

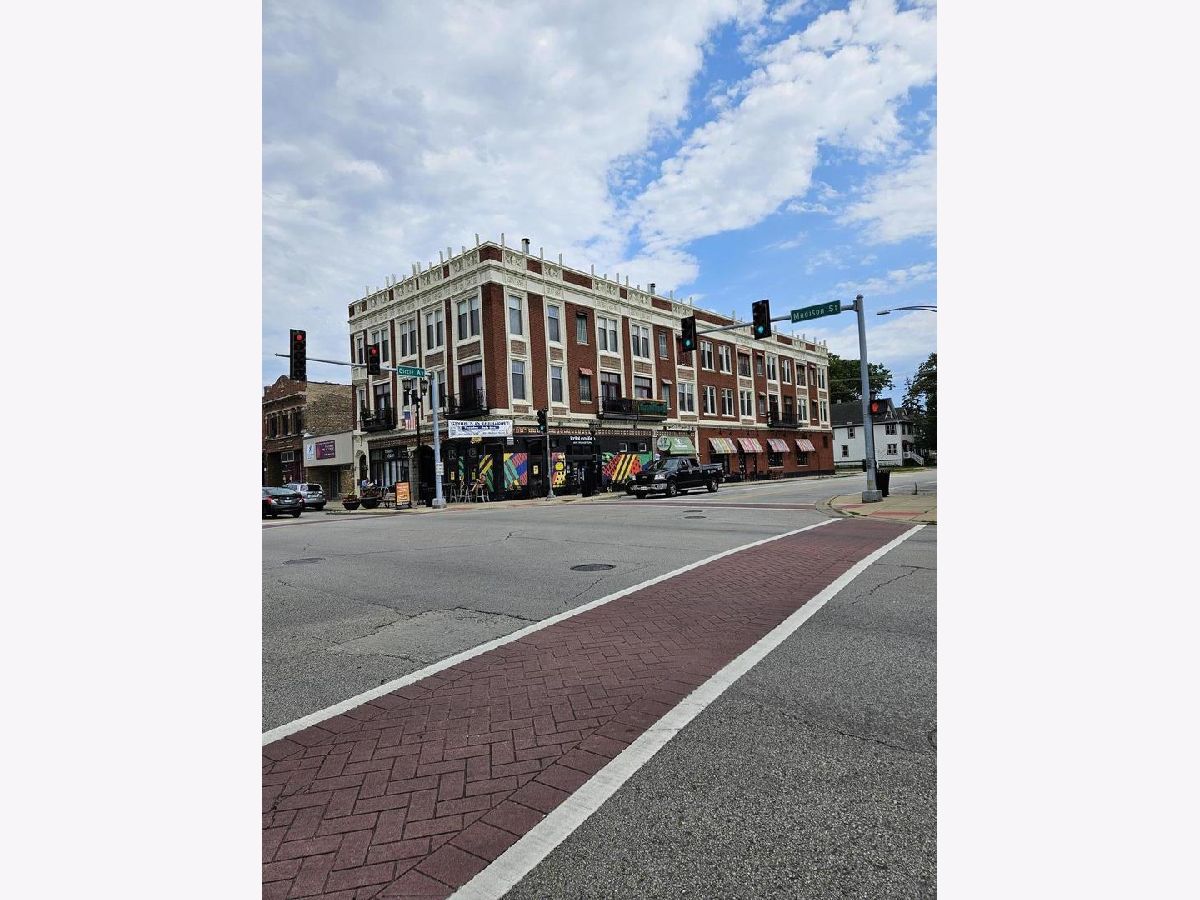
7320 Madison Street, Forest Park, Illinois 60130


$295,000
|
For Sale
|
|
| Status: | Contingent |
| Sqft: | 1,400 |
| Cost/Sqft: | $211 |
| Beds: | 2 |
| Baths: | 3 |
| Year Built: | — |
| Property Taxes: | $7,743 |
| Days On Market: | 106 |
| Lot Size: | 0,00 |
Description
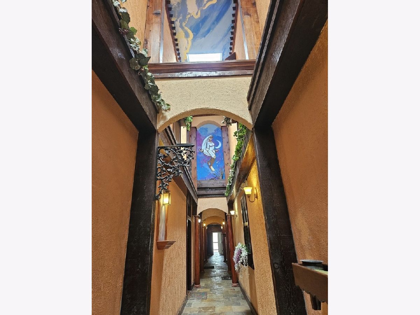
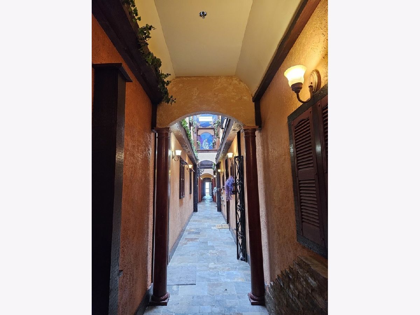
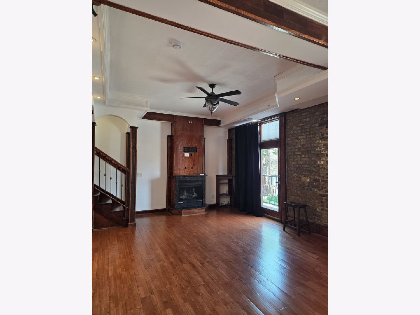
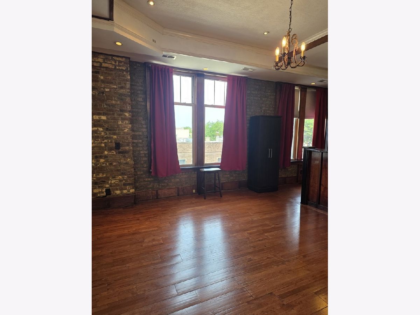
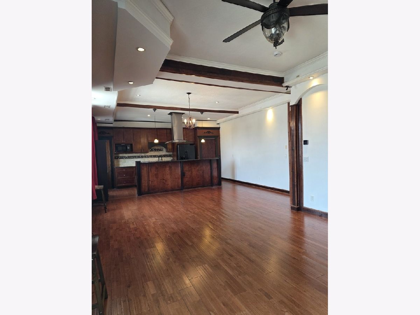
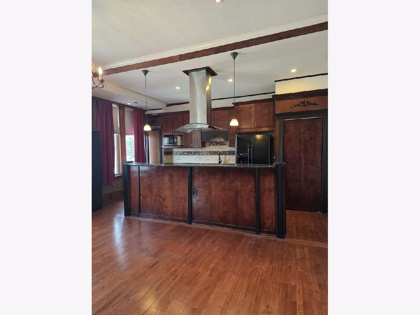
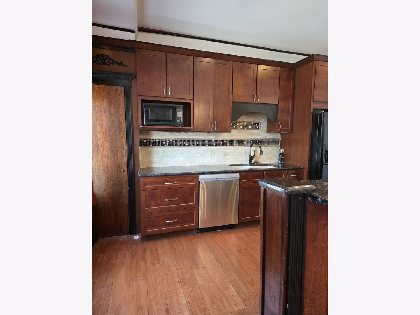
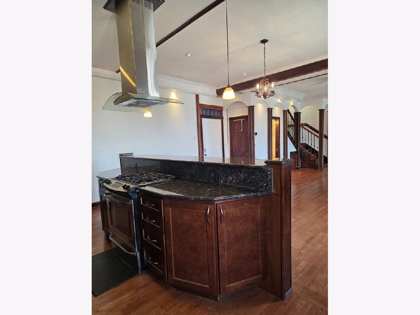
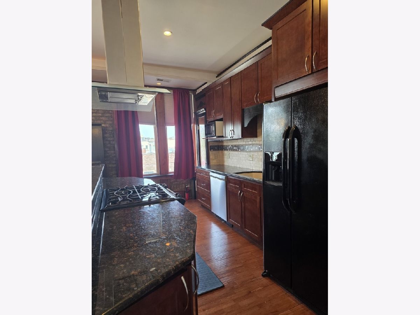
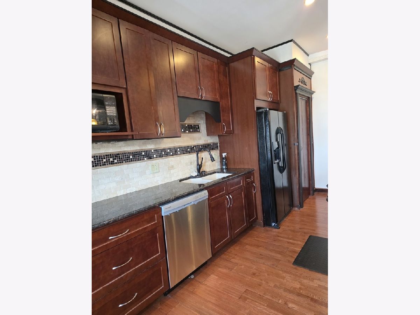
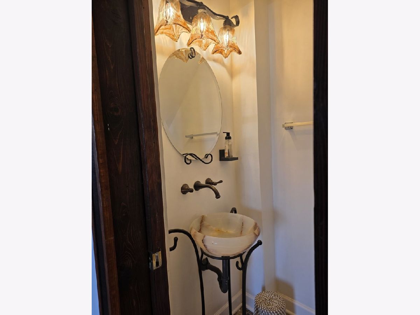
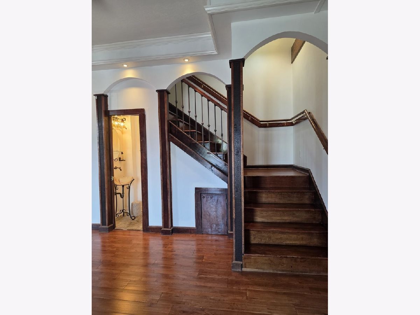
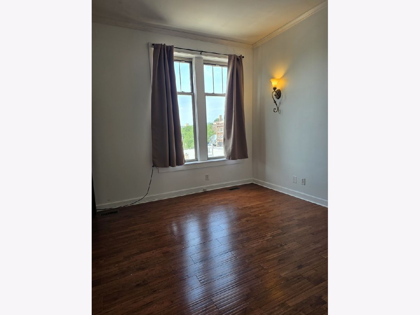
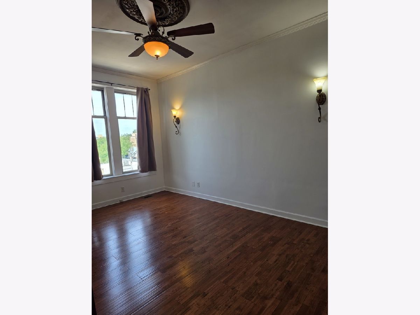
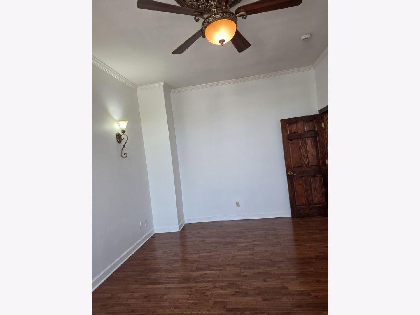
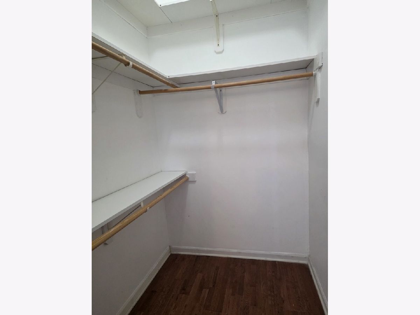
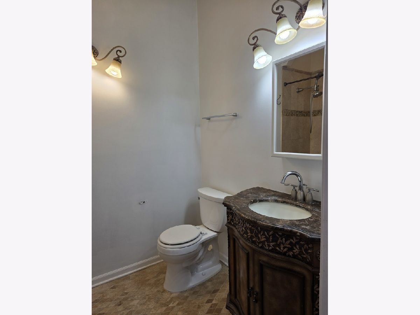
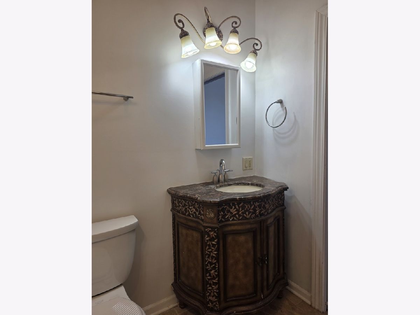
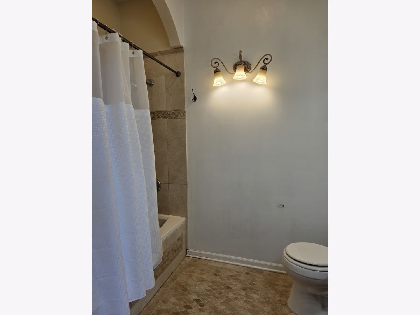
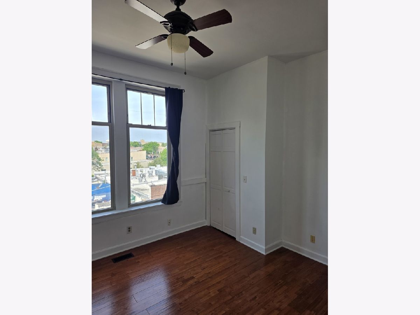
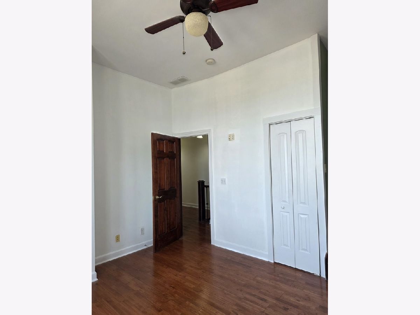
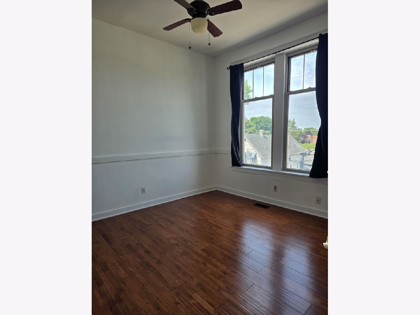
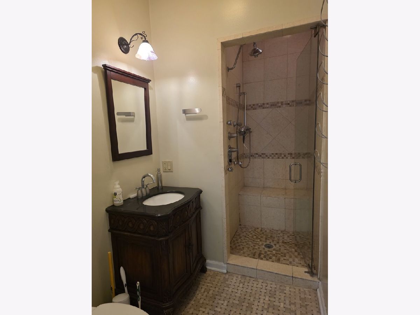
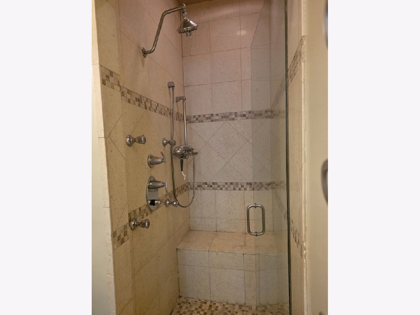
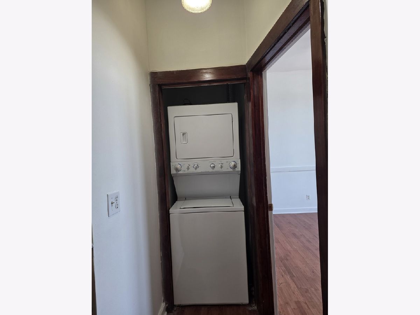
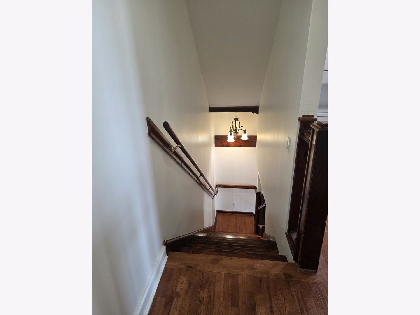
Centrally located in the heart of downtown Forest Park. This spacious two-story loft-style condo with 2 beds and 2.5 baths offers an open-concept design, with a seamless flow between living, dining, and kitchen areas. Revel in the character of exposed brick walls that add a touch of elegance to the living spaces, creating a warm and inviting atmosphere. Kitchen provides a dream setting for cooking and entertaining. Modern stainless steel appliances, ample granite counter space and thoughtful layout make this kitchen a chef's paradise. Large main bedroom, complete with ensuite bathroom and walk-in closet. Other amenities include hardwood floors throughout, large windows for an abundance of natural light and city views. Nice balcony off of Living Room. Secure building with automatic sprinkler system and in-unit laundry. Outdoor parking is available to rent rear of building. Close to all Forest Park has to offer. Walkable to blue/green CTA line, Metra and easy access to the expressway. Ready to move in. Broker owned.
Property Specifics
| Condos/Townhomes | |
| 3 | |
| — | |
| — | |
| None | |
| Brick | |
| Rubber | |
| — | |
| No | |
| — |
| Cook | |
| — | |
| 238 / Monthly | |
| Water, Insurance, Scavenger | |
| Lake Michigan | |
| Public Sewer | |
| Central Air | |
| Natural Gas | |
| 12701810 | |
| 15132050321006 |
Property History
| DATE: | EVENT: | PRICE: | SOURCE: |
|---|---|---|---|
| 2 Apr, 2018 | Under contract | $0 | MRED MLS |
| 29 Jul, 2017 | Listed for sale | $0 | MRED MLS |
| 16 Sep, 2026 | Under contract | $295,000 | MRED MLS |
| — | Last price change | $305,000 | MRED MLS |
| 15 Jul, 2026 | Listed for sale | $315,000 | MRED MLS |
Room Specifics
Total Bedrooms: 2
Bedrooms Above Ground: 2
Bedrooms Below Ground: 0
Dimensions: 18X13
Floor Type: Hardwood
Dimensions: 11X10
Floor Type: Hardwood
Full Bathrooms: 3
Bathroom Amenities: —
Bathroom in Basement: 0
Dimensions: COMBO
Floor Type: Hardwood
Dimensions: 18X13
Floor Type: Hardwood
Features: Eating Area-Breakfast Bar
Dimensions: 23X14
Floor Type: Hardwood
Rooms: No additional rooms
Other Specifics
| — | |
| Concrete Perimeter | |
| Off Street, Permit Required | |
| Washer Hookup, In Unit | |
| Hardwood | |
| — | |
| Balcony | |
| — | |
| Common | |
| — | |
| Full | |
| Storage, Walk-In Closet(s), Open Floorplan | |
| Range, Microwave, Dishwasher, Refrigerator, Washer, Dryer, Stainless Steel Appliance(s) | |
| Not in DB | |
| — | |
| Storage, Security Door Lock(s) | |
| Wood Burning, Gas Starter |
Tax History
| Year | Property Taxes |
|---|---|
| 2026 | $7,743 |
Contact Agent
Nearby Similar Homes
Nearby Sold Comparables

Contact Agent
Listing Provided By
Coldwell Banker Realty
