

725 County Line Road, Hinsdale, Illinois 60521


$749,000
|
For Sale
|
|
| Status: | Active |
| Sqft: | 1,844 |
| Cost/Sqft: | $406 |
| Beds: | 3 |
| Baths: | 2 |
| Year Built: | 1949 |
| Property Taxes: | $10,078 |
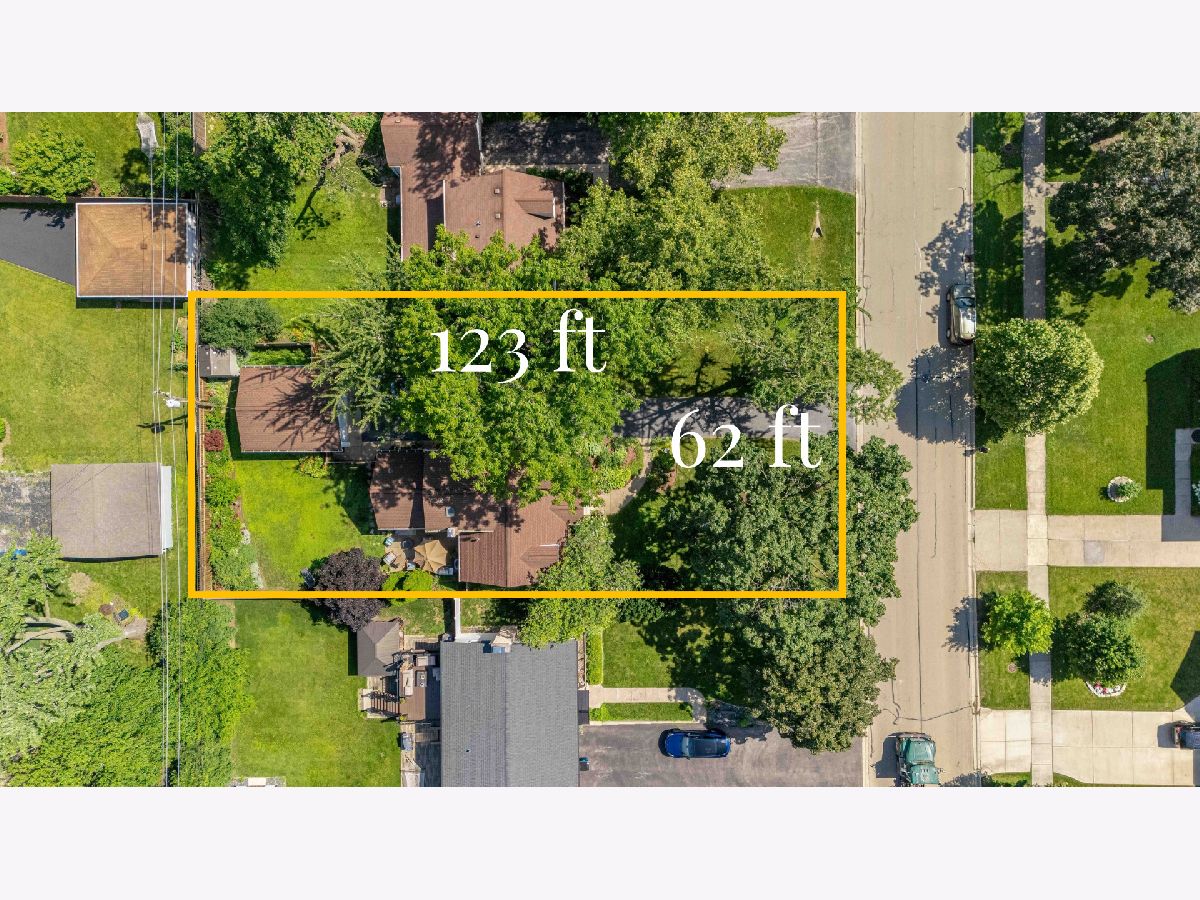
| Lot Size: | 0,17 |
Description
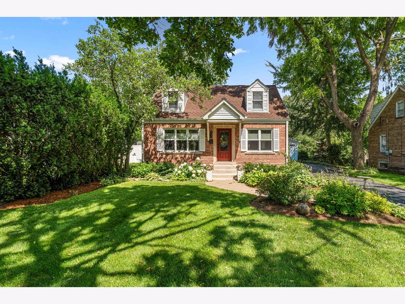
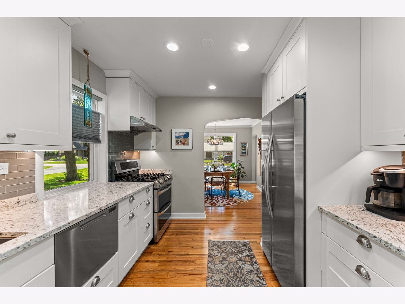
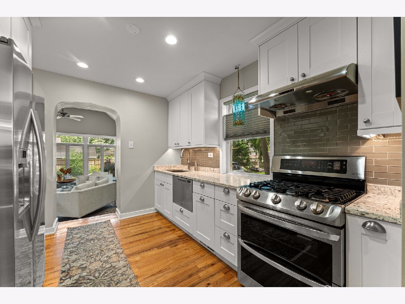
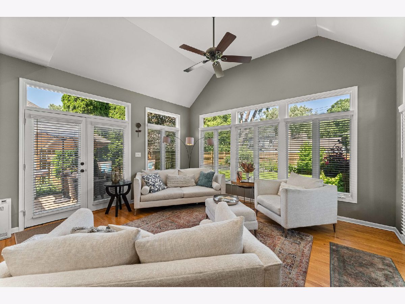
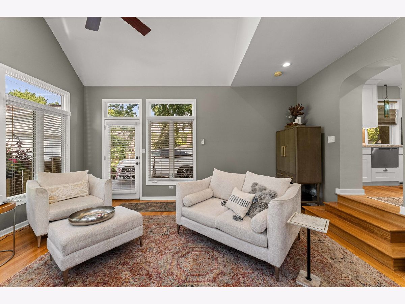
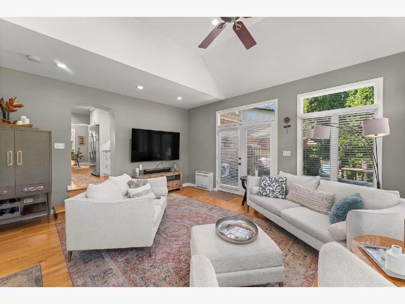
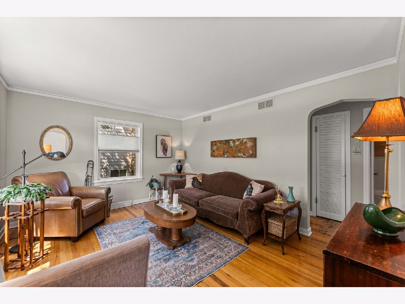
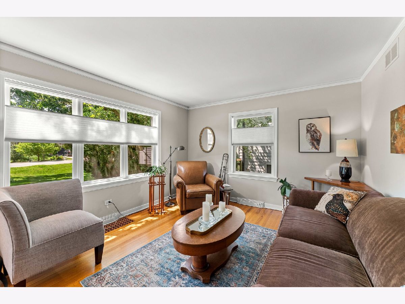
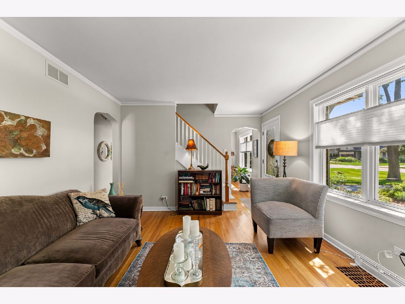
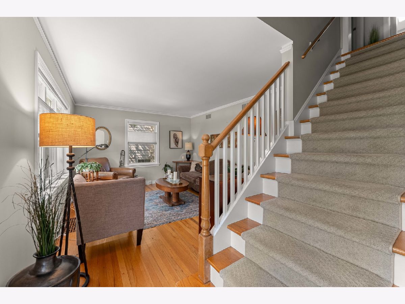
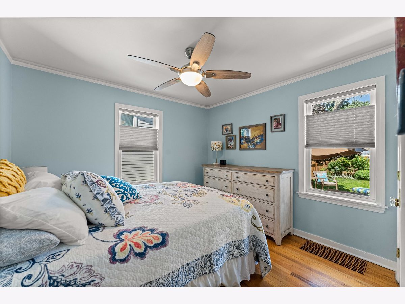
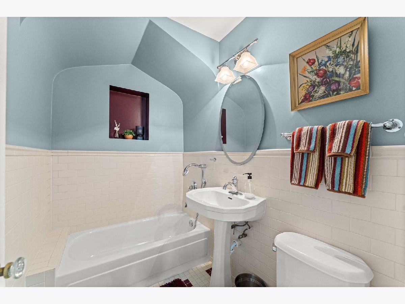
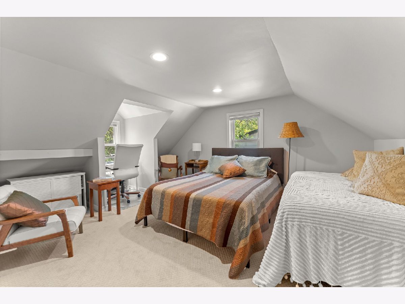
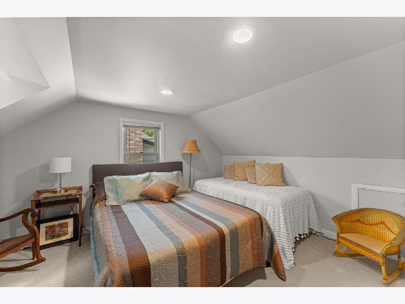
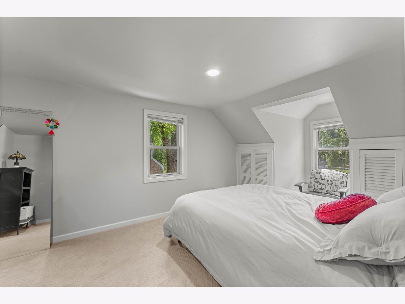
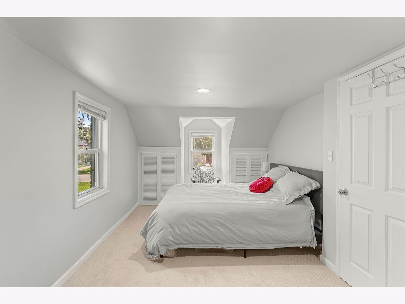
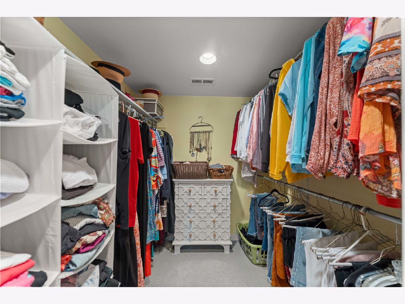
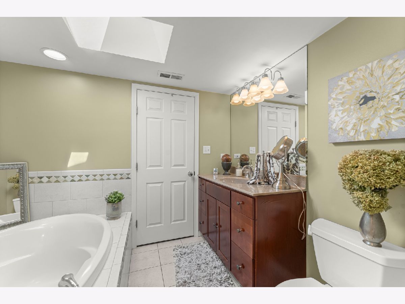
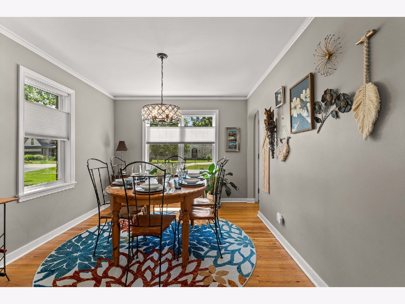
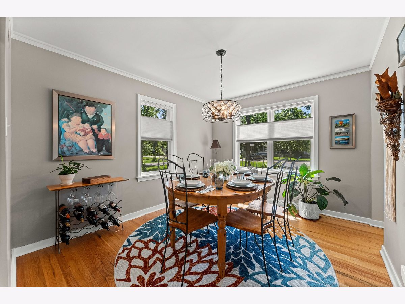
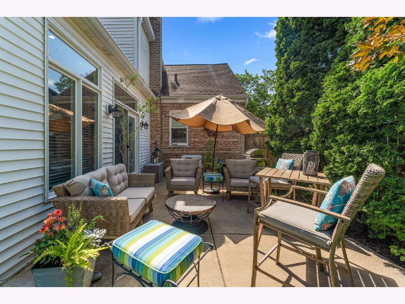
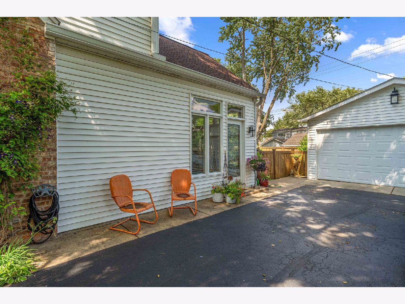
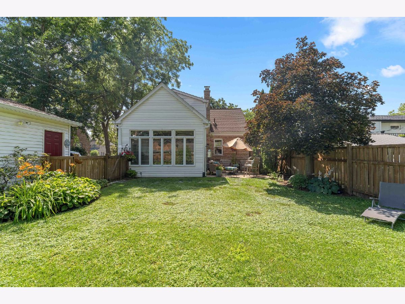
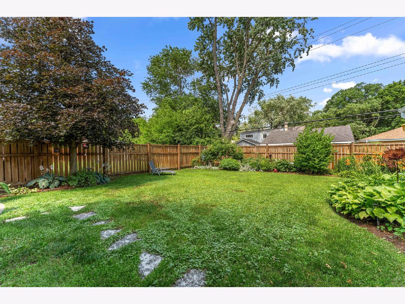
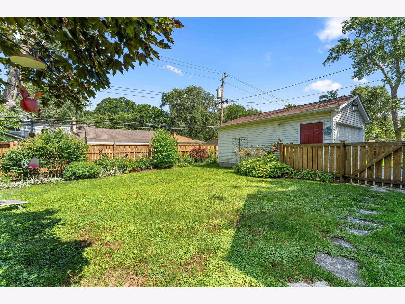
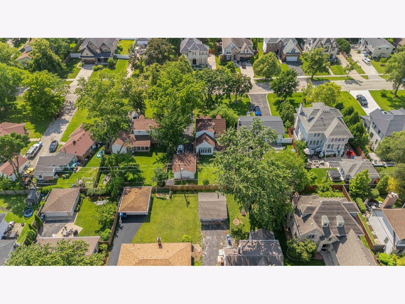
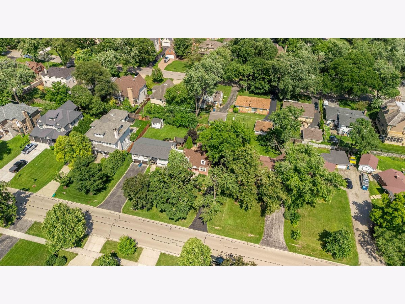
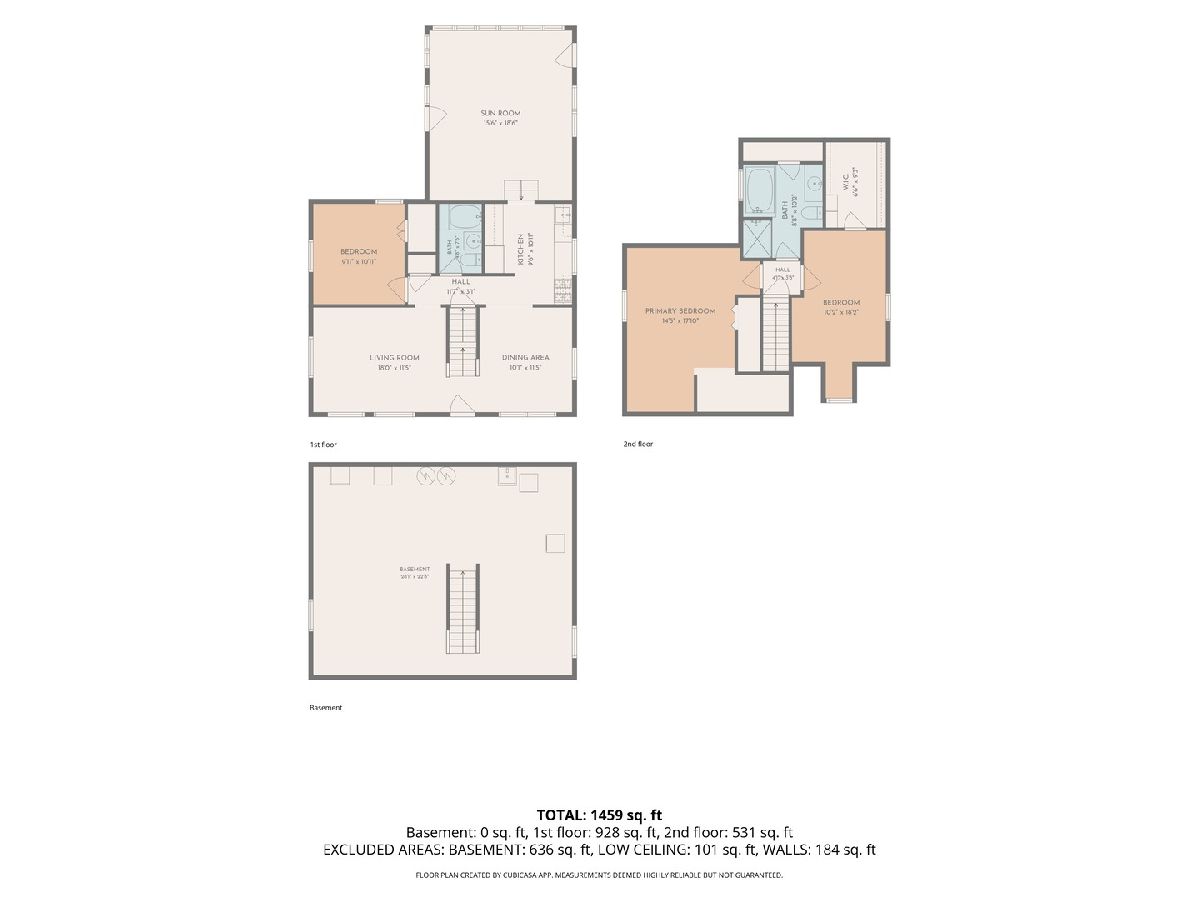
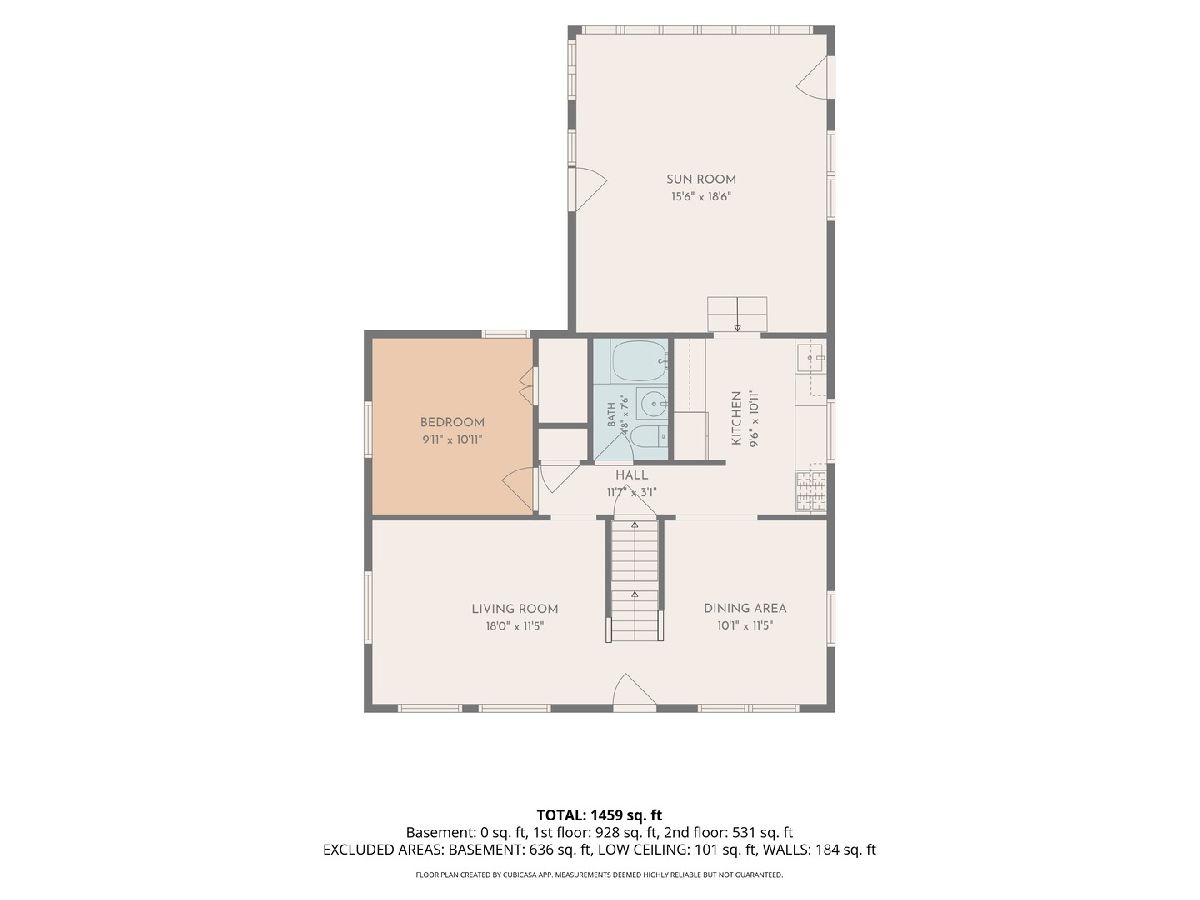
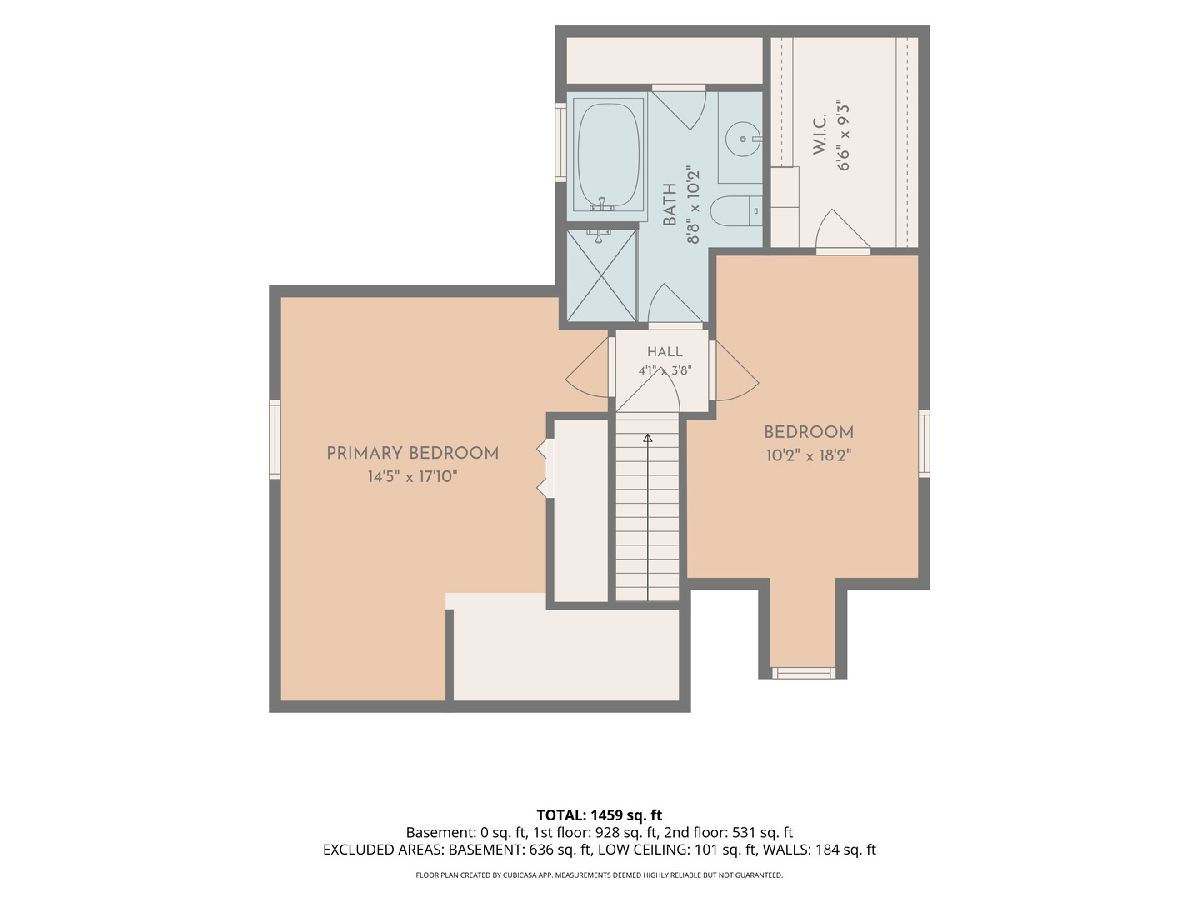
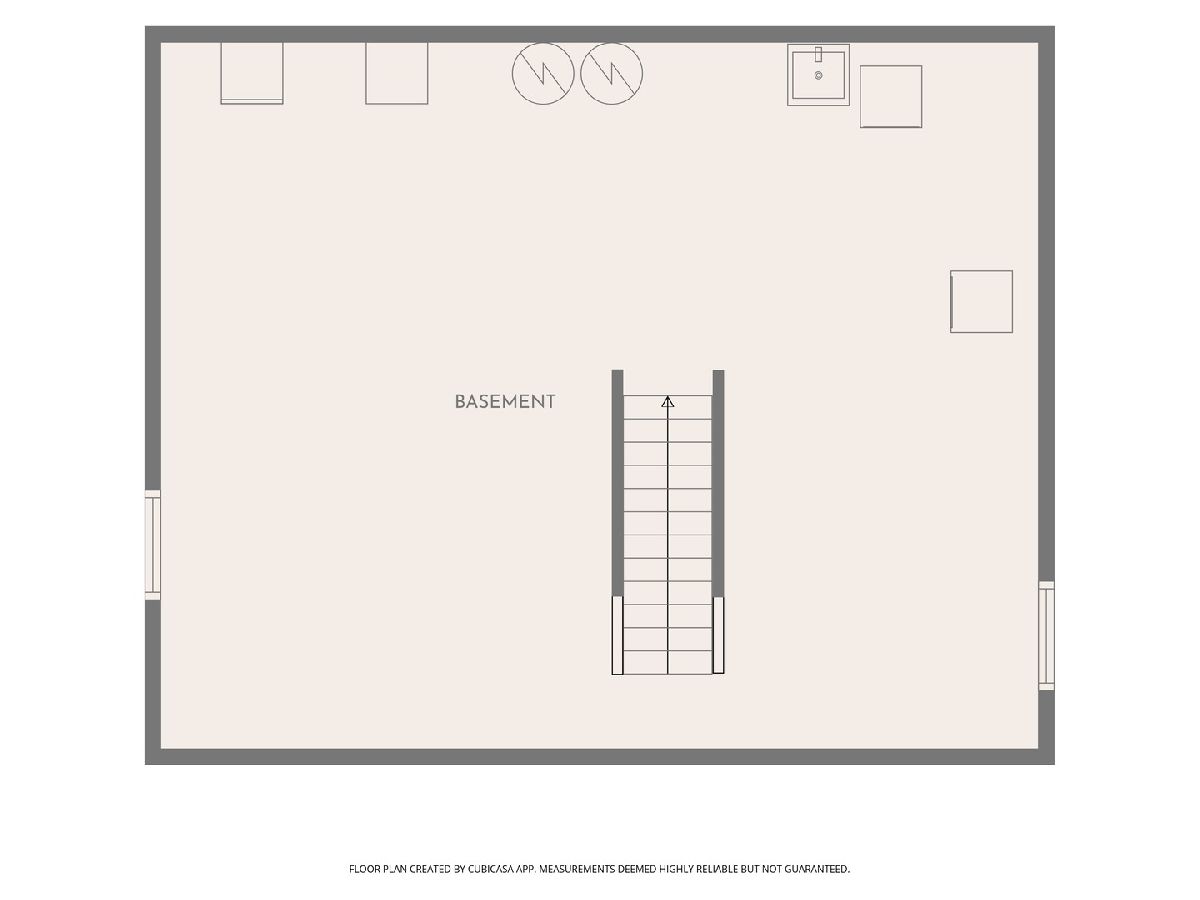
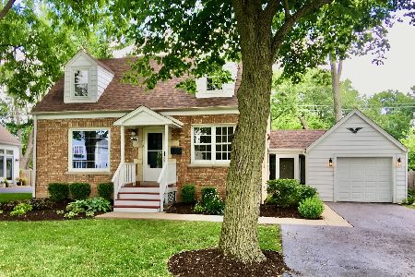
Finding a move-in-ready home at an accessible price point in Hinsdale is tough, but this updated Cape Code delivers on every practical level. The 3-bedroom, 2-full-bath residence offers sharp curb appeal, opening into a surprisingly expansive interior layout. The main living space is anchored by a smart rear addition, creating a versatile floor plan with great natural light and functional everyday flow. Major expenses are off the table, highlighted by a newer roof replaced in 2021 and well maintained mechanics throughout. Step outside to a fully fenced, beautifully landscaped backyard that offers an ideal, low-maintenance setup for outdoor entertaining and privacy, complete with a detached 2 car garage. Downstairs, the full, unfinished basement is wide open-offering a massive storage space or a blank slate to easily build out a home gym, workshop, or recreation room to instantly add equity. The North Hinsdale location offers an unmatched lifestyle of convenience. You are less than a half-mile walk to the acclaimed The Lane Elementary School and just minutes from downtown Hinsdale's premier dining, retail, Whole Foods, Starbucks, and Express Metra commuter access. This is a solid, well-built house where the heavy lifting has already been done, offering a rare, high-value entry point into a top-tier neighborhood.
Property Specifics
| Single Family | |
| — | |
| — | |
| 1949 | |
| — | |
| — | |
| No | |
| 0.17 |
| Cook | |
| — | |
| — / Not Applicable | |
| — | |
| — | |
| — | |
| 12690318 | |
| 18061070090000 |
Nearby Schools
| NAME: | DISTRICT: | DISTANCE: | |
|---|---|---|---|
|
Grade School
The Lane Elementary School |
181 | — | |
|
Middle School
Hinsdale Middle School |
181 | Not in DB | |
|
High School
Hinsdale Central High School |
86 | Not in DB | |
Room Specifics
Total Bedrooms: 3
Bedrooms Above Ground: 3
Bedrooms Below Ground: 0
Dimensions: —
Floor Type: —
Dimensions: —
Floor Type: —
Full Bathrooms: 2
Bathroom Amenities: Soaking Tub
Bathroom in Basement: 0
Rooms: —
Basement Description: —
Other Specifics
| 2 | |
| — | |
| — | |
| — | |
| — | |
| 62x123 | |
| — | |
| — | |
| — | |
| — | |
| Not in DB | |
| — | |
| — | |
| — | |
| — |
Contact Agent
Nearby Similar Homes
Nearby Sold Comparables


Contact Agent
Listing Provided By
Better Homes & Gardens Real Estate Connections
