

7261 East Prairie Road, Lincolnwood, Illinois 60712


$675,000
|
For Sale
|
|
| Status: | New |
| Sqft: | 1,800 |
| Cost/Sqft: | $375 |
| Beds: | 3 |
| Baths: | 2 |
| Year Built: | 1954 |
| Property Taxes: | $10,460 |
| Lot Size: | 0,00 |
Description
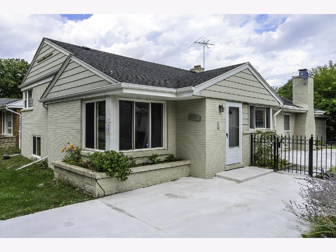
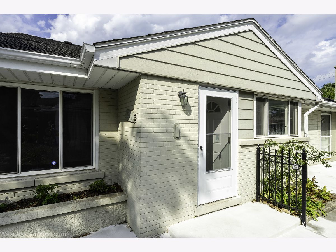
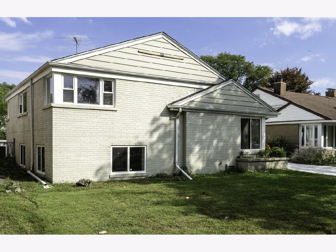
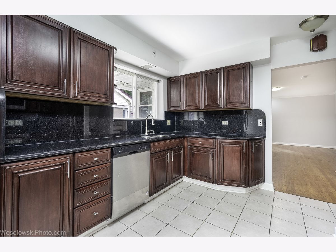
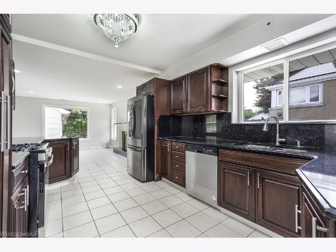
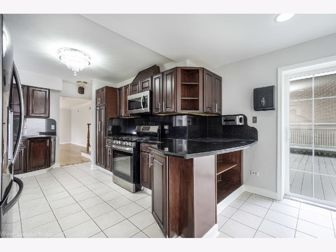
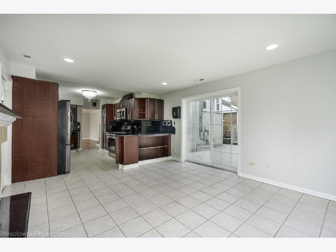
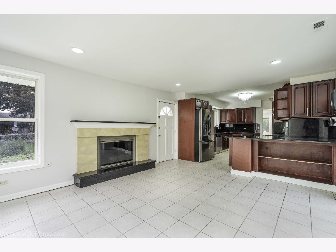
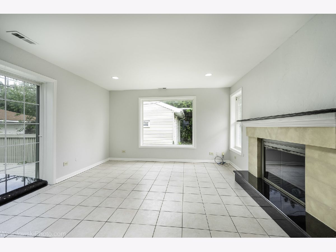
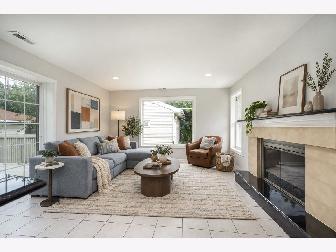
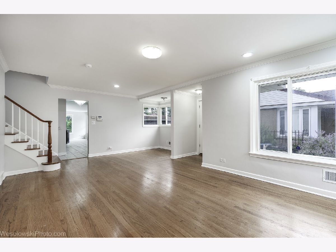
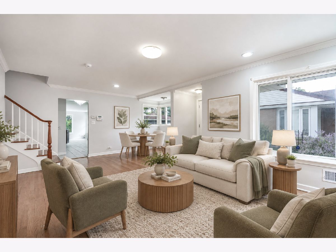
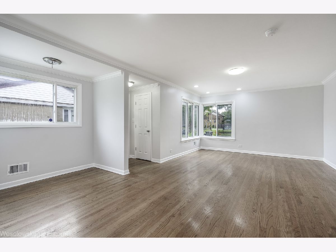
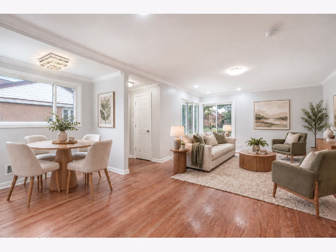
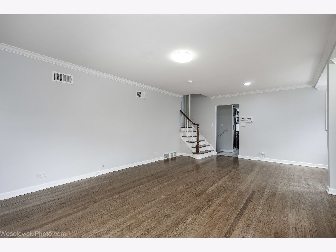
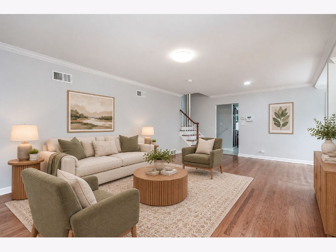
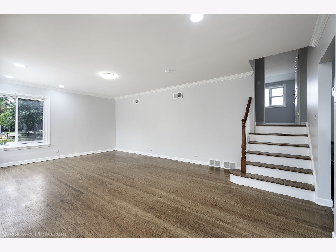
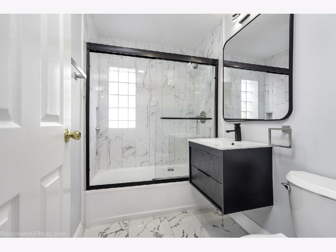
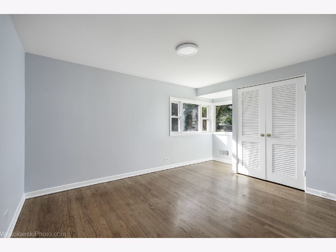
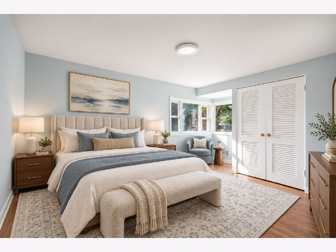
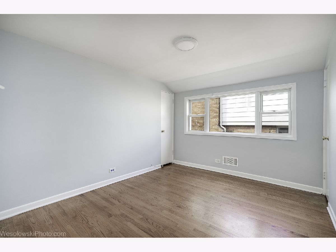
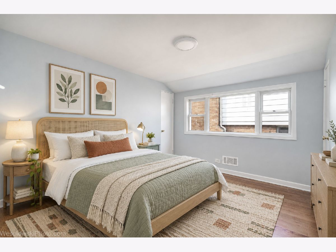
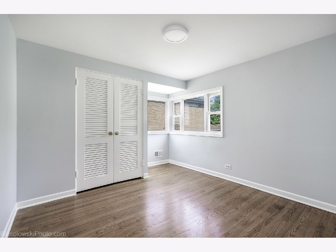
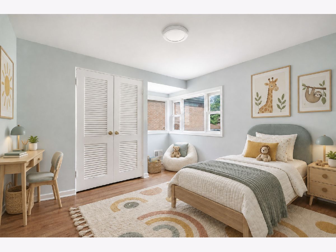
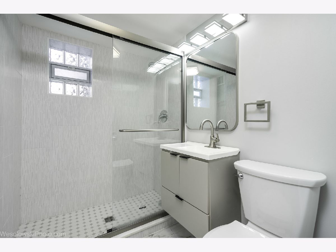
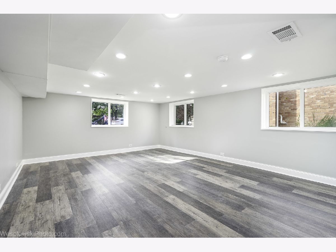
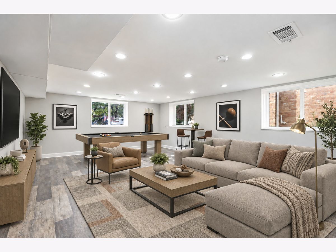
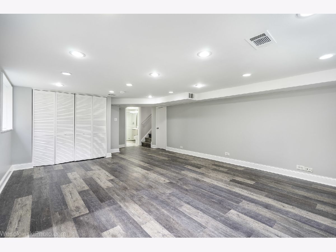
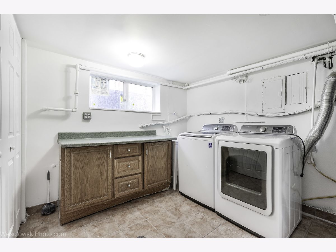
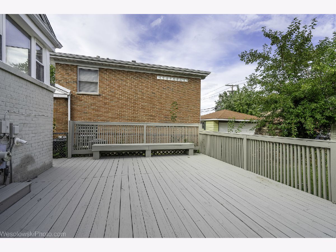
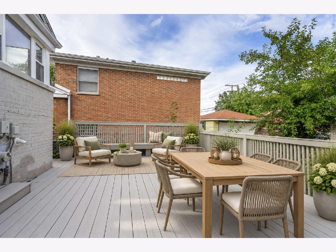
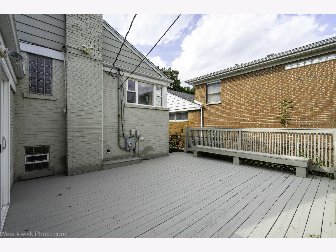
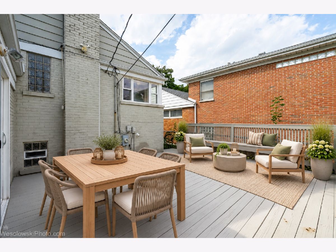
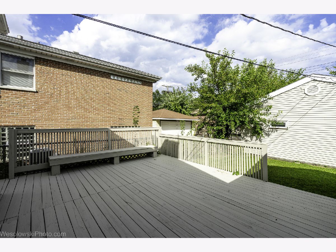
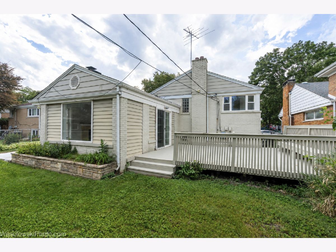
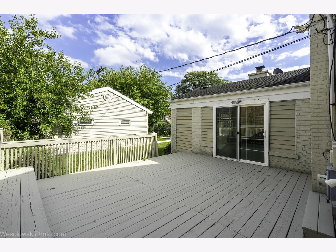
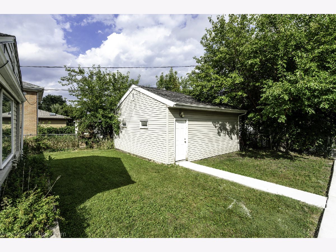
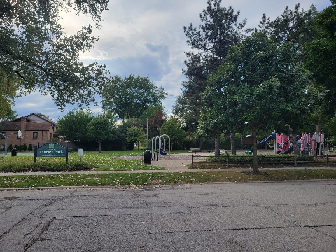
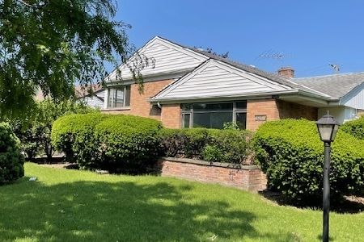
Beautifully updated!!! Solid brick house situated in a residential area with a park across the street.The house offers a very functional floor plan. Large living room combined with the dining room. Gleaming hardwood floors and elegant crown molding adding timeless elegance. Open kitchen with lots of cabinets and granite countertop & backsplash as well as Stainless Steel appliances. Recently renovated two bathrooms with new tiles, new vanity cabinets, shower fittings ,new toilets and lighting. The family room with a classic fireplace and access to the deck giving a sense of space. A huge deck ready for a summer barbecue or a morning coffee. On the second level: three spacious bedrooms and a new bathroom. The lower level: huge recreation room w new floor, full new bathroom with shower, laundry room. Additionally, side driveway, two car garage, crawl space storage. Close to 94 Expy, minutes from shopping and restaurants. See for yourself and make this wonderful house your home!!!
Property Specifics
| Single Family | |
| — | |
| — | |
| 1954 | |
| — | |
| — | |
| No | |
| — |
| Cook | |
| — | |
| 0 / Not Applicable | |
| — | |
| — | |
| — | |
| 12761928 | |
| 10263150410000 |
Nearby Schools
| NAME: | DISTRICT: | DISTANCE: | |
|---|---|---|---|
|
High School
Niles West High School |
219 | Not in DB | |
Room Specifics
Total Bedrooms: 3
Bedrooms Above Ground: 3
Bedrooms Below Ground: 0
Dimensions: —
Floor Type: —
Dimensions: —
Floor Type: —
Full Bathrooms: 2
Bathroom Amenities: —
Bathroom in Basement: 1
Rooms: —
Basement Description: —
Other Specifics
| 2 | |
| — | |
| — | |
| — | |
| — | |
| 52X125 | |
| Unfinished | |
| — | |
| — | |
| — | |
| Not in DB | |
| — | |
| — | |
| — | |
| — |
Contact Agent
Nearby Similar Homes

Nearby Sold Comparables

Contact Agent
Listing Provided By
arhome realty
