

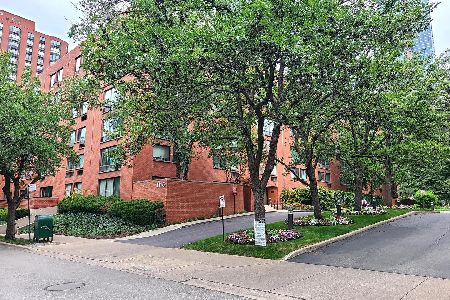
727 Dearborn Street, Loop, Chicago, Illinois 60605


$700,000
|
For Sale
|
|
| Status: | New |
| Sqft: | 2,833 |
| Cost/Sqft: | $247 |
| Beds: | 2 |
| Baths: | 2 |
| Year Built: | 1913 |
| Property Taxes: | $14,609 |
| Lot Size: | 0,00 |
Description
This nearly 3,000-square-foot concrete/timber loft in the historic Donohue Building offers exceptional scale, architectural character, and an unbeatable Printers Row location. Designed by legendary architect Harry Weese, the building is recognized as one of Chicago's pioneering industrial-to-residential conversions. Spanning from Dearborn to Plymouth, the home features east- and west-facing exposures, 10+ foot ceilings, oversized seven-foot windows with built-in seating, newly refinished hardwood floors, and original structural details reflecting the building's printing-press history. A generous separate study provides an ideal work-from-home space. The expansive kitchen is anchored by an oversized quartz island and impressive walk-in pantry. The family room features a unique curved ceiling and terrazzo flooring. The spacious primary suite includes a sitting area, oversized dressing room, and bath. Additional features include in-unit laundry, abundant storage, freight elevator access, and exceptional sound insulation from the concrete construction. The well-managed association has strong reserves, adding peace of mind and long-term value. Residents also enjoy the building's historic birdcage elevator, one of the few remaining in Chicago. Steps from Printers Row's cafes, restaurants, bookstores, and weekly farmers' market, with easy access to transportation, expressways, and the Loop. Deeded garage parking is available for an additional $35K.
Property Specifics
| Condos/Townhomes | |
| 10 | |
| — | |
| 1913 | |
| — | |
| — | |
| No | |
| — |
| Cook | |
| — | |
| 2606 / Monthly | |
| — | |
| — | |
| — | |
| 12731317 | |
| 17164070211063 |






































Room Specifics
Total Bedrooms: 2
Bedrooms Above Ground: 2
Bedrooms Below Ground: 0
Dimensions: —
Floor Type: —
Full Bathrooms: 2
Bathroom Amenities: Steam Shower
Bathroom in Basement: 0
Rooms: —
Basement Description: —
Other Specifics
| 1 | |
| — | |
| — | |
| — | |
| — | |
| COMMON | |
| — | |
| — | |
| — | |
| — | |
| Not in DB | |
| — | |
| — | |
| — | |
| — |
Contact Agent
Nearby Similar Homes
Nearby Sold Comparables


Contact Agent
Listing Provided By
Baird & Warner
