

801 Plymouth Court, Loop, Chicago, Illinois 60605


$290,000
|
For Sale
|
|
| Status: | Active |
| Sqft: | 1,200 |
| Cost/Sqft: | $242 |
| Beds: | 2 |
| Baths: | 2 |
| Year Built: | 1983 |
| Property Taxes: | $4,705 |
| Days On Market: | 58 |
| Lot Size: | 0,00 |
Description
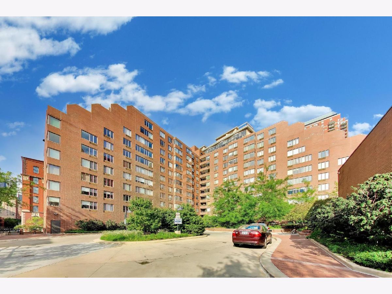
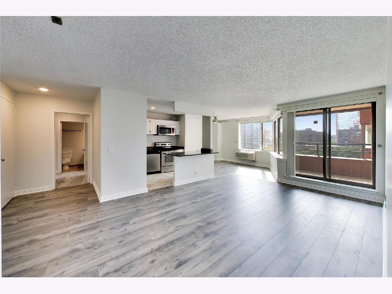
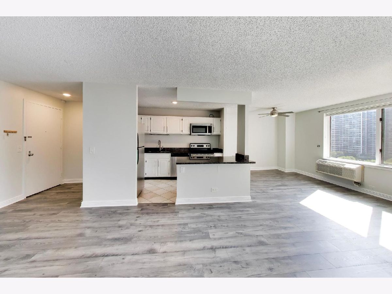
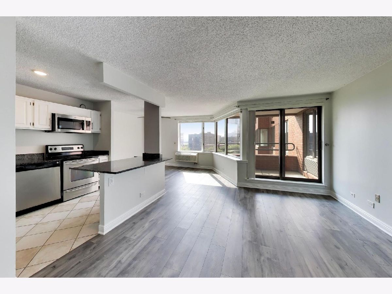
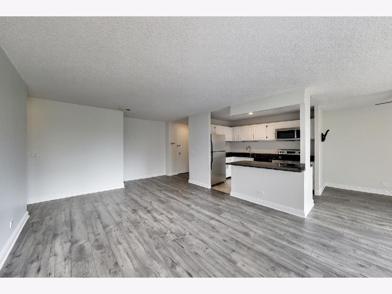
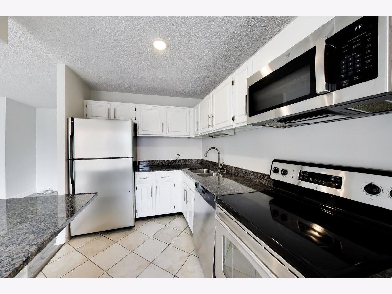
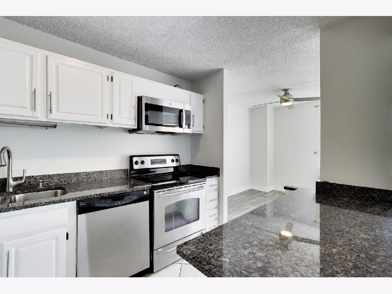
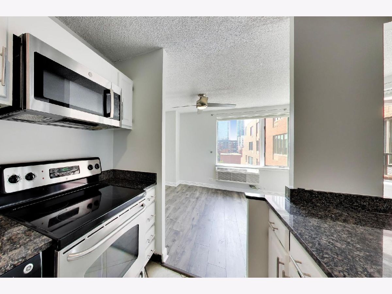
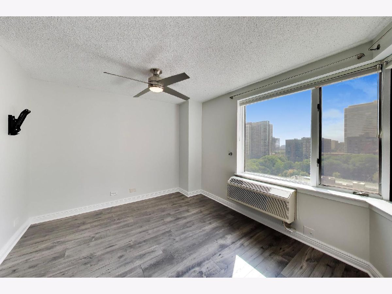
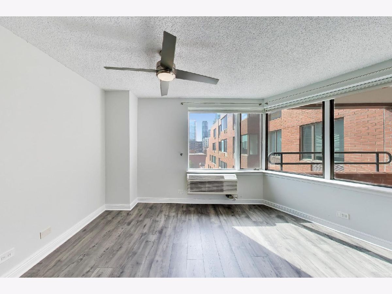
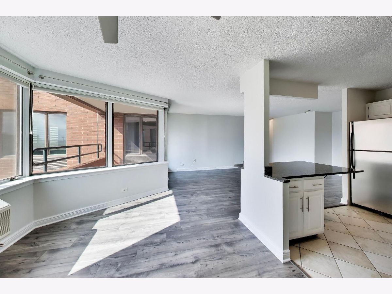
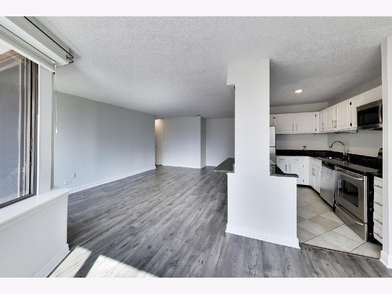
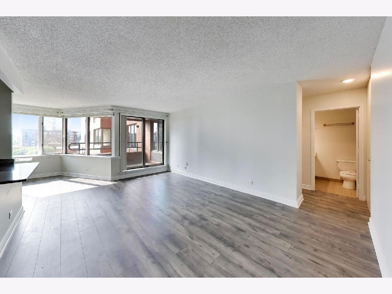
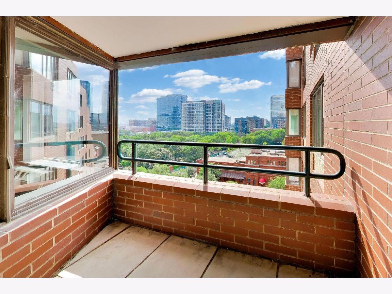
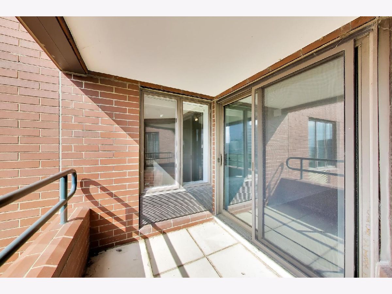
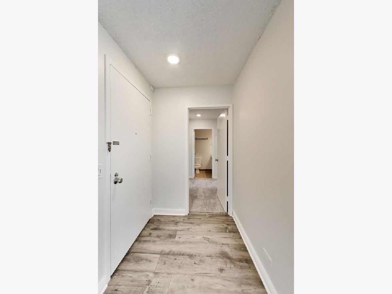
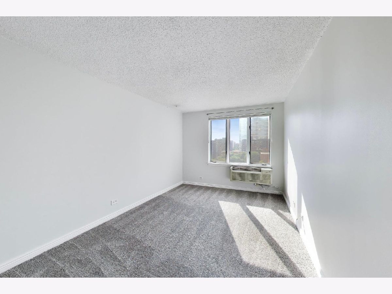
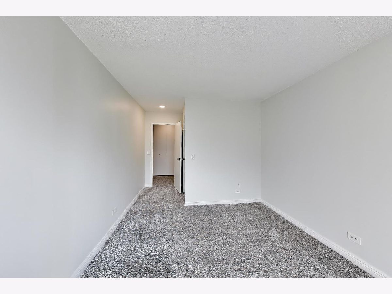
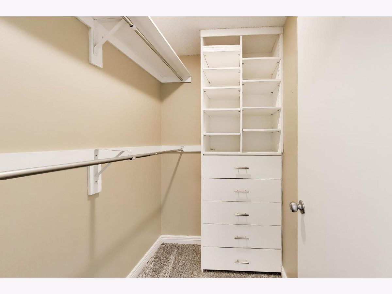
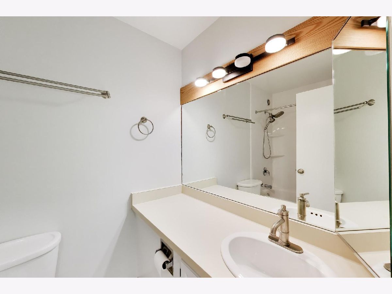
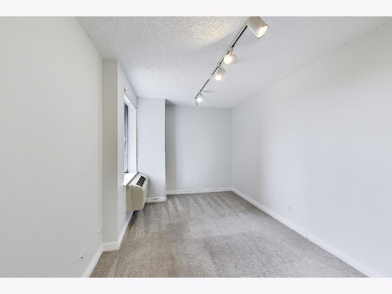
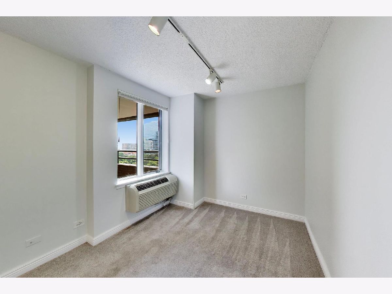
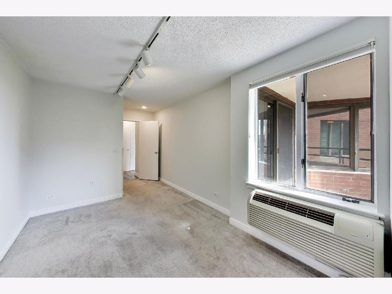
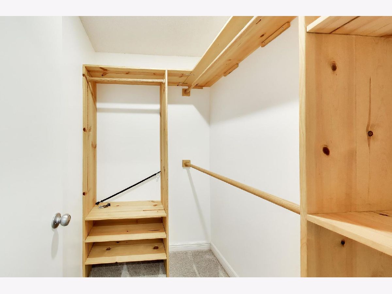
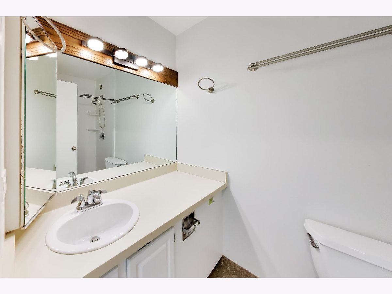
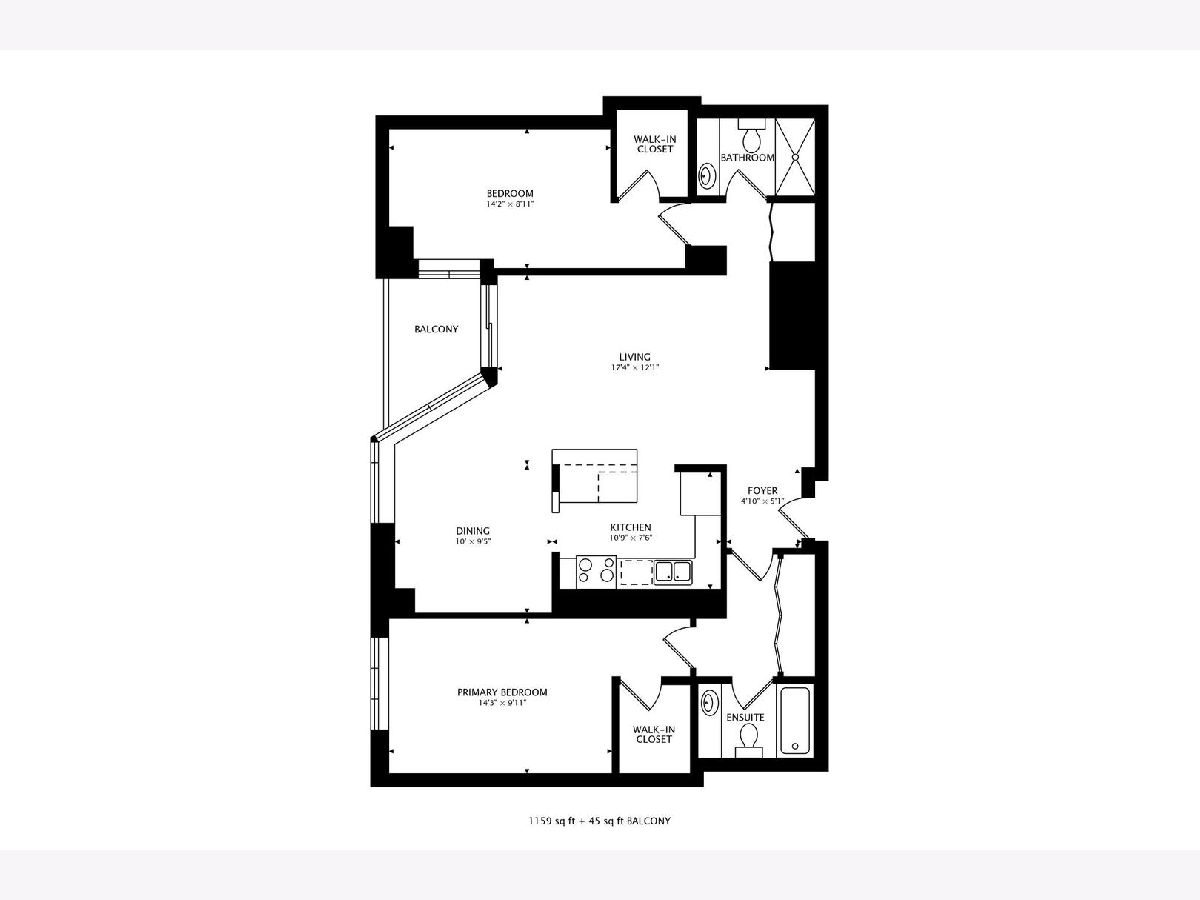
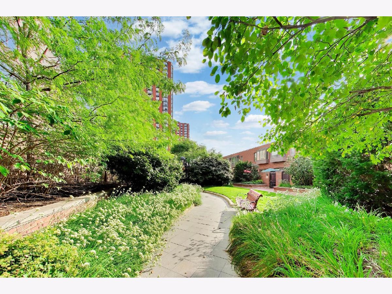
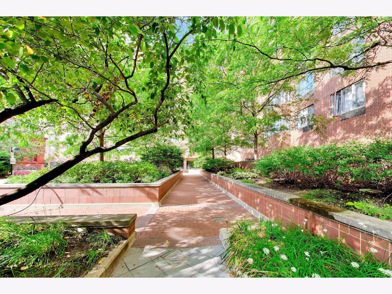
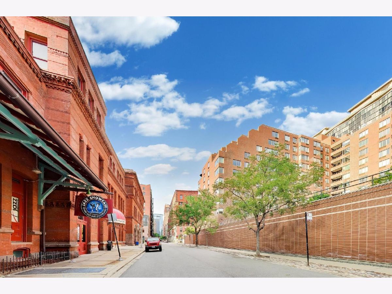
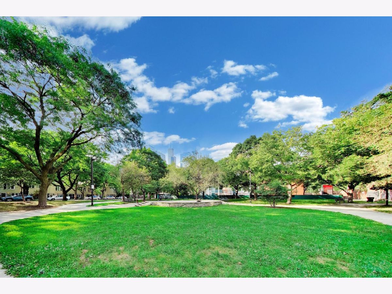
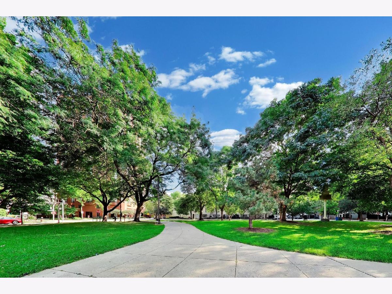
Wonderful and bright high floor 2 bed, 2 bath split floor condo in the South Loop! This updated unit, overlooking Historic Dearborn Station, is perfectly situated in the heart of Chicago. Step into a spacious living room with wide windows and balcony overlooking beautiful Dearborn Park. Fully appointed open kitchen has stainless steel appliances, granite countertops, breakfast bar and under mount sink. Each bedroom has its own private bath and huge walk-in closet. Unit has been freshly repainted with brand new common area flooring and bedroom carpeting installed, ready for move in! Close to public transportation, South Loop Elementary, British Academy & Jones College Prep Schools. Walk to Loop, Target, Jewel, Mariano's, Trader Joes, Whole Foods, Icon Theater, Museum Campus, Grant Park, Lakefront and easy access to LSD, I-90/94, bus and train lines.
Property Specifics
| Condos/Townhomes | |
| 11 | |
| — | |
| 1983 | |
| None | |
| Brick | |
| — | |
| — | |
| No | |
| — |
| Cook | |
| Dearborn Park | |
| 844 / Monthly | |
| Water, Insurance, Security, Doorman, TV/Cable, Exterior Maintenance, Lawn Care, Scavenger, Snow Removal | |
| Lake Michigan | |
| Public Sewer | |
| Zoned | |
| Zoned | |
| 12645717 | |
| 17164190071174 |
Nearby Schools
| NAME: | DISTRICT: | DISTANCE: | |
|---|---|---|---|
|
Grade School
South Loop Elementary School |
299 | — | |
|
High School
Jones College Prep High School |
299 | Not in DB | |
Property History
| DATE: | EVENT: | PRICE: | SOURCE: |
|---|---|---|---|
| 22 Jun, 2018 | Sold | $295,000 | MRED MLS |
| 19 May, 2018 | Under contract | $314,500 | MRED MLS |
| — | Last price change | $319,999 | MRED MLS |
| 25 Sep, 2017 | Listed for sale | $319,999 | MRED MLS |
| 6 Sep, 2022 | Listed for sale | $0 | MRED MLS |
| 4 Jan, 2024 | Listed for sale | $0 | MRED MLS |
| — | Last price change | $300,000 | MRED MLS |
| 9 Sep, 2026 | Listed for sale | $300,000 | MRED MLS |
Room Specifics
Total Bedrooms: 2
Bedrooms Above Ground: 2
Bedrooms Below Ground: 0
Dimensions: 16X11
Floor Type: Carpet
Dimensions: 14X9
Floor Type: Carpet
Full Bathrooms: 2
Bathroom Amenities: —
Bathroom in Basement: 0
Dimensions: 10X7
Floor Type: —
Dimensions: 10X7
Floor Type: —
Features: Eating Area-Breakfast Bar
Dimensions: 20X13
Floor Type: Hardwood
Rooms: No additional rooms
Other Specifics
| 1 | |
| — | |
| Garage Door Opener, Heated Garage, Deeded, Attached, Garage | |
| Common Area | |
| Hardwood | |
| — | |
| Balcony | |
| — | |
| COMMON | |
| — | |
| Full | |
| — | |
| — | |
| Not in DB | |
| — | |
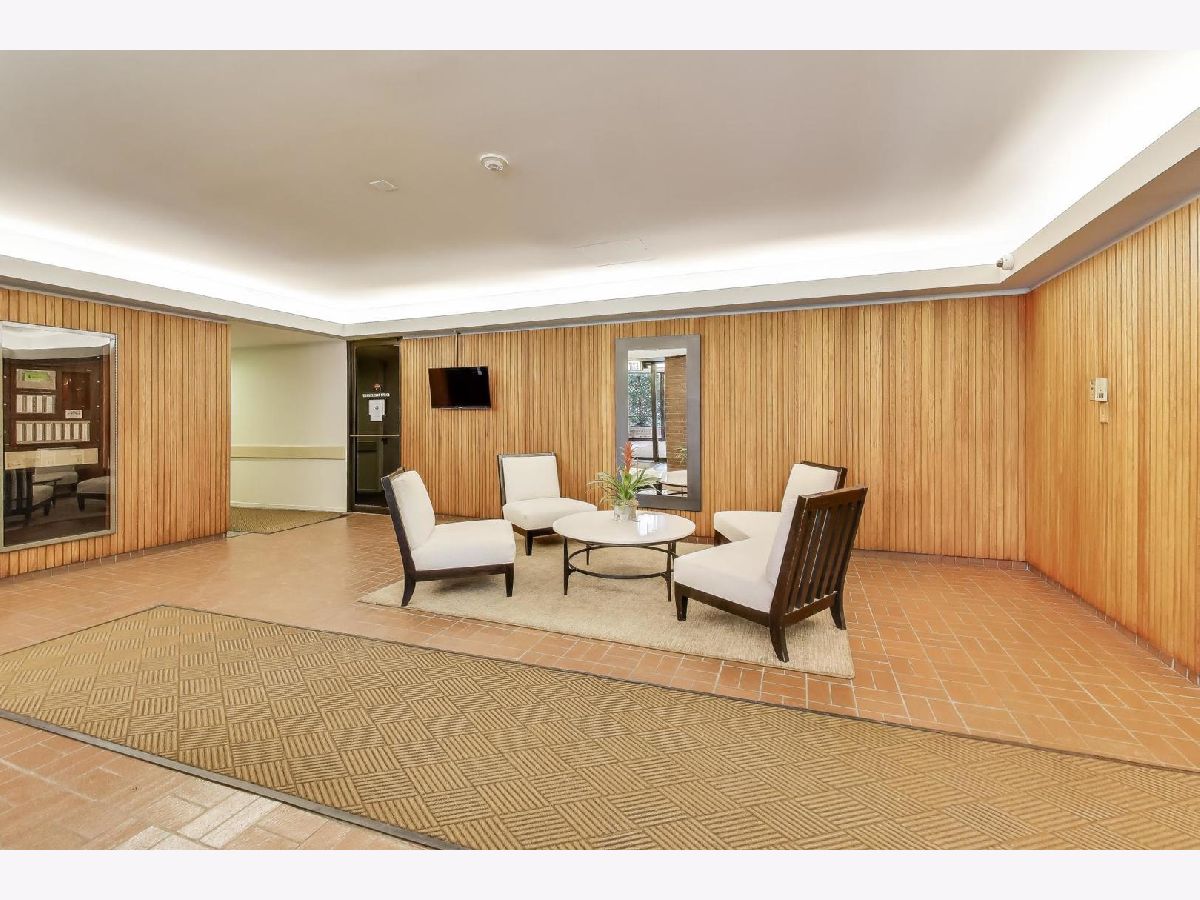
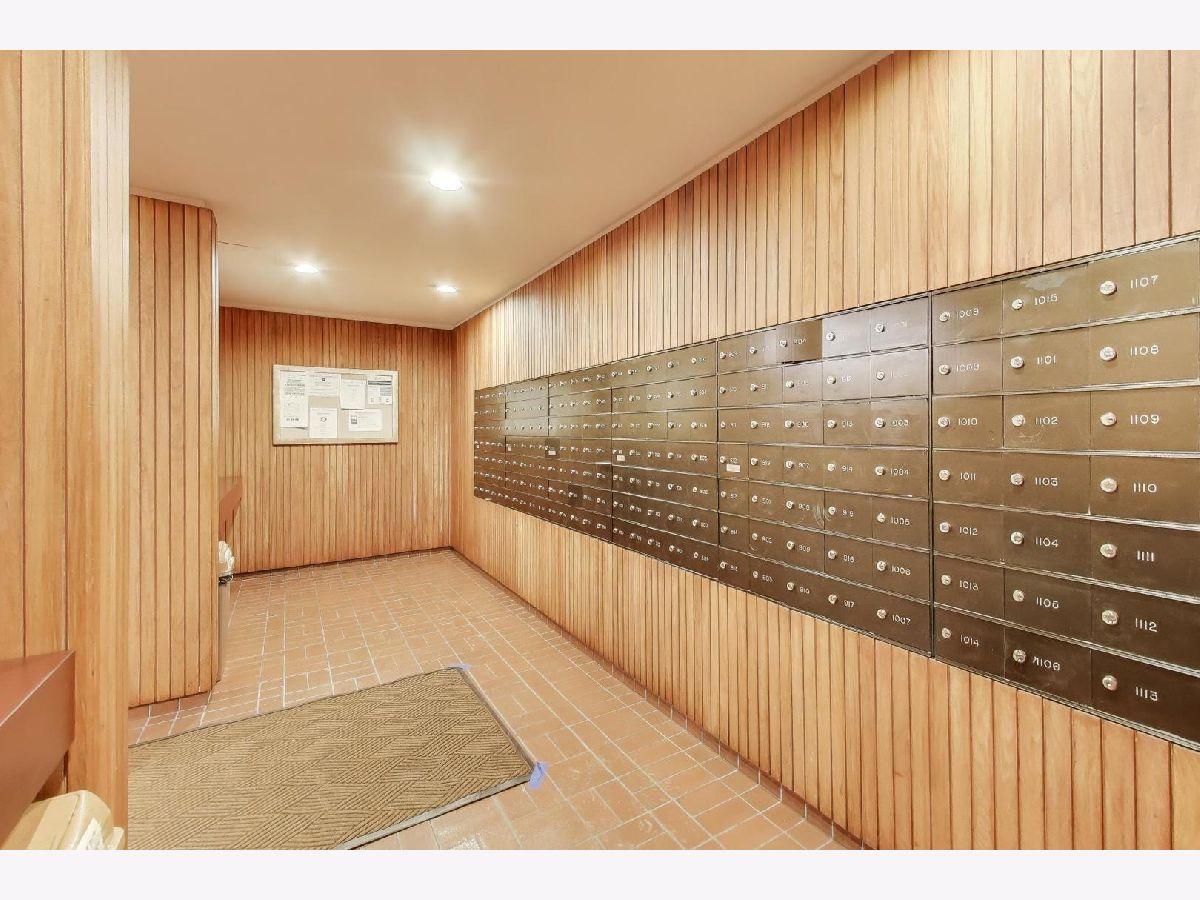
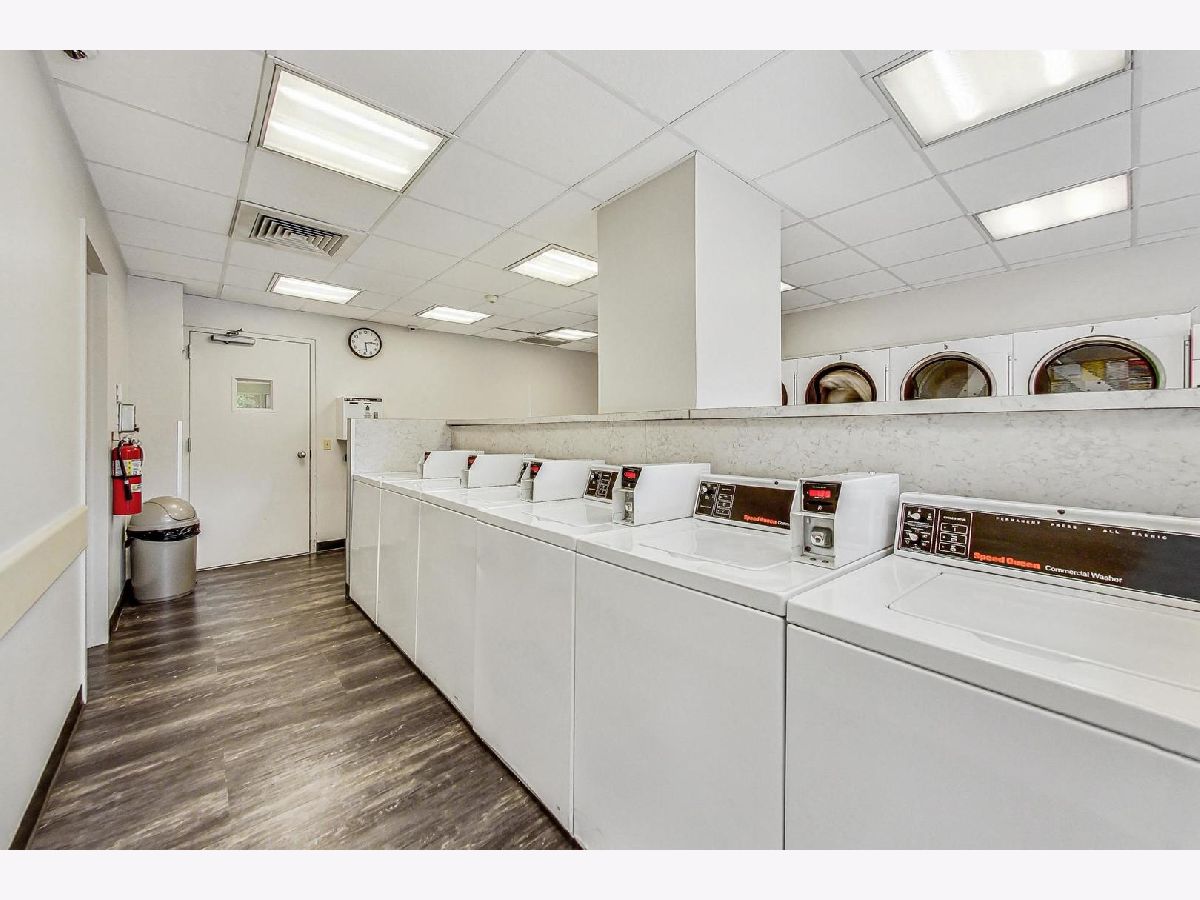
| Coin Laundry, Elevator in Residence, Storage, On Site Manager/Engineer, Security Door Lock(s) | |
| — |
Tax History
| Year | Property Taxes |
|---|---|
| 2018 | $4,268 |
| — | $4,705 |
Contact Agent
Nearby Similar Homes


Nearby Sold Comparables

Contact Agent
Listing Provided By
CL3 Property Management
