

7306 115th Street, Worth, Illinois 60482


$314,873
|
For Sale
|
|
| Status: | Contingent |
| Sqft: | 1,728 |
| Cost/Sqft: | $182 |
| Beds: | 4 |
| Baths: | 2 |
| Year Built: | 1955 |
| Property Taxes: | $4,463 |
| Lot Size: | 0,00 |
Description
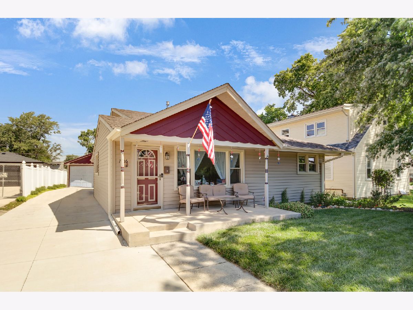
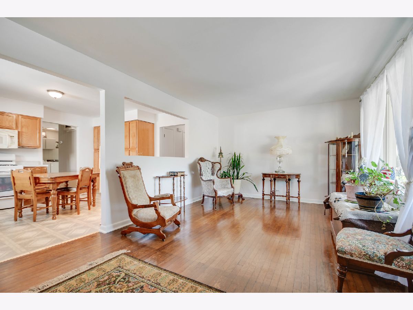
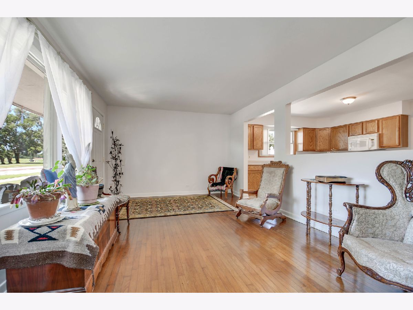
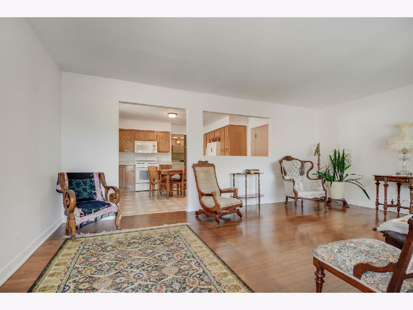
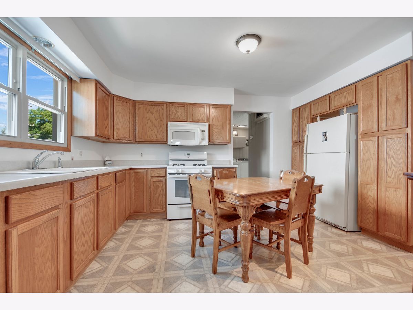
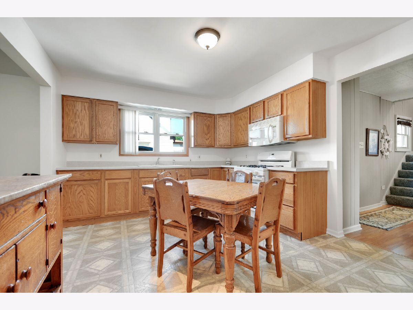
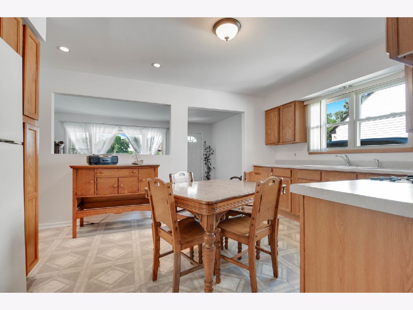
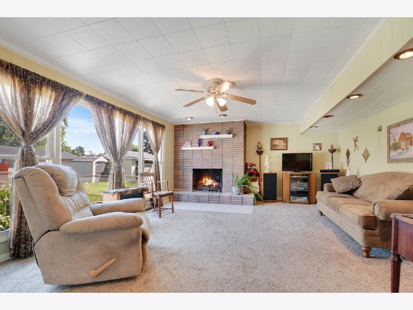
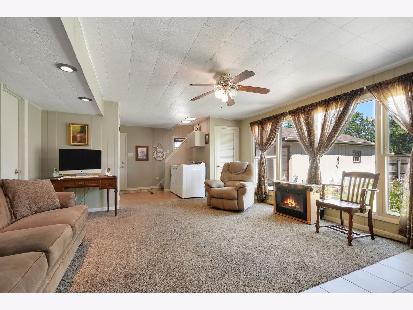
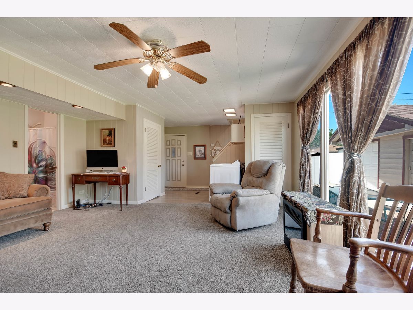
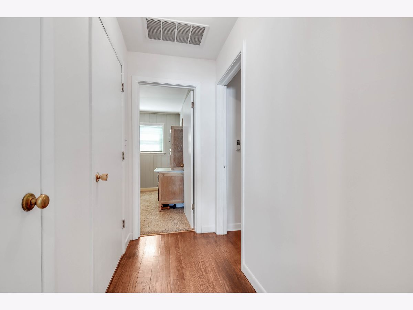
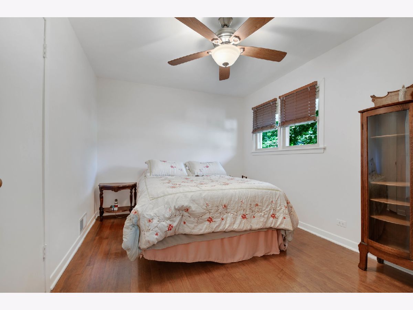
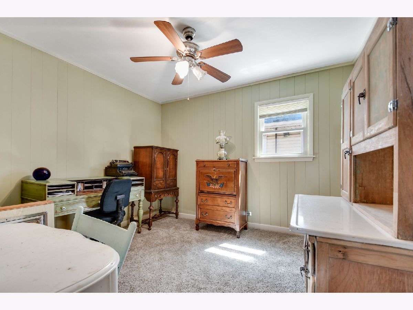
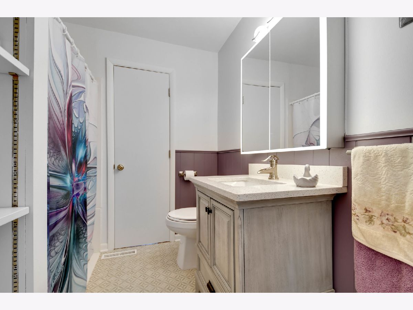
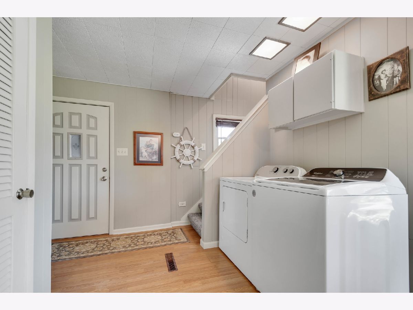
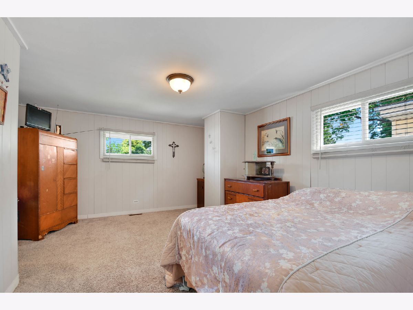
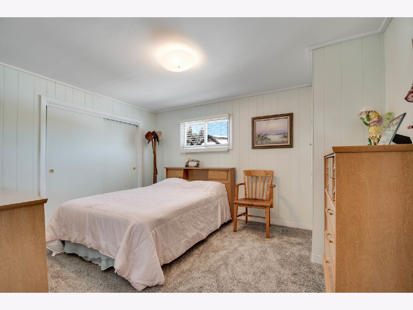
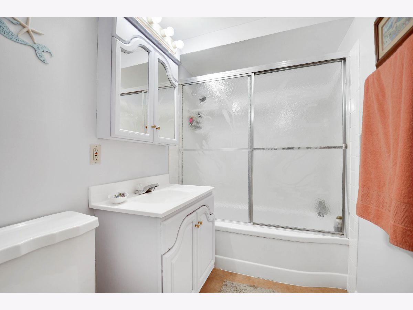
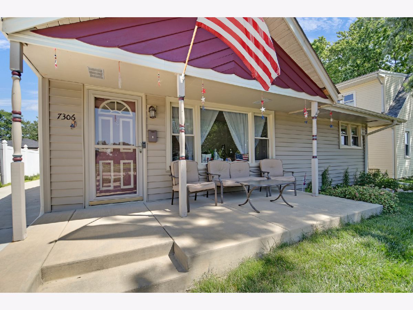
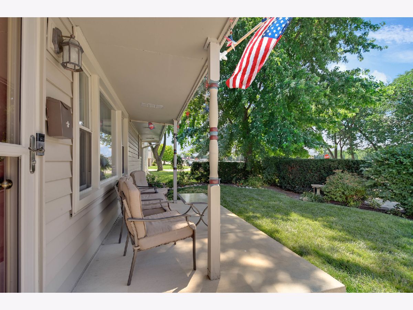
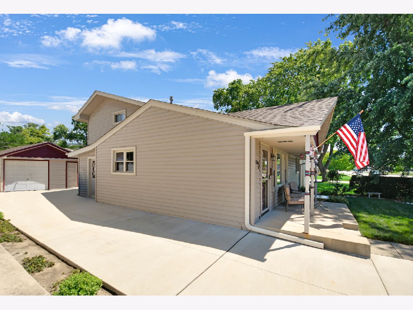
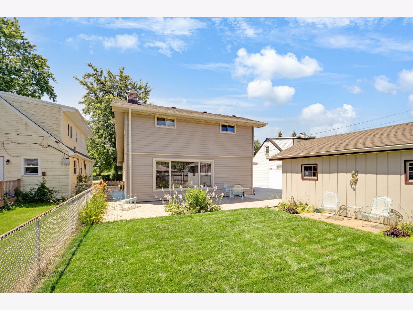
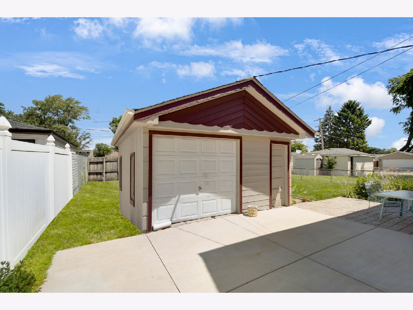
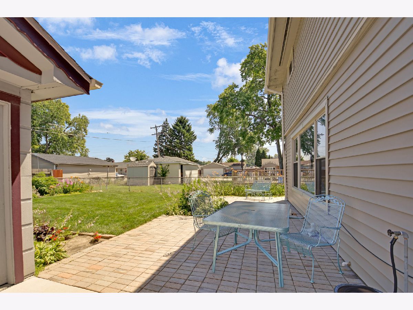
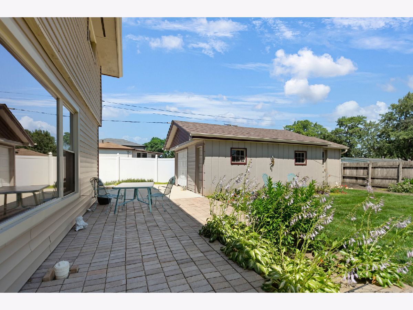
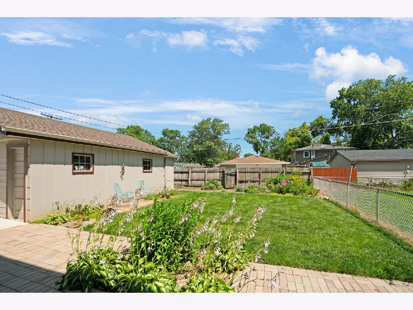
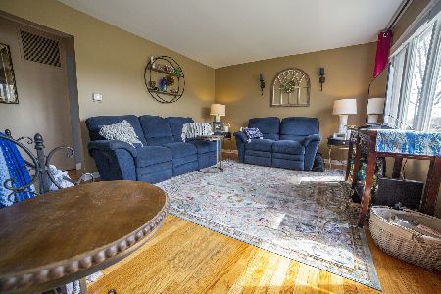
Wall-to-wall cleanliness is a true point of pride in this impeccably maintained 2-story home, just waiting for you to make it your own. Its inviting front porch welcomes you into a bright and sunny living room featuring a large picture window and original hardwood flooring. The living room flows seamlessly into a spacious eat-in kitchen with an abundance of cabinets and counter space, then continues into a cozy family room highlighted by a snug brick fireplace and a dramatic floor-to-ceiling window overlooking the beautiful backyard. The main level also offers two comfortable bedrooms and a full bathroom with a newer vanity and updated fixtures. Upstairs, you'll find the third and fourth bedrooms, a second full bathroom, and a huge walk-in attic storage area shared between the bedrooms. Recent high-value improvements include a 4-year-old furnace and central air conditioning, a 6-year-old roof & gutters, newer concrete front porch and side driveway. Maintenance-free vinyl siding, and vinyl replacement windows. Outside, enjoy a barbecue ready backyard featuring a brick paver patio, garden area, storage shed, and a 1.5-car garage. Rewardingly convenient location near Water's Edge Golf Club and within walking distance to Lake Katherine and the Metra train station, making downtown commuting a breeze. The serious seller has priced this home to sell, so schedule your private viewing before someone else beats you to it!
Property Specifics
| Single Family | |
| — | |
| — | |
| 1955 | |
| — | |
| — | |
| No | |
| — |
| Cook | |
| — | |
| 0 / Not Applicable | |
| — | |
| — | |
| — | |
| 12698623 | |
| 23242190230000 |
Room Specifics
Total Bedrooms: 4
Bedrooms Above Ground: 4
Bedrooms Below Ground: 0
Dimensions: —
Floor Type: —
Dimensions: —
Floor Type: —
Dimensions: —
Floor Type: —
Full Bathrooms: 2
Bathroom Amenities: —
Bathroom in Basement: 0
Rooms: —
Basement Description: —
Other Specifics
| 1.5 | |
| — | |
| — | |
| — | |
| — | |
| 50X117 | |
| Unfinished | |
| — | |
| — | |
| — | |
| Not in DB | |
| — | |
| — | |
| — | |
| — |
Contact Agent
Nearby Similar Homes
Nearby Sold Comparables


Contact Agent
Listing Provided By
RE/MAX 10 in the Park
