

7306 Dunwood Court, Fox Lake, Illinois 60020


$239,900
|
For Sale
|
|
| Status: | New |
| Sqft: | 1,276 |
| Cost/Sqft: | $188 |
| Beds: | 2 |
| Baths: | 1 |
| Year Built: | 1974 |
| Property Taxes: | $3,346 |
| Days On Market: | 4 |
| Lot Size: | 0,00 |
Description
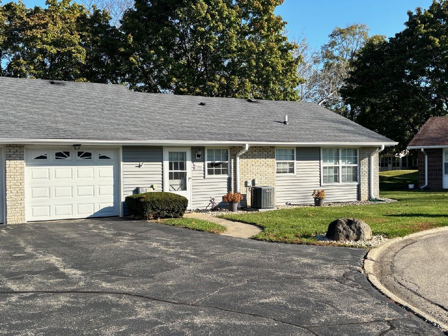
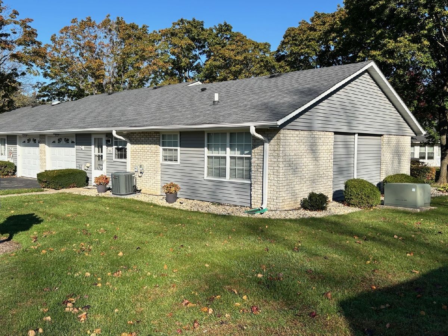
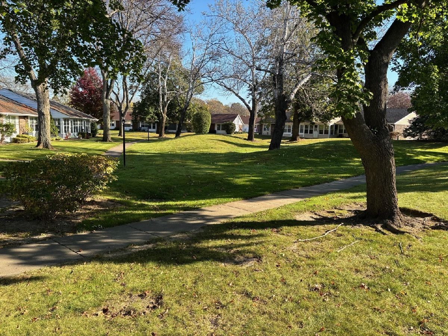
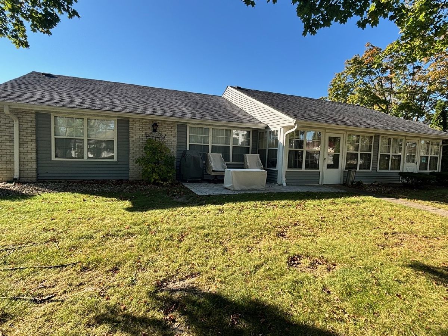
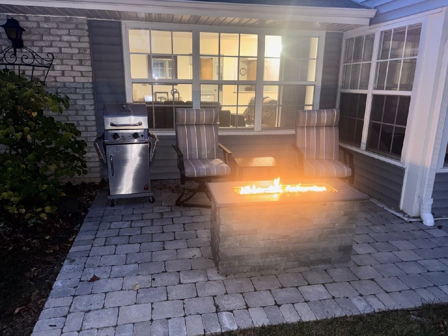
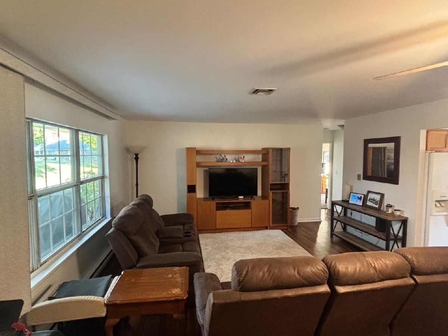
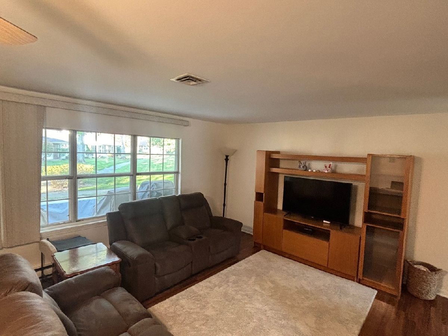
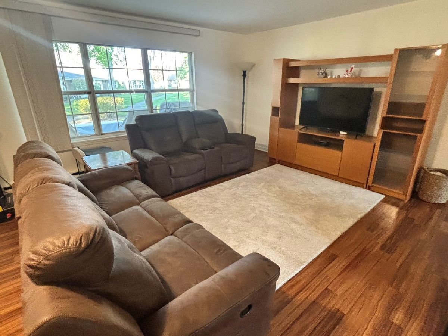
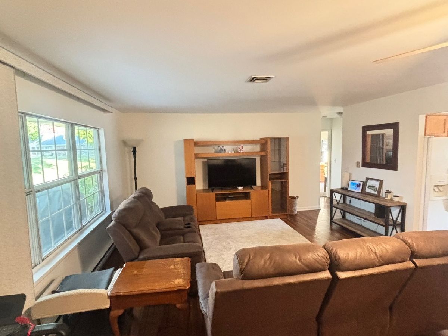
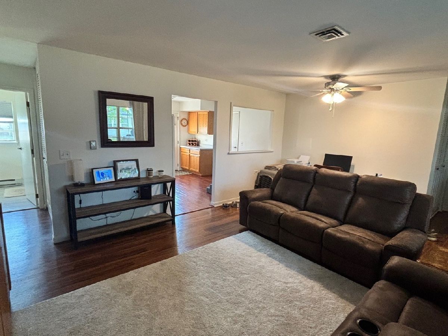
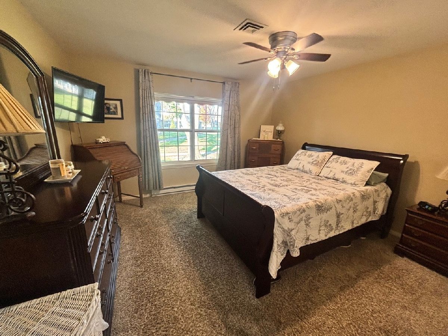
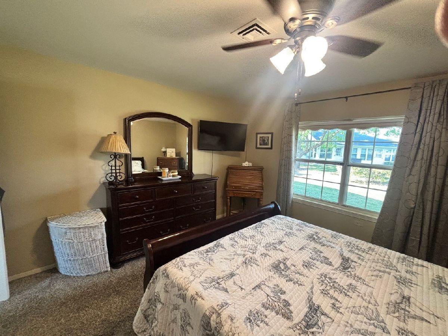
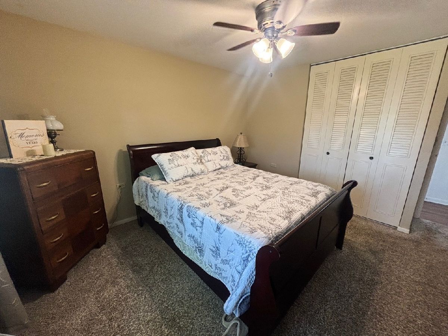
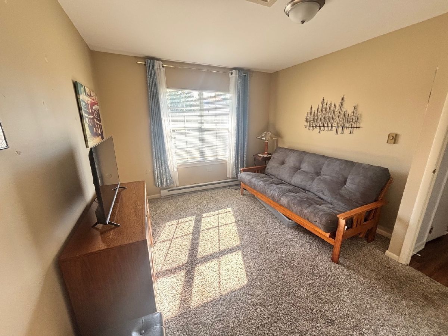
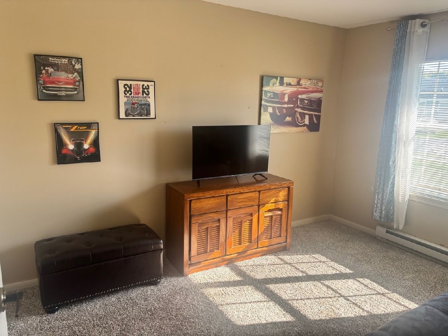
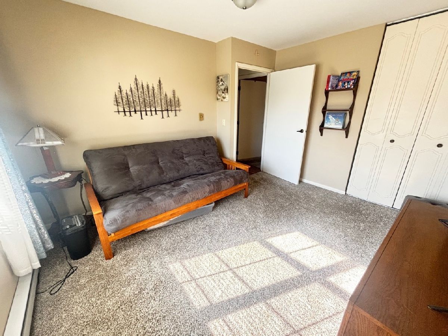
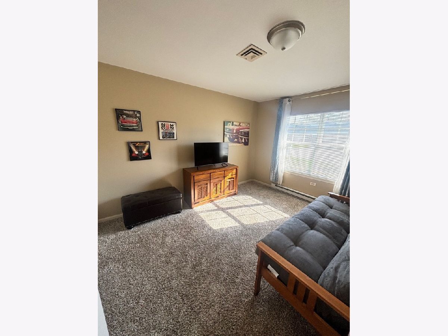
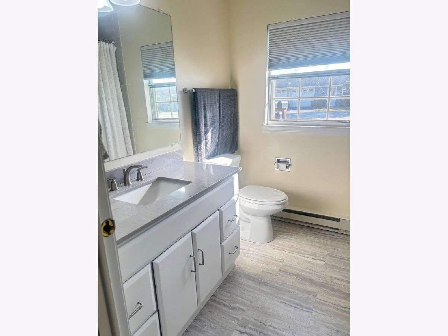
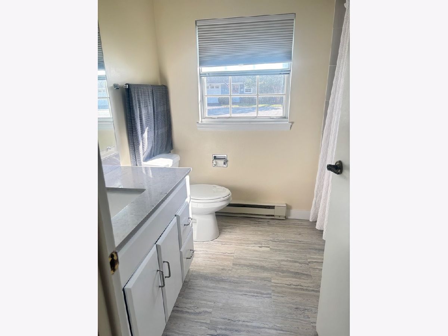
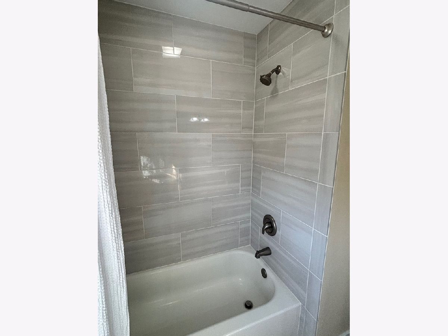
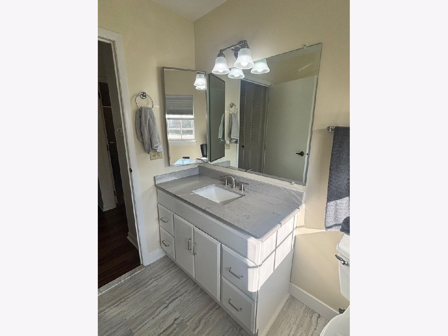
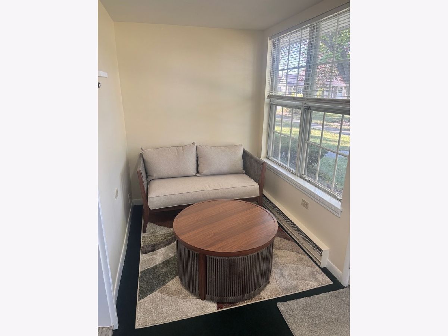
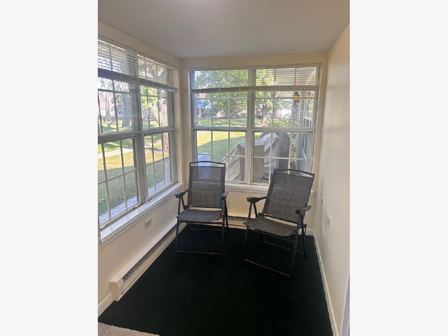
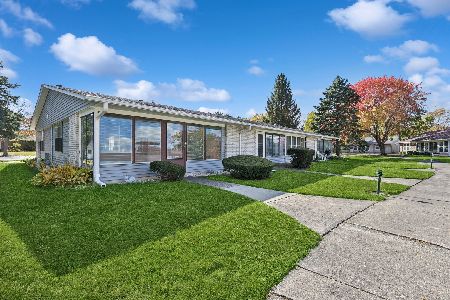
Truly one of the best locations in highly sought after Leisure Village. This unit is located on a cul-de-sac and backs up to a park like, wooded area and is just a few steps away from the swimming pool, tennis courts, golf course and activity center. The is the Baronet model featuring 2 bedrooms and 1 full bath. The main living areas are floored with luxury vinyl and the bedrooms with carpeting. The bathroom has been remodeled just a few months ago and features a beautiful, ceramic tile tub and shower. Large living room with beautiful views of the wooded setting out back. Other amenities include a bright and cherry, heated and air conditioned sunroom, a newer brick paver patio and attached 1 car garage with storage area at the back. Move in ready.
Property Specifics
| Condos/Townhomes | |
| 1 | |
| — | |
| 1974 | |
| None | |
| Aluminum Siding, Vinyl Siding | |
| — | |
| — | |
| No | |
| — |
| Lake | |
| Leisure Village | |
| 340 / Monthly | |
| Parking, Insurance, Clubhouse, Exercise Facilities, Pool, Exterior Maintenance, Lawn Care, Snow Removal | |
| Public | |
| Public Sewer | |
| Central Air | |
| Electric | |
| 12791946 | |
| 01284003480000 |
Nearby Schools
| NAME: | DISTRICT: | DISTANCE: | |
|---|---|---|---|
|
High School
Grant Community High School |
124 | Not in DB | |
Property History
| DATE: | EVENT: | PRICE: | SOURCE: |
|---|---|---|---|
| 23 Oct, 2026 | Listed for sale | $239,900 | MRED MLS |
Room Specifics
Total Bedrooms: 2
Bedrooms Above Ground: 2
Bedrooms Below Ground: 0
Dimensions: 13X13
Floor Type: Carpet
Dimensions: 13X10
Floor Type: Carpet
Full Bathrooms: 1
Bathroom Amenities: —
Bathroom in Basement: 0
Dimensions: 13X12
Floor Type: Luxury Vinyl
Features: Eating Area-Table Space
Dimensions: 18X15
Floor Type: Luxury Vinyl
Rooms: Heated Sun Room
Name: Heated Sun Room
Dimensions: 15X8
Floor Type: Carpet
Other Specifics
| 1 | |
| — | |
| Asphalt, Garage Door Opener, Garage Owned, Attached, Garage | |
| Electric Dryer Hookup, In Unit, Laundry Closet | |
| — | |
| — | |
| — | |
| Common Grounds | |
| COMMON | |
| — | |
| None | |
| — | |
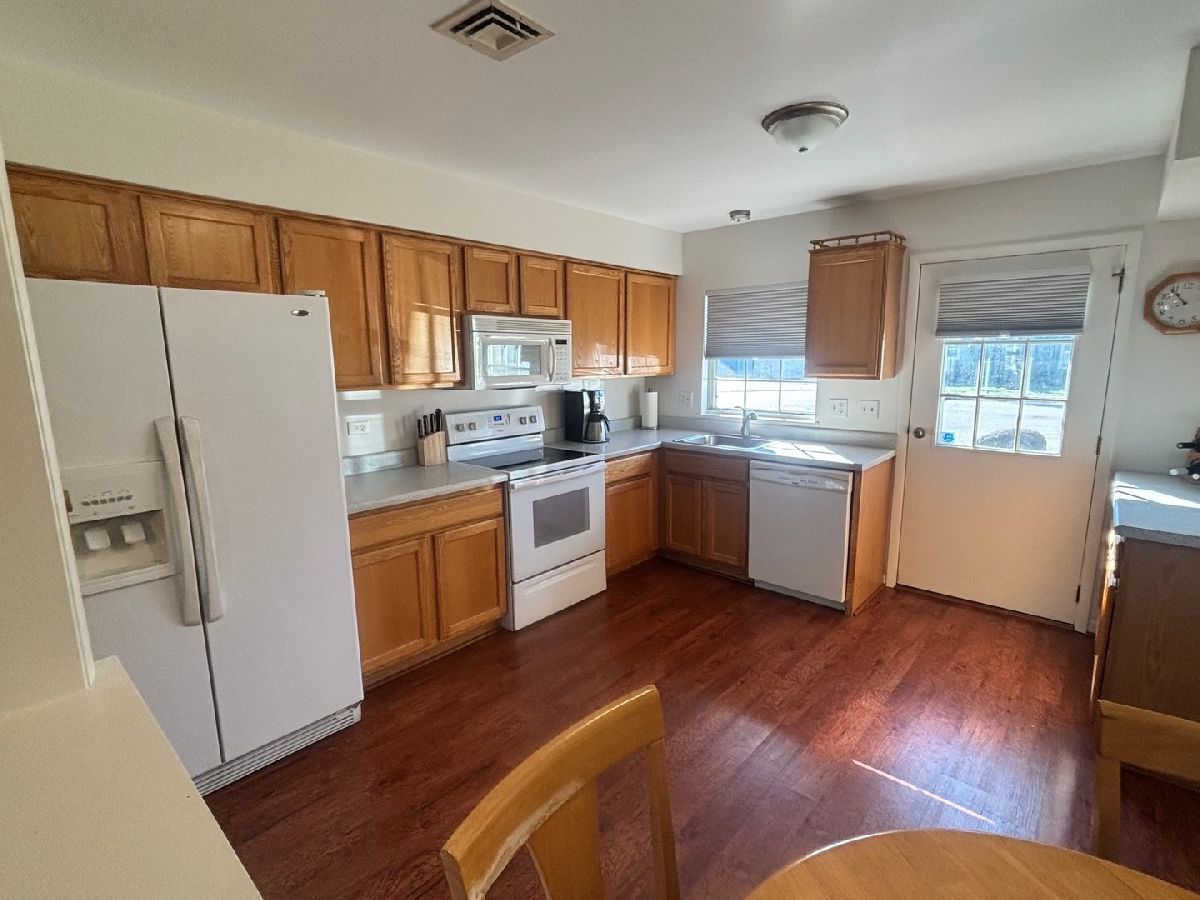
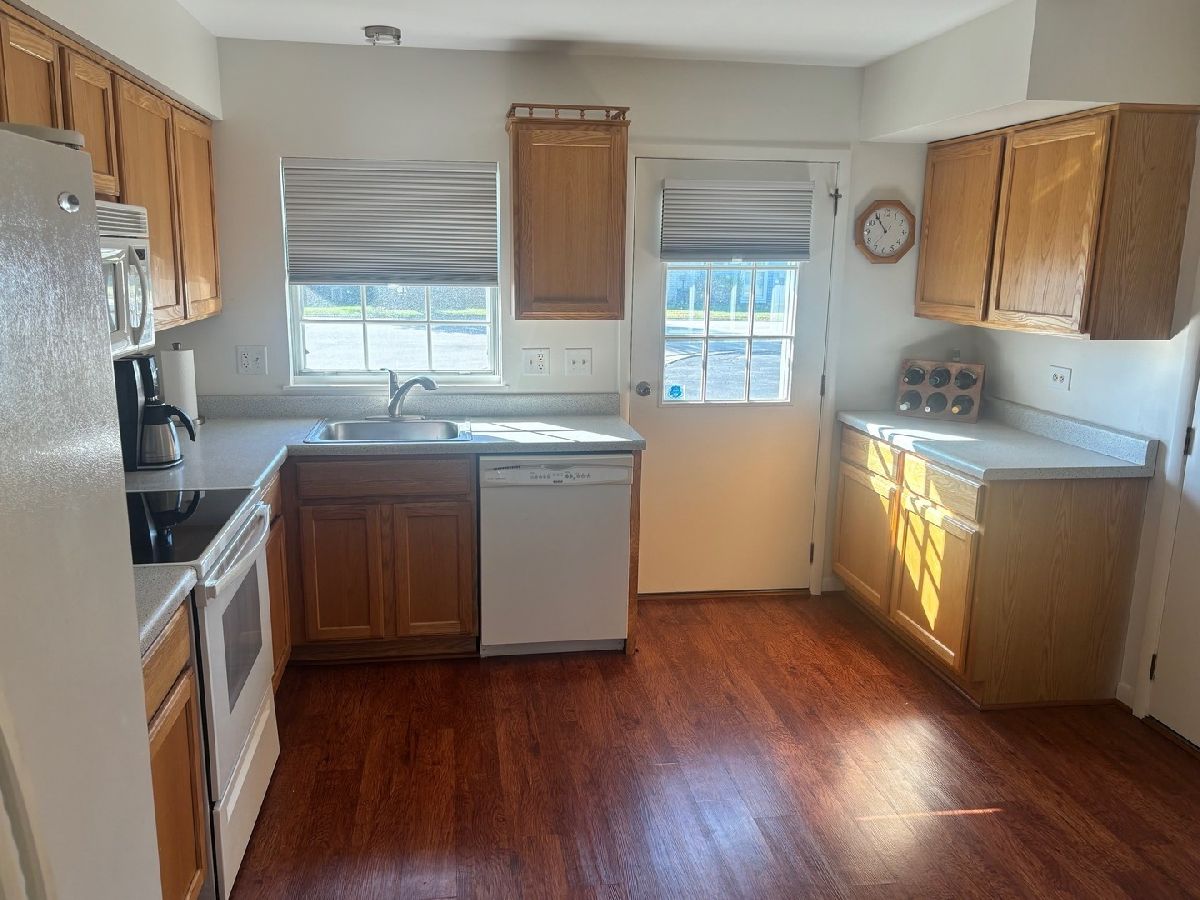
| Range, Microwave, Dishwasher, Refrigerator, Washer, Dryer, Disposal | |
| Not in DB | |
| — | |
| — | |
| — |
Tax History
| Year | Property Taxes |
|---|---|
| 2026 | $3,346 |
Contact Agent
Nearby Similar Homes
Nearby Sold Comparables



Contact Agent
Listing Provided By
Re/Max Advantage
