

1229 Oakwood Drive, Fox Lake, Illinois 60020


$364,900
|
For Sale
|
|
| Status: | New |
| Sqft: | 2,290 |
| Cost/Sqft: | $159 |
| Beds: | 2 |
| Baths: | 2 |
| Year Built: | 2004 |
| Property Taxes: | $5,569 |
| Lot Size: | 0,00 |
Description
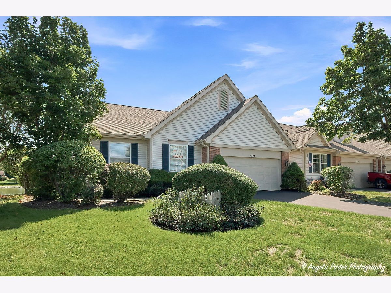
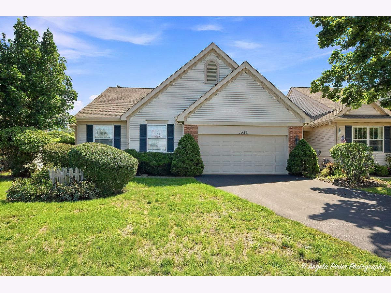
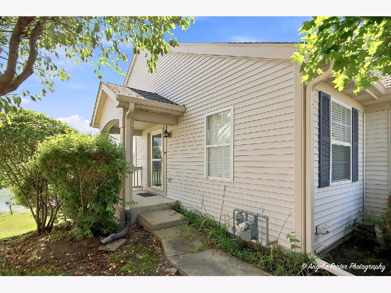
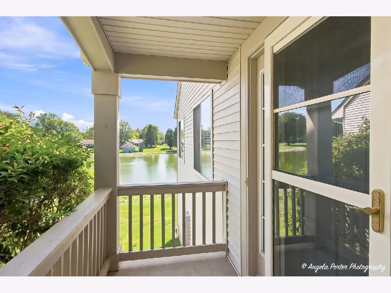
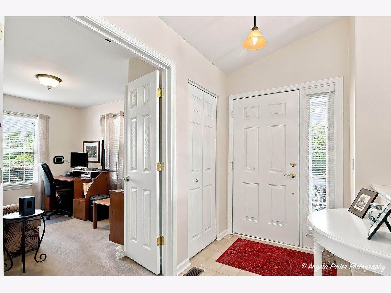
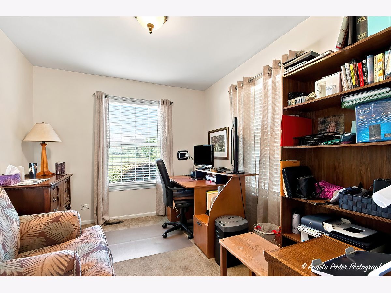
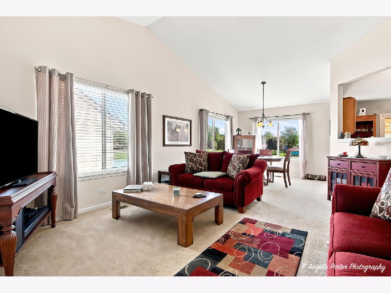
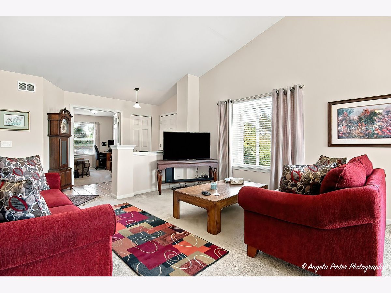
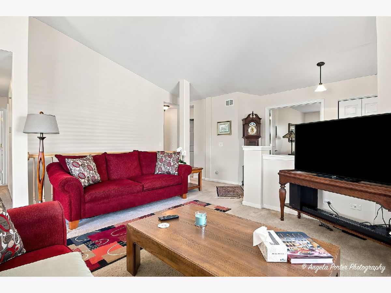
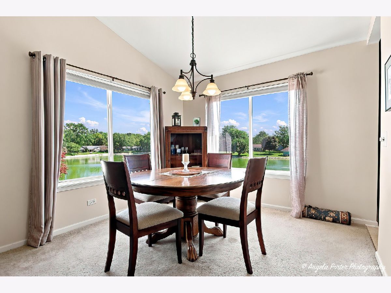
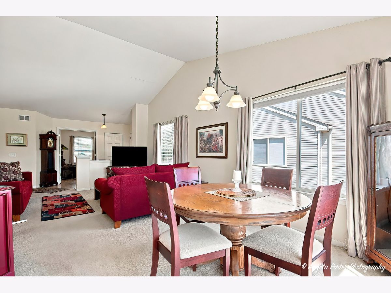
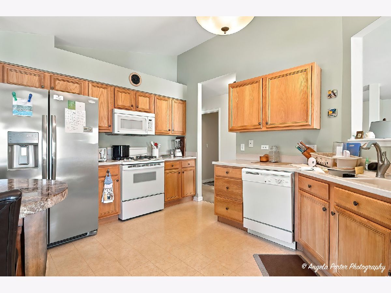
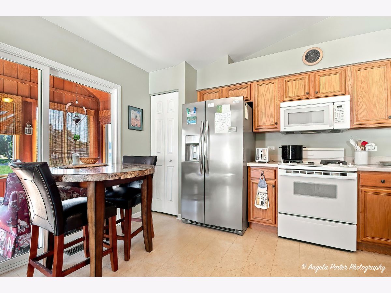
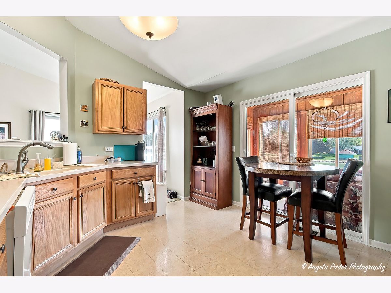
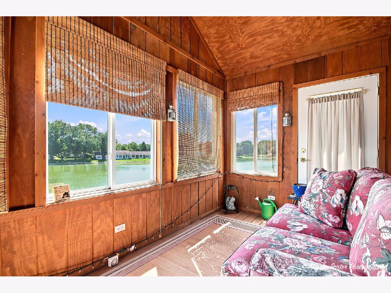
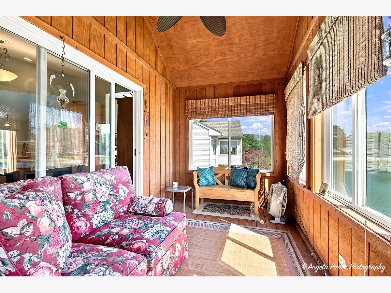
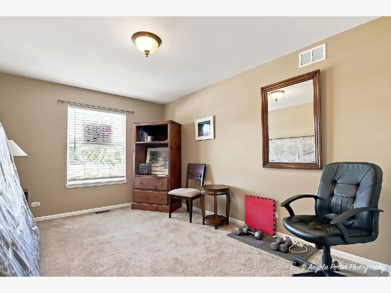
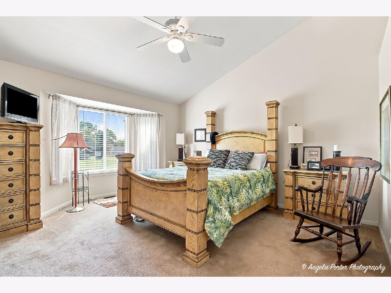
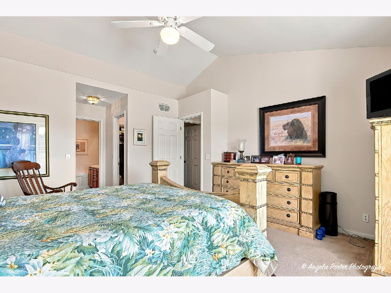
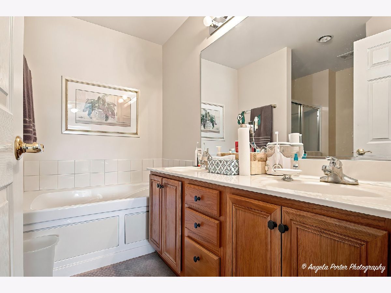
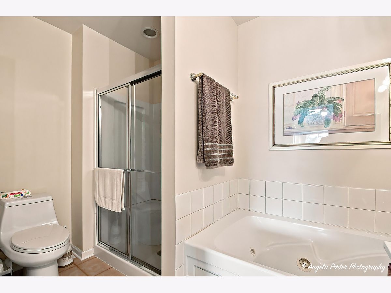
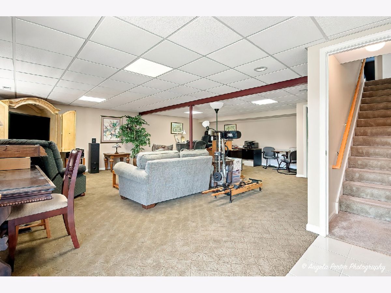
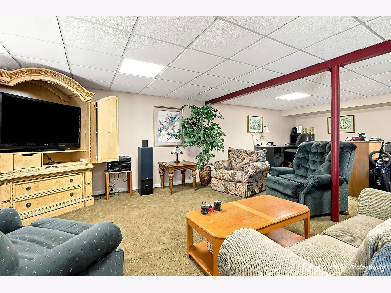
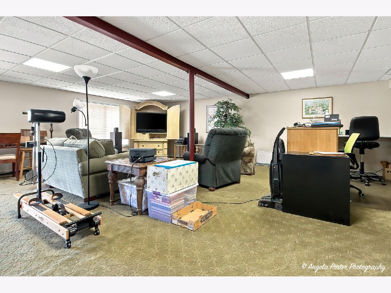
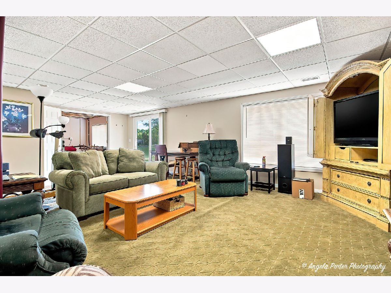
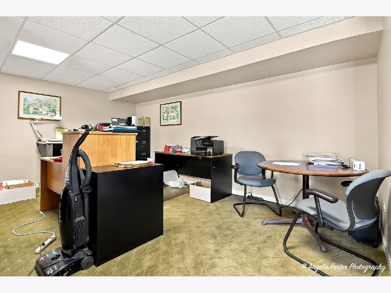
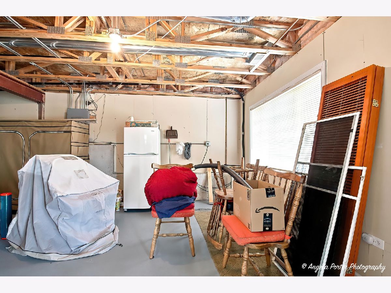
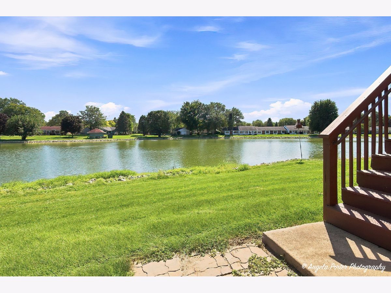
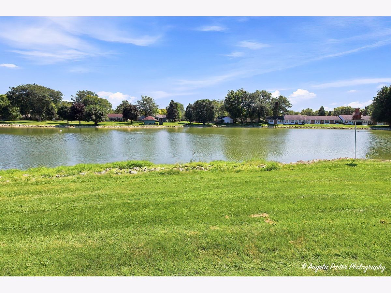
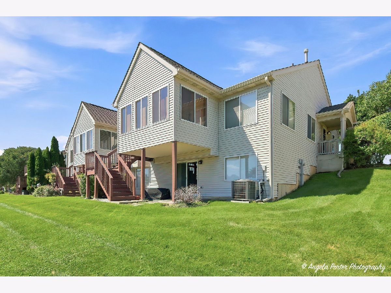
Spectacular Pond front Ranch Townhome with Beautiful Natural Surroundings. This modern ranch townhome, with a finished walk out lower level is situated along a serene pond with exquisite views in every direction. The front of the home overlooks open, natural fields, while the rear offers peaceful pond views and a tranquil setting. Inside, the inviting layout features two spacious bedrooms, with the primary bedroom having two walk in closets, a luxury whirlpool bath, and a separate shower. There's also versatile den, perfect for a home office, study, or potential guest room. The bright and welcoming main level includes a comfortable living room, formal dining room, and an eat-in kitchen with Corian counter tops and sliders leading to a wonderful three-season sunroom overlooking the pond-an ideal spot to relax and enjoy the changing seasons. The finished lower level provides an expansive family room with sliders that open directly to the yard, offering excellent additional living and entertaining space. The attached two car garage allows for additional comfort during inclement weather and keeps your cars free from the elements when needed. The beautifully designed subdivision features manicured lawns, mature landscaping, and plenty of surrounding nature, creating a peaceful retreat while maintaining easy access to everyday amenities. Just minutes from commuter rail and abundant shopping, the location is also close to the heart of the Chain O' Lakes, offering endless opportunities for boating, fishing, water recreation, and seasonal outdoor activities. Whether you're looking for something that eliminates maintenance, gives you a special comfortable living space, or you need a second home for snowbird living, or a recreational get away from the city, this is truly special home that combines peaceful pond front living with convenience and an abundance of recreational opportunities.
Property Specifics
| Condos/Townhomes | |
| 1 | |
| — | |
| 2004 | |
| — | |
| CAPTIVA | |
| Yes | |
| — |
| Lake | |
| Woodland Green | |
| 315 / Monthly | |
| — | |
| — | |
| — | |
| 12752343 | |
| 01284070230000 |
Nearby Schools
| NAME: | DISTRICT: | DISTANCE: | |
|---|---|---|---|
|
Grade School
Lotus School |
114 | — | |
|
High School
Grant Community High School |
124 | Not in DB | |
Room Specifics
Total Bedrooms: 2
Bedrooms Above Ground: 2
Bedrooms Below Ground: 0
Dimensions: —
Floor Type: —
Full Bathrooms: 2
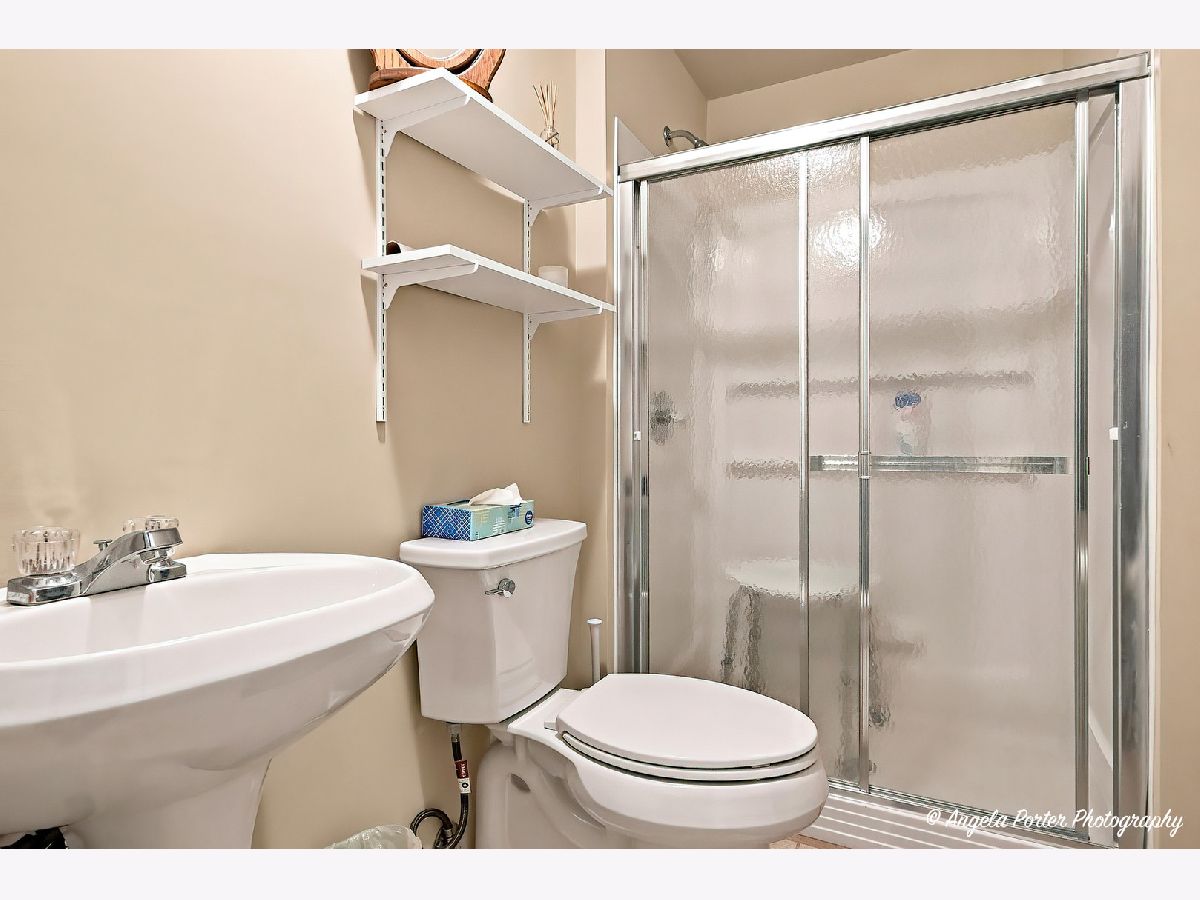
Bathroom Amenities: Whirlpool,Separate Shower,Double Sink
Bathroom in Basement: 1
Rooms: —
Basement Description: —
Other Specifics
| 2 | |
| — | |
| — | |
| — | |
| — | |
| 52X142X60X105 | |
| — | |
| — | |
| — | |
| — | |
| Not in DB | |
| — | |
| — | |
| — | |
| — |
Contact Agent
Nearby Similar Homes

Nearby Sold Comparables


Contact Agent
Listing Provided By
Realty World Tiffany R.E.
