

7317 Myrtle Avenue, Norwood Park, Chicago, Illinois 60631


$649,000
|
For Sale
|
|
| Status: | Contingent |
| Sqft: | 3,900 |
| Cost/Sqft: | $166 |
| Beds: | 5 |
| Baths: | 3 |
| Year Built: | 1941 |
| Property Taxes: | $8,981 |
| Lot Size: | 0,12 |
Description
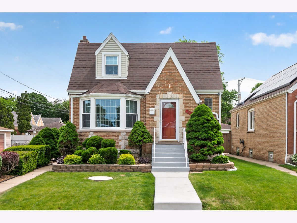
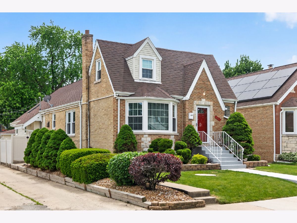
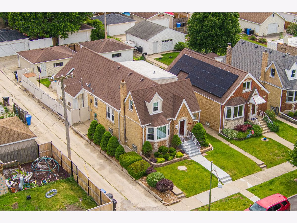
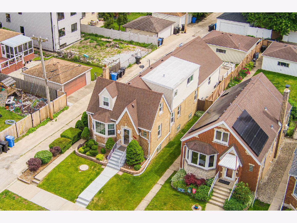
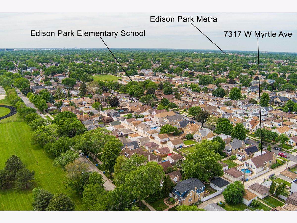
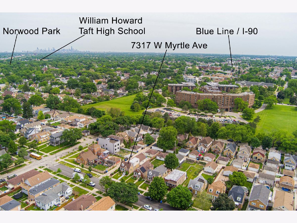
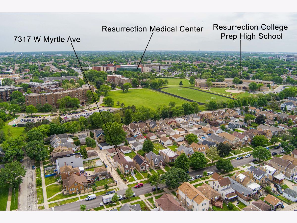
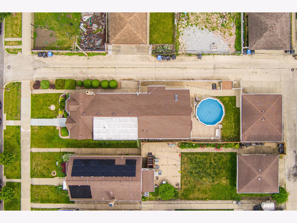
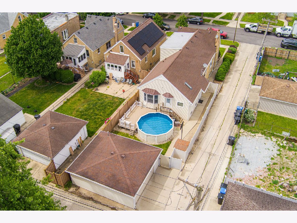
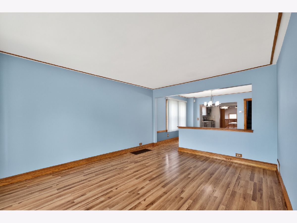
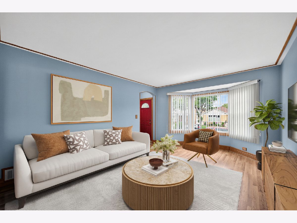
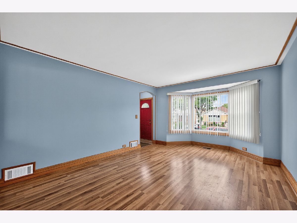
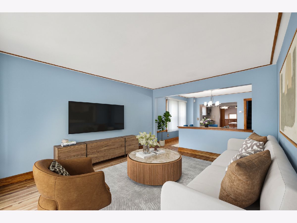
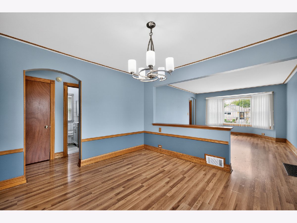
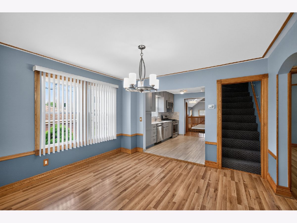
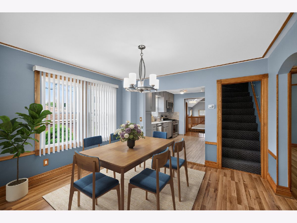
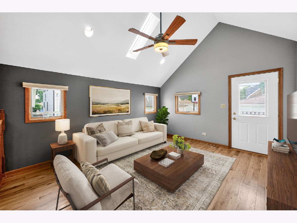
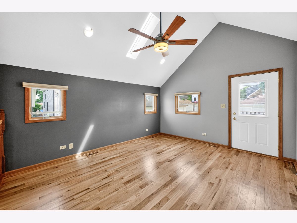
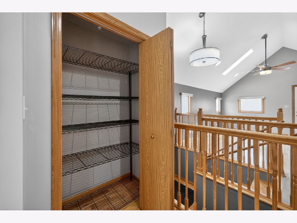
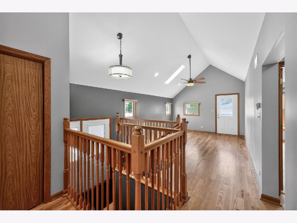
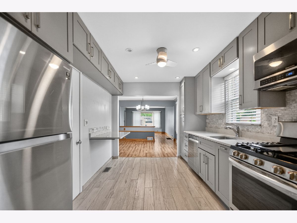
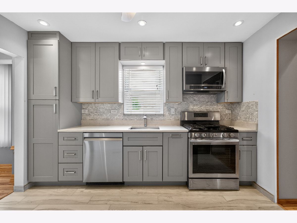
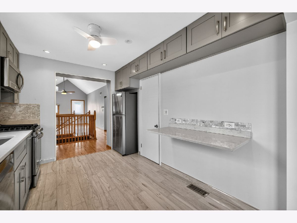
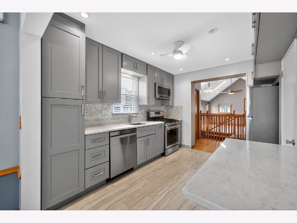
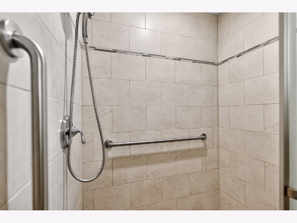
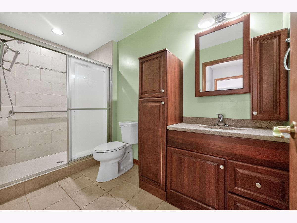
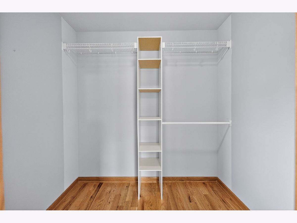
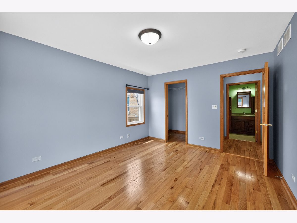
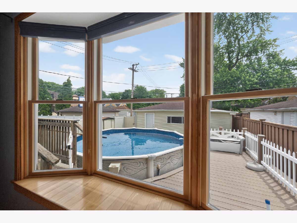
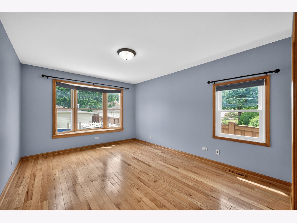
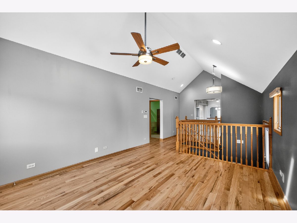
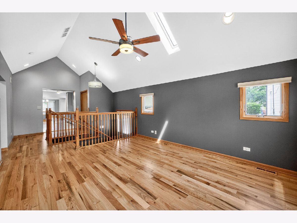
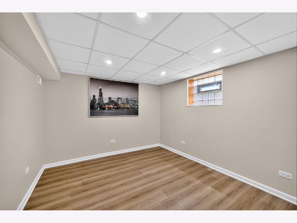
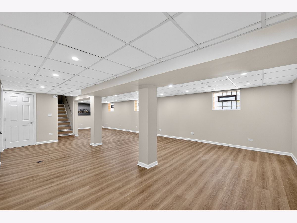
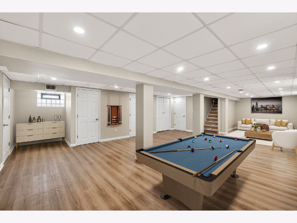
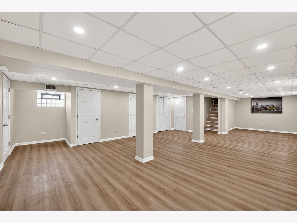
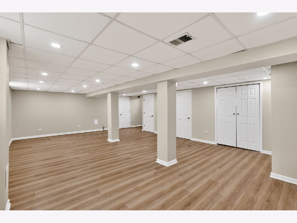
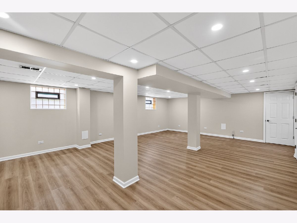
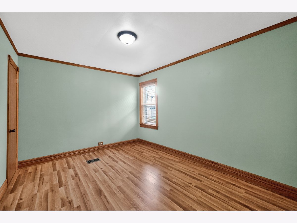
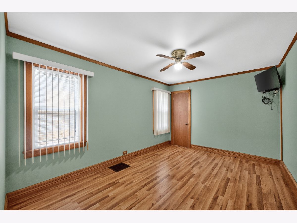
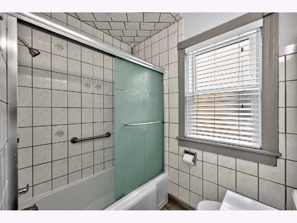
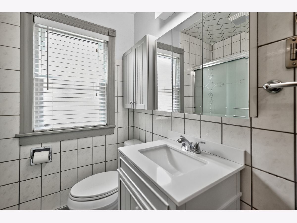
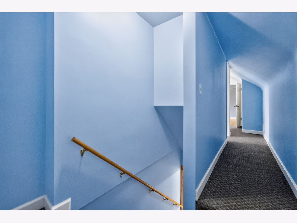
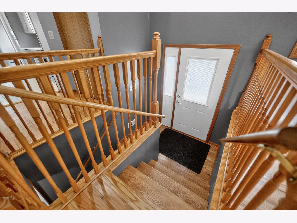
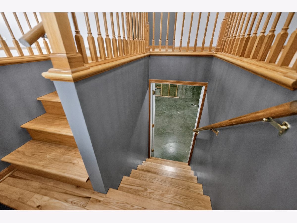
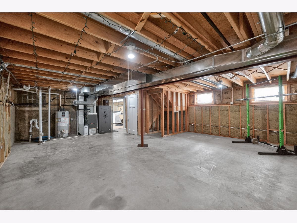
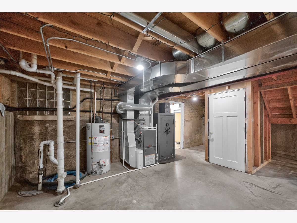
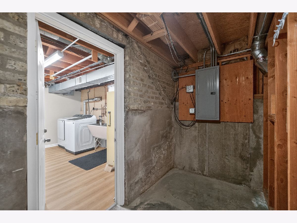
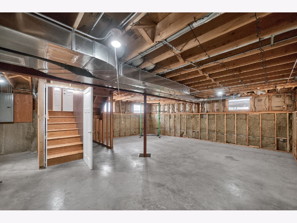
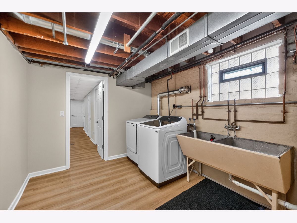
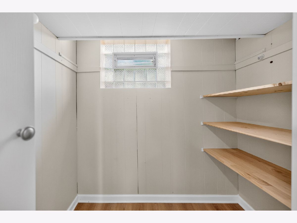
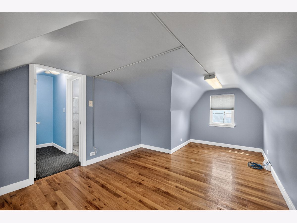
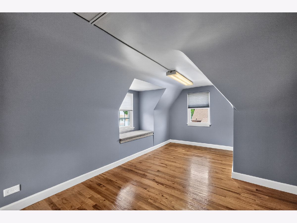
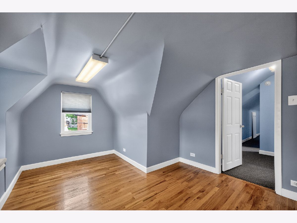
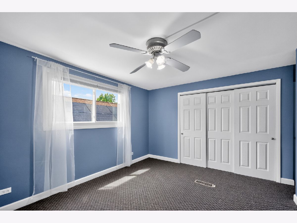
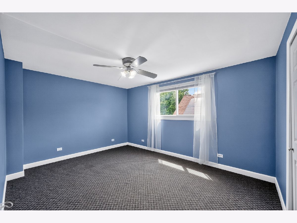
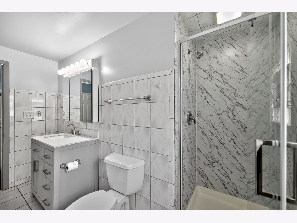
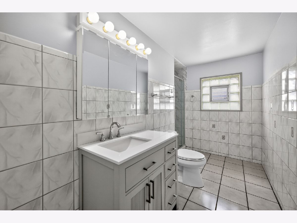
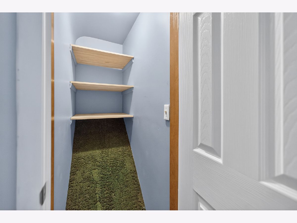
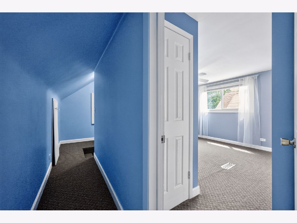
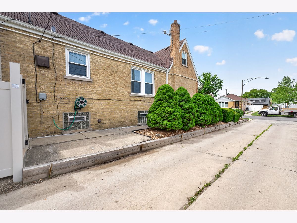
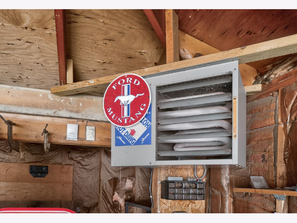
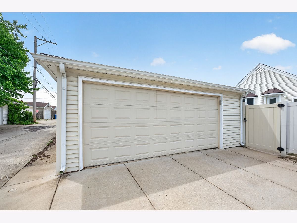
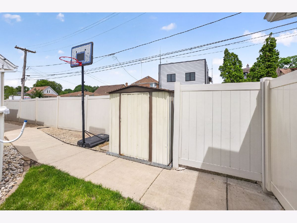
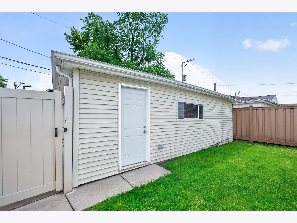
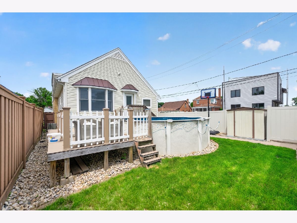
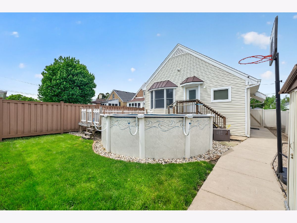
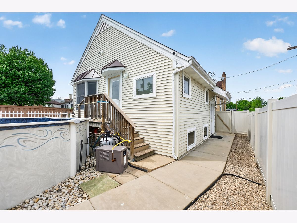
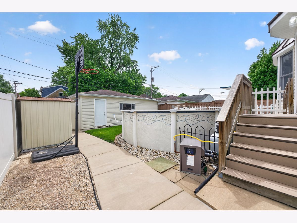
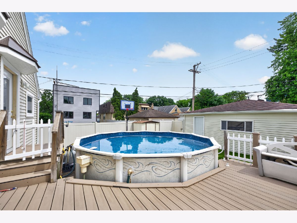
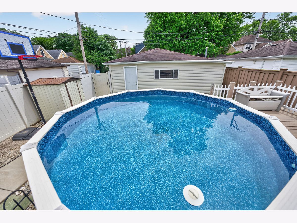
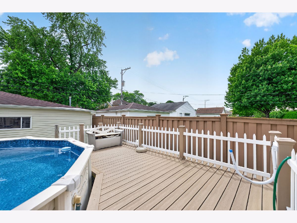
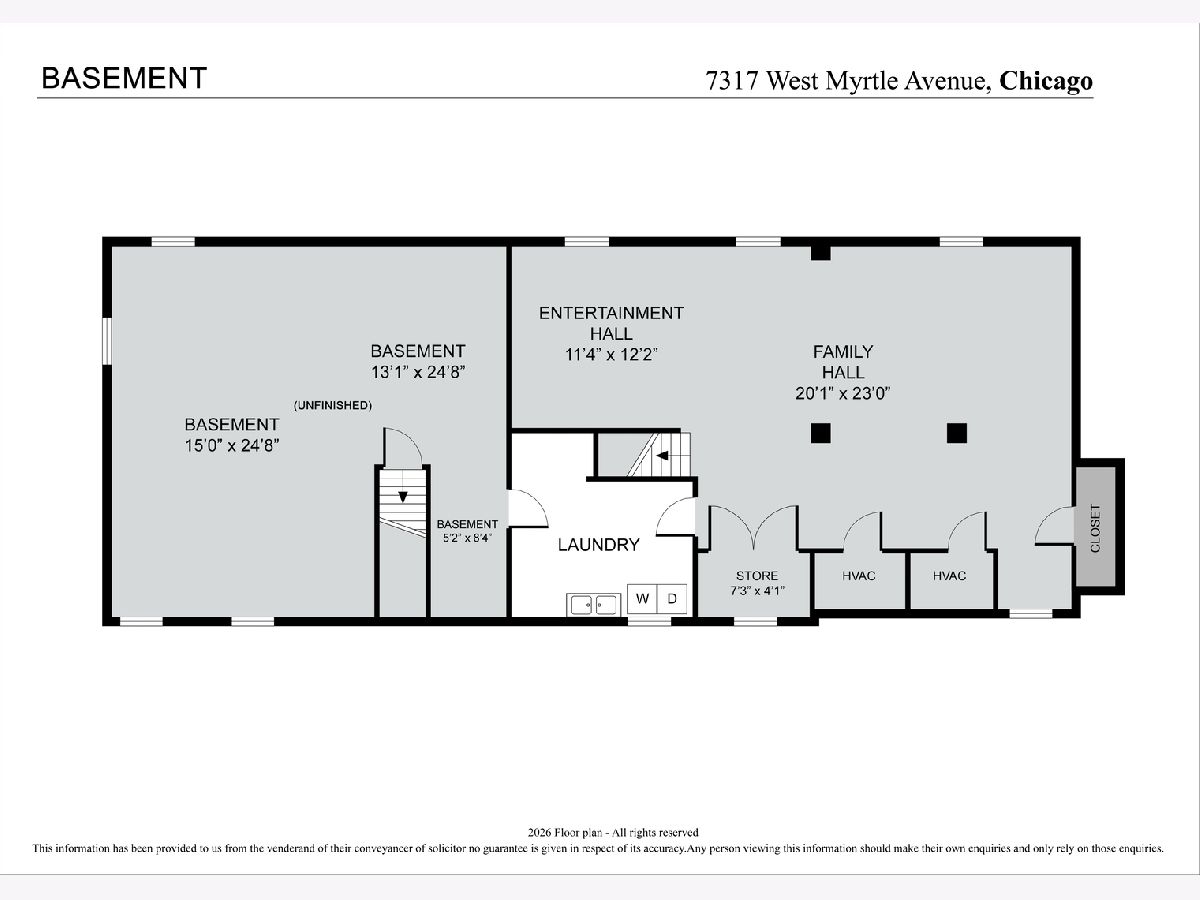
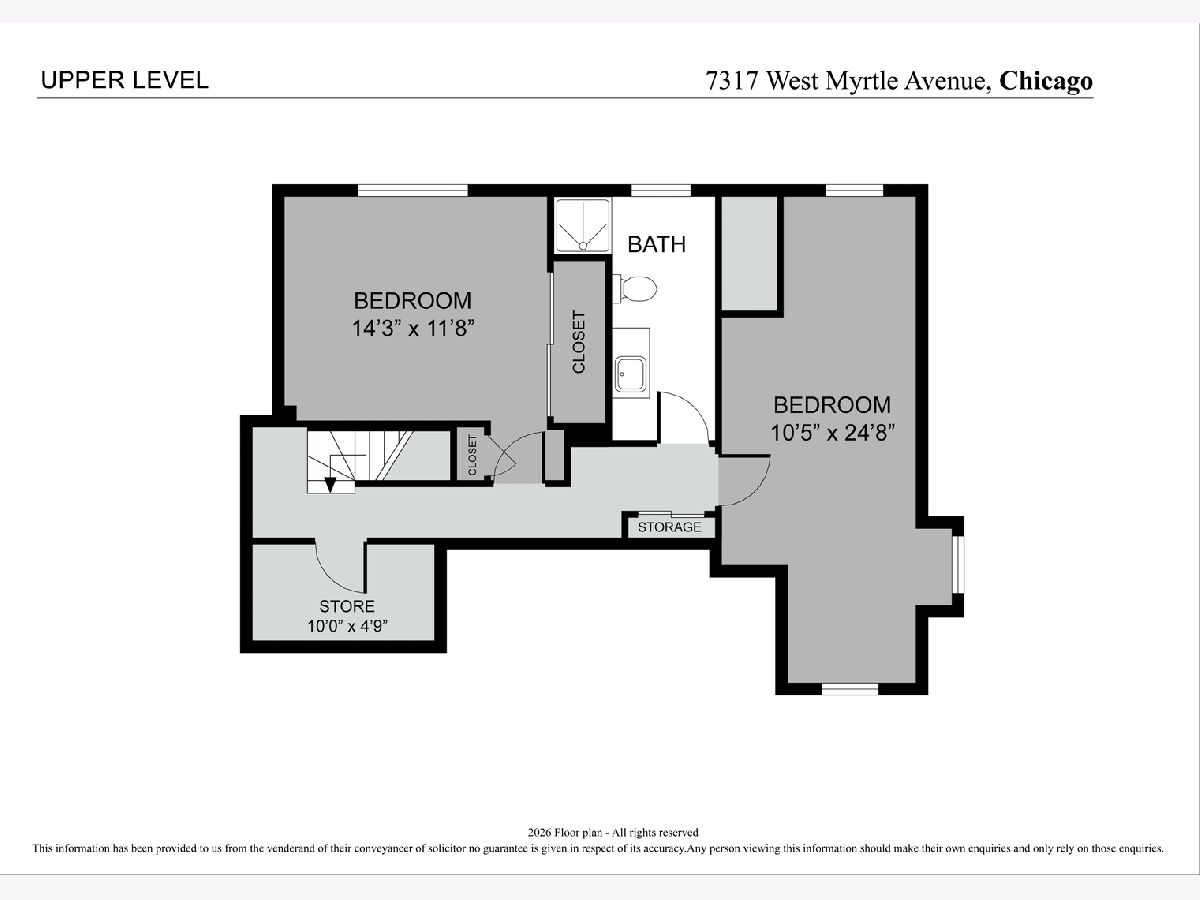
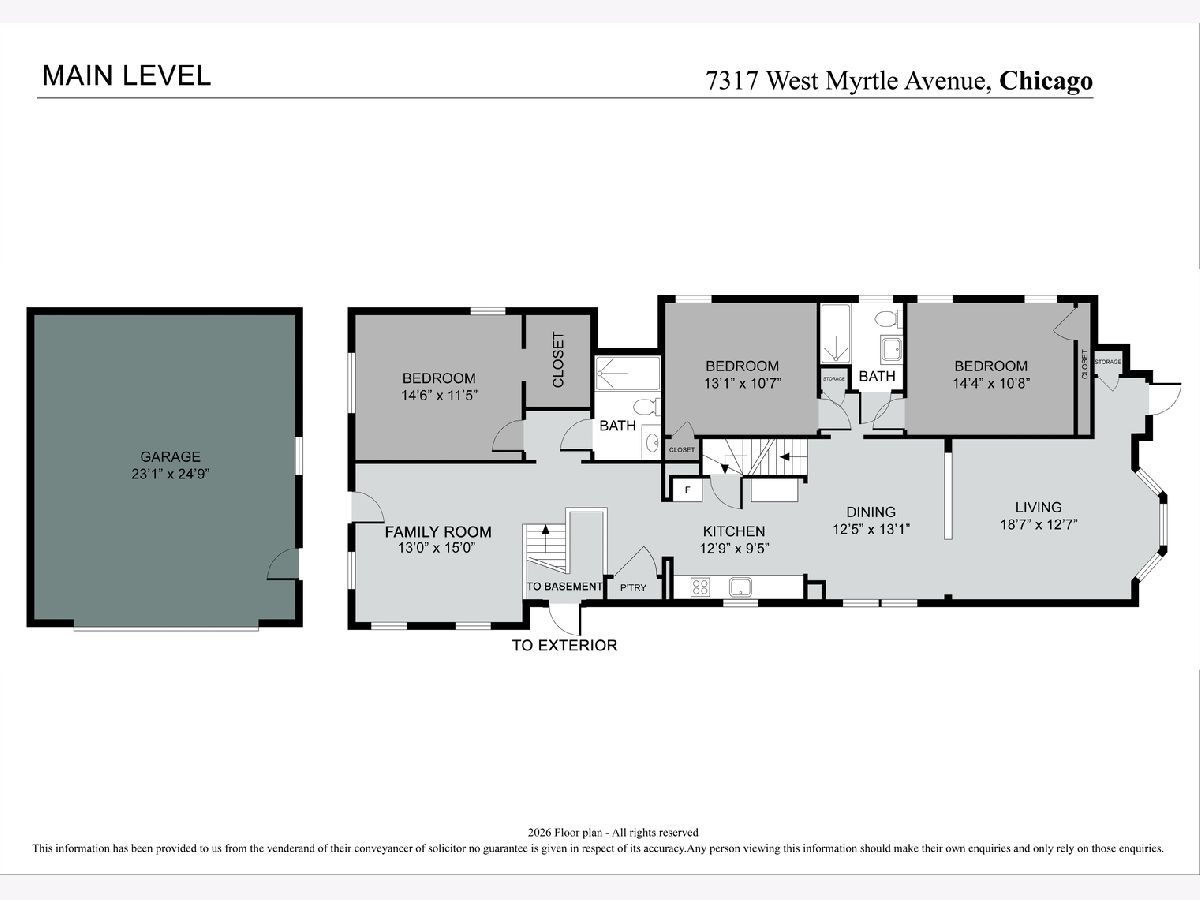
Beautiful English Tudor with addition on a tree lined street in the desirable Norwood and Edison Park neighborhood. This spacious home blends historic charm with thoughtful modern updates. A major addition completed in 2014 expanded the home's living space while preserving its original character. Featuring 5 bedrooms and 3 full bathrooms, this home offers a flexible layout with 3 bedrooms on the main level and 2 additional bedrooms upstairs. The inviting family room showcases beautifully resurfaced hardwood floors, while the large basement rec room provides endless possibilities for entertaining, recreation, or additional living space. The kitchen was renovated in 2021 and features stainless steel appliances and porcelain tile. Step outside to enjoy summer living with an above-ground swimming pool and spacious Trex deck-ideal for gatherings and outdoor relaxation. Additional highlights include separate heating and air systems for the addition and the original home, a flood control system, a heated and extended garage, and abundant storage throughout. The windows in the original portion of the home were replaced in 2022. Gutters were replaced in 2020. Conveniently located near the interstate, Metra train station, and CTA Blue Line. This home offers easy access to downtown and O'Hare while enjoying the charm and community feel of two of Chicago's most sought-after neighborhoods. A truly special opportunity to own a home that has been cherished for generations!
Property Specifics
| Single Family | |
| — | |
| — | |
| 1941 | |
| — | |
| — | |
| No | |
| 0.12 |
| Cook | |
| — | |
| — / Not Applicable | |
| — | |
| — | |
| — | |
| 12661943 | |
| 12012150690000 |
Nearby Schools
| NAME: | DISTRICT: | DISTANCE: | |
|---|---|---|---|
|
Grade School
Edison Park Elementary School |
299 | — | |
|
Middle School
Edison Park Elementary School |
299 | Not in DB | |
|
High School
William Howard Taft High School |
299 | Not in DB | |
Room Specifics
Total Bedrooms: 5
Bedrooms Above Ground: 5
Bedrooms Below Ground: 0
Dimensions: —
Floor Type: —
Dimensions: —
Floor Type: —
Dimensions: —
Floor Type: —
Dimensions: —
Floor Type: —
Full Bathrooms: 3
Bathroom Amenities: —
Bathroom in Basement: 0
Rooms: —
Basement Description: —
Other Specifics
| 2 | |
| — | |
| — | |
| — | |
| — | |
| 35x148 | |
| — | |
| — | |
| — | |
| — | |
| Not in DB | |
| — | |
| — | |
| — | |
| — |
Contact Agent
Nearby Similar Homes

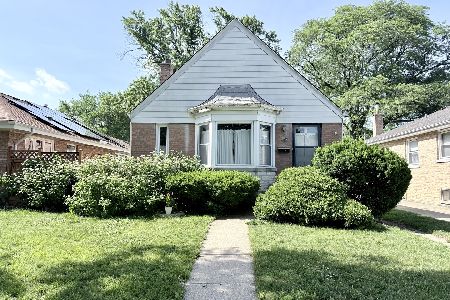
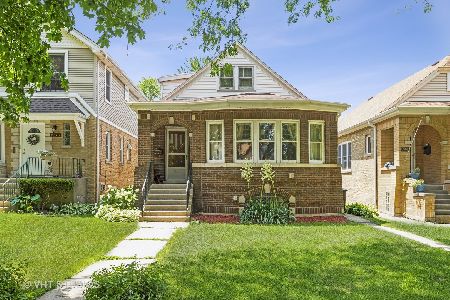

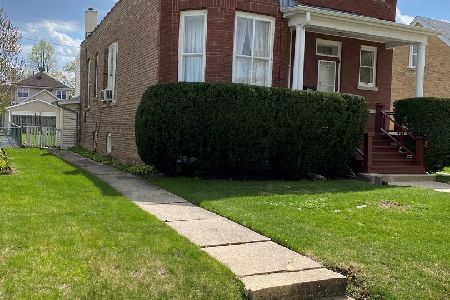
Nearby Sold Comparables

Contact Agent
Listing Provided By
arhome realty
