

6238 Neva Avenue, Norwood Park, Chicago, Illinois 60631


$1,125,000
|
For Sale
|
|
| Status: | Pending |
| Sqft: | 4,300 |
| Cost/Sqft: | $262 |
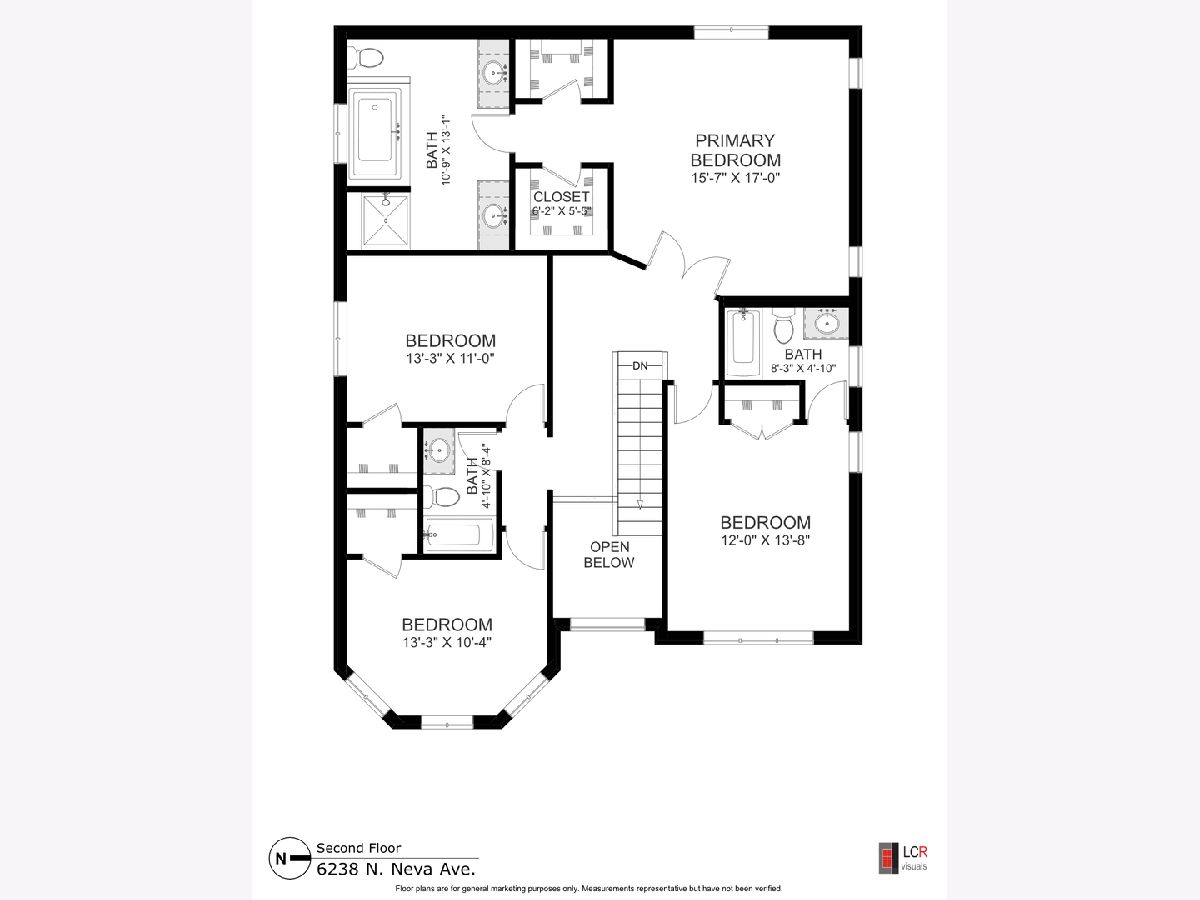
| Beds: | 5 |
| Baths: | 5 |
| Year Built: | 2006 |
| Property Taxes: | $17,219 |
| Lot Size: | 0,00 |
Description
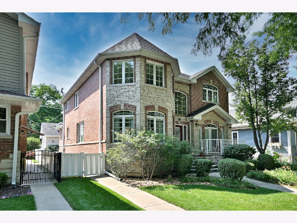
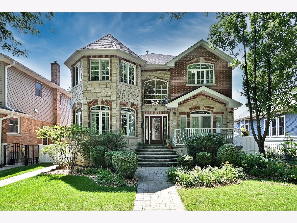
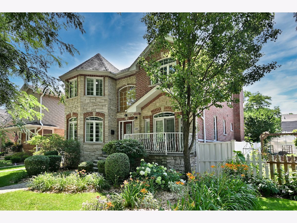
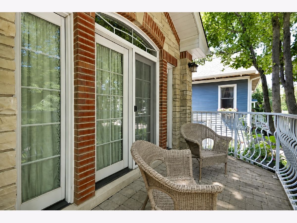
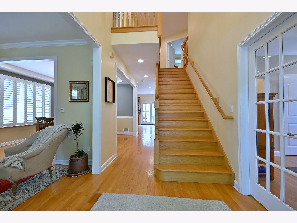
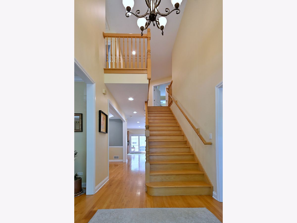
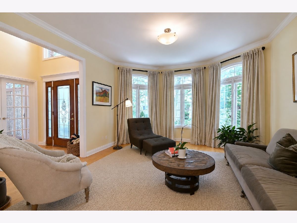
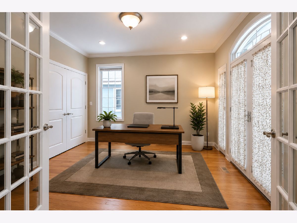
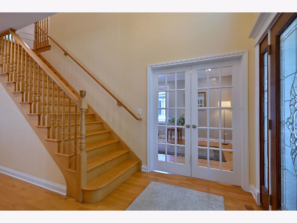
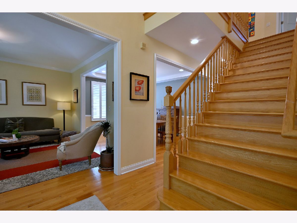
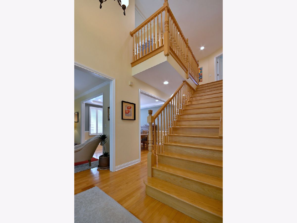
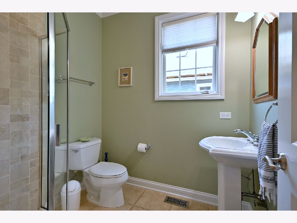
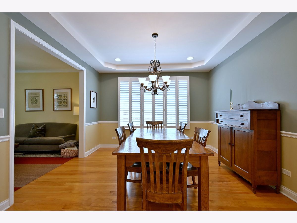
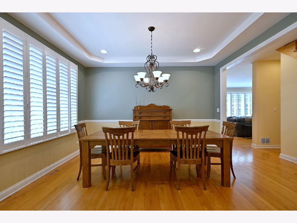
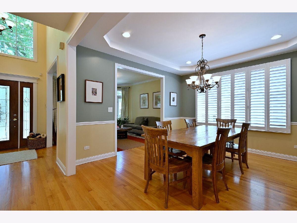
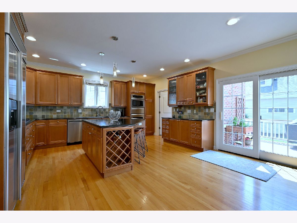
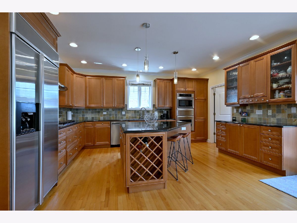
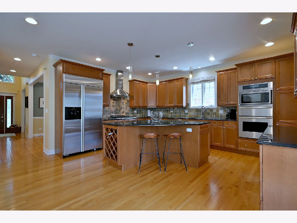
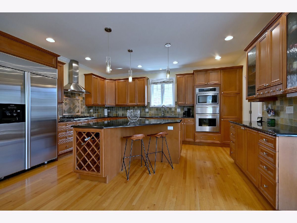
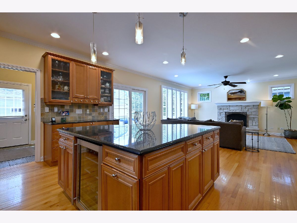
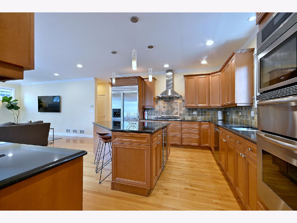
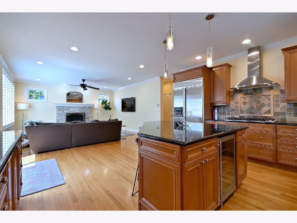
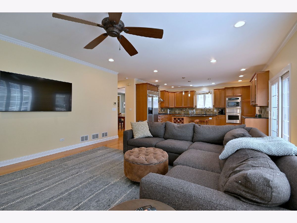
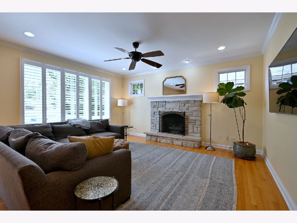
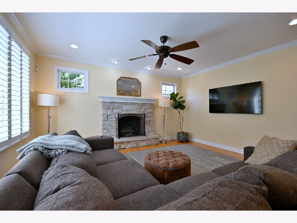
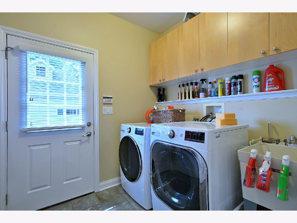
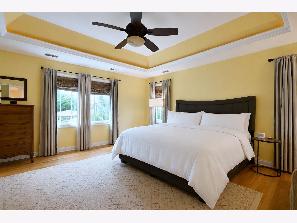
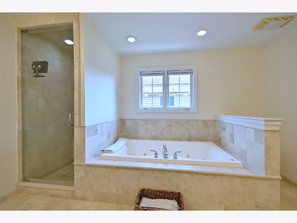
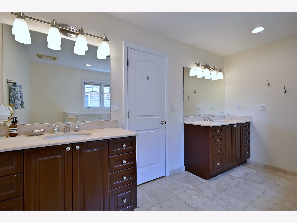
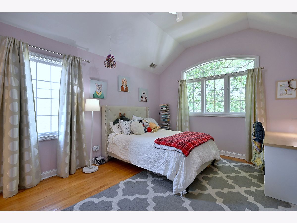
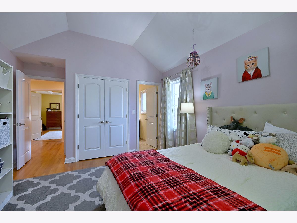
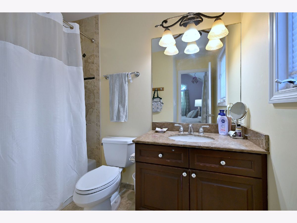
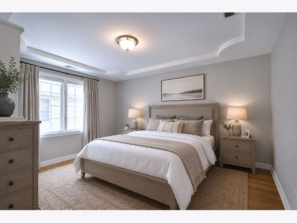
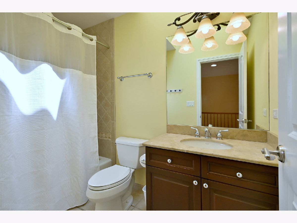
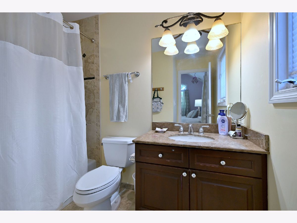
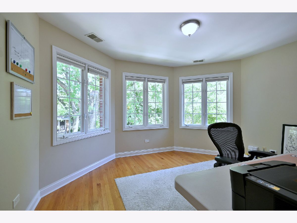
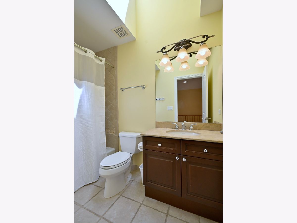
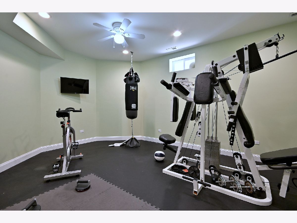
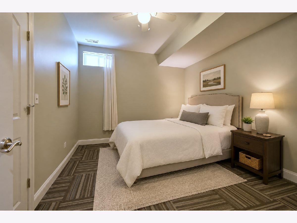
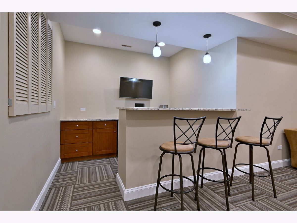
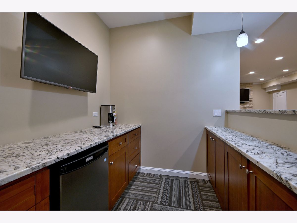
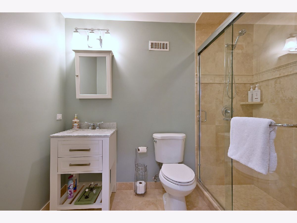
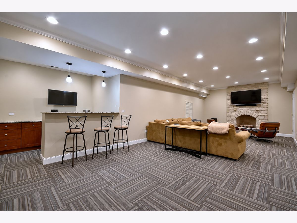
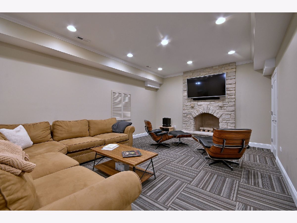
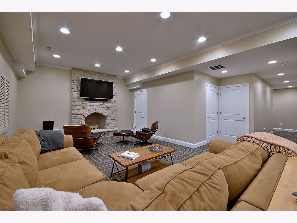
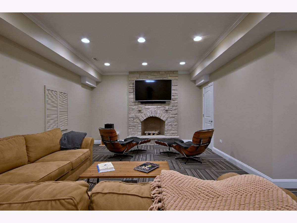
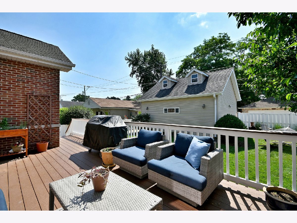
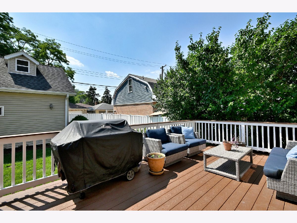
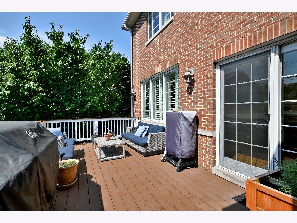
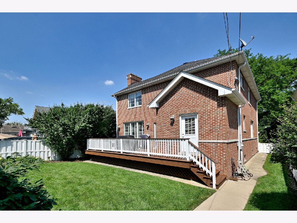
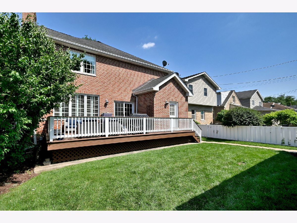
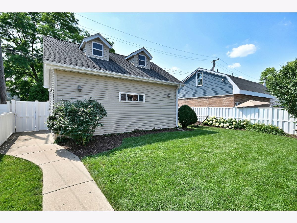
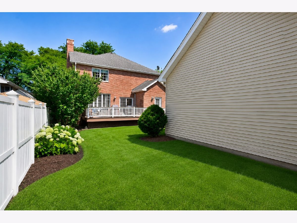
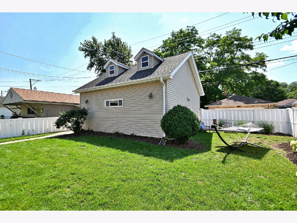
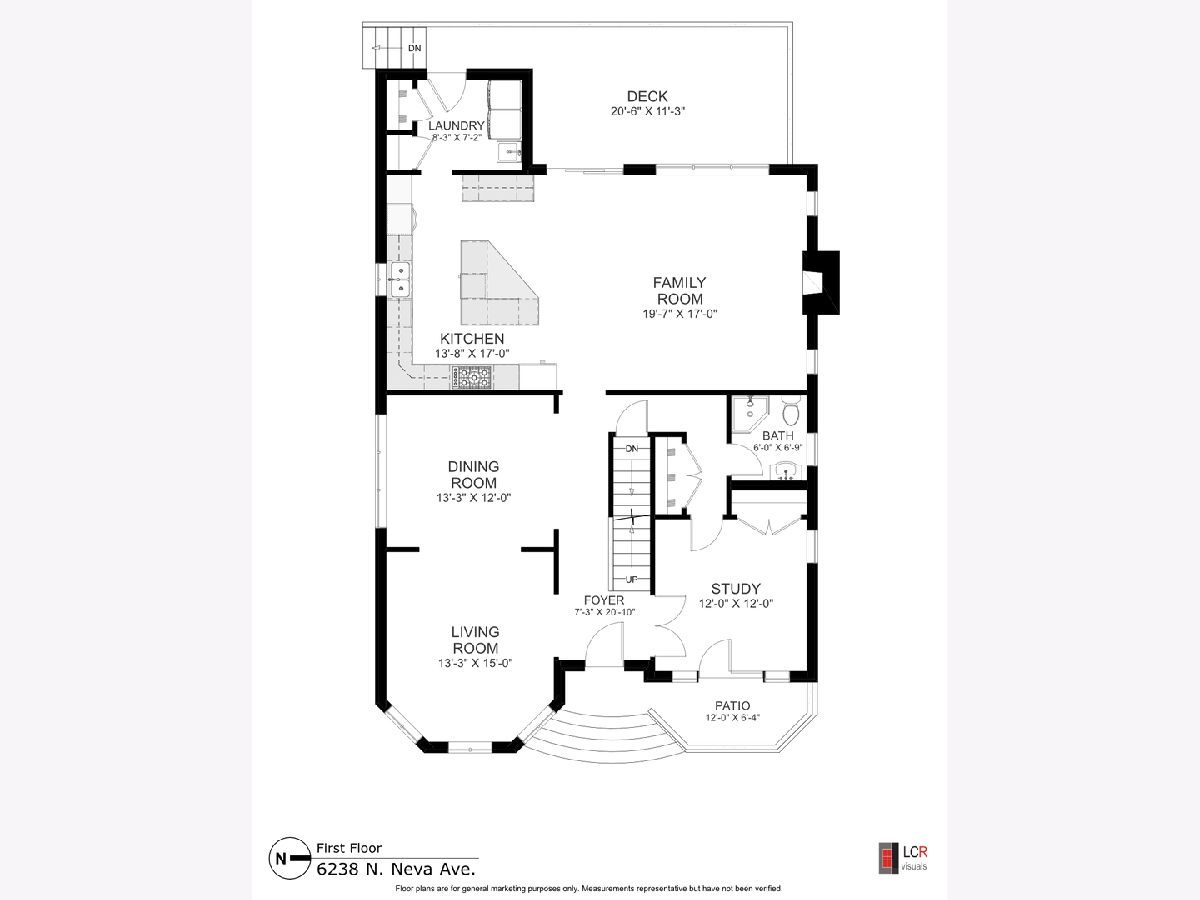
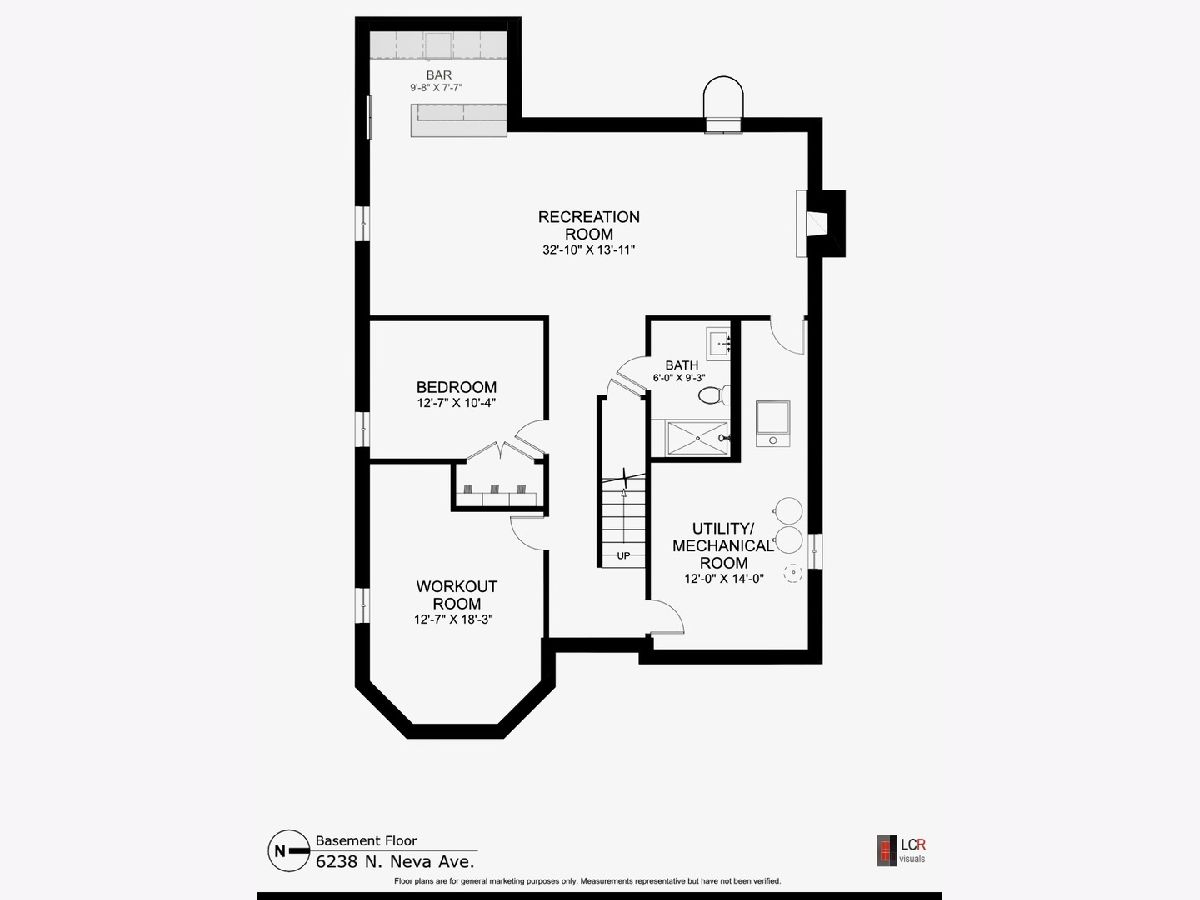
Exceptional home in the heart of Old Norwood Park! Situated on an oversized, professionally landscaped lot, this stunning brick and stone residence showcases classic architecture, quality craftsmanship, and upscale finishes throughout. The chef's kitchen features cherry cabinetry, granite countertops, premium appliances, and opens seamlessly to the spacious sunny family room with sliding glass doors leading to a custom TREX deck-ideal for indoor and outdoor entertaining. A versatile first-floor office can easily serve as a guest bedroom, and a rare first-floor laundry room off the kitchen is a bonus! Upstairs, you'll find expansive primary suites and hardwood floors throughout. Additional highlights include a whole-home surround sound system, skylights, a security system, and numerous upgrades. Rec room has a wood-burning fireplace, bar, full bath, and two additional rooms currently being used as a workout room, guest quarters, and 11-foot ceilings! Perfectly located within walking distance of the Norwood Park Metra, this home offers an exceptional combination of luxury, convenience, and value.
Property Specifics
| Single Family | |
| — | |
| — | |
| 2006 | |
| — | |
| — | |
| No | |
| — |
| Cook | |
| — | |
| — / Not Applicable | |
| — | |
| — | |
| — | |
| 12698678 | |
| 13061060160000 |
Nearby Schools
| NAME: | DISTRICT: | DISTANCE: | |
|---|---|---|---|
|
Grade School
Norwood Park Elementary School |
299 | — | |
|
High School
William Howard Taft High School |
299 | Not in DB | |
Room Specifics
Total Bedrooms: 5
Bedrooms Above Ground: 5
Bedrooms Below Ground: 0
Dimensions: —
Floor Type: —
Dimensions: —
Floor Type: —
Dimensions: —
Floor Type: —
Dimensions: —
Floor Type: —
Full Bathrooms: 5
Bathroom Amenities: —
Bathroom in Basement: 1
Rooms: —
Basement Description: —
Other Specifics
| 2 | |
| — | |
| — | |
| — | |
| — | |
| 50 x 127 | |
| — | |
| — | |
| — | |
| — | |
| Not in DB | |
| — | |
| — | |
| — | |
| — |
Contact Agent
Nearby Similar Homes
Nearby Sold Comparables

Contact Agent
Listing Provided By
Baird & Warner
