

7319 Colony Lane, Frankfort, Illinois 60423


$350,000
|
For Sale
|
|
| Status: | New |
| Sqft: | 1,900 |
| Cost/Sqft: | $184 |
| Beds: | 2 |
| Baths: | 2 |
| Year Built: | 1972 |
| Property Taxes: | $7,907 |
| Lot Size: | 0,00 |
Description
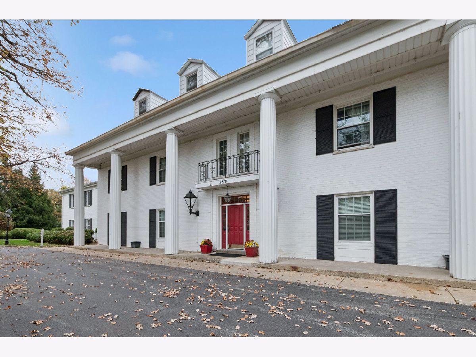
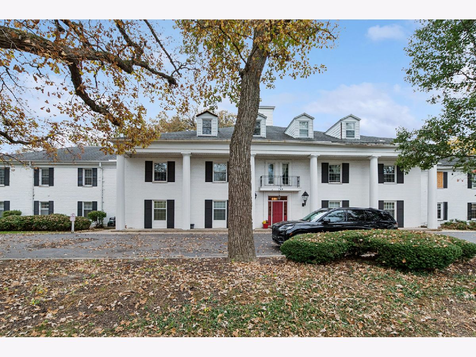
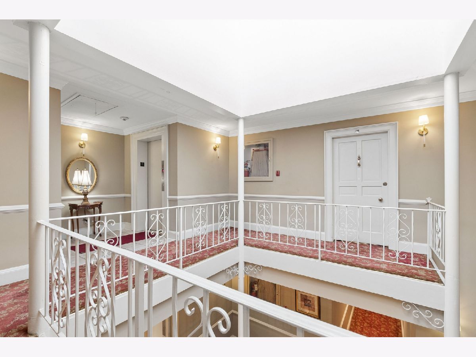
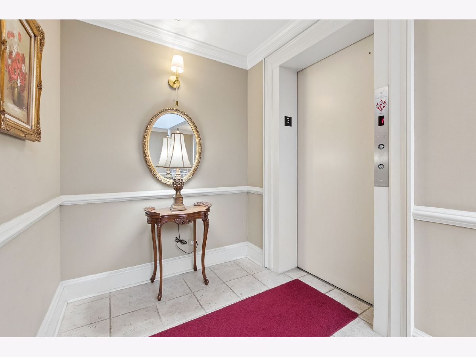
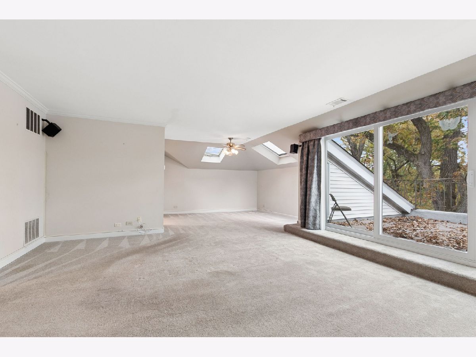
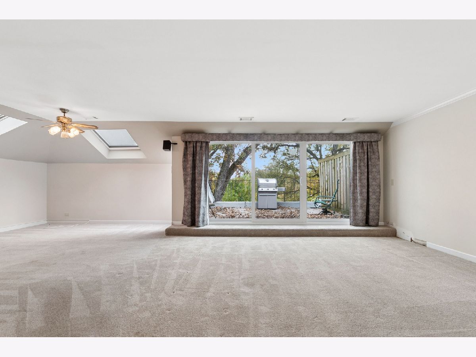
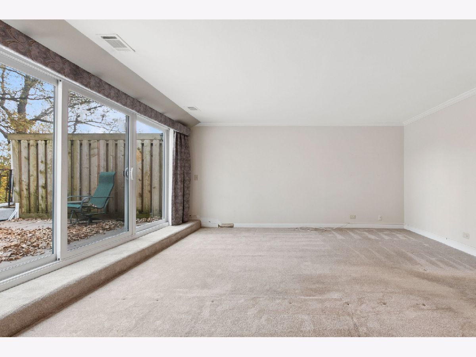
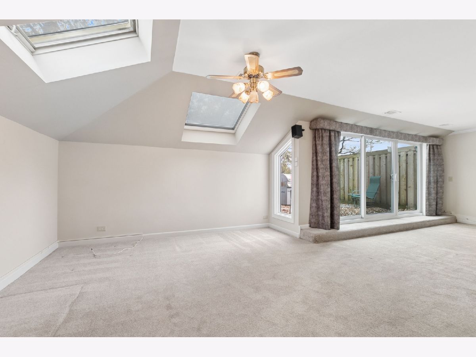
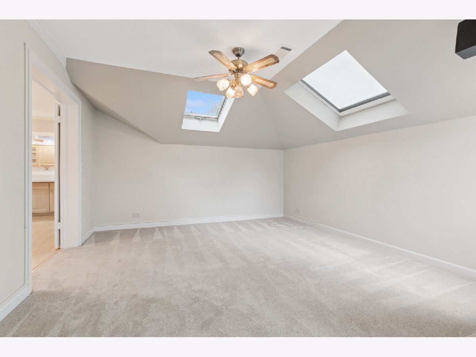
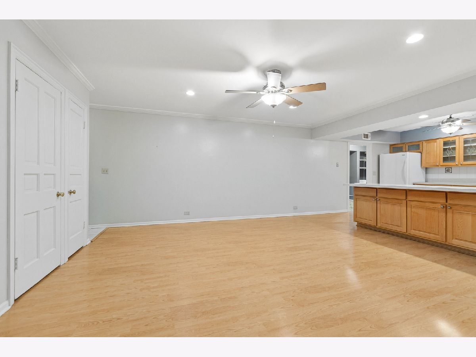
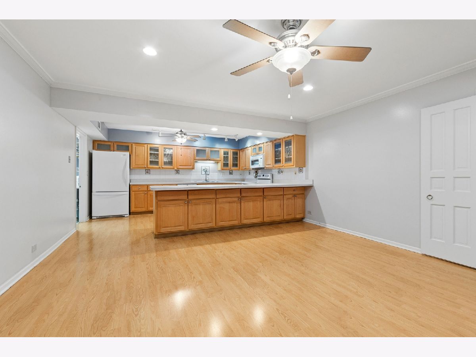
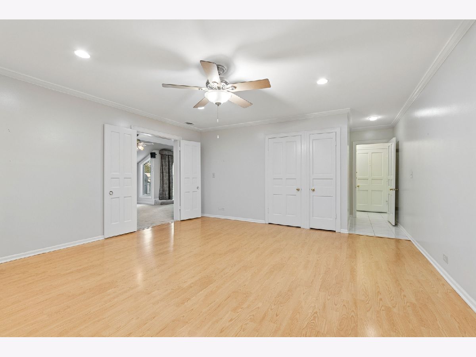
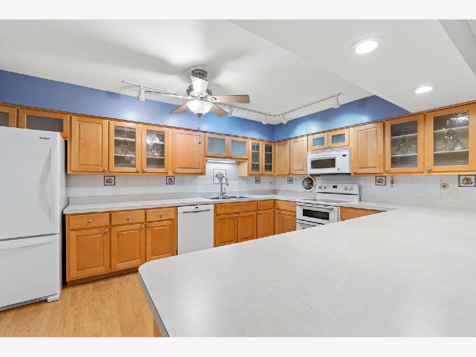
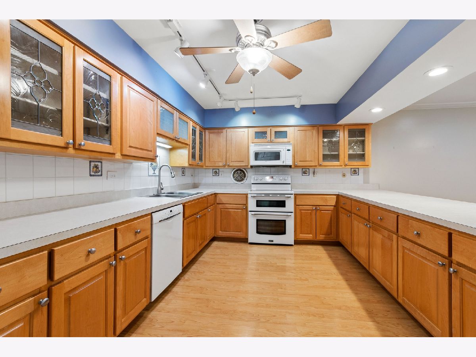
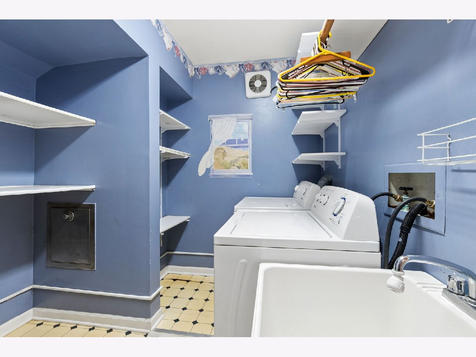
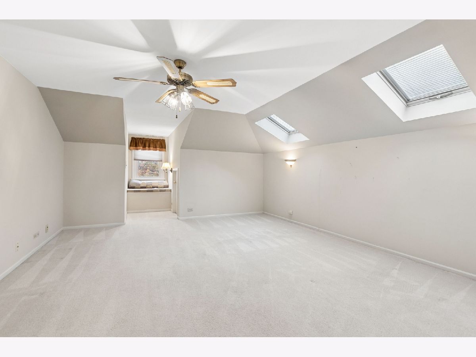
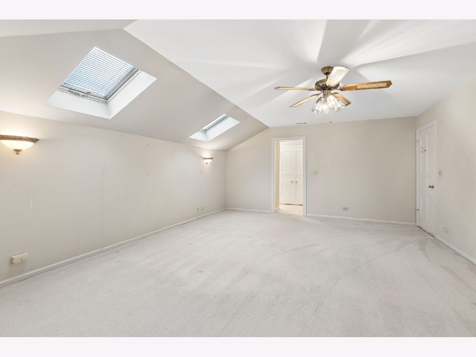
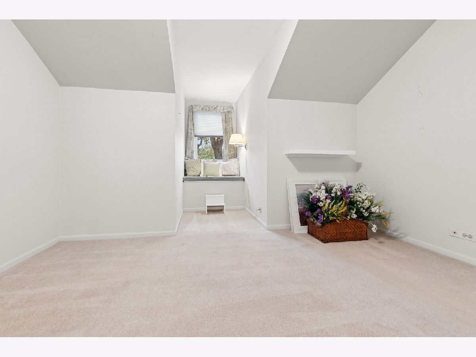
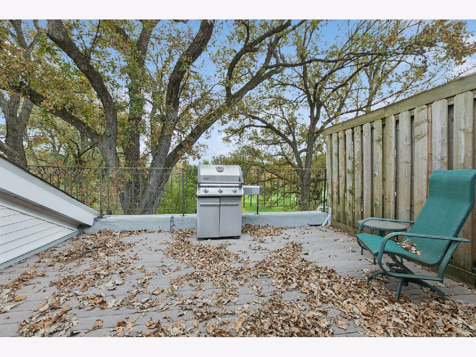
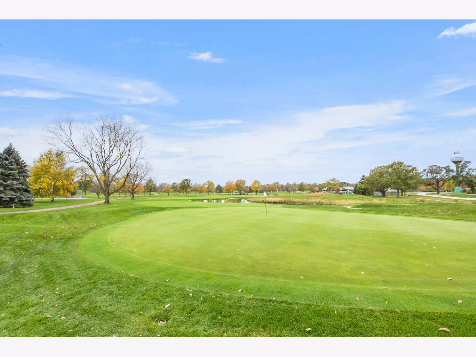
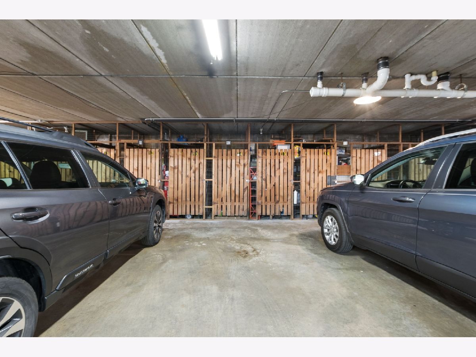
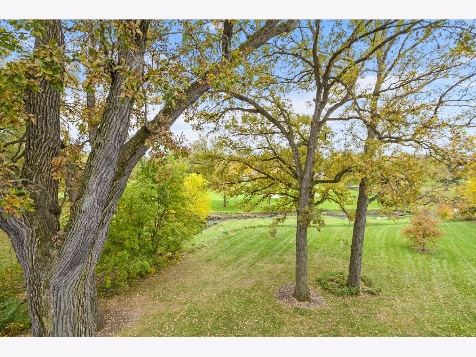
Highly Coveted third floor Penthouse unit with a private view to the 18th hole of the golf course. This unit has four skylites for great ambiant light. The Master Bedroom is huge with two skylites above the bed area. There is another bedroom and both have a stunning sitting alcove with open view to the front of the building. The kitchen and huge dining room have beautiful floors. The laundry includes washer and dryer. There is a Hidden storage area that is surprising to all. The 1 car space and storage unit are #14 and accessable to the lower level garage through the elevator. There are only two Penthouse units in the building. New sliding glass door on to the deck and new fridge in 2024. New heating and air conditioning in 2018. New washer and dryer, stove and dishwasher in 2018 and New carpeting in 2018!
Property Specifics
| Condos/Townhomes | |
| 3 | |
| — | |
| 1972 | |
| None | |
| Brick | |
| — | |
| — | |
| Yes | |
| — |
| Will | |
| Prestwick Country Club | |
| 428 / Monthly | |
| Insurance, Exterior Maintenance, Lawn Care, Scavenger, Snow Removal | |
| Public | |
| Public Sewer | |
| Central Air | |
| Electric | |
| 12764435 | |
| 1909252040170000 |
Nearby Schools
| NAME: | DISTRICT: | DISTANCE: | |
|---|---|---|---|
|
High School
Lincoln-way East High School |
210 | Not in DB | |
Room Specifics
Total Bedrooms: 2
Bedrooms Above Ground: 2
Bedrooms Below Ground: 0
Dimensions: 20X16
Floor Type: Carpet
Dimensions: 13X12
Floor Type: Carpet
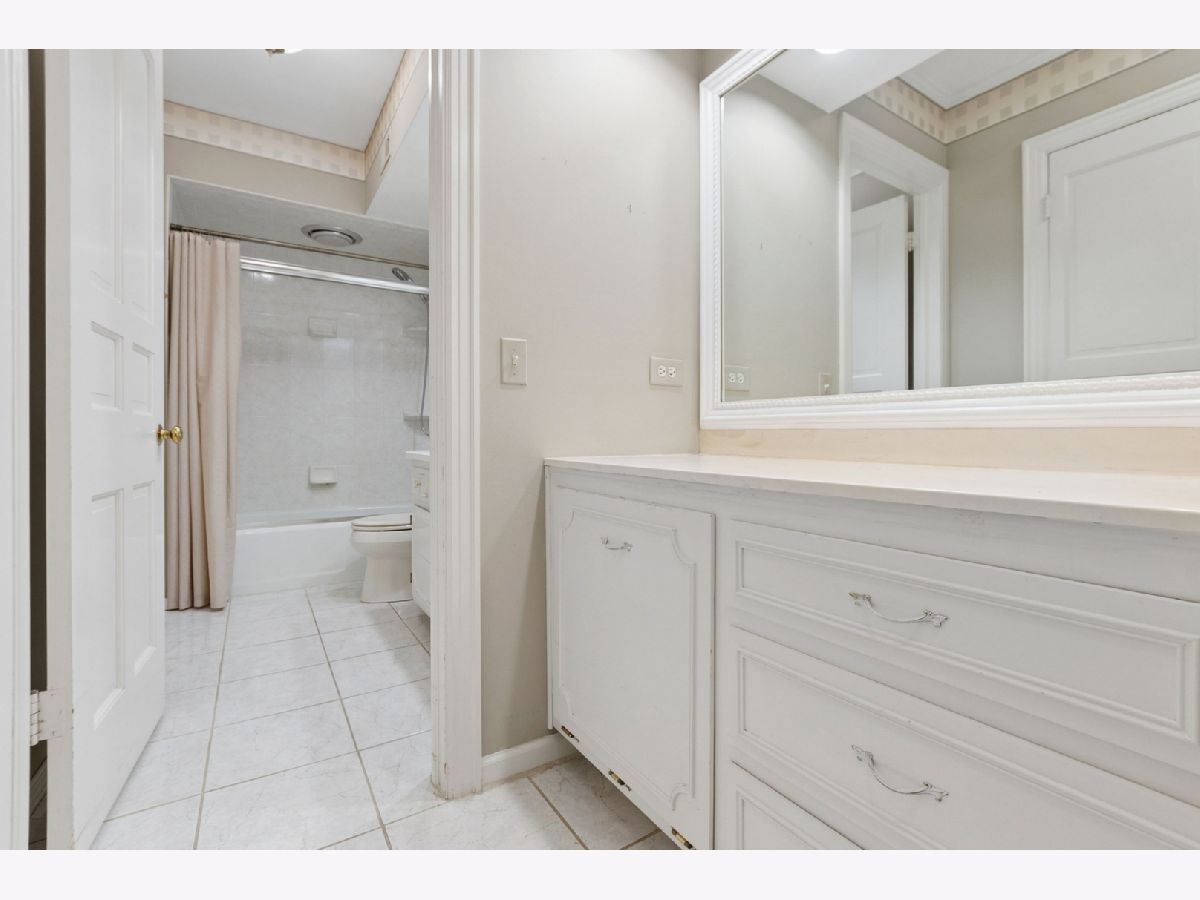
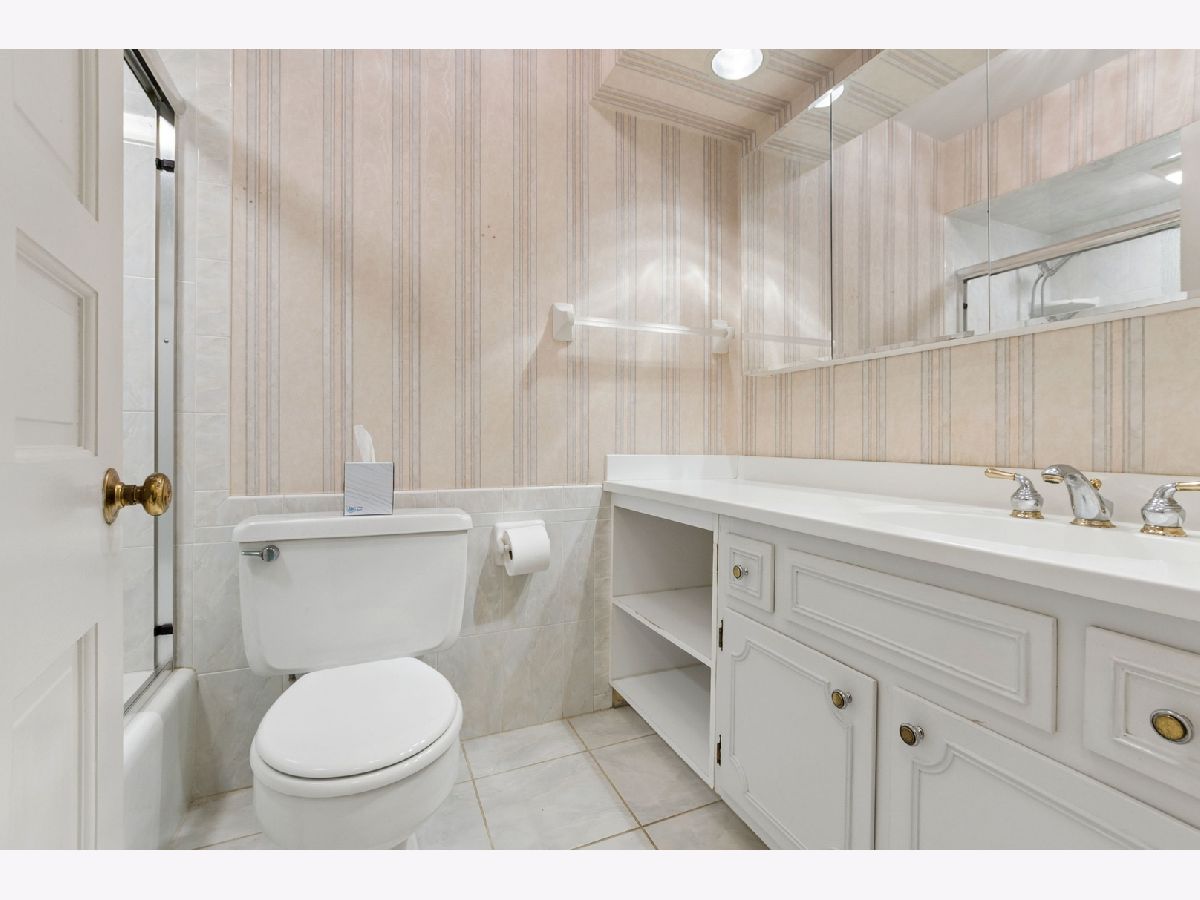
Full Bathrooms: 2
Bathroom Amenities: Double Sink
Bathroom in Basement: 0
Dimensions: 18X17
Floor Type: Laminate
Dimensions: 13X17
Floor Type: Laminate
Features: Galley
Dimensions: 12X6
Floor Type: Tile
Dimensions: 19X17
Floor Type: Carpet
Rooms: Office
Name: Office
Dimensions: 14X14
Floor Type: Carpet
Other Specifics
| 1 | |
| — | |
| Asphalt, Garage Door Opener, Heated Garage, Garage Owned, Attached, Garage | |
| Washer Hookup, In Unit | |
| Laminate, Carpet | |
| — | |
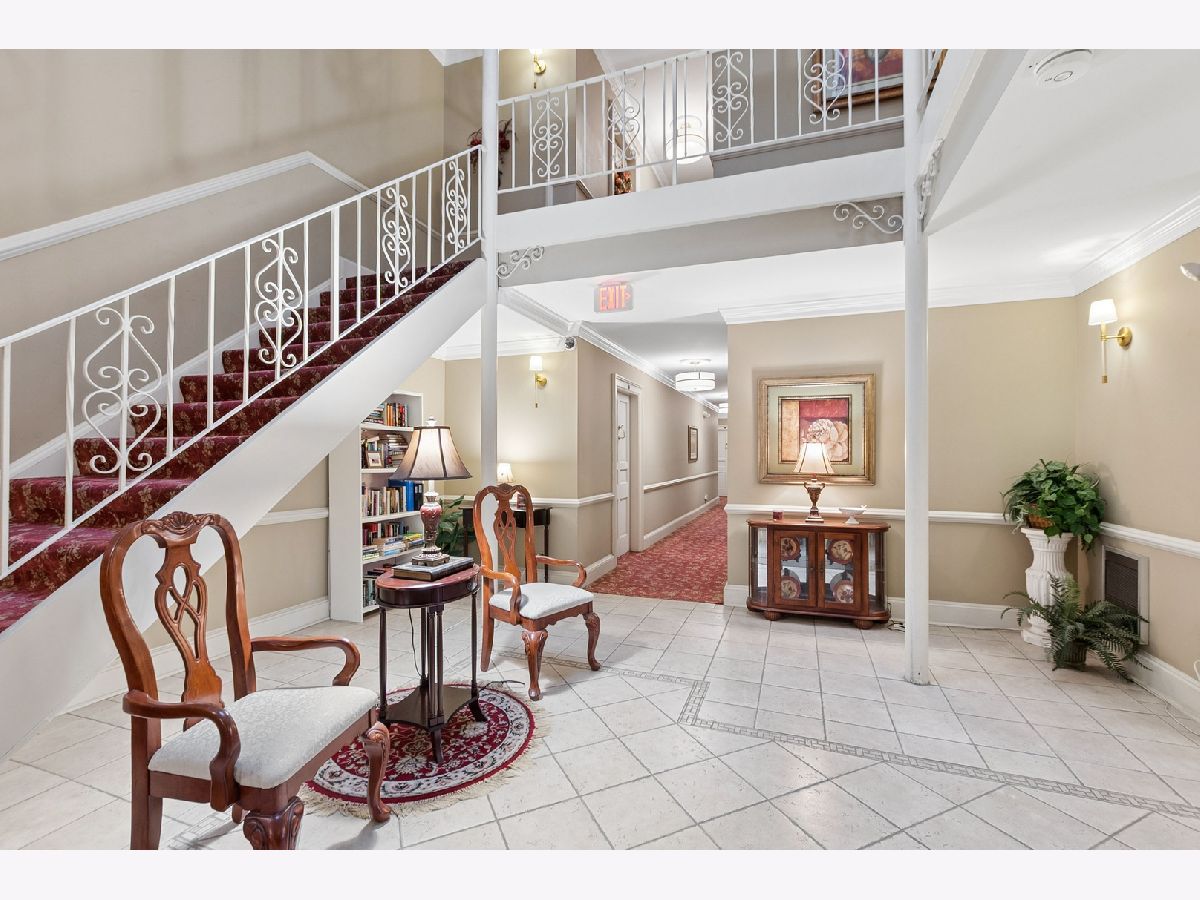
| Lowered Light Switches, Main Level Entry, Adaptable For Elevator, Accessible Hallway(s), Accessible Washer/Dryer, Common Area | |
| Balcony | |
| — | |
| common | |
| — | |
| Full | |
| Elevator, Storage, Separate Dining Room, Quartz Counters | |
| Range, Microwave, Dishwasher, Refrigerator, Washer, Dryer, Electric Cooktop, Electric Oven | |
| Not in DB | |
| — | |
| Elevator in Residence, Storage, Golf Course, Ceiling Fan, Elevator(s), Skylights | |
| — |
Contact Agent
Nearby Similar Homes


Nearby Sold Comparables




Contact Agent
Listing Provided By
Baird & Warner
