

732 Brita Trail, Minooka, Illinois 60447


$399,900
|
For Sale
|
|
| Status: | Active |
| Sqft: | 2,204 |
| Cost/Sqft: | $181 |
| Beds: | 4 |
| Baths: | 3 |
| Year Built: | 2005 |
| Property Taxes: | $7,169 |
| Lot Size: | 0,00 |
Description
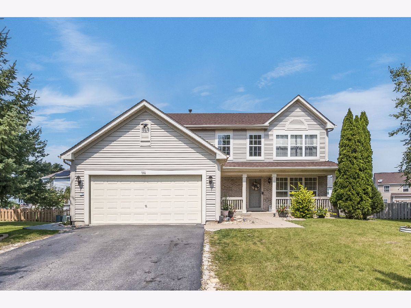
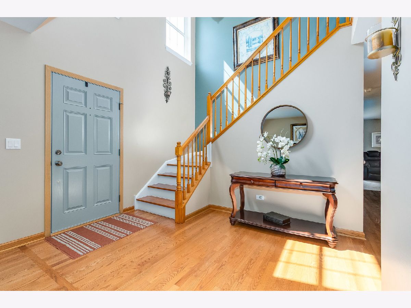
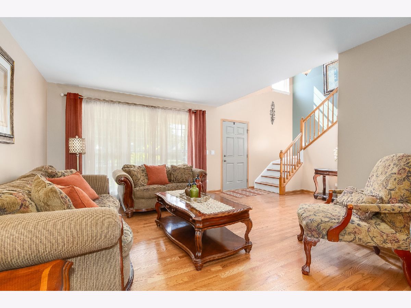
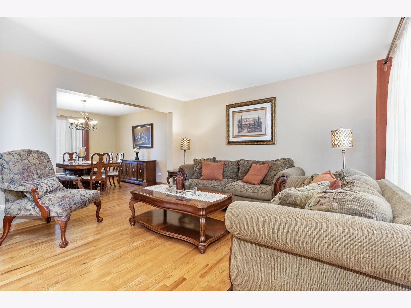
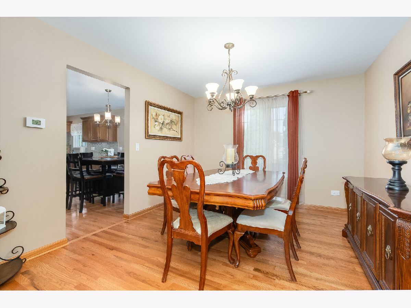
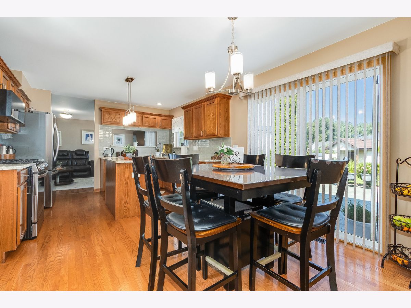
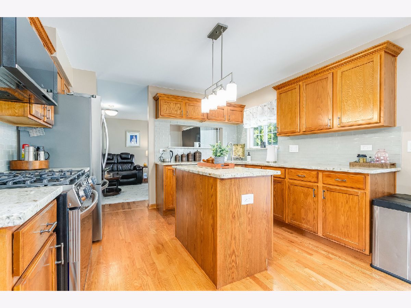
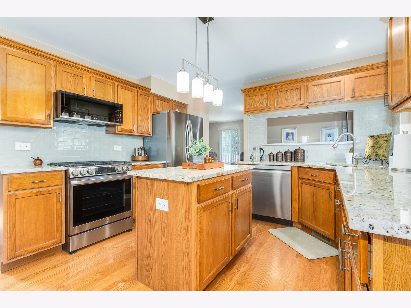
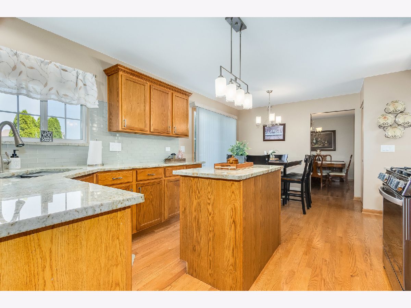
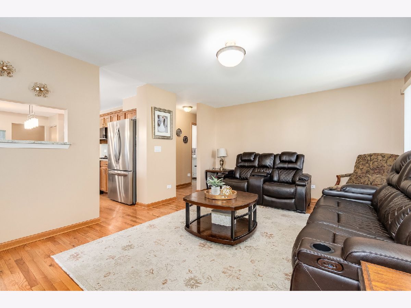
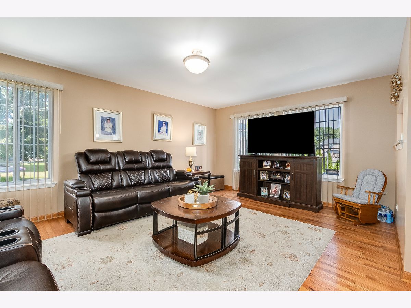
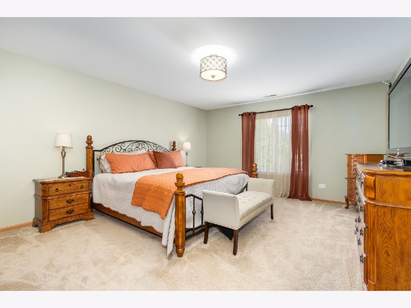
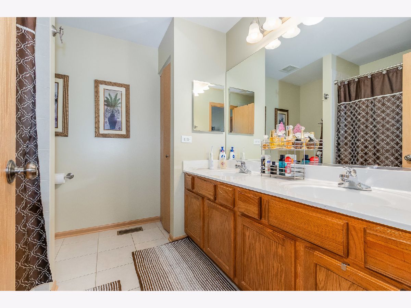
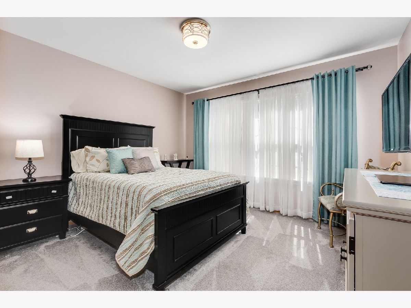
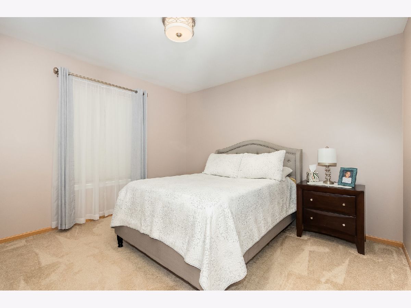
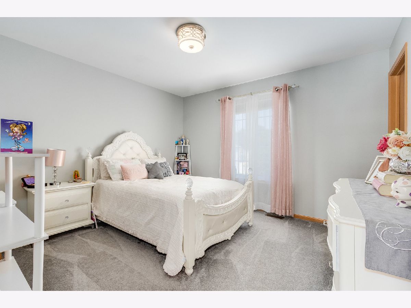
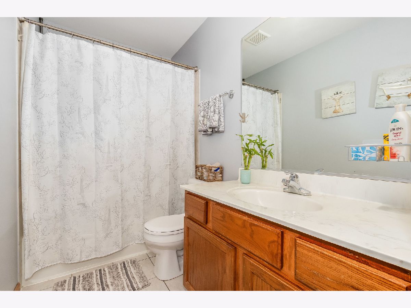
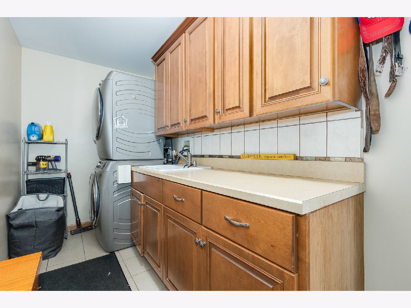
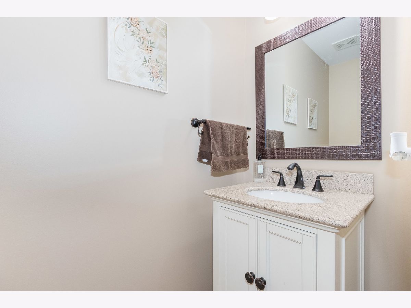
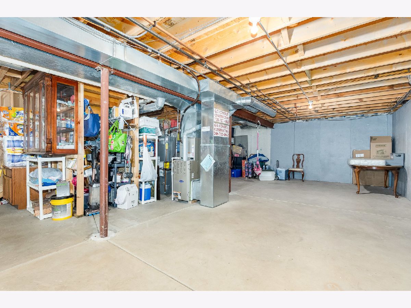
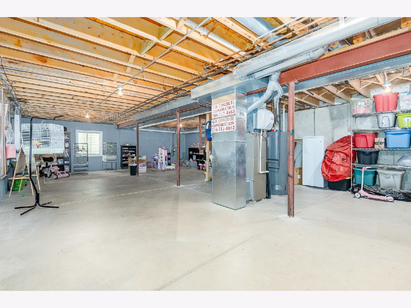
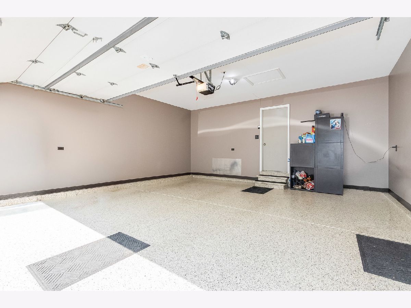
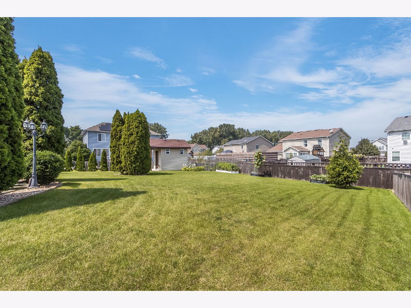
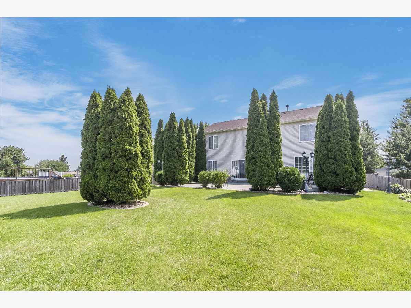
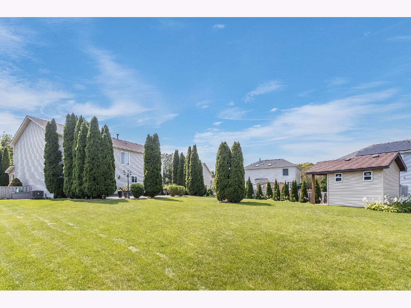
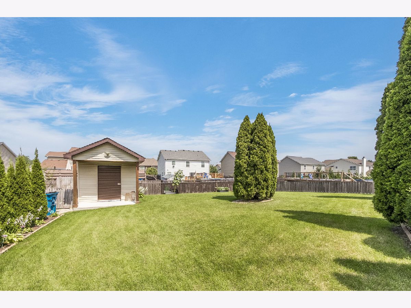
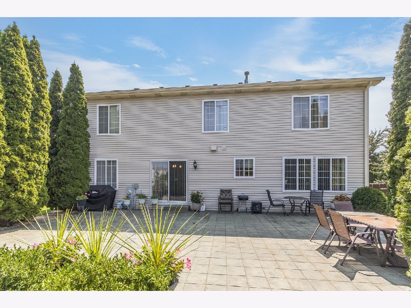
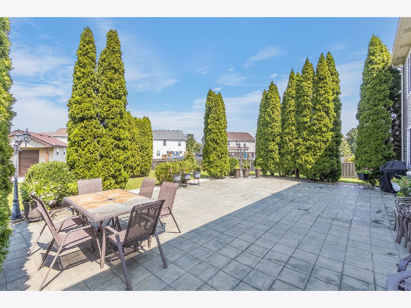
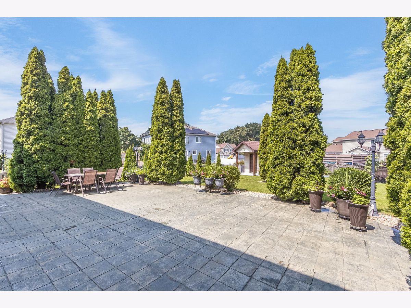
Classy 4 bedroom, 2 1/2 bath Lakewood Trails subdivision home is ready for new owners. Over 2,200sf of pure gliss and beauty! Grand 2-story entryway greets you upon arrival that allows the sunlight to beam thru and offers glimpses of the living room and the staircase to the 2nd floor. The entire 1st floor has hardwood flooring. Dynamic kitchen includes 32" oak cabinets/nickel handles/center island/granite countertops/corner sink with gooseneck faucet/tiled backsplash and stainless steel appliances. Eating area is also in the kitchen. Enjoy family entertainment in the family room. 1st floor laundry! 18x14 primary bedroom that boasts massive walk-in closet & full, private ensuite with dual vanity. All of the other bedrooms have good sized closets and lighting. Full, unfinished basement is ready to be completed to your liking. 2-car garage has been epoxied! Your outdoor retreat has arrived which includes 40x20 stamped concrete patio, privacy bushes, shed w/concrete pad & a fully, fenced yard that was installed in 2022. Recent updates include AC, granite & tile backsplash in kitchen (2024) and roof (2017).
Property Specifics
| Single Family | |
| — | |
| — | |
| 2005 | |
| Unfinished, Full | |
| Brick | |
| Asphalt | |
| HARTFORD | |
| No | |
| — |
| Grundy | |
| Lakewood Trails | |
| 130 / Quarterly | |
| Clubhouse | |
| Public | |
| Public Sewer | |
| Central Air | |
| Natural Gas, Forced Air | |
| No | |
| 12742314 | |
| 0314201004 |
Nearby Schools
| NAME: | DISTRICT: | DISTANCE: | |
|---|---|---|---|
|
Grade School
Aux Sable Elementary School |
201 | — | |
|
Middle School
Minooka Junior High School |
201 | Not in DB | |
|
High School
Minooka Community High School |
111 | Not in DB | |
Room Specifics
Total Bedrooms: 4
Bedrooms Above Ground: 4
Bedrooms Below Ground: 0
Dimensions: 18X14
Floor Type: Carpet
Dimensions: 12X12
Floor Type: Carpet
Dimensions: 12X12
Floor Type: Carpet
Dimensions: 12X12
Floor Type: Carpet
Full Bathrooms: 3
Bathroom Amenities: Double Sink
Bathroom in Basement: 0
Dimensions: 12X11
Floor Type: Hardwood
Dimensions: 19X12
Floor Type: Hardwood
Features: Eating Area-Table Space, Island, Pantry-Closet
Dimensions: 13X7
Floor Type: Ceramic Tile
Dimensions: 14X12
Floor Type: Hardwood
Dimensions: 18X13
Floor Type: Hardwood
Rooms: No additional rooms
Other Specifics
| 2 | |
| Concrete Perimeter | |
| Asphalt, Garage Owned, Attached, Garage | |
| — | |
| — | |
| Patio | |
| — | |
| — | |
| 62X154 | |
| Unfinished | |
| Full | |
| — | |
| Range, Microwave, Dishwasher, Refrigerator, Washer, Dryer | |
| Not in DB | |
| Clubhouse, Park, Curbs, Sidewalks, Street Lights, Street Paved | |
| — | |
| — |
Contact Agent
Nearby Similar Homes

Nearby Sold Comparables


Contact Agent
Listing Provided By
Wilk Real Estate
