

7321 South Shore Drive, South Shore, Chicago, Illinois 60649


$235,000
|
For Sale
|
|
| Status: | New |
| Sqft: | 1,800 |
| Cost/Sqft: | $131 |
| Beds: | 4 |
| Baths: | 2 |
| Year Built: | 1926 |
| Property Taxes: | $0 |
| Lot Size: | 0,00 |
Description
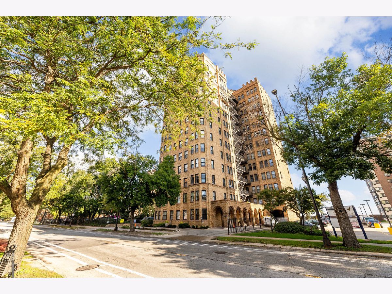
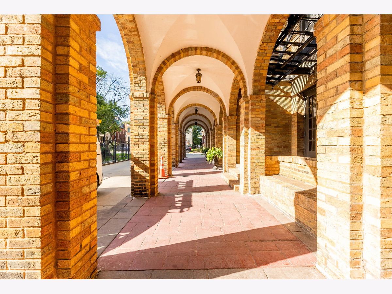
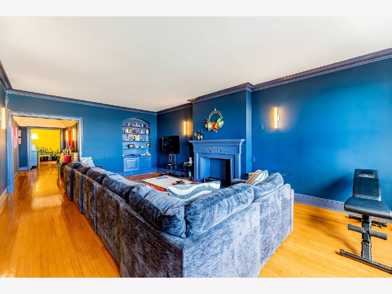
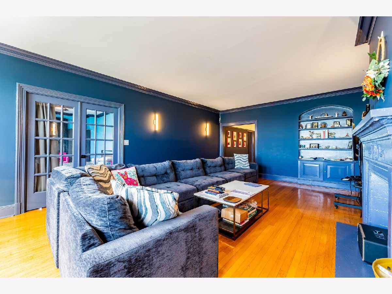
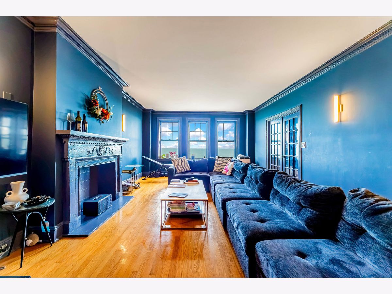
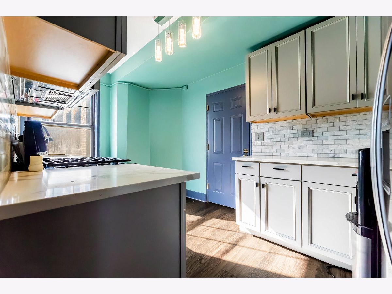
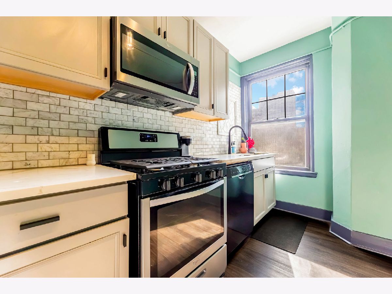
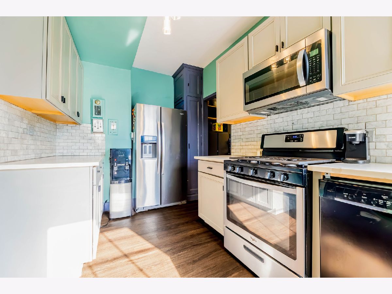
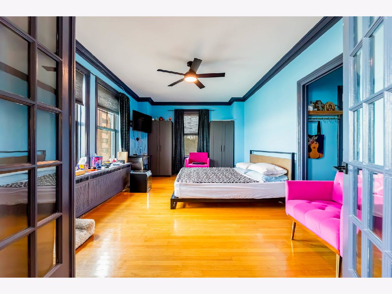
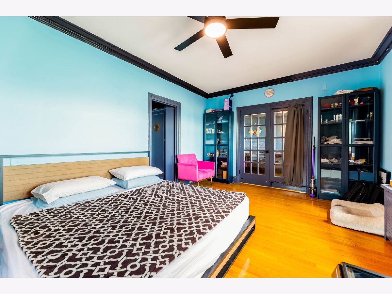
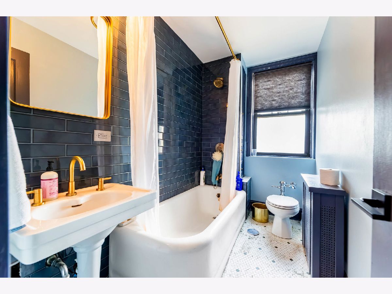
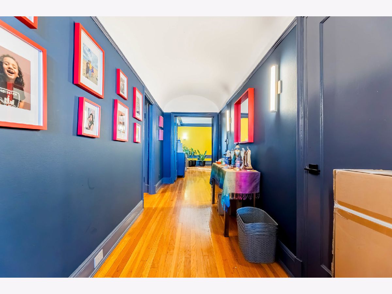
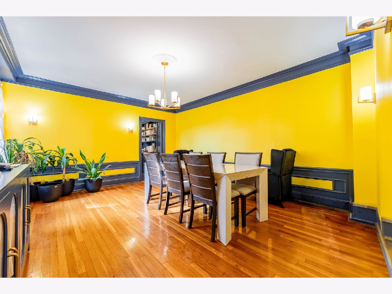
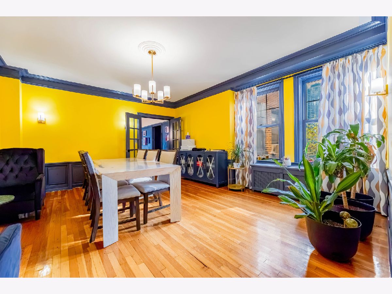
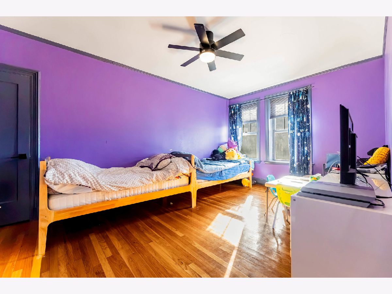
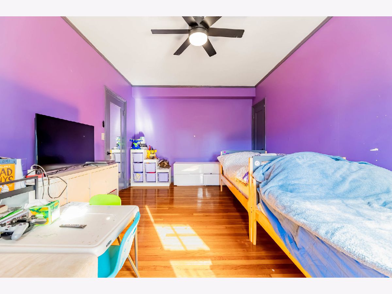
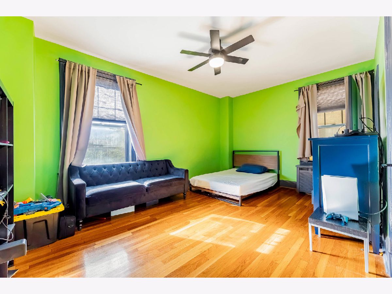
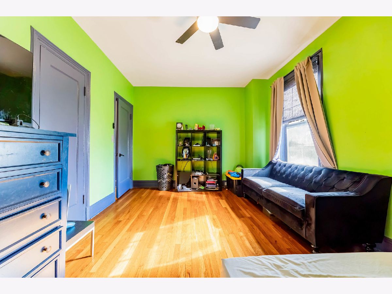
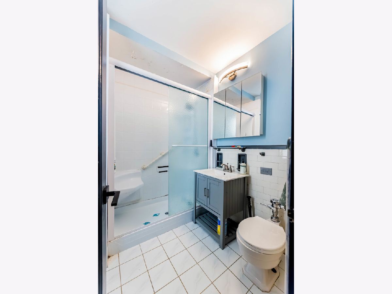
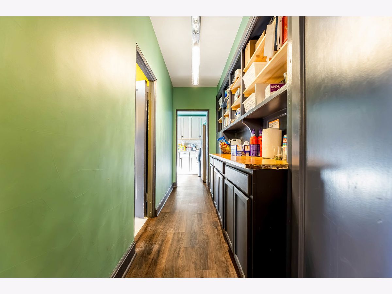
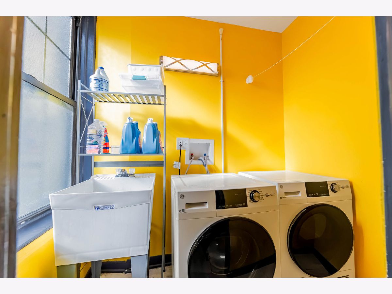
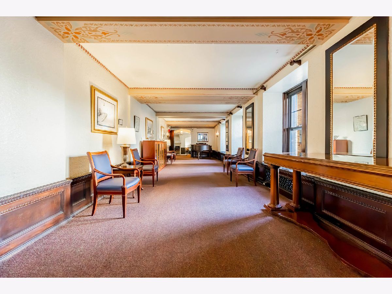
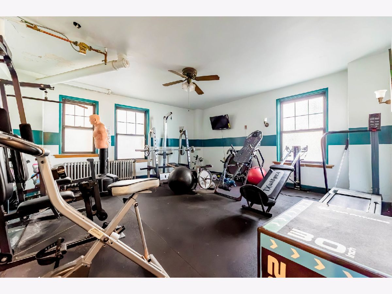
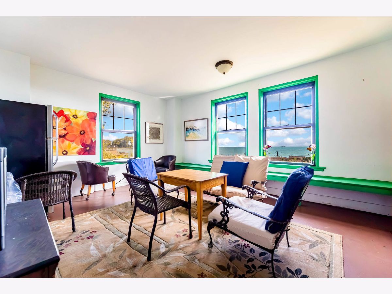
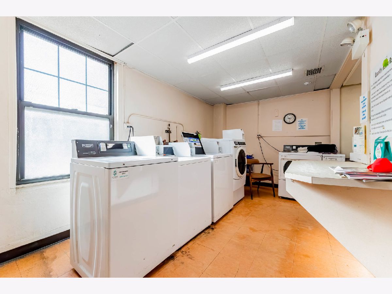
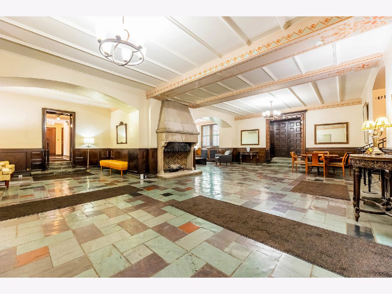
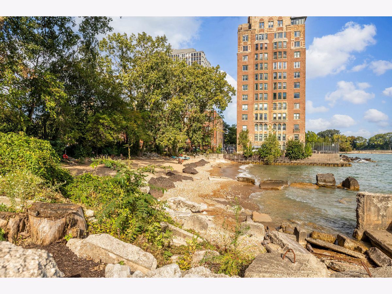
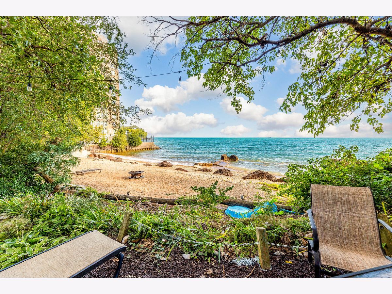
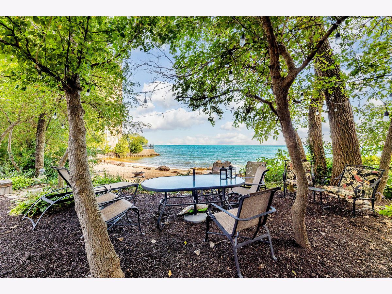
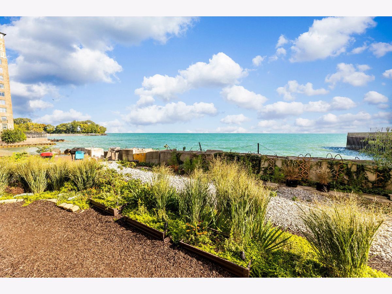
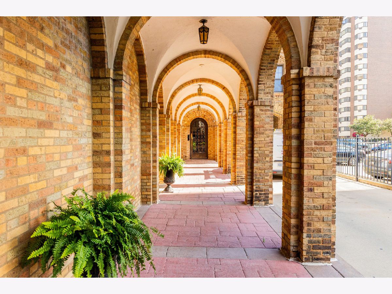
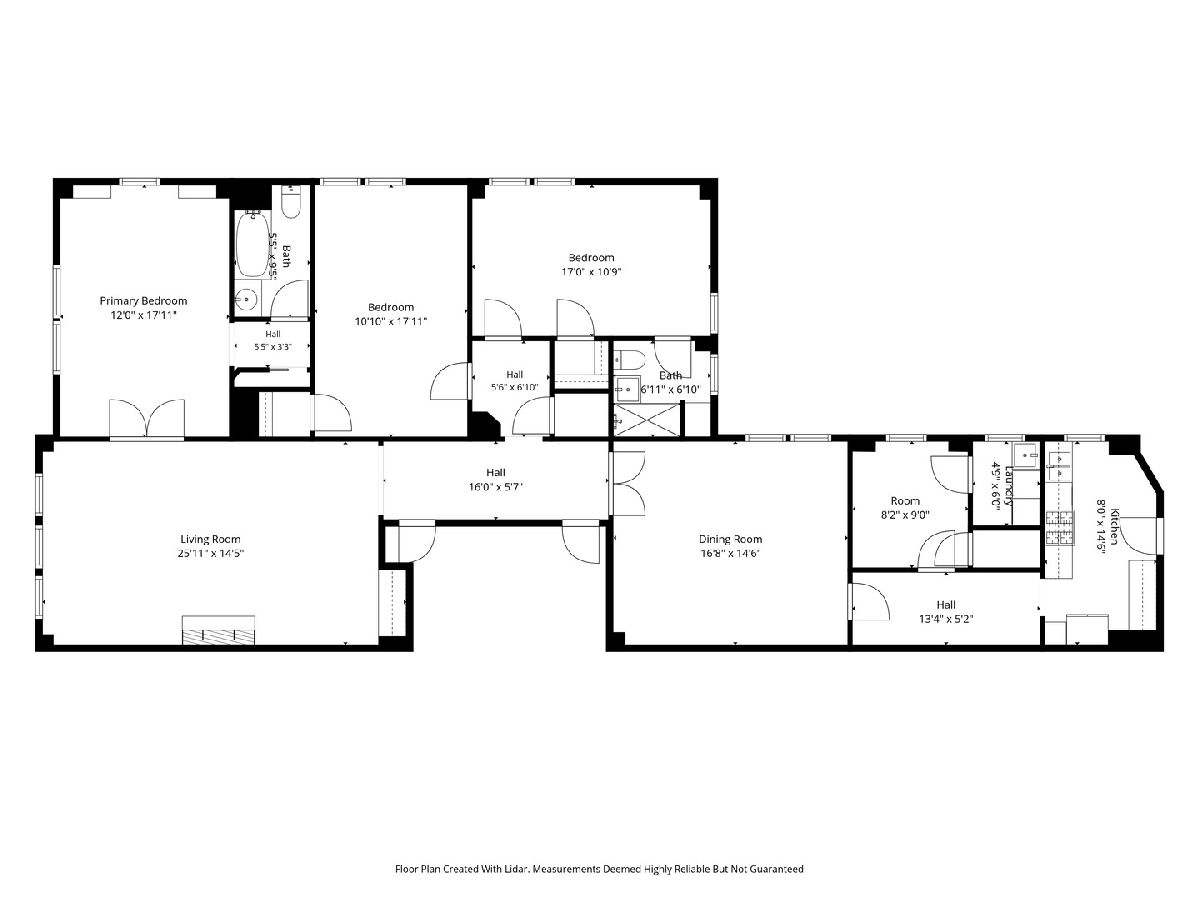
Enjoy breathtaking Lake Michigan views from this spacious 4-bedroom, 2-bath Co-Op in Chicago's desirable South Shore area. This beautifully maintained unit features generously sized bedrooms, hardwood floors throughout, a formal dining room, and a versatile library/study that is being used as a 4th bedroom. The updated kitchen offers quartz countertops, stainless steel appliances, and a convenient butler's pantry. In-unit laundry is a rare find in this building, along with abundant closet space and a private storage locker. The assessment includes property taxes, electricity, cable, Wi-Fi, and water. An assigned parking space is available for an additional $50/month. Residents enjoy private beach access along with a meeting room, party room, exercise room, and beach room. With its spacious layout, desirable amenities, and stunning lake views, this is a must-see!
Property Specifics
| Condos/Townhomes | |
| 12 | |
| — | |
| 1926 | |
| None | |
| Brick, Stone | |
| — | |
| COOP | |
| Beach Access, Lake Front (Lake Michigan) | |
| Yes | |
| — |
| Cook | |
| — | |
| 1576 / Monthly | |
| Water, Parking, Taxes, Insurance, Doorman, TV/Cable, Clubhouse, Exercise Facilities, Exterior Maintenance, Scavenger, Snow Removal, Lake Rights | |
| Lake Michigan | |
| Public Sewer | |
| Wall Unit(s) | |
| Gas, Steam, Radiator(s) | |
| No | |
| 12802816 | |
| 21301140050000 |
Room Specifics
Total Bedrooms: 4
Bedrooms Above Ground: 4
Bedrooms Below Ground: 0
Dimensions: 12X18
Floor Type: Hardwood
Dimensions: 11X18
Floor Type: Hardwood
Dimensions: 17X11
Floor Type: Ceramic Tile
Dimensions: 8X9
Floor Type: —
Full Bathrooms: 2
Bathroom Amenities: —
Bathroom in Basement: —
Dimensions: 17X15
Floor Type: Hardwood
Dimensions: 8X15
Floor Type: Ceramic Tile
Features: Galley, Pantry-Butler
Dimensions: 5X6
Floor Type: Ceramic Tile
Dimensions: 25X15
Floor Type: Hardwood
Rooms: No additional rooms
Other Specifics
| — | |
| — | |
| Concrete, Assigned, Off Street, Guest, Other | |
| In Unit | |
| Hardwood | |
| Deck | |
| Storage | |
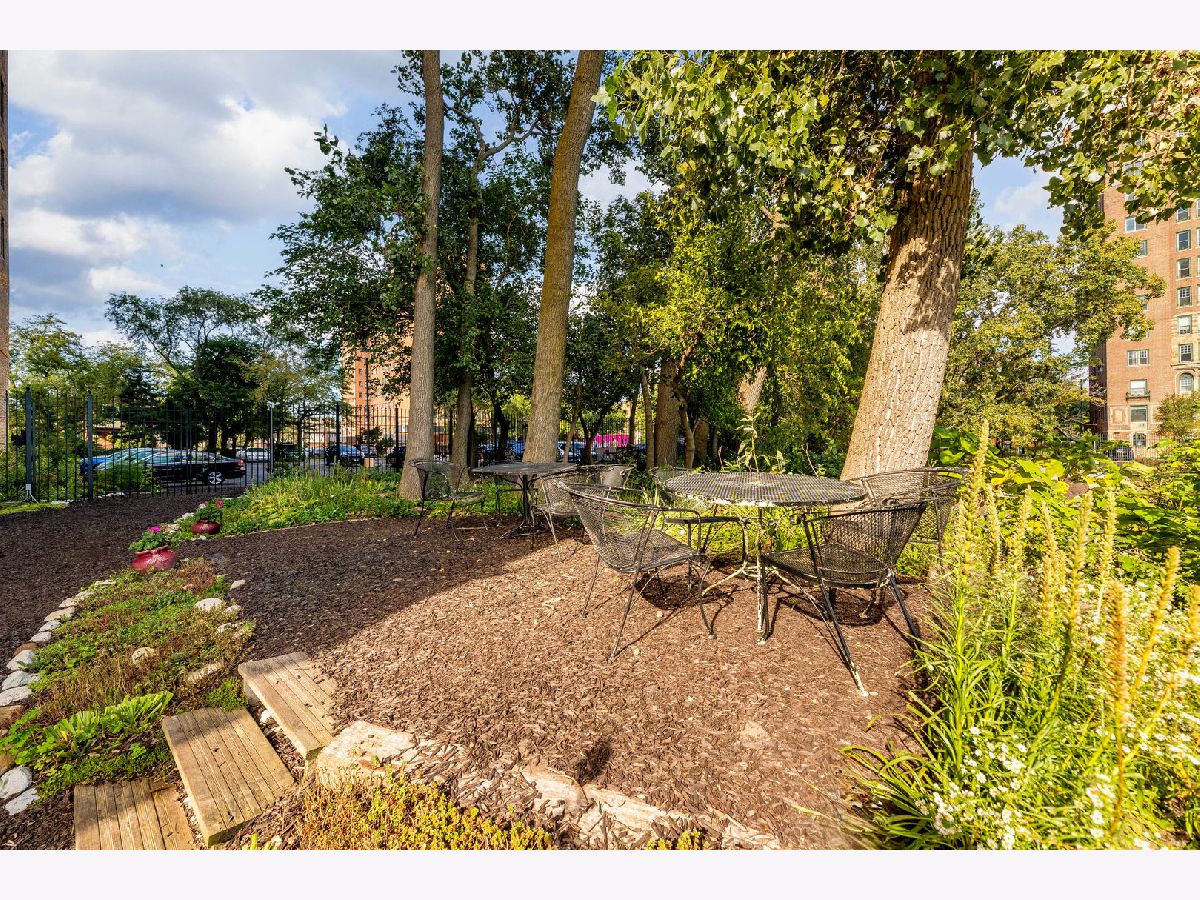
| Fire Pit, Door Monitored By TV | |
| Landscaped | |
| COMMON | |
| — | |
| Full | |
| Elevator, Storage, Doorman | |
| Range, Microwave, Dishwasher, Refrigerator, Stainless Steel Appliance(s) | |
| Not in DB | |
| — | |
| Bike Room/Bike Trails, Door Person, Coin Laundry, Elevator in Residence, Exercise Room, Storage, Party Room, Receiving Room, Security Door Lock(s), Service Elevator(s) | |
| Decorative |
Contact Agent
Nearby Similar Homes


Nearby Sold Comparables


Contact Agent
Listing Provided By
RE/MAX Mi Casa
