

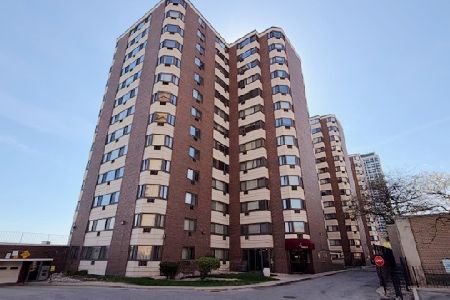
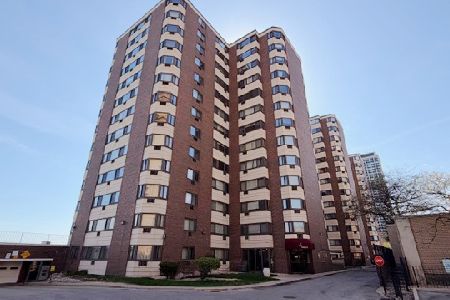
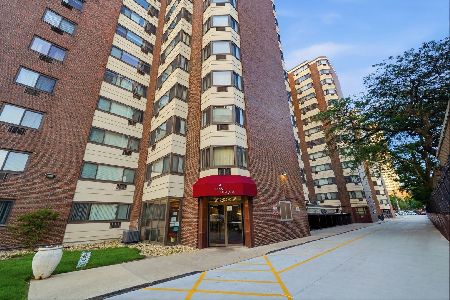
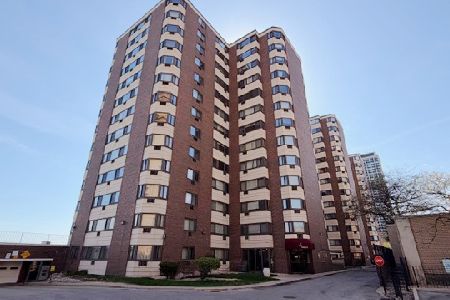
7337 South Shore Drive, South Shore, Chicago, Illinois 60649


$65,000
|
For Sale
|
|
| Status: | Active |
| Sqft: | 725 |
| Cost/Sqft: | $90 |
| Beds: | 1 |
| Baths: | 1 |
| Year Built: | 1962 |
| Property Taxes: | $1,122 |
| Days On Market: | 147 |
| Lot Size: | 0,00 |
Description
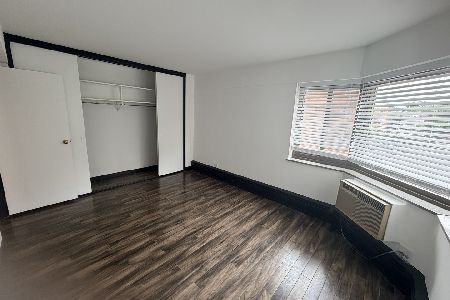
Bright and spacious 1BR walking distance to the beach! Step inside and you'll immediately notice bright light and beautiful wood laminate flooring. Continue down the hall where the kitchen is to your right. An opening into the dining room gives the kitchen some natural light. The combination living/dining room is huge! There's plenty of room for larger furniture or entertaining. Through the living room is the bathroom and bedroom. The bedroom is large and has nice city views and natural light.
Property Specifics
| Condos/Townhomes | |
| 14 | |
| — | |
| 1962 | |
| 2015 | |
| None | |
| Brick | |
| — | |
| CONDO | |
| Lake Front (Lake Michigan) | |
| — |
| Cook | |
| — | |
| 674 / Monthly | |
| Heat, Water, Insurance, Security, Doorman, Exercise Facilities, Exterior Maintenance, Lawn Care, Scavenger | |
| Lake Michigan | |
| Public Sewer | |
| Wall Unit(s) | |
| Gas | |
| No | |
| 12674334 | |
| 21301140291320 |
Property History
| DATE: | EVENT: | PRICE: | SOURCE: |
|---|---|---|---|
| 5 May, 2023 | Sold | $48,000 | MRED MLS |
| 31 Mar, 2023 | Under contract | $53,000 | MRED MLS |
| — | Last price change | $60,000 | MRED MLS |
| 5 Nov, 2022 | Listed for sale | $61,000 | MRED MLS |
| 19 Jul, 2023 | Under contract | $0 | MRED MLS |
| 19 Jun, 2023 | Listed for sale | $0 | MRED MLS |
| 17 Jun, 2024 | Under contract | $0 | MRED MLS |
| 13 Jun, 2024 | Listed for sale | $0 | MRED MLS |
| 16 Jun, 2026 | Listed for sale | $65,000 | MRED MLS |
| 29 Sep, 2026 | Under contract | $0 | MRED MLS |
| 7 Aug, 2026 | Listed for sale | $0 | MRED MLS |


Room Specifics
All Bedroom Info:
Total Bedrooms: 1
Bedrooms Above Ground: 1
Bedrooms Below Ground: 0
Total Bedrooms: 1
Bedrooms Above Ground: 1
Bedrooms Below Ground: 0
Master Bedroom Info:
Dimensions: 13X12
Location: Main LevelDimensions: 13X12
Floor Type: Carpet
Bathroom Info:
Full Bathrooms: 1
Partial Bathrooms: 0Full Bathrooms: 1
Bathroom Amenities: —
Bathroom in Basement: 0
Dining Room Info:
Dimensions: COMBO
Location: Main LevelDimensions: COMBO
Floor Type: Carpet
Kitchen Info:
Dimensions: 10X7
Location: Main LevelDimensions: 10X7
Floor Type: Ceramic Tile
Features: Galley
Living Room Info:
Dimensions: 16X13
Location: Main LevelDimensions: 16X13
Floor Type: Carpet
Additional Rooms Info:
Rooms: No additional rooms
Basement: NoneRooms: No additional rooms
Other Specifics
| — | |
| — | |
| — | |
| Common Area | |
| — | |
| Deck | |
| Two or More Access Exits | |
| — | |
| Common Grounds | |
| COMMON | |
| — | |
| None | |
| — | |
| Range, Refrigerator | |
| Not in DB | |
| Park | |
| Bike Room/Bike Trails, Door Person, Coin Laundry, Elevator in Residence, Exercise Room, Storage, On Site Manager/Engineer, Party Room, Receiving Room, Sauna, Service Elevator(s), Valet/Cleaner | |
| — |
Tax History
| Year | Property Taxes |
|---|---|
| 2023 | $301 |
| 2026 | $1,122 |
Contact Agent
Nearby Similar Homes
7337 South Shore Drive, Chicago, Illinois 60649

Foreclosure
$24,950
1 beds / 1.0 baths / 750 ft2
Condos/Townhomes / Built: 1962
147
7337 South Shore Drive, Chicago, Illinois 60649
Foreclosure
$24,950
1 beds / 1.0 baths / 750 ft2
Condos/Townhomes / Built: 1962
82
7337 South Shore Drive, Chicago, Illinois 60649
Foreclosure
$34,950
1 beds / 1.0 baths / 750 ft2
Condos/Townhomes / Built: 1962
82
7337 South Shore Drive, Chicago, Illinois 60649
For Sale
$69,999
1 beds / 1.0 baths / 800 ft2
Condos/Townhomes / Built: —
141
7337 South Shore Drive, Chicago, Illinois 60649
For Sale
$112,000
2 beds / 1.0 baths / 700 ft2
Condos/Townhomes / Built: 1956
131
7337 South Shore Drive, Chicago, Illinois 60649
Foreclosure
$29,950
1 beds / 1.0 baths / 850 ft2
Condos/Townhomes / Built: 1962
70
Nearby Sold Comparables
7337 South Shore Drive, Chicago, Illinois 60649

Sold
$24,950
1 beds / 1.0 baths / 750 ft2
Condos/Townhomes / Built: 1962
98
7337 South Shore Drive, Chicago, Illinois 60649

Sold
$33,950
0 beds / 1.0 baths / 550 ft2
Condos/Townhomes / Built: 1962
147
7337 South Shore Drive, Chicago, Illinois 60649

Sold
$42,950
1 beds / 1.0 baths / 800 ft2
Condos/Townhomes / Built: 1962
147
7337 South Shore Drive, Chicago, Illinois 60649

Sold
$57,950
1 beds / 1.0 baths / 750 ft2
Condos/Townhomes / Built: 1962
147
7337 South Shore Drive, Chicago, Illinois 60649

Sold
$32,950
1 beds / 1.0 baths / 750 ft2
Condos/Townhomes / Built: 1962
147
7337 South Shore Drive, Chicago, Illinois 60649

Sold
$37,950
1 beds / 1.0 baths / 800 ft2
Condos/Townhomes / Built: 1962
148
Contact Agent
Listing Provided By
Fulton Grace Realty
