

7337 South Shore Drive, South Shore, Chicago, Illinois 60649


$112,000
|
For Sale
|
|
| Status: | Active |
| Sqft: | 700 |
| Cost/Sqft: | $160 |
| Beds: | 2 |
| Baths: | 1 |
| Year Built: | 1956 |
| Property Taxes: | $423 |
| Lot Size: | 0,00 |
Description
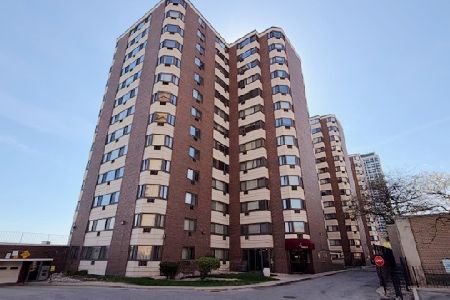
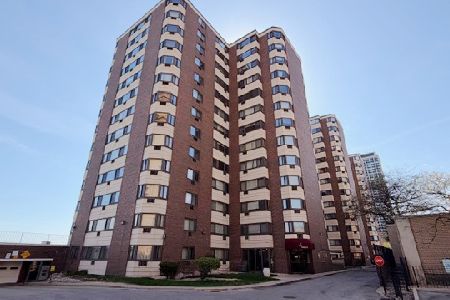
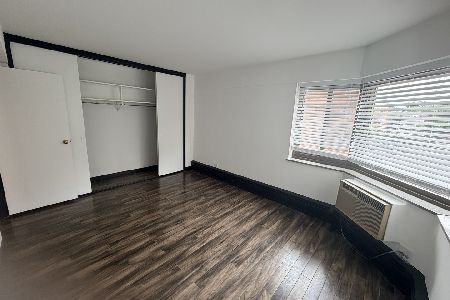
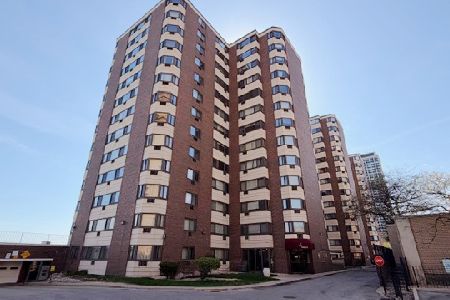
Beautifully renovated and move-in ready, this spacious two-bedroom, one-bath condo combines modern style with everyday comfort. The open-concept floor plan is perfect for entertaining and features stainless steel appliances, a built-in wine cooler, an oversized breakfast island with seating, and a beautifully updated bathroom. Thoughtfully designed with contemporary finishes and abundant natural light, this home offers both functionality and elegance. Residents enjoy desirable building amenities, including 24-hour door staff, a fitness center, on-site laundry facilities, and a rooftop deck! Ideally located just blocks from the lakefront, you'll enjoy easy access to the Lake, Jackson Park, the Obama Presidential Center, golf courses, boating, scenic walking and biking trails, museums, public transportation, and a convenient commute to downtown Chicago. Don't miss this exceptional opportunity to own an affordable, move-in-ready home in one of Chicago's most culturally rich and rapidly appreciating neighborhoods. Whether you're a first-time homebuyer, downsizing, or looking for an investment opportunity, this condo offers outstanding value and long-term potential. Schedule your private showing today!
Property Specifics
| Condos/Townhomes | |
| 13 | |
| — | |
| 1956 | |
| 2025 | |
| None | |
| Brick | |
| — | |
| — | |
| No | |
| — |
| Cook | |
| Lake Terrace Condominiums | |
| 749 / Monthly | |
| Heat, Water, Gas, Insurance, Doorman, Exercise Facilities, Exterior Maintenance, Lawn Care, Scavenger, Snow Removal | |
| Lake Michigan, Public | |
| Public Sewer, Storm Sewer | |
| Wall Unit(s) | |
| None | |
| 12688583 | |
| 21301140291344 |


Room Specifics
Total Bedrooms: 2
Bedrooms Above Ground: 2
Bedrooms Below Ground: 0
Dimensions: 12X14
Floor Type: —
Dimensions: 11X14
Floor Type: —
Full Bathrooms: 1
Bathroom Amenities: —
Bathroom in Basement: 0
Dimensions: COMBO
Floor Type: —
Dimensions: 10X7
Floor Type: —
Features: Eating Area-Breakfast Bar
Dimensions: 11X18
Floor Type: —
Rooms: No additional rooms
Other Specifics
| 1 | |
| — | |
| Attached, Garage | |
| Common Area | |
| Hardwood | |
| — | |
| — | |
| Common Grounds | |
| COMMON | |
| — | |
| None | |
| — | |
| — | |
| Not in DB | |
| — | |
| Coin Laundry, Exercise Room, Sundeck, Security | |
| — |
Contact Agent
Nearby Similar Homes


Nearby Sold Comparables


Contact Agent
Listing Provided By
Keller Williams ONEChicago
