

735 50th Street, Grand Boulevard, Chicago, Illinois 60615


$325,000
|
For Sale
|
|
| Status: | New |
| Sqft: | 1,436 |
| Cost/Sqft: | $226 |
| Beds: | 3 |
| Baths: | 3 |
| Year Built: | 1899 |
| Property Taxes: | $5,040 |
| Lot Size: | 0,00 |
Description
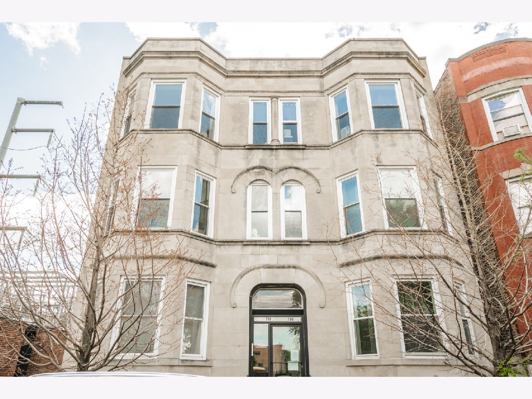
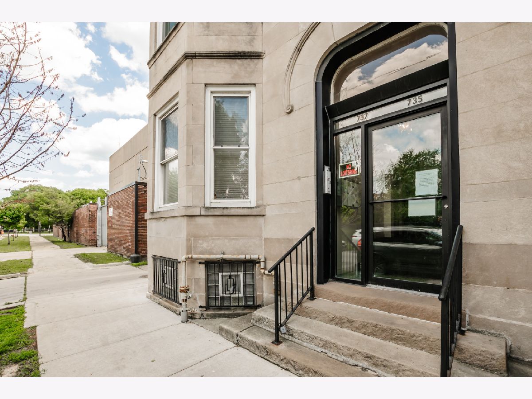
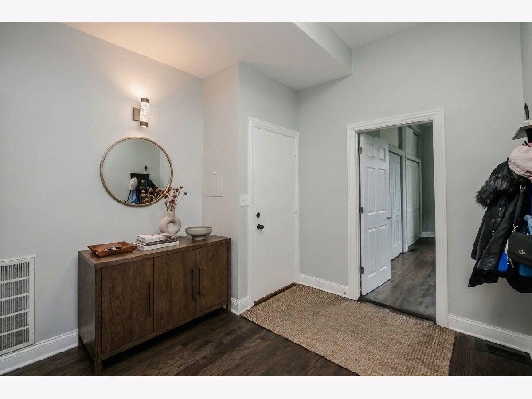
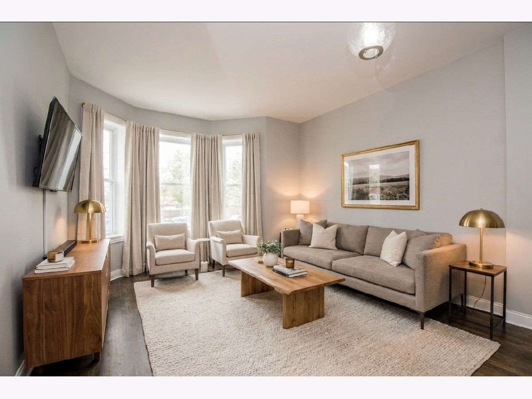
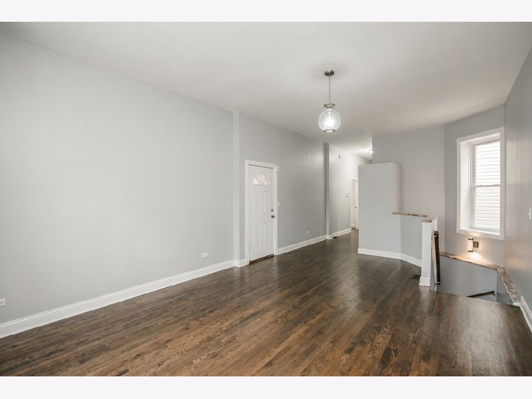
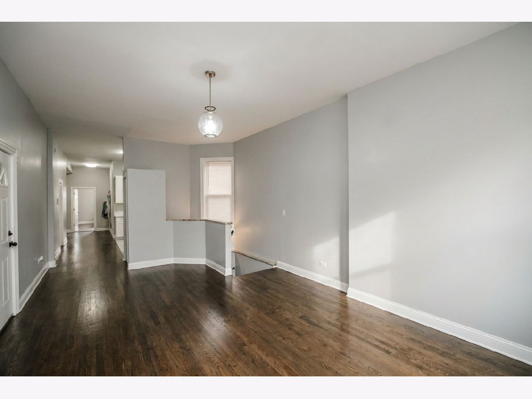
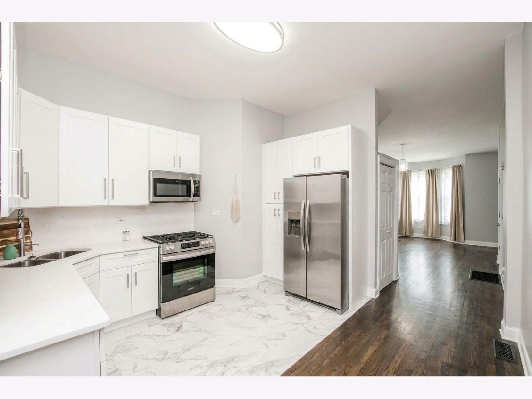
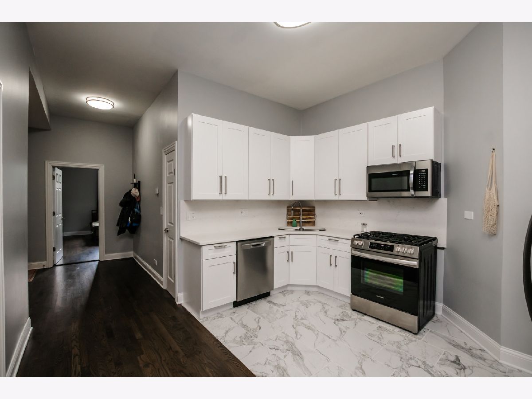
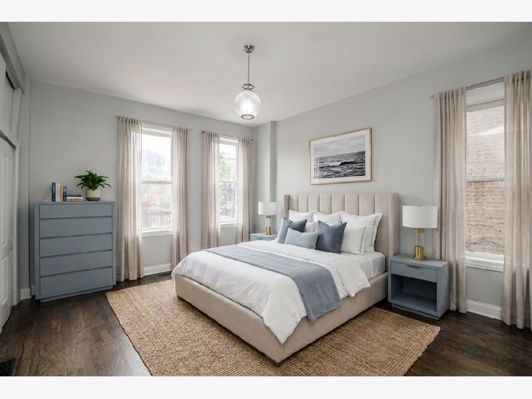
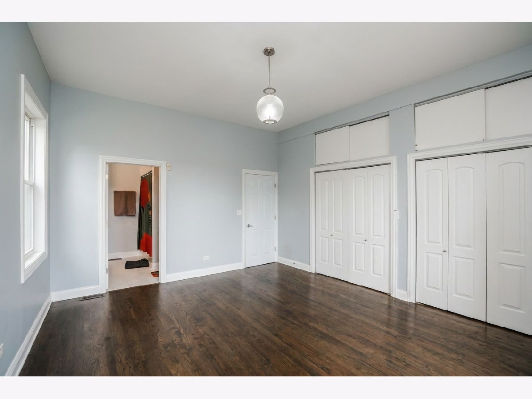
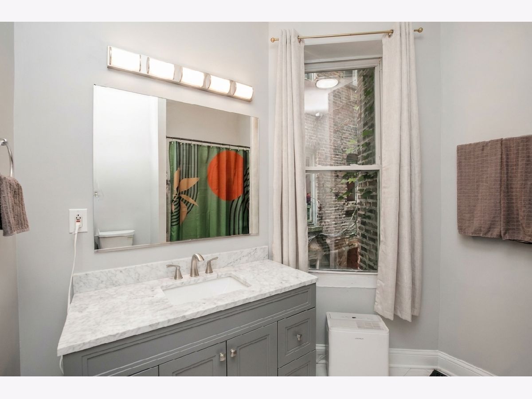
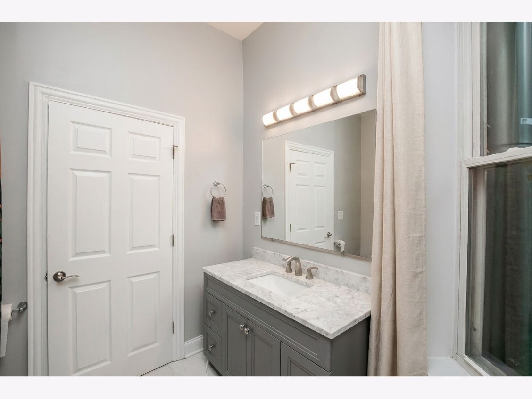
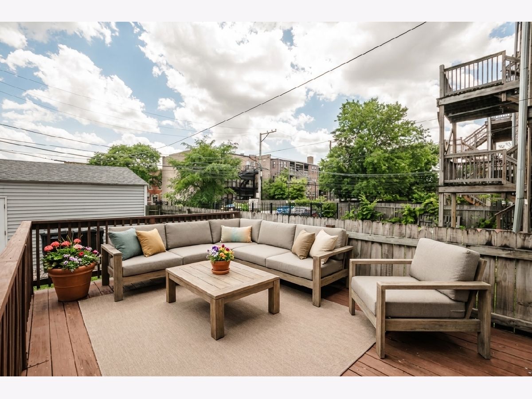
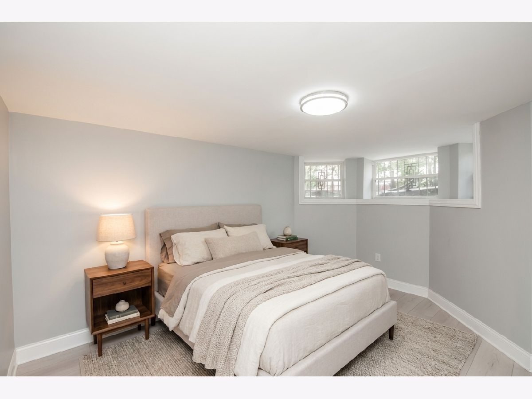
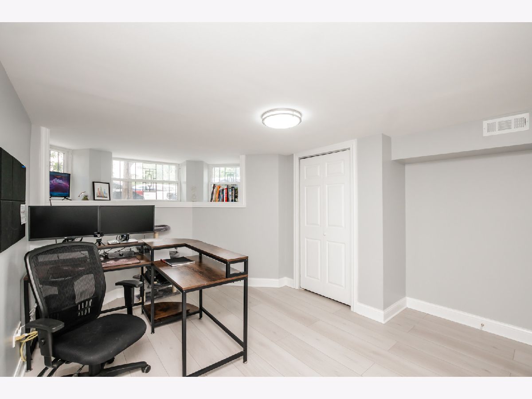
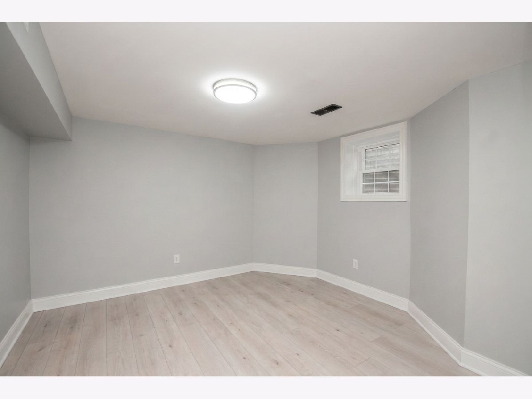
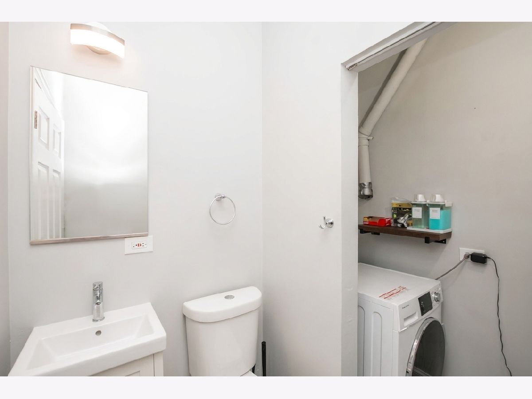
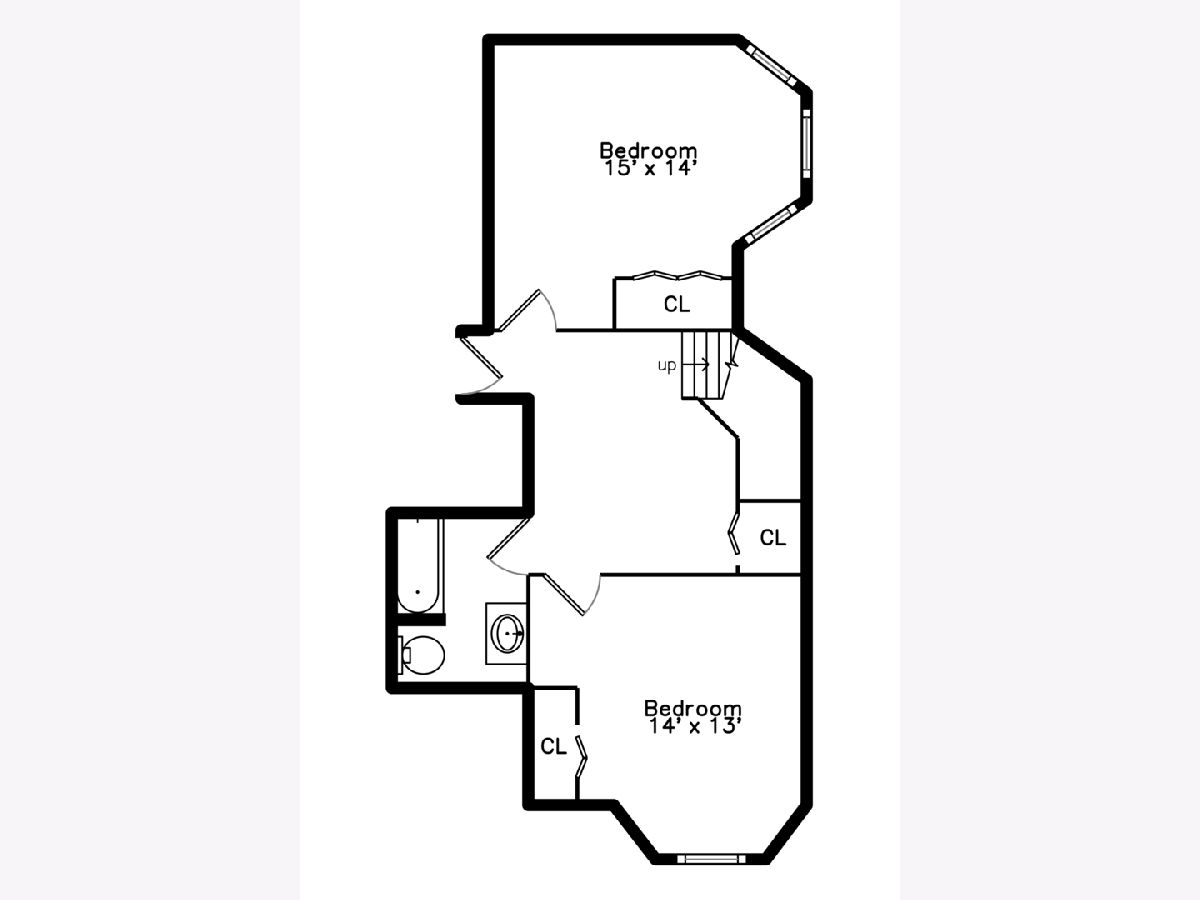
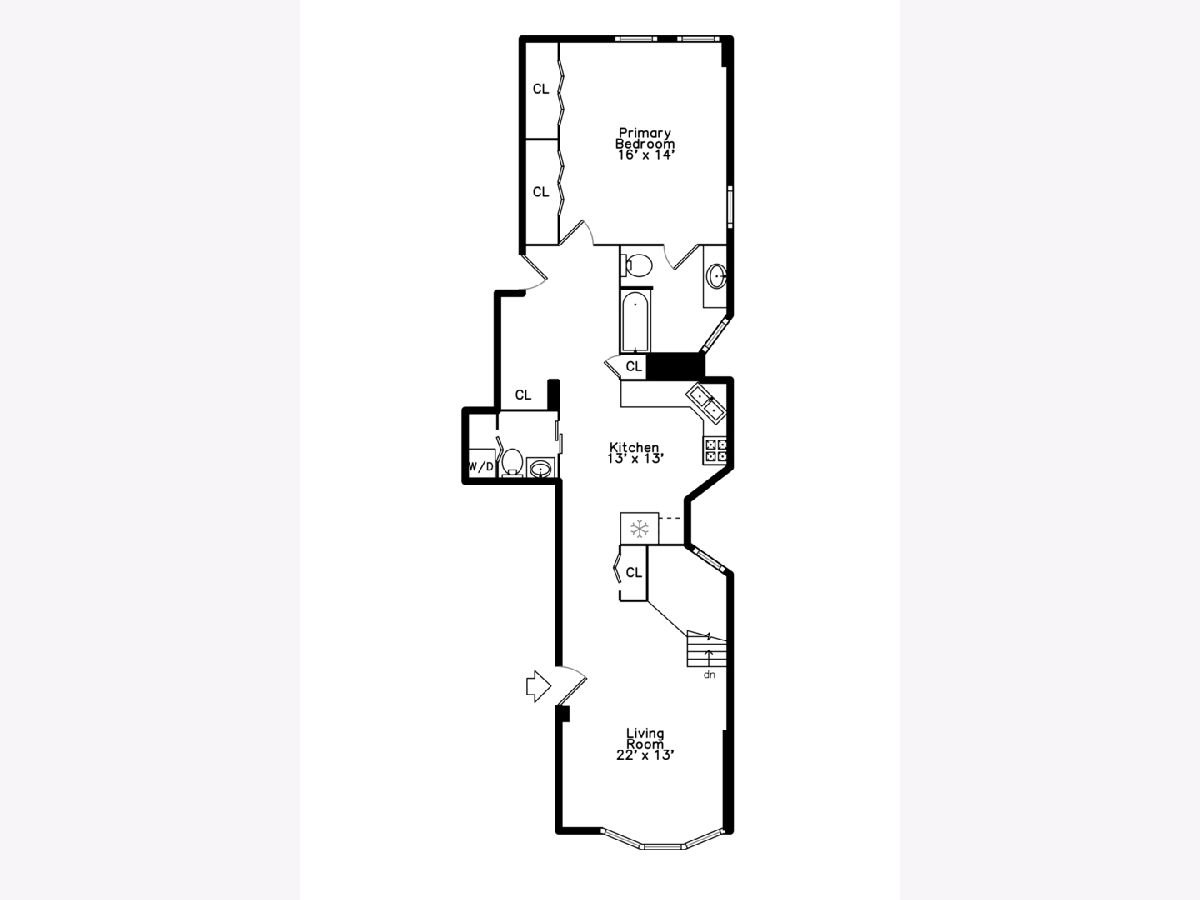
Stunning Bronzeville Duplex-Down 3-Bed, 2.5-Bath with garage parking included. Beautifully updated and move-in ready, this Bronzeville gem features hardwood floors, soaring ceilings, and natural light throughout. The sleek kitchen boasts quartz countertops and backsplash, white cabinetry, and brand-new stainless appliances plus an extra nook perfect for a coffee or wet bar. The primary suite offers generous space and a spa-like ensuite with floor-to-ceiling porcelain tile. The lower level adds a family room, two bedrooms, full bath, and extra storage, ideal for guests or flex living. Enjoy a private deck for entertaining, a shared backyard, and one included garage space. All of this just blocks from Northwestern Medicine, minutes from the Obama Presidential Center, U of C, public transit, and more. Schedule your showing today.
Property Specifics
| Condos/Townhomes | |
| 3 | |
| — | |
| 1899 | |
| 2024 | |
| Finished, Exterior Entry, Daylight | |
| Brick, Stone, Limestone | |
| — | |
| — | |
| No | |
| — |
| Cook | |
| — | |
| 300 / Monthly | |
| Parking, Insurance, Exterior Maintenance, Lawn Care, Scavenger, Snow Removal | |
| Public | |
| Public Sewer | |
| Central Air | |
| Gas, Forced Air | |
| No | |
| 12794018 | |
| 20102260521002 |
Some photos of this home have been virtually staged.
Room Specifics
Total Bedrooms: 3
Bedrooms Above Ground: 3
Bedrooms Below Ground: 0
Dimensions: 16X13
Floor Type: Hardwood
Dimensions: 14X12
Floor Type: Sustainable
Dimensions: 4X12
Floor Type: —
Full Bathrooms: 3
Bathroom Amenities: Whirlpool
Bathroom in Basement: 1
Dimensions: 13X13
Floor Type: Hardwood
Dimensions: 13X12
Floor Type: —
Features: Galley, Updated Kitchen
Dimensions: 4X4
Floor Type: —
Dimensions: 14X14
Floor Type: Hardwood
Dimensions: 12X10
Floor Type: Wood Laminate
Rooms: Foyer, Storage
Name: Foyer
Dimensions: 12X9
Floor Type: Hardwood
Name: Storage
Dimensions: 14X13
Floor Type: —
Other Specifics
| 1 | |
| — | |
| Garage Door Opener, Garage Owned, Detached, Garage | |
| Main Level, In Unit | |
| Hardwood, Laminate | |
| — | |
| Fenced | |
| — | |
| Other | |
| COMMON | |
| — | |
| Full | |
| 1st Floor Bedroom, 1st Floor Full Bath, Storage, High Ceilings | |
| Range, Microwave, Dishwasher, Refrigerator, Washer, Dryer, Stainless Steel Appliance(s) | |
| Not in DB | |
| — | |
| Storage, Fencing, Intercom | |
| — |
Contact Agent
Nearby Similar Homes
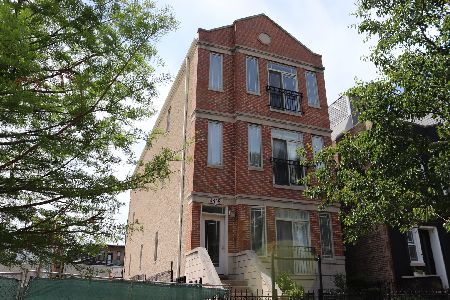
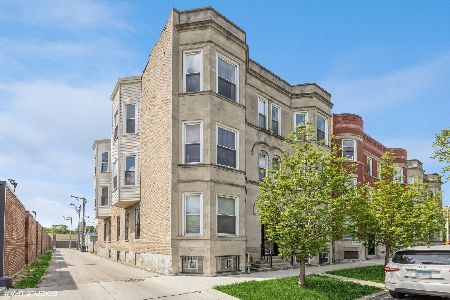
Nearby Sold Comparables


Contact Agent
Listing Provided By
Baird & Warner
