

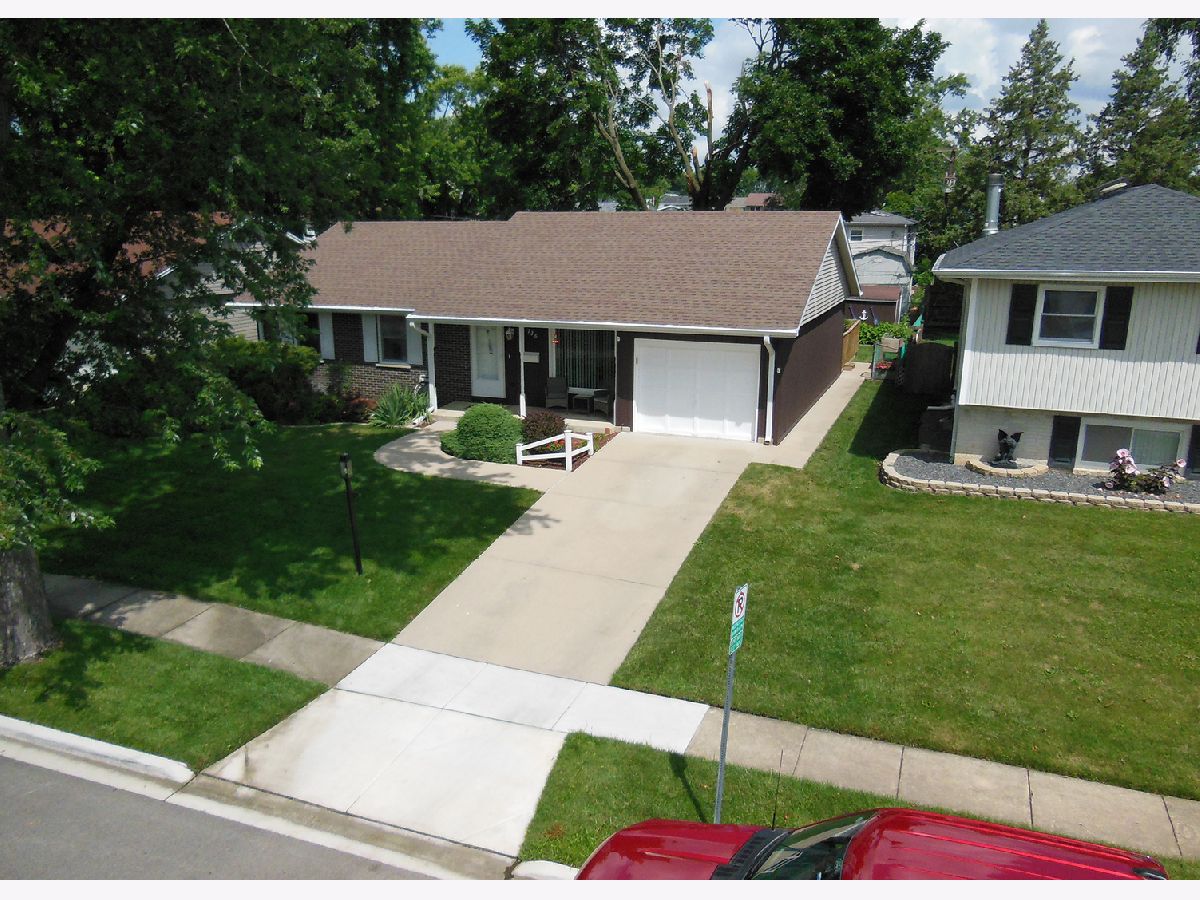
736 Cynthia Lane, Glendale Heights, Illinois 60139


$389,000
|
For Sale
|
|
| Status: | Contingent |
| Sqft: | 1,722 |
| Cost/Sqft: | $226 |
| Beds: | 3 |
| Baths: | 2 |
| Year Built: | 1969 |
| Property Taxes: | $8,125 |
| Lot Size: | 0,00 |
Description
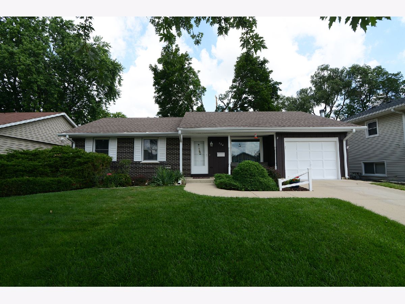
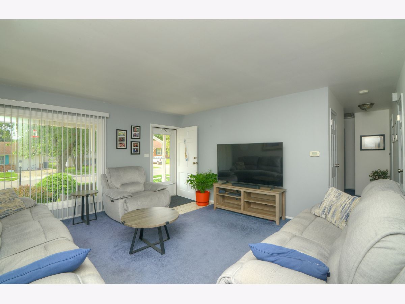
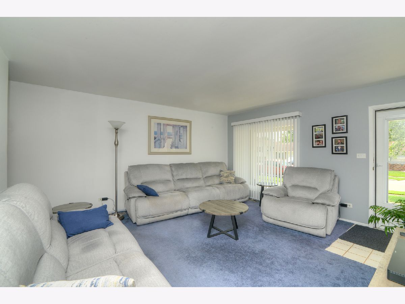
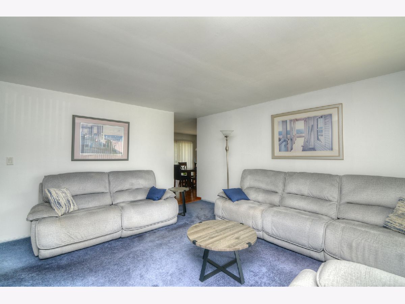
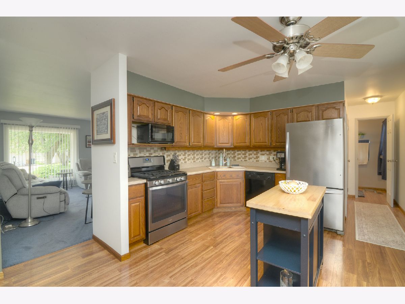
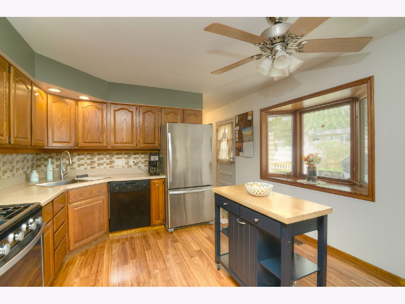
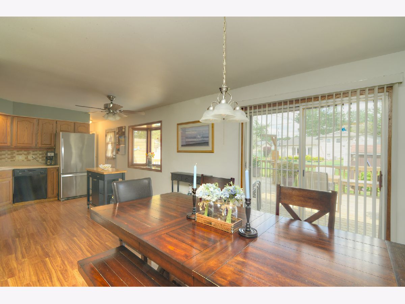
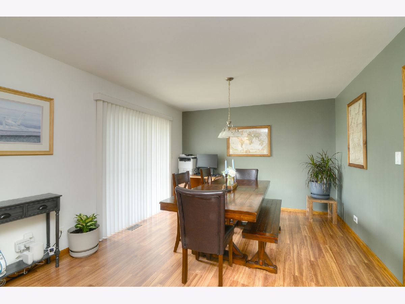
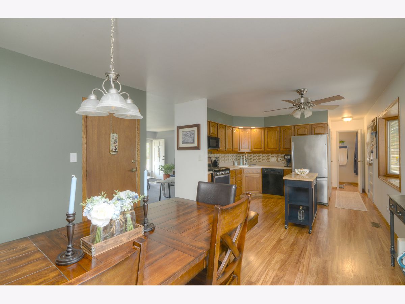
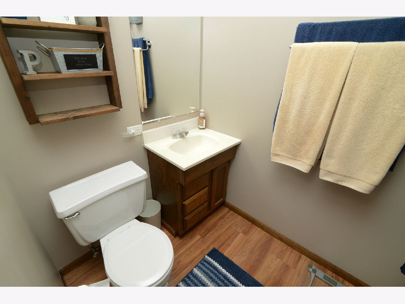
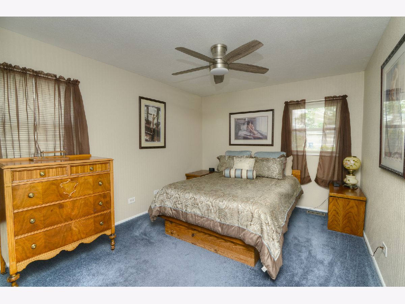
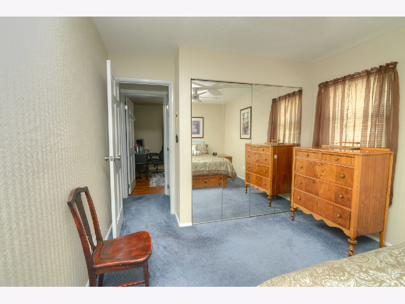
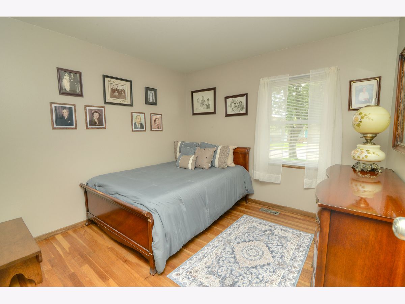
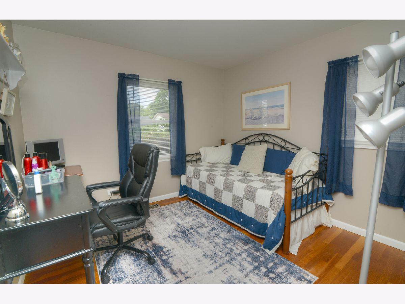
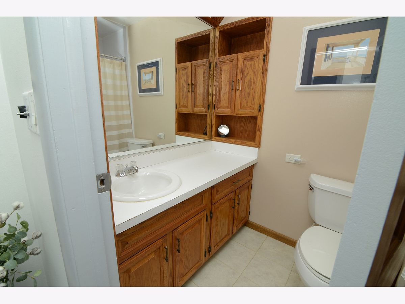
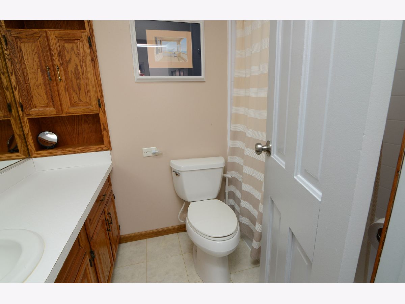
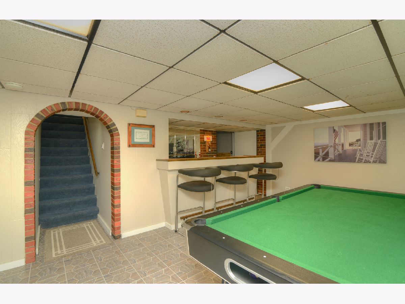
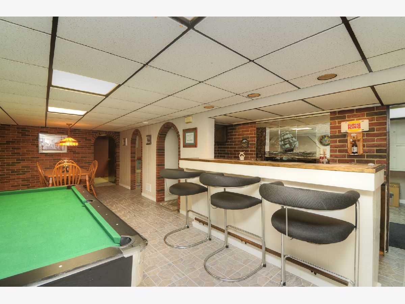
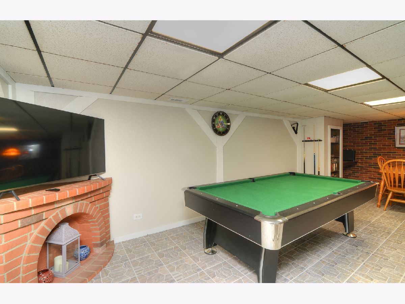
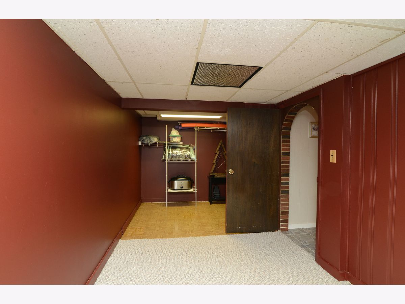
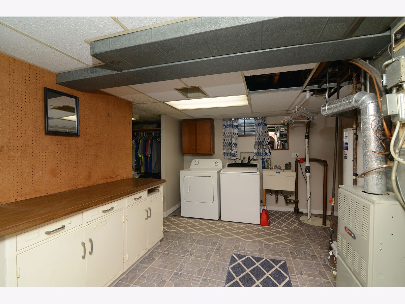
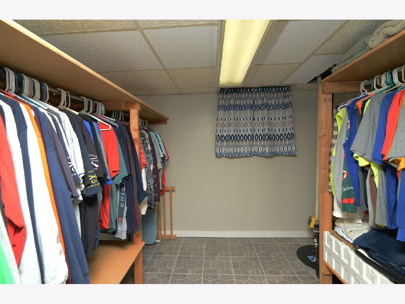
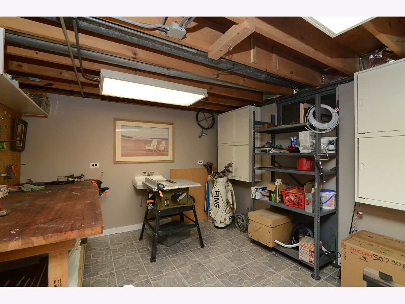
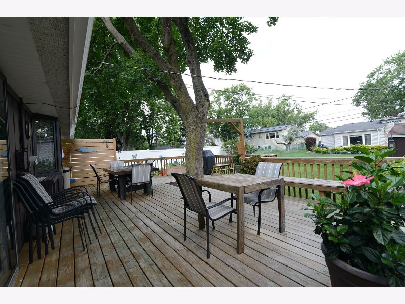
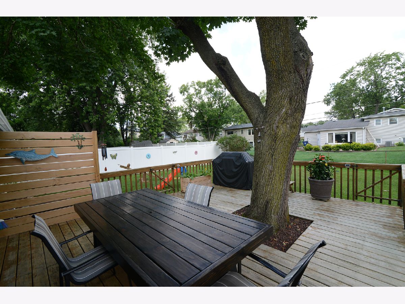
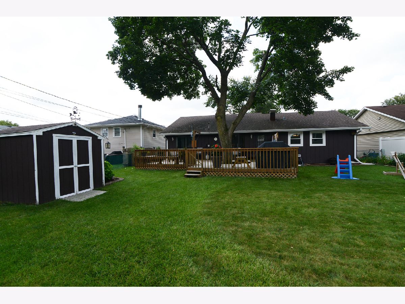
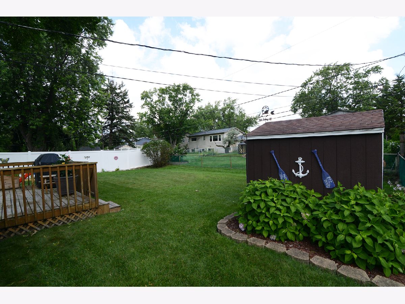
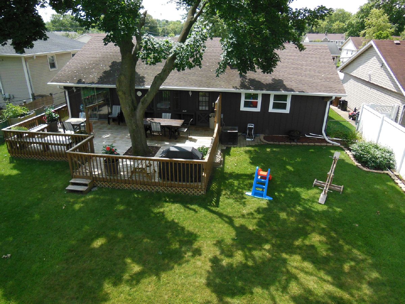
Welcome home to this beautifully maintained 3-bedroom, 1.5-bath ranch nestled in a quiet, established neighborhood! The spacious eat-in kitchen is the heart of the home, featuring a charming bay window that fills the space with natural light and offers picturesque views of the expansive deck and backyard. The finished basement provides incredible additional living space with a wet bar, room for both a pool table and a large card table, a versatile bonus room perfect for a home office, exercise room, or potential 4th bedroom, plus a large laundry room with utility sink, an oversized storage closet, and a separate workshop. Step outside to your private backyard retreat featuring an impressive 30' x 22' deck with built-in benches-ideal for summer barbecues, entertaining, or simply relaxing. A matching storage shed and generous yard provide plenty of room for gardening, play, or pets. New water heater 2026 and new roof will be installed on home. Conveniently located near Stanley Hall School, Nazos Park, shopping, dining, and I-355 for an easy commute, this move-in-ready home offers the space, functionality, and location today's buyers are looking for. Don't miss this wonderful opportunity!
Property Specifics
| Single Family | |
| — | |
| — | |
| 1969 | |
| — | |
| — | |
| No | |
| — |
| — | |
| — | |
| — / Not Applicable | |
| — | |
| — | |
| — | |
| 12723881 | |
| 0235211025 |
Nearby Schools
| NAME: | DISTRICT: | DISTANCE: | |
|---|---|---|---|
|
Grade School
G Stanley Hall Elementary School |
15 | — | |
|
Middle School
Marquardt Middle School |
15 | Not in DB | |
|
High School
Glenbard East High School |
87 | Not in DB | |
Room Specifics
Total Bedrooms: 3
Bedrooms Above Ground: 3
Bedrooms Below Ground: 0
Dimensions: —
Floor Type: —
Dimensions: —
Floor Type: —
Full Bathrooms: 2
Bathroom Amenities: —
Bathroom in Basement: 0
Rooms: —
Basement Description: —
Other Specifics
| 1 | |
| — | |
| — | |
| — | |
| — | |
| 60 X120 | |
| — | |
| — | |
| — | |
| — | |
| Not in DB | |
| — | |
| — | |
| — | |
| — |
Contact Agent
Nearby Similar Homes


Nearby Sold Comparables


Contact Agent
Listing Provided By
Berkshire Hathaway HomeServices Starck Real Estate
