

736 Norfolk Avenue, Westchester, Illinois 60154


$300,000
|
For Sale
|
|
| Status: | Contingent |
| Sqft: | 1,274 |
| Cost/Sqft: | $235 |
| Beds: | 3 |
| Baths: | 1 |
| Year Built: | 1950 |
| Property Taxes: | $6,554 |
| Lot Size: | 0,10 |
Description
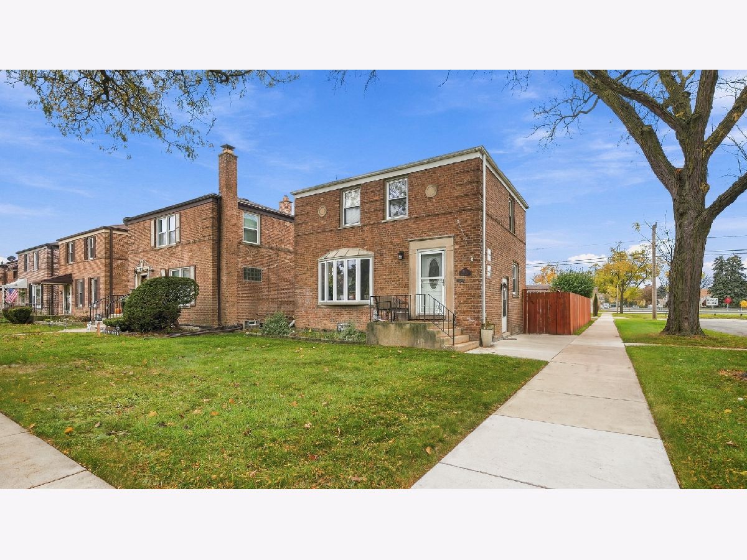
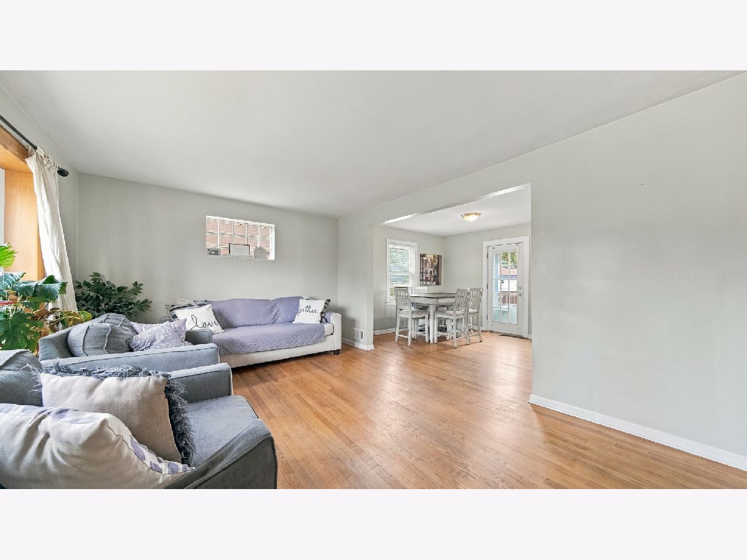
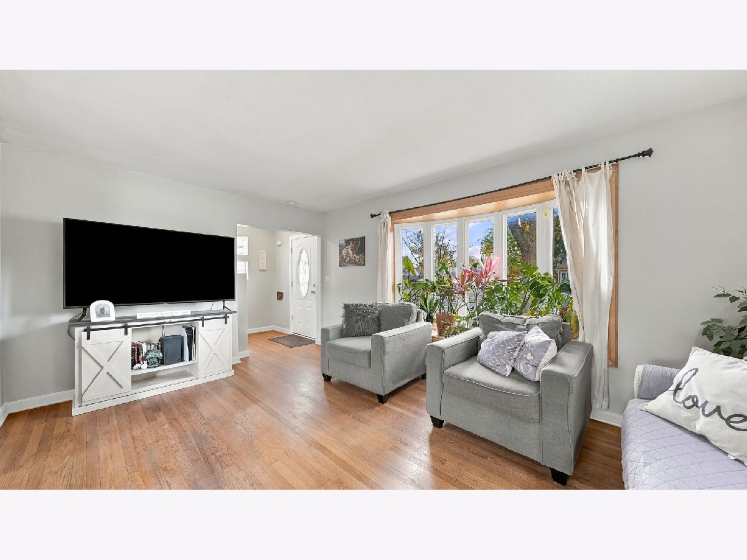
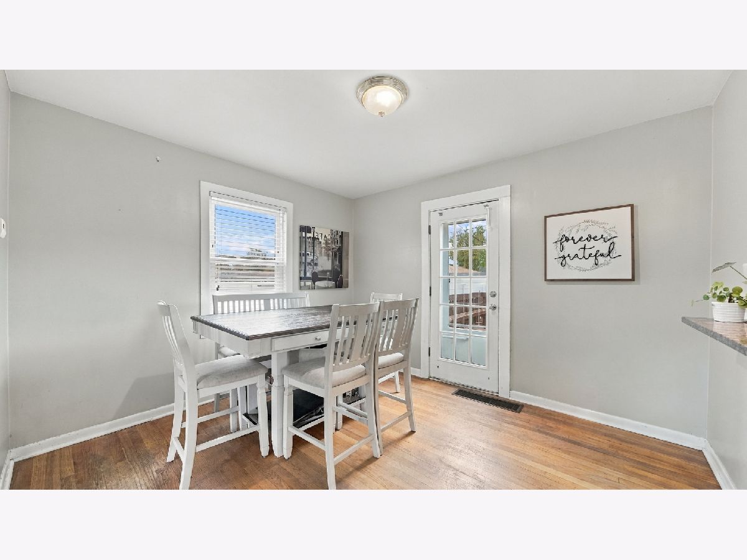
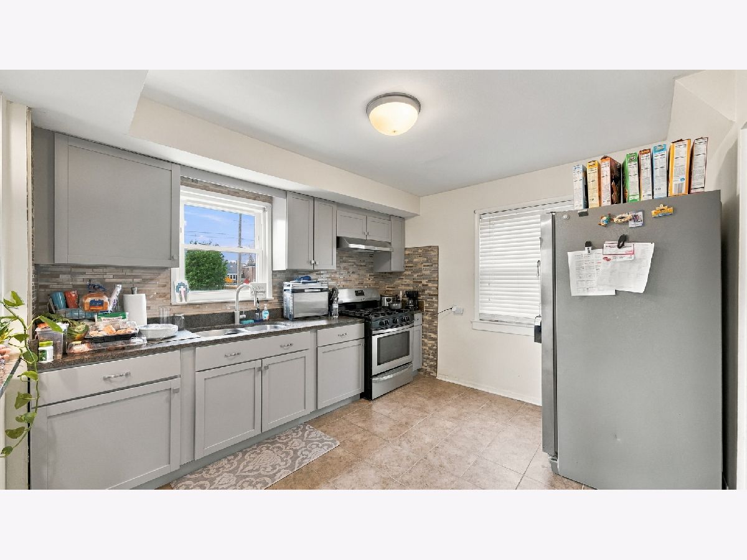
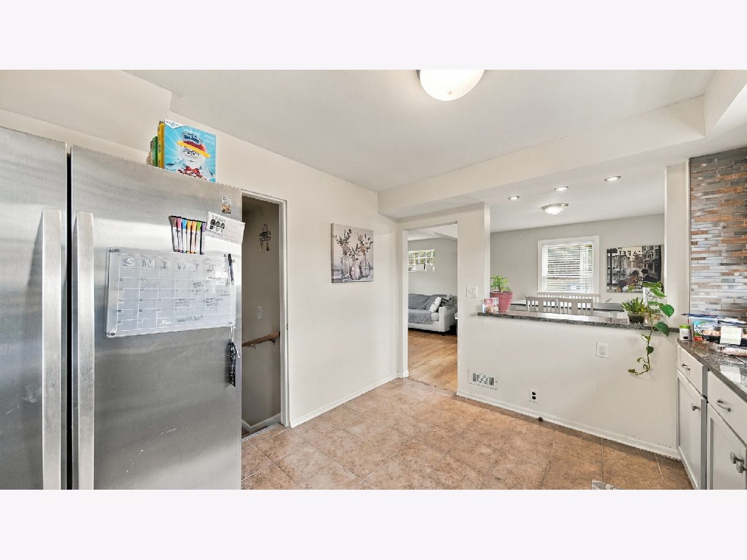
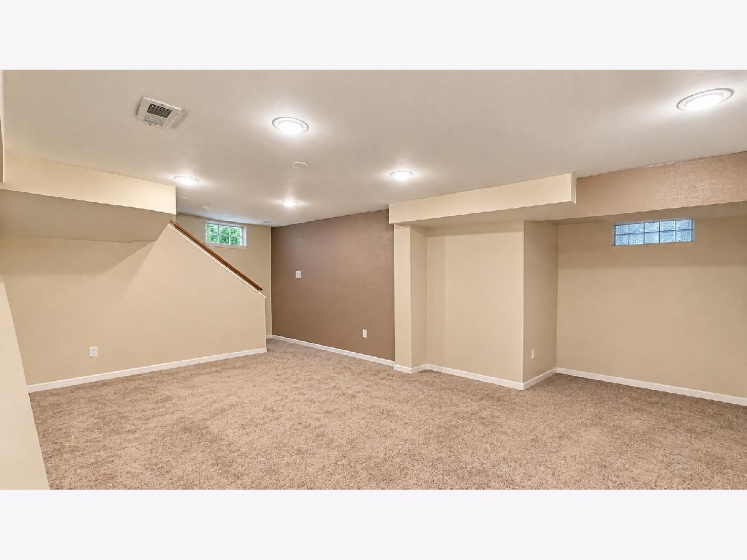
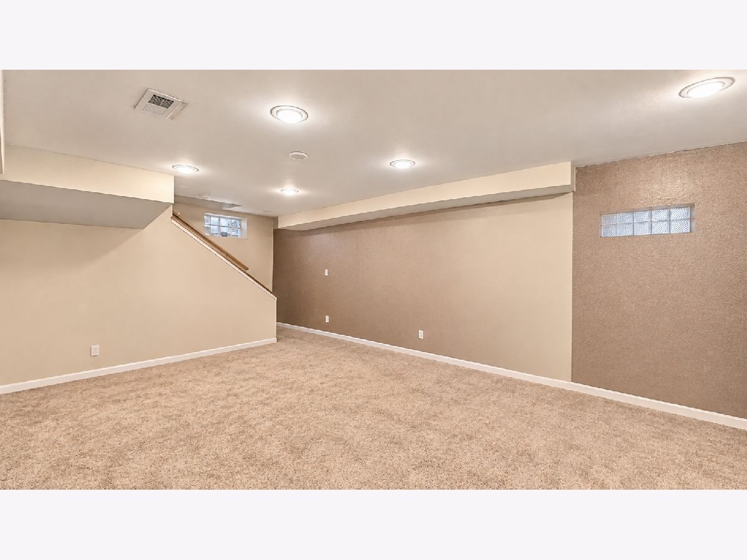
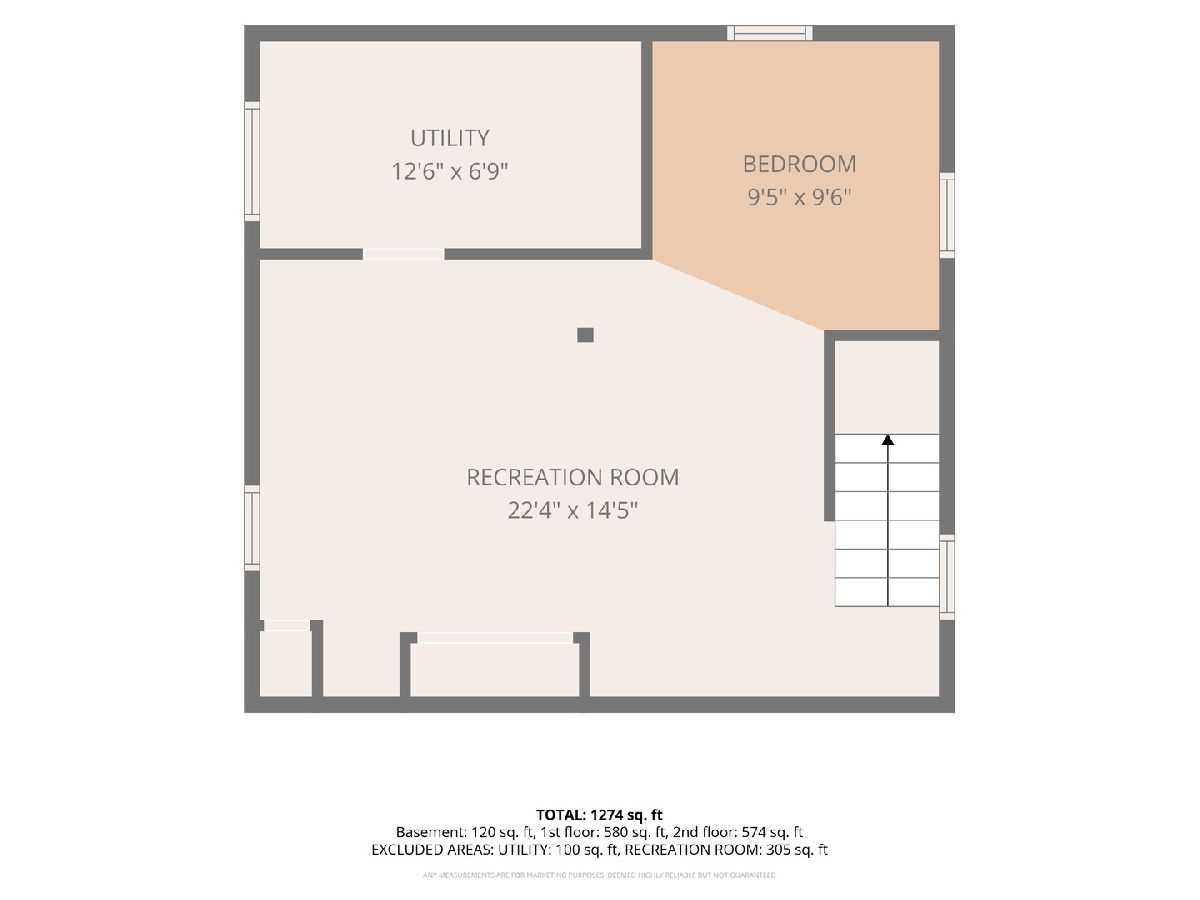
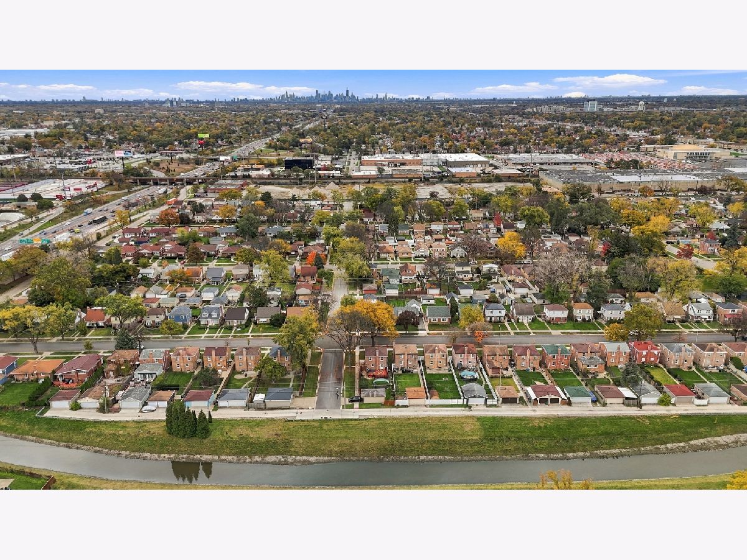
Looking for Value, Location, and Condition? Come see this charming Georgian-style home in Westchester, featuring 3 bedrooms and 1 bathroom. The basement offers additional living space with room for a family room, along with a designated office or flex space, providing added versatility for a variety of needs. Conveniently located near I-290 and Hillside Town Center, offering easy access to shopping, dining, and major transportation routes. Come see this great opportunity.
Property Specifics
| Single Family | |
| — | |
| Georgian | |
| 1950 | |
| Partially Finished, Full | |
| Brick | |
| Shake | |
| — | |
| No | |
| 0.1 |
| Cook | |
| — | |
| — / Not Applicable | |
| None | |
| Lake Michigan | |
| Public Sewer | |
| Central Air | |
| Forced Air | |
| Yes | |
| 12807187 | |
| 15164210180000 |
Nearby Schools
| NAME: | DISTRICT: | DISTANCE: | |
|---|---|---|---|
|
Grade School
Westchester Primary School |
92.5 | — | |
|
Middle School
Westchester Middle School |
92.5 | Not in DB | |
|
High School
Proviso West High School |
209 | Not in DB | |
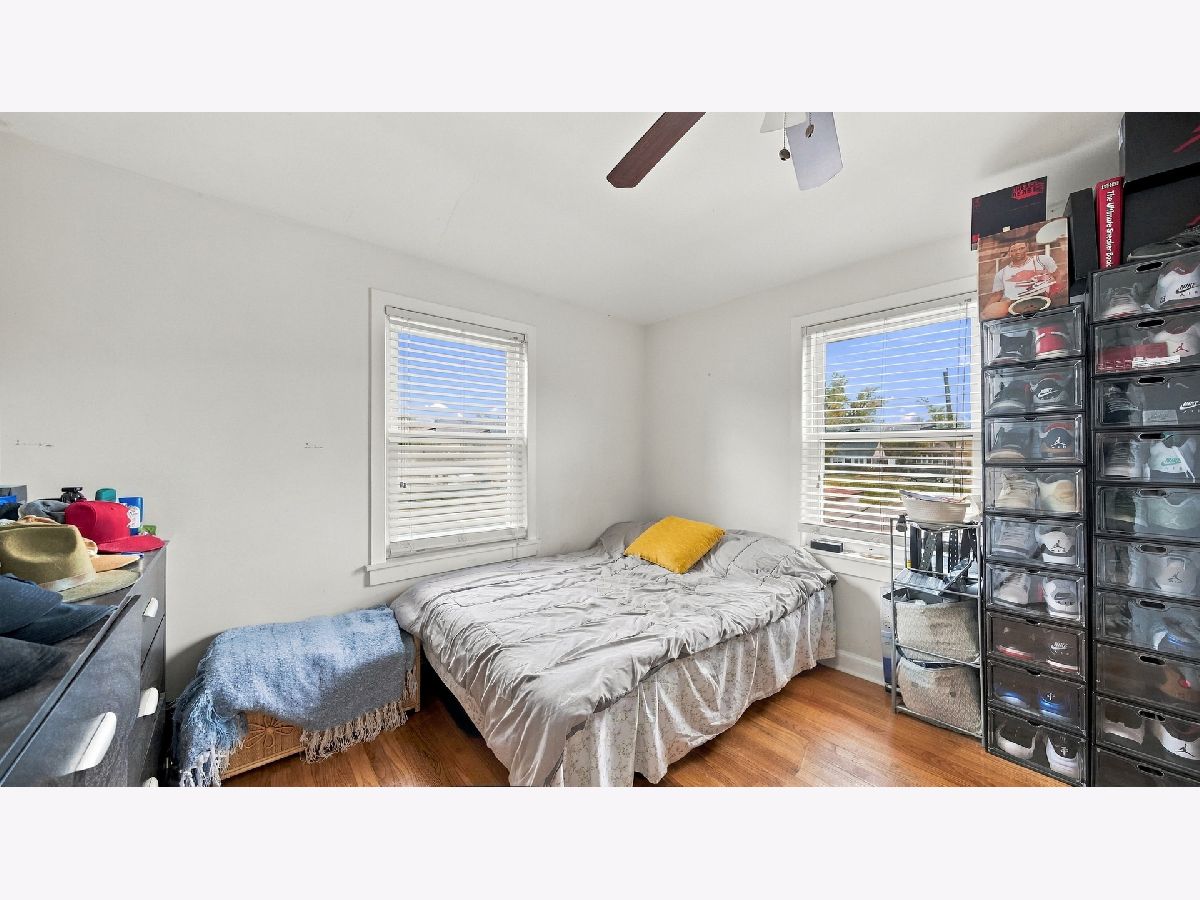
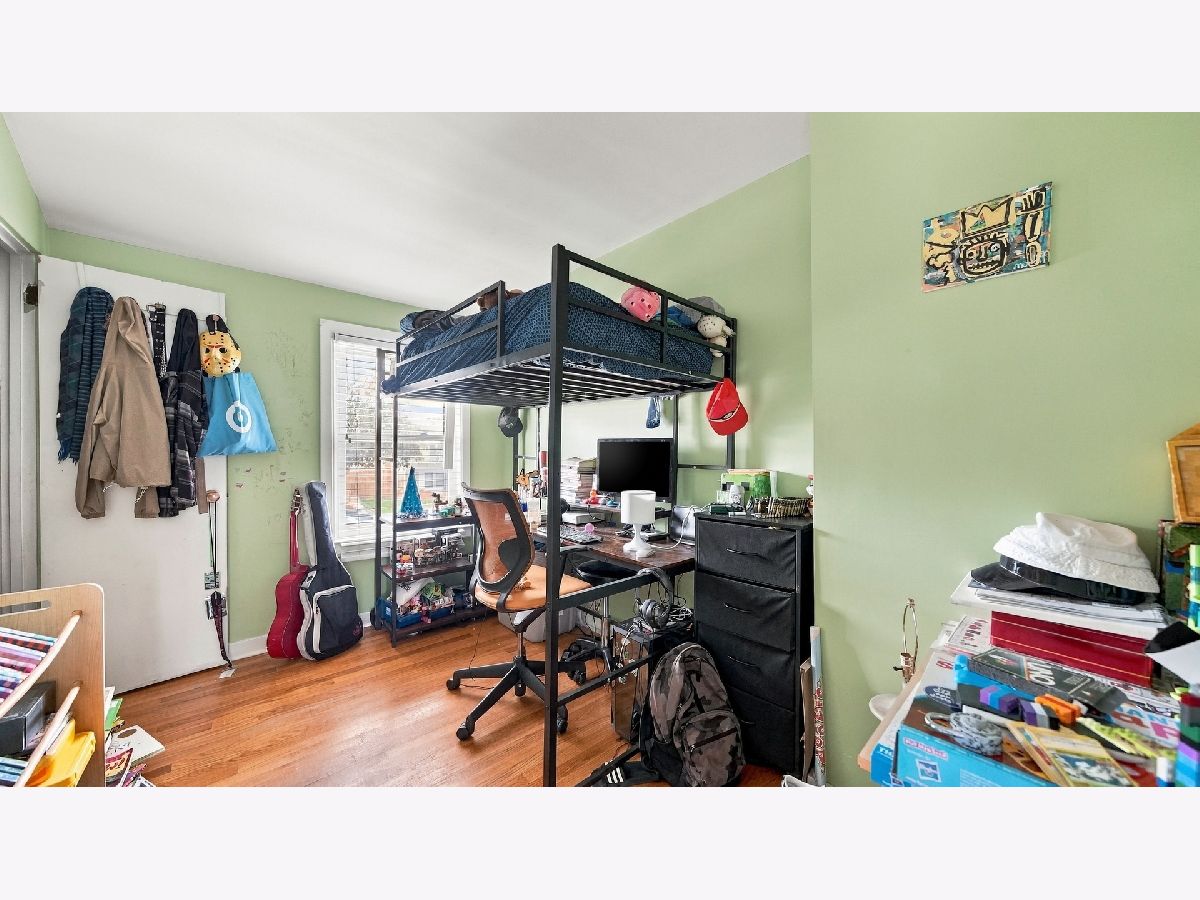
Some photos of this home have been virtually staged.
Room Specifics
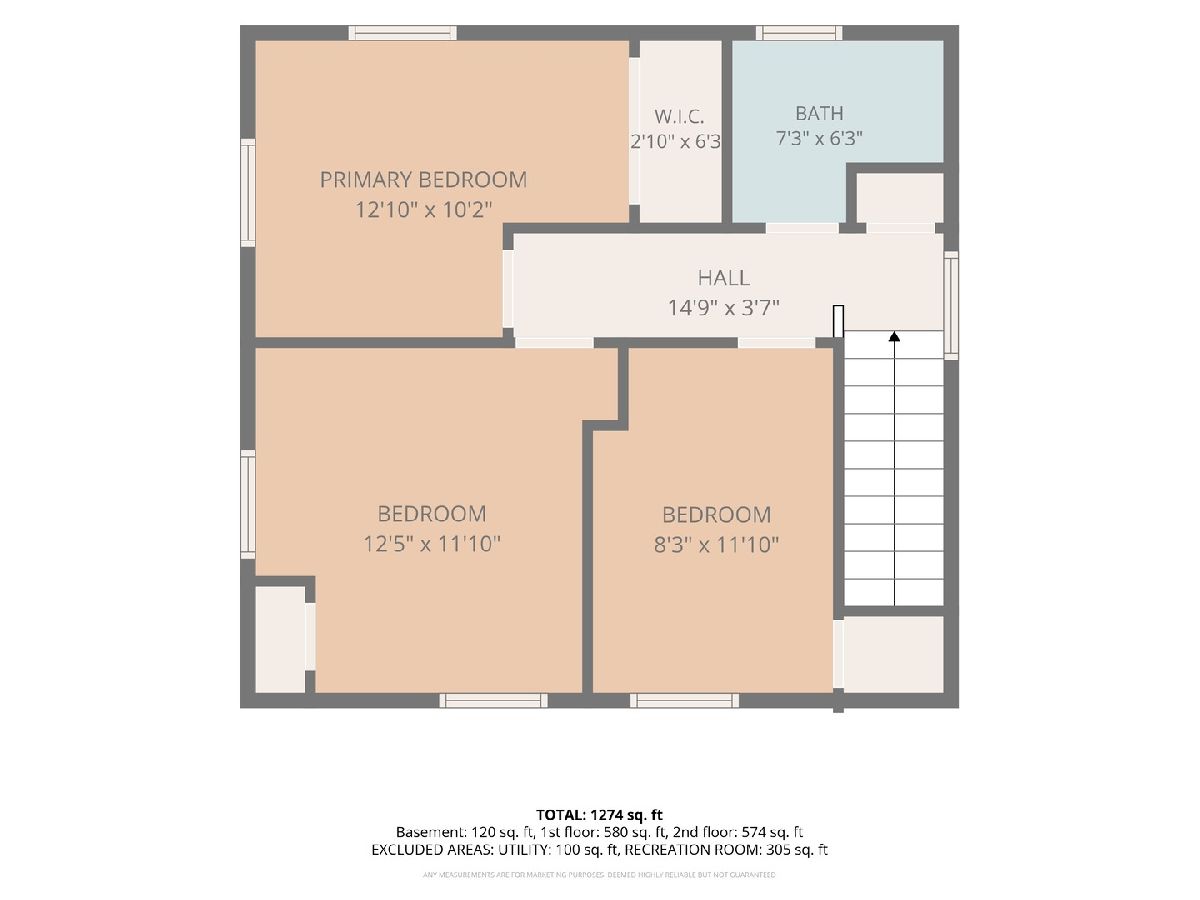
All Bedroom Info:
Total Bedrooms: 3
Bedrooms Above Ground: 3
Bedrooms Below Ground: 0
Total Bedrooms: 3
Bedrooms Above Ground: 3
Bedrooms Below Ground: 0
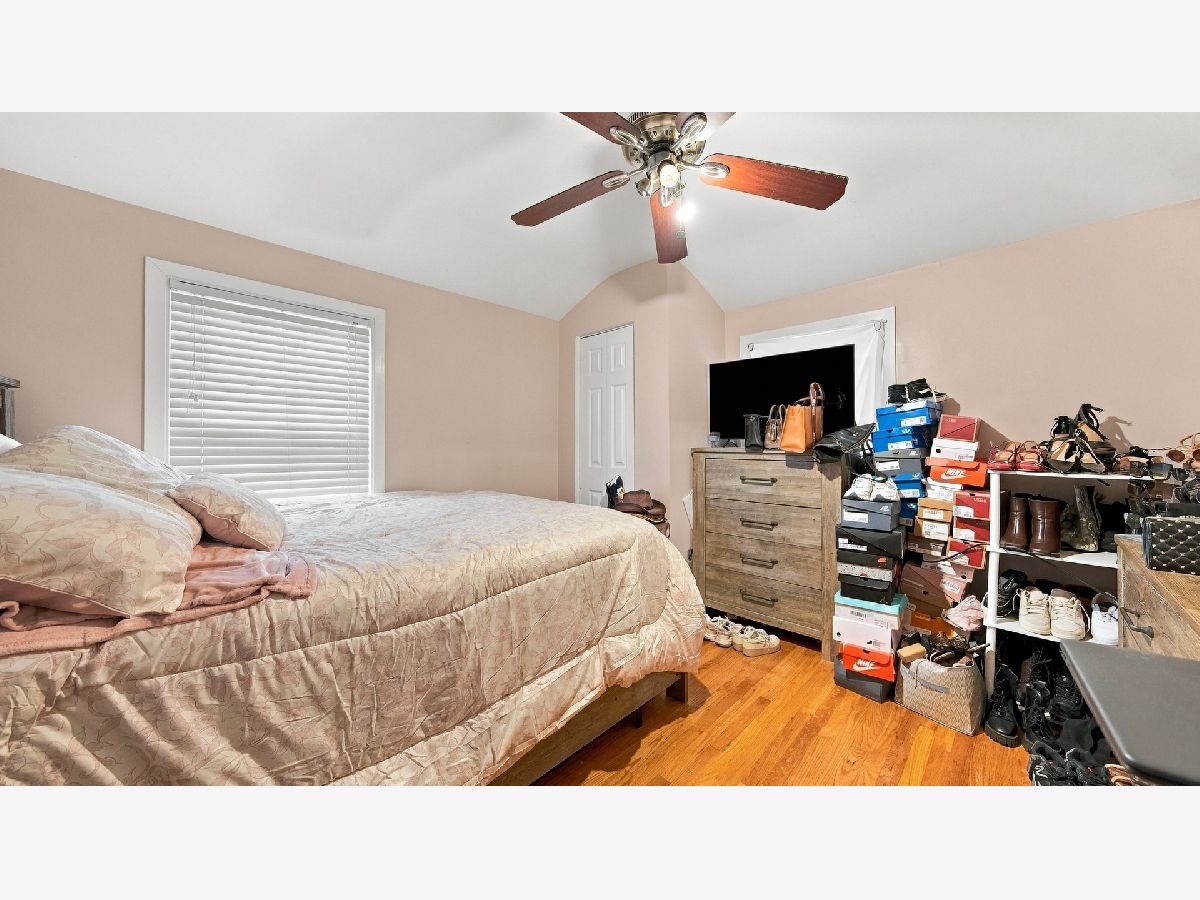
Master Bedroom Info:
Dimensions: 13X10
Location: 2nd LevelDimensions: 13X10
Floor Type: Hardwood
Second Bedroom Info:
Dimensions: 12X12
Location: 2nd LevelDimensions: 12X12
Floor Type: Hardwood
Third Bedroom Info:
Dimensions: 8X12
Location: 2nd LevelDimensions: 8X12
Floor Type: Hardwood
Bathroom Info:
Full Bathrooms: 1
Partial Bathrooms: 0Full Bathrooms: 1
Bathroom Amenities: —
Bathroom in Basement: 0
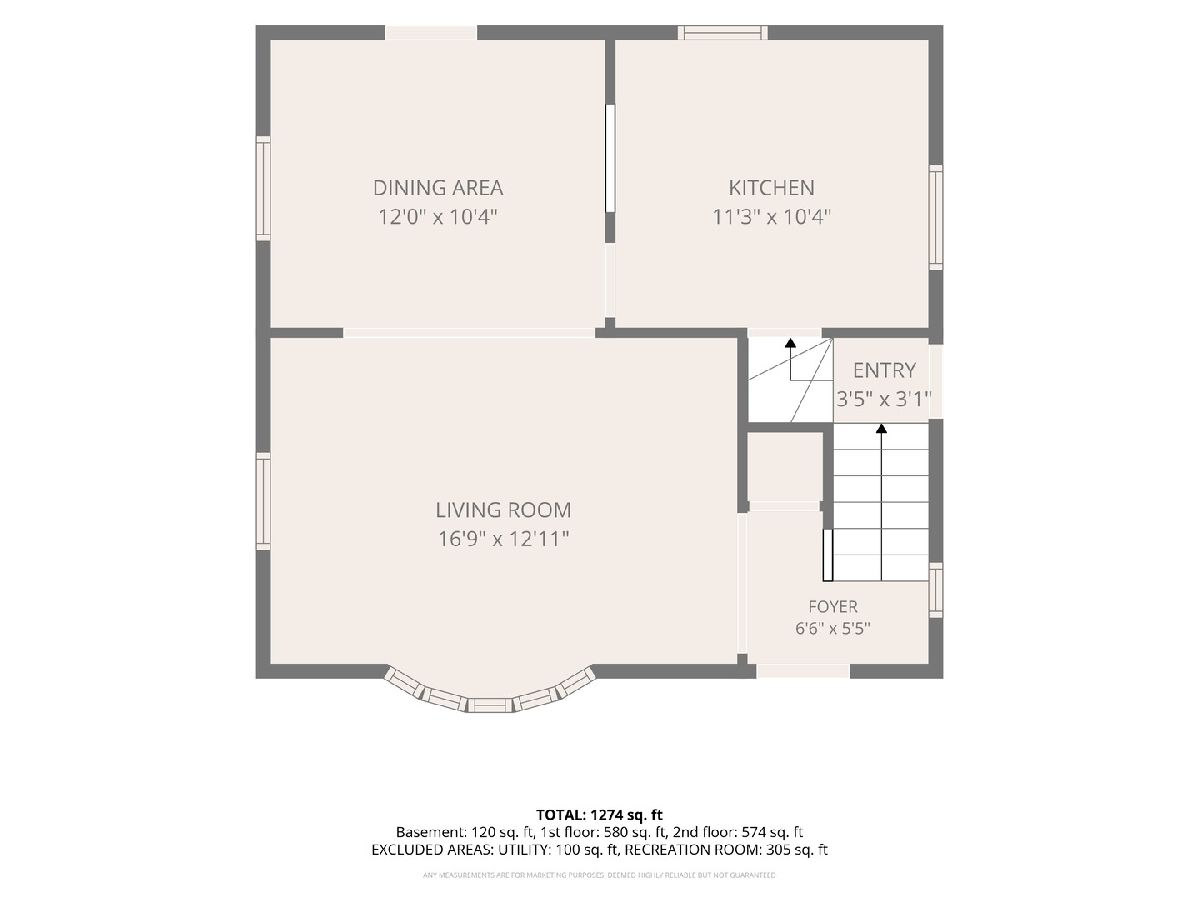
Dining Room Info:
Dimensions: 12X10
Location: Main LevelDimensions: 12X10
Floor Type: Hardwood
Kitchen Info:
Dimensions: 11X10
Location: Main LevelDimensions: 11X10
Floor Type: Tile
Laundry Room Info:
Dimensions: 12X7
Location: BasementDimensions: 12X7
Floor Type: Other
Living Room Info:
Dimensions: 17X13
Location: Main LevelDimensions: 17X13
Floor Type: Hardwood
Family Room Info:
Dimensions: 22X14
Location: BasementDimensions: 22X14
Floor Type: Carpet
Additional Rooms Info:
Rooms: Workshop
Basement: Partially Finished, FullRooms: Workshop
First Additional Room Info:
Name: Work Room
Dimensions: 9X9
Location: BasementName: Work Room
Dimensions: 9X9
Floor Type: Laminate
Other Specifics
| 1 | |
| Concrete Perimeter | |
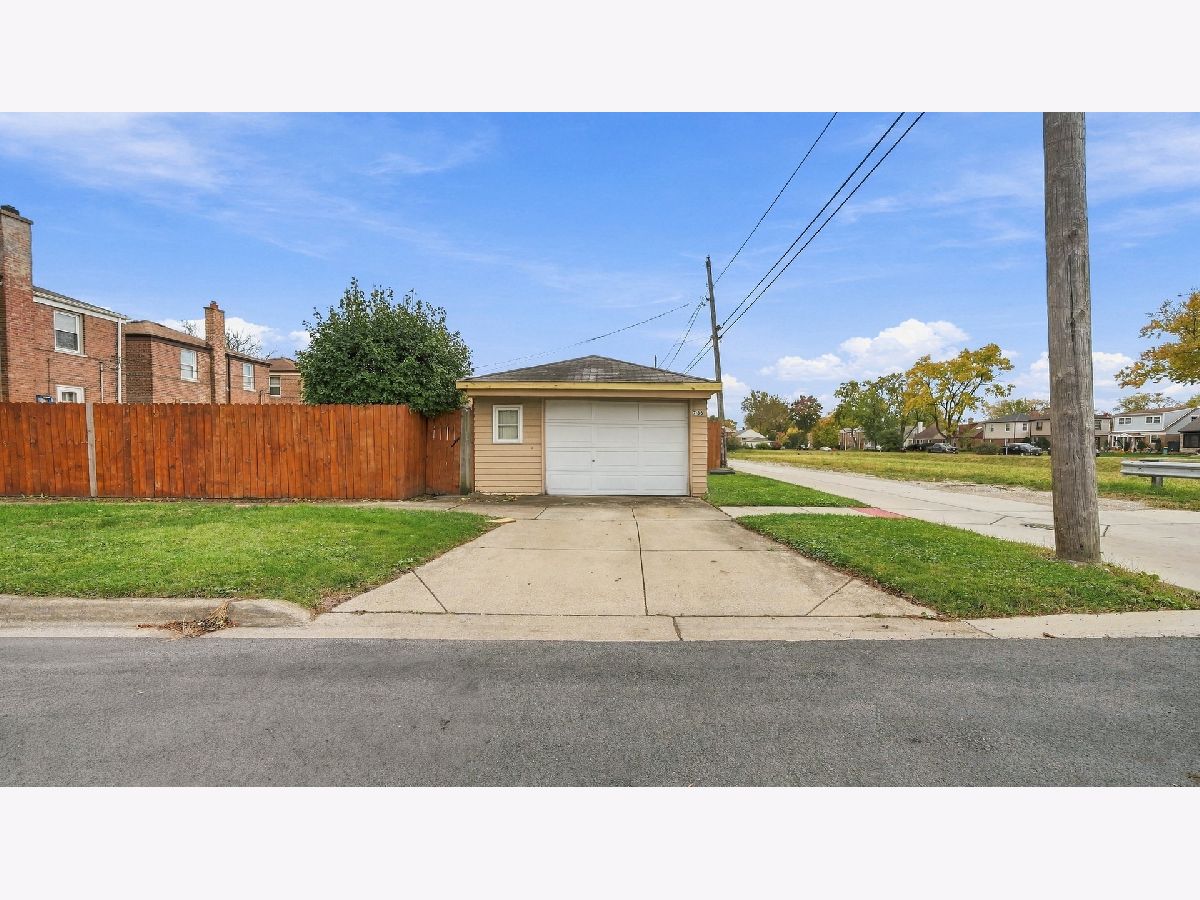
| Concrete, Garage Owned, Detached, Garage | |
| In Unit | |
| — | |
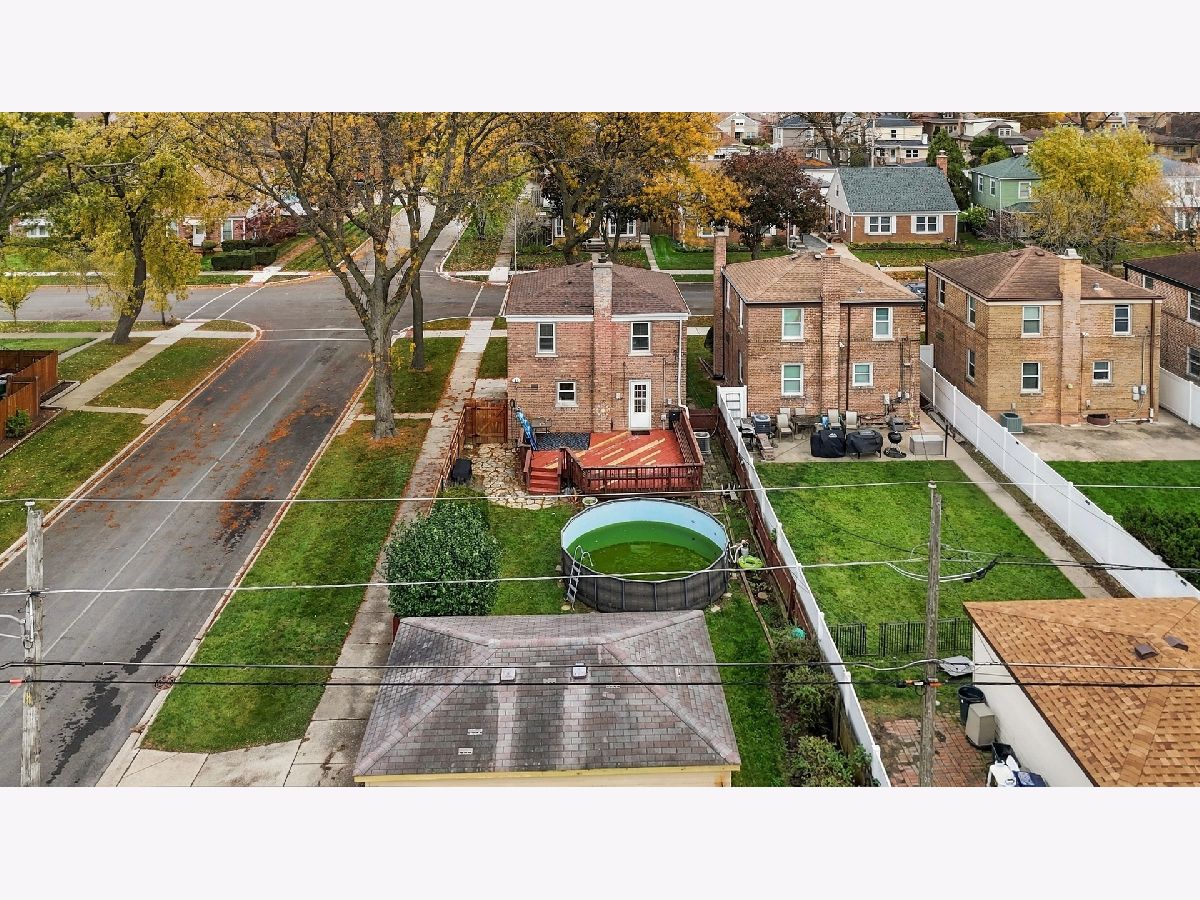
| Deck | |
| Fenced | |
| Above Ground | |
| — | |
| Corner Lot | |
| 4410 | |
| — | |
| None | |
| — | |
| Range, Refrigerator, Washer, Dryer | |
| Not in DB | |
| — | |
| — | |
| — |
Contact Agent
Nearby Similar Homes
744 Manchester Avenue, Westchester, Illinois 60154
For Sale
$299,900
2 beds / 1.0 baths / 1,020 ft2
Single Family / Built: 1943
0
623 Portsmouth Avenue, Westchester, Illinois 60154
For Sale
$339,900
4 beds / 2.0 baths / 1,200 ft2
Single Family / Built: 1944
19
1115 32nd Avenue, Bellwood, Illinois 60104
For Sale
$245,000
4 beds / 2.0 baths / 1,210 ft2
Single Family / Built: 1968
10
1037 31st Avenue, Bellwood, Illinois 60104
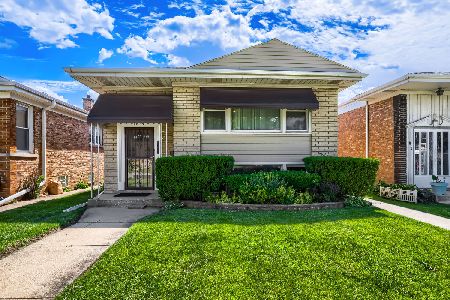
For Sale
$325,000
3 beds / 3.0 baths / 1,240 ft2
Single Family / Built: 1968
135
1116 Cernan Drive, Bellwood, Illinois 60104
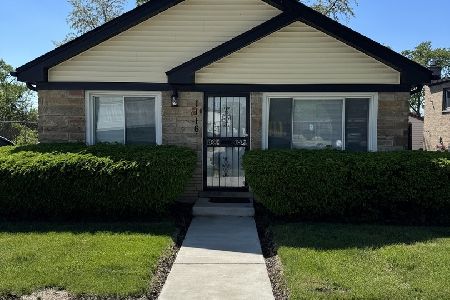
For Sale
$285,000
3 beds / 1.1 baths / 1,050 ft2
Single Family / Built: 1959
191
759 Westchester Boulevard, Westchester, Illinois 60154
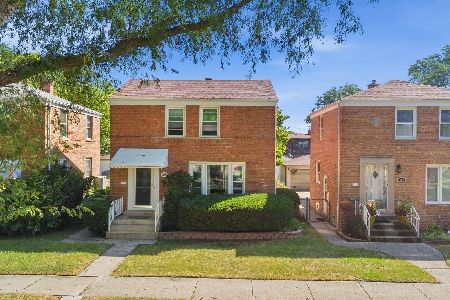
For Sale
$305,000
2 beds / 1.1 baths / 1,200 ft2
Single Family / Built: 1945
67
Nearby Sold Comparables
736 Norfolk Avenue, Westchester, Illinois 60154

Sold
$180,000
2 beds / 1.0 baths / 1,200 ft2
Single Family / Built: 1951
4207
736 Norfolk Avenue, Westchester, Illinois 60154

Sold
$205,000
3 beds / 1.0 baths / 1,200 ft2
Single Family / Built: —
2261
744 Norfolk Avenue, Westchester, Illinois 60154
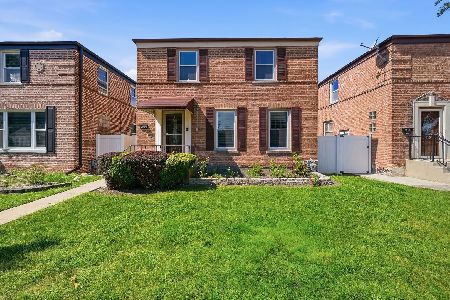
Sold
$289,900
2 beds / 2.0 baths / 1,200 ft2
Single Family / Built: 1950
74
744 Norfolk Avenue, Westchester, Illinois 60154
Sold
$127,900
2 beds / 1.0 baths / 1,200 ft2
Single Family / Built: 1952
3031
724 Norfolk Avenue, Westchester, Illinois 60154
Sold
$199,900
3 beds / 1.1 baths / 0 ft2
Single Family / Built: 1956
4173
744 Norfolk Avenue, Westchester, Illinois 60154

Sold
$184,900
2 beds / 2.0 baths / 1,200 ft2
Single Family / Built: 1951
2415
Contact Agent
Listing Provided By
Luna Realty Group
