

1115 32nd Avenue, Bellwood, Illinois 60104


$245,000
|
For Sale
|
|
| Status: | New |
| Sqft: | 1,210 |
| Cost/Sqft: | $202 |
| Beds: | 4 |
| Baths: | 2 |
| Year Built: | 1968 |
| Property Taxes: | $6,896 |
| Days On Market: | 0 |
| Lot Size: | 0,00 |
Description
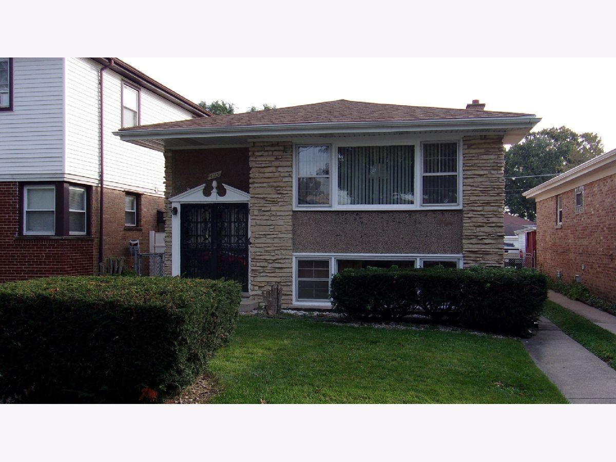
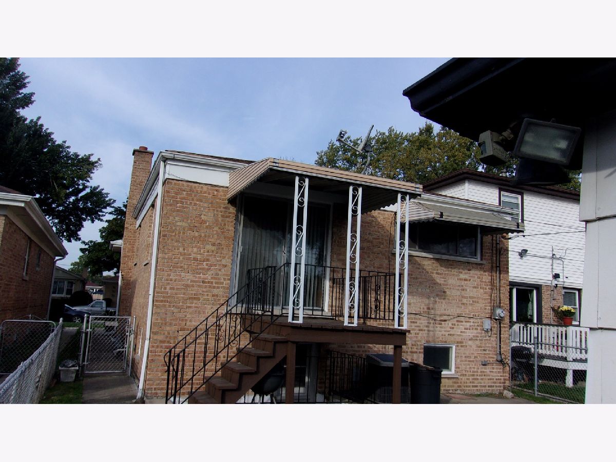
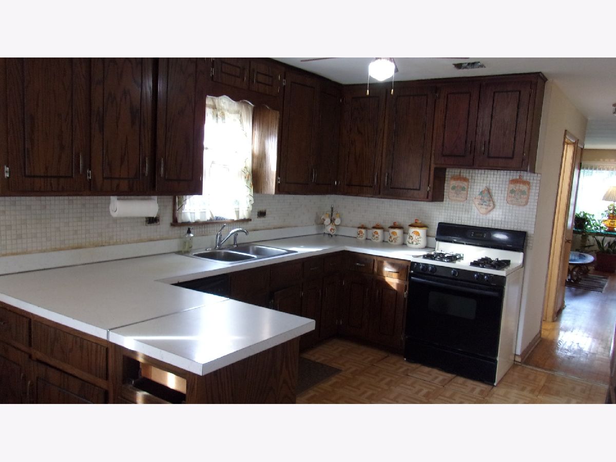
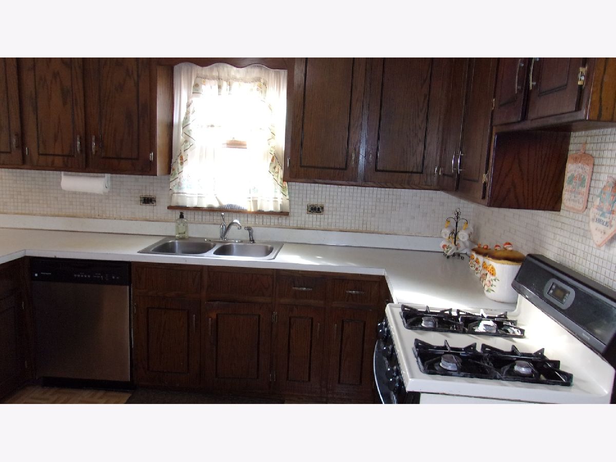
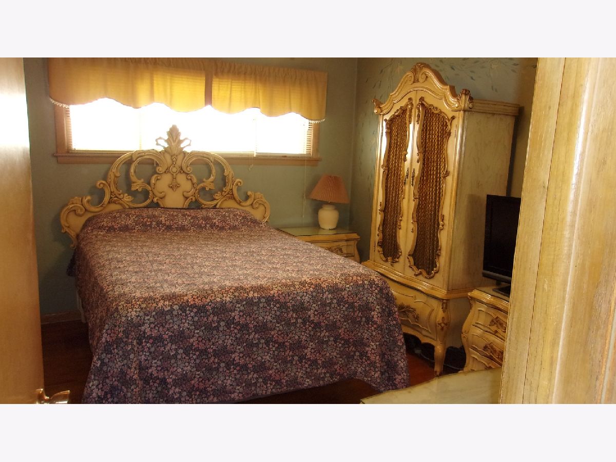
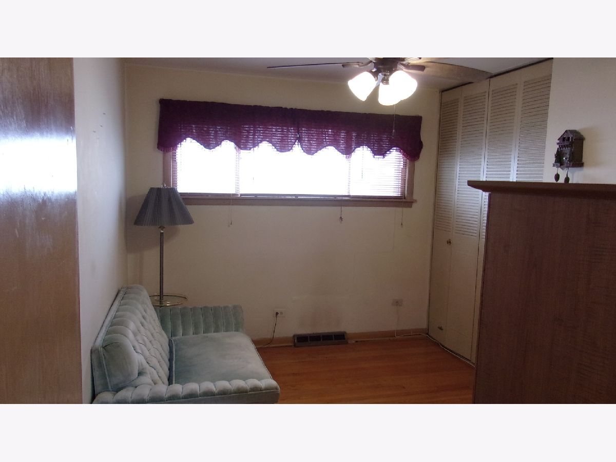
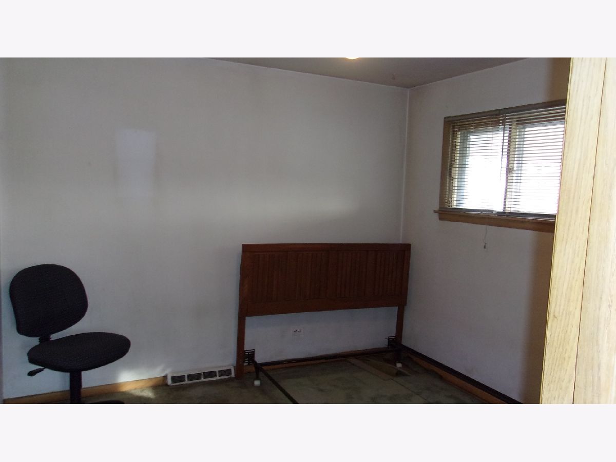
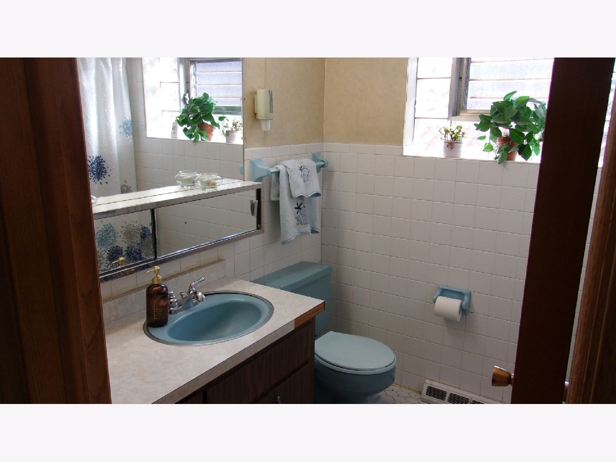
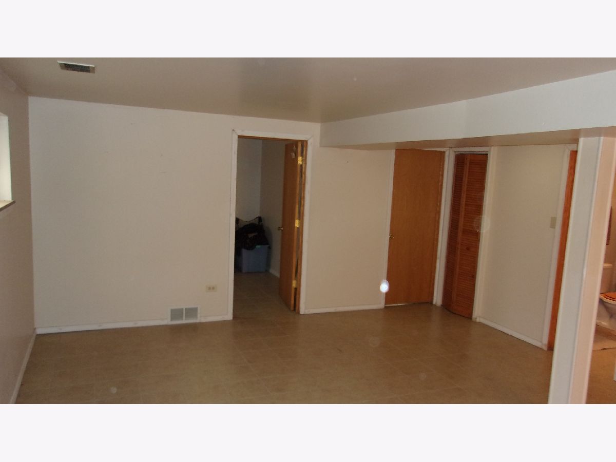
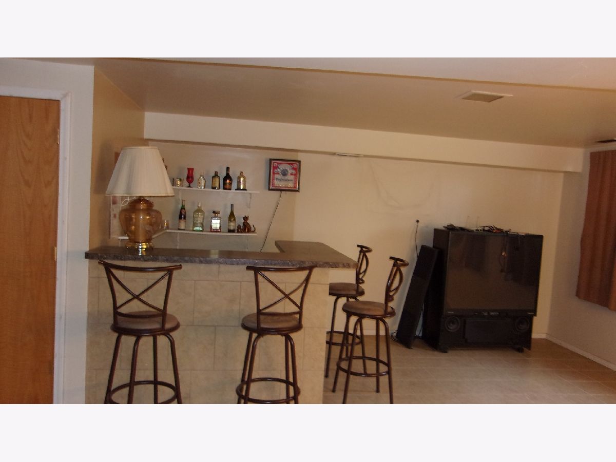
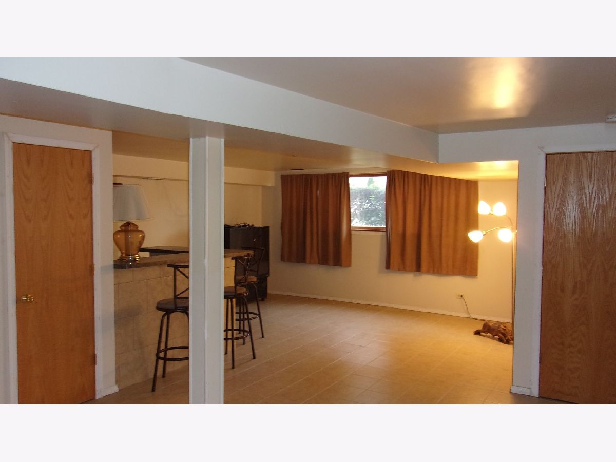
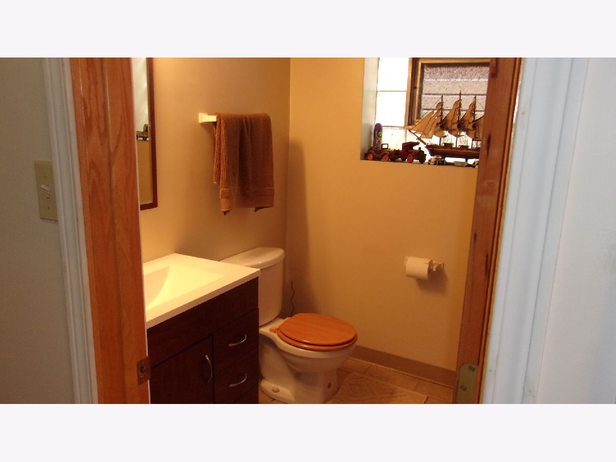
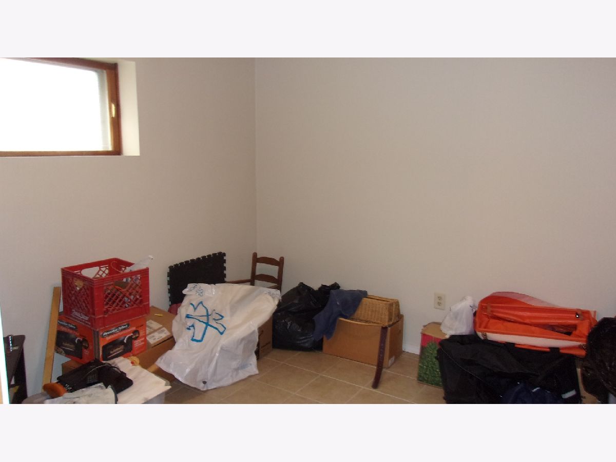
Do not miss out on this brick 3 bedroom 2 bath raised ranch home. This home is waiting your missing touch. Full partially finished walk-out basement with a family room, full bathroom, and bedroom/office. You have a 2 car garage and a fenced in yard. There is an updated roof on the home and garage. This home is being sold in as-is condition. The buyer will be responsible for the Village inspection repairs and any escrow required to close. The listing agent is related to the buyer.
Property Specifics
| Single Family | |
| — | |
| Ranch | |
| 1968 | |
| Partially Finished, Full, Walk-Out Access | |
| Brick | |
| Asphalt | |
| — | |
| No | |
| — |
| Cook | |
| — | |
| — / Not Applicable | |
| None | |
| Public | |
| Public Sewer | |
| Central Air | |
| Gas, Forced Air | |
| Yes | |
| 12805304 | |
| 15162160050000 |
Nearby Schools
| NAME: | DISTRICT: | DISTANCE: | |
|---|---|---|---|
|
Grade School
Lincoln Elementary School |
88 | — | |
|
Middle School
Roosevelt Junior High School |
88 | Not in DB | |
|
High School
Proviso West High School |
209 | Not in DB | |
Property History
| DATE: | EVENT: | PRICE: | SOURCE: |
|---|---|---|---|
| 10 Nov, 2026 | Listed for sale | $245,000 | MRED MLS |
Room Specifics
All Bedroom Info:
Total Bedrooms: 4
Bedrooms Above Ground: 4
Bedrooms Below Ground: 0
Total Bedrooms: 4
Bedrooms Above Ground: 4
Bedrooms Below Ground: 0
Master Bedroom Info:
Dimensions: 10X11
Location: Main LevelDimensions: 10X11
Floor Type: Hardwood
Second Bedroom Info:
Dimensions: 10X11
Location: Main LevelDimensions: 10X11
Floor Type: Hardwood
Third Bedroom Info:
Dimensions: 10X11
Location: Main LevelDimensions: 10X11
Floor Type: Carpet
Fourth Bedroom Info:
Dimensions: 9X11
Location: Walkout BasementDimensions: 9X11
Floor Type: Ceramic Tile
Bathroom Info:
Full Bathrooms: 2
Partial Bathrooms: 0Full Bathrooms: 2
Bathroom Amenities: —
Bathroom in Basement: 1
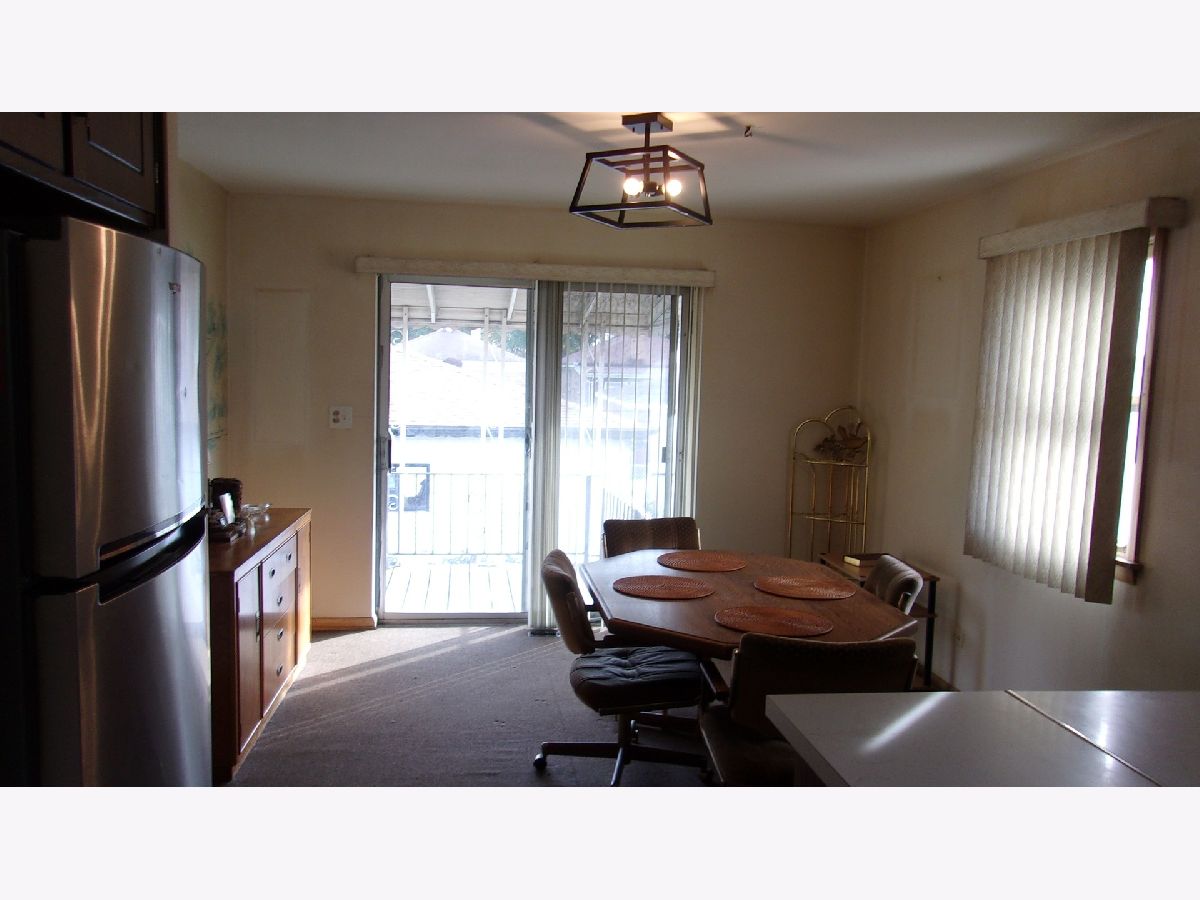
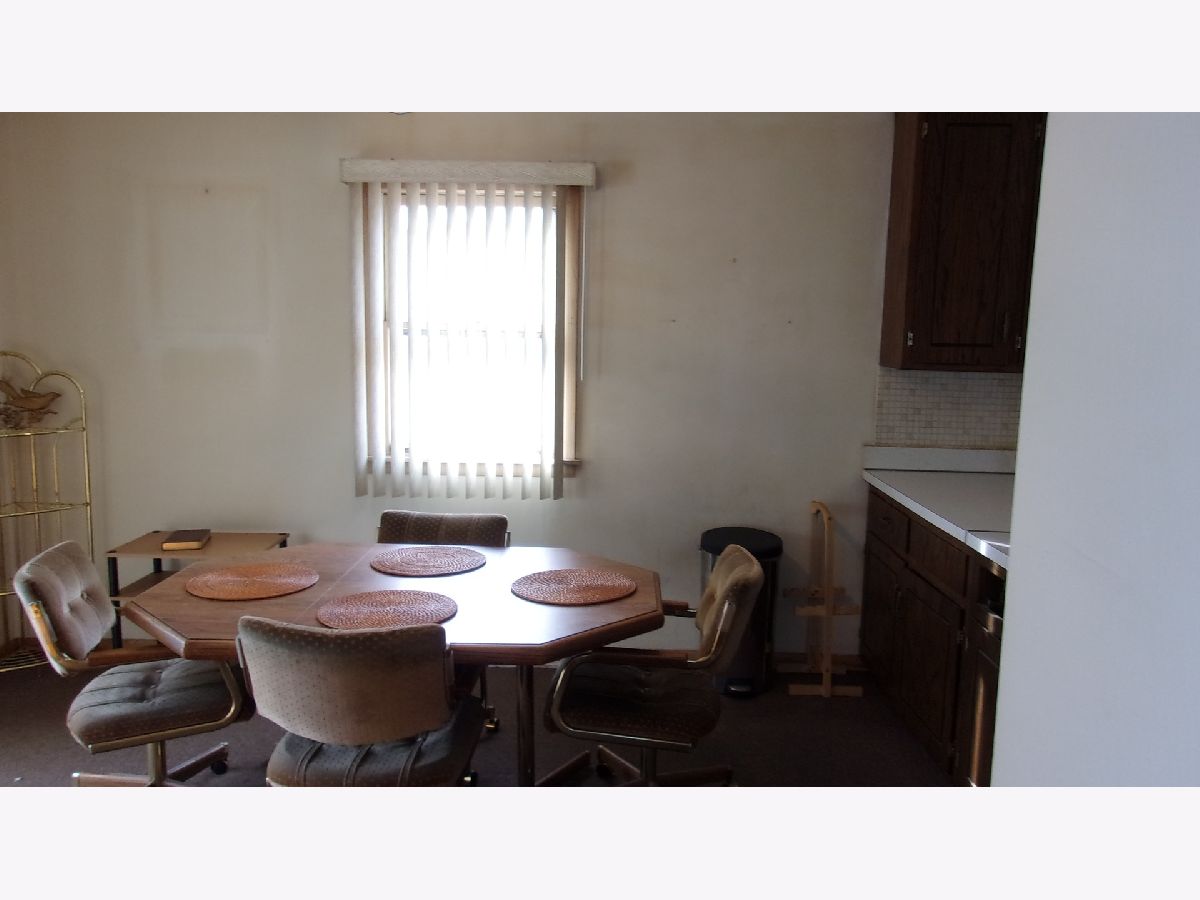
Dining Room Info:
Dimensions: 12X12
Location: Main LevelDimensions: 12X12
Floor Type: Carpet
Kitchen Info:
Dimensions: 9X10
Location: Main LevelDimensions: 9X10
Floor Type: Ceramic Tile
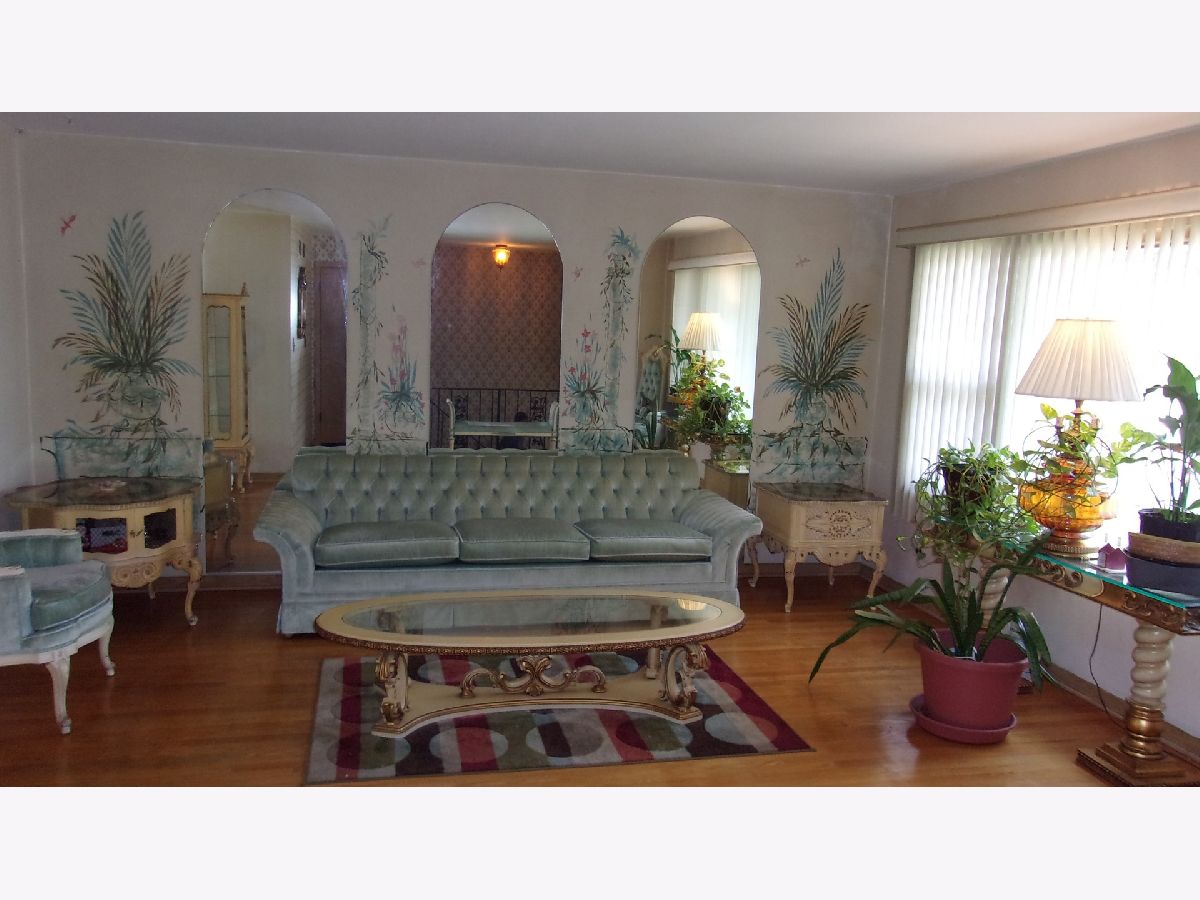
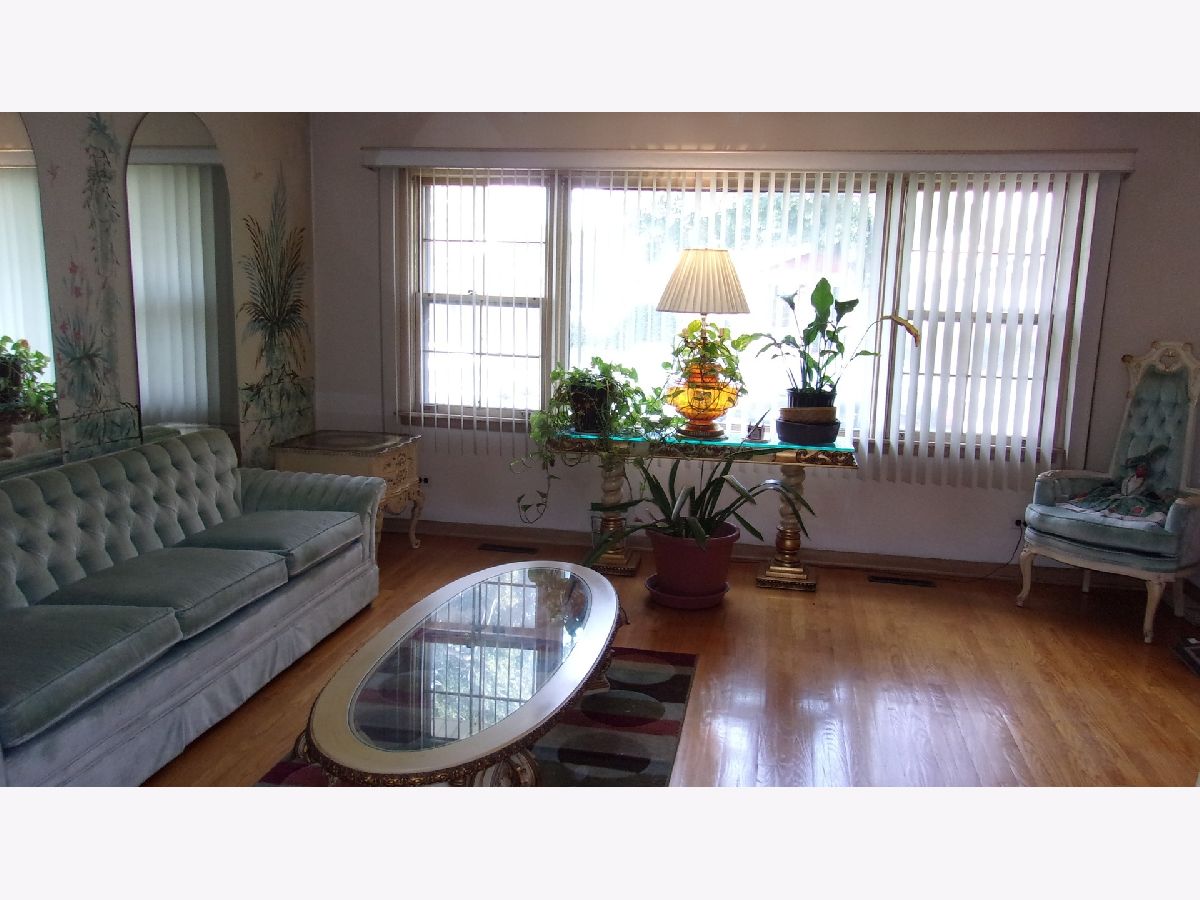
Living Room Info:
Dimensions: 11X17
Location: Main LevelDimensions: 11X17
Floor Type: Hardwood
Family Room Info:
Dimensions: 16X27
Location: Walkout BasementDimensions: 16X27
Floor Type: Ceramic Tile
Additional Rooms Info:
Rooms: No additional rooms
Basement: Partially Finished, Full, Walk-Out AccessRooms: No additional rooms
Other Specifics
| 2 | |
| — | |
| Off Alley, Garage Door Opener, Detached, Garage | |
| — | |
| — | |
| — | |
| — | |
| — | |
| 32.9 X 126.2 | |
| — | |
| None | |
| — | |
| — | |
| Not in DB | |
| — | |
| — | |
| — |
Tax History
| Year | Property Taxes |
|---|---|
| 2026 | $6,896 |
Contact Agent
Nearby Similar Homes
1037 31st Avenue, Bellwood, Illinois 60104
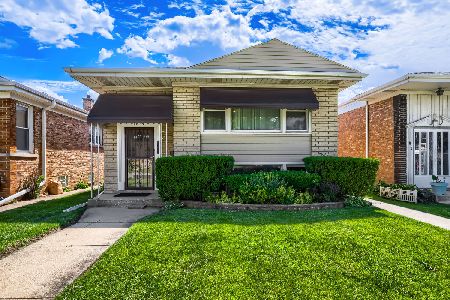
For Sale
$325,000
3 beds / 3.0 baths / 1,240 ft2
Single Family / Built: 1968
125
1116 Cernan Drive, Bellwood, Illinois 60104
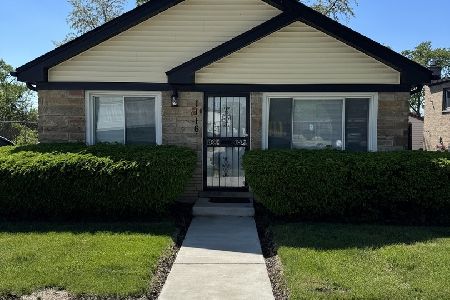
For Sale
$285,000
3 beds / 1.1 baths / 1,050 ft2
Single Family / Built: 1959
181
623 Portsmouth Avenue, Westchester, Illinois 60154
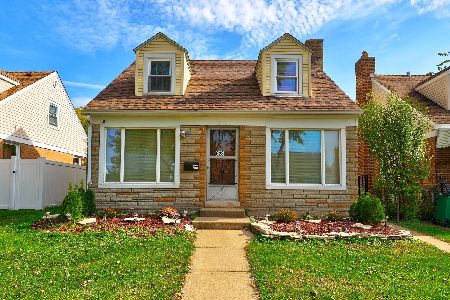
For Sale
$339,900
4 beds / 2.0 baths / 1,200 ft2
Single Family / Built: 1944
9
744 Manchester Avenue, Westchester, Illinois 60154
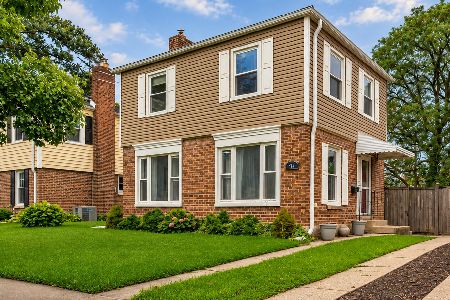
For Sale
$299,900
2 beds / 1.0 baths / 1,020 ft2
Single Family / Built: 1943
53
743 Newcastle Avenue, Westchester, Illinois 60154
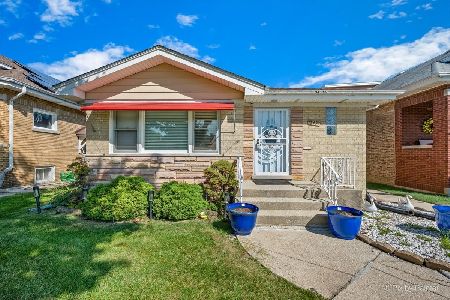
For Sale
$300,000
2 beds / 2.0 baths / 1,104 ft2
Single Family / Built: 1961
63
725 Hull Avenue, Westchester, Illinois 60154
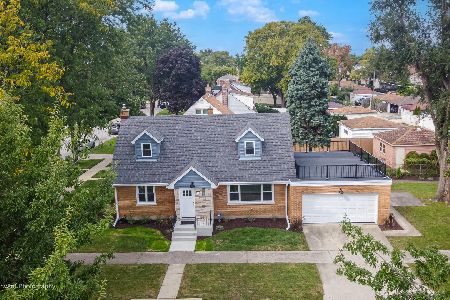
For Sale
$499,900
4 beds / 2.0 baths / 2,378 ft2
Single Family / Built: 1952
47
Nearby Sold Comparables
1111 32nd Avenue, Bellwood, Illinois 60104

Sold
$264,900
4 beds / 2.0 baths / 2,000 ft2
Single Family / Built: 1952
2354
1117 32nd Avenue, Bellwood, Illinois 60104

Sold
$228,000
3 beds / 2.0 baths / 1,316 ft2
Single Family / Built: 1959
2042
1119 32nd Avenue, Bellwood, Illinois 60104

Sold
$59,900
3 beds / 1.0 baths / 984 ft2
Single Family / Built: 1958
5452
1109 32nd Avenue, Bellwood, Illinois 60104

Sold
$225,000
2 beds / 2.0 baths / 1,224 ft2
Single Family / Built: 1954
1778
1109 32nd Avenue, Bellwood, Illinois 60104

Sold
$269,000
2 beds / 2.0 baths / 1,224 ft2
Single Family / Built: 1954
803
1119 32nd Avenue, Bellwood, Illinois 60104
Sold
$114,500
3 beds / 1.0 baths / 984 ft2
Single Family / Built: 1958
3337
Contact Agent
Listing Provided By
RE/MAX Premier
