

737 Orleans Drive, Highland Park, Illinois 60035


$460,000
|
For Sale
|
|
| Status: | Active |
| Sqft: | 2,528 |
| Cost/Sqft: | $182 |
| Beds: | 3 |
| Baths: | 3 |
| Year Built: | 1978 |
| Property Taxes: | $9,995 |
| Lot Size: | 0,00 |
Description
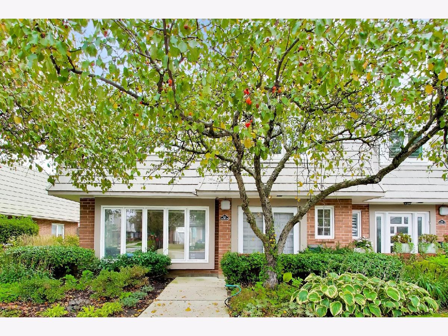
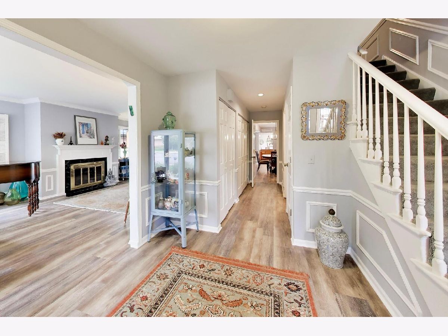
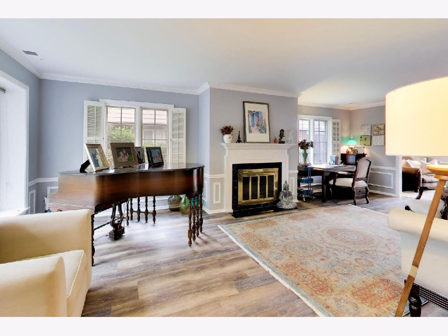
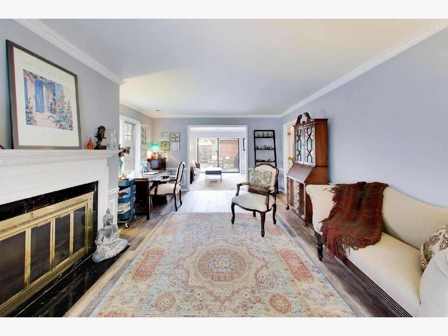
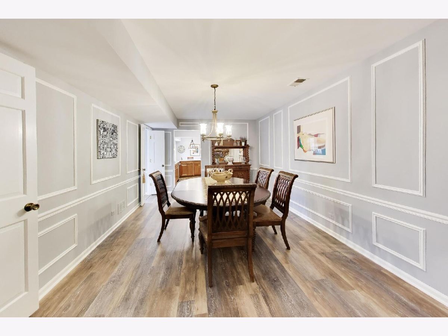
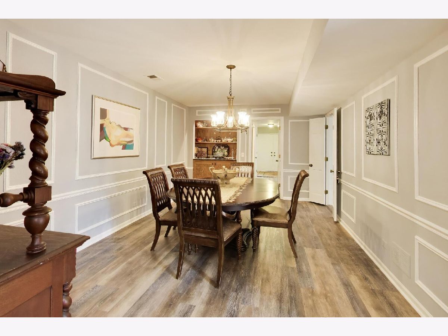
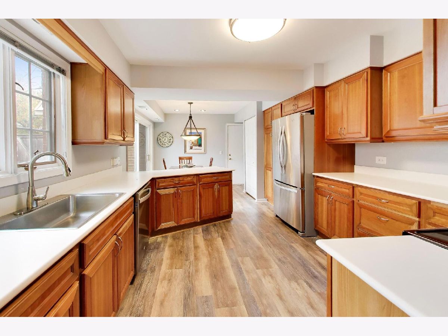
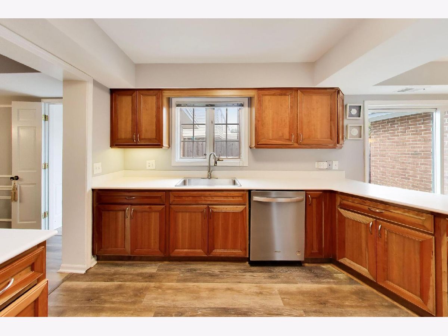
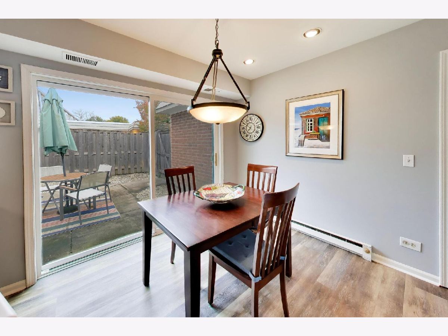
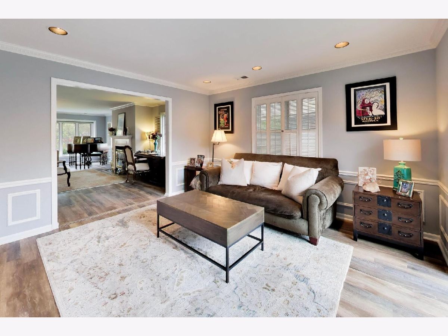
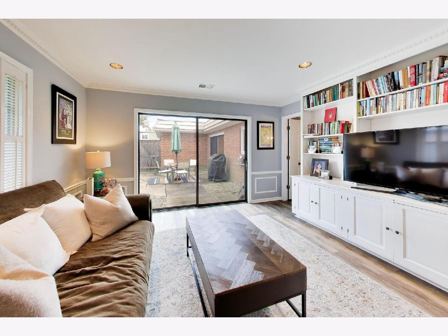
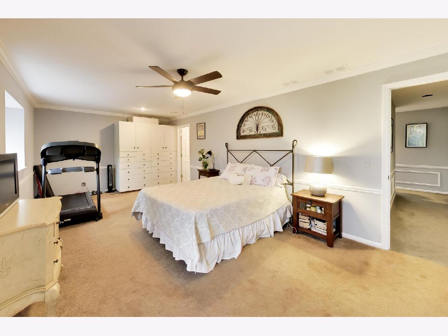
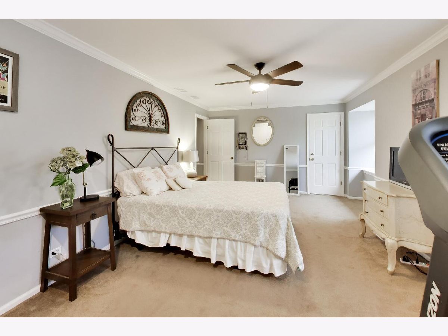
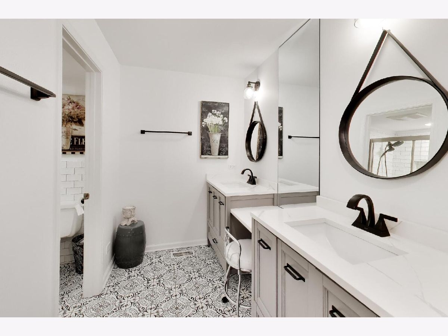
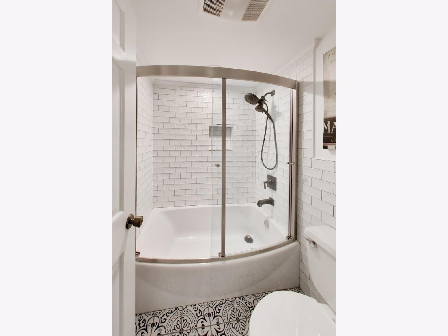
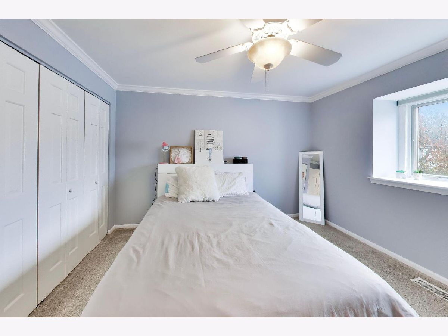
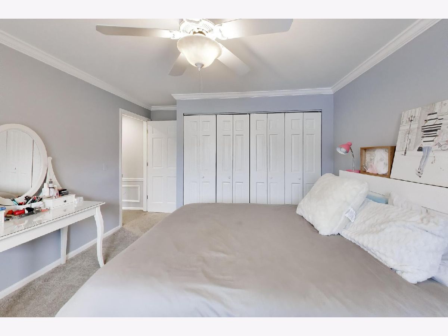
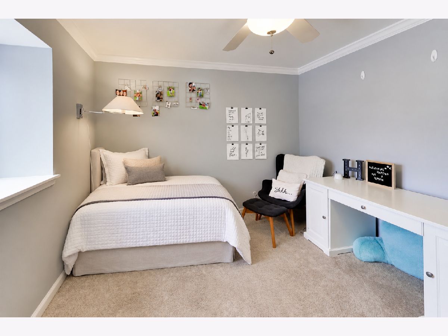
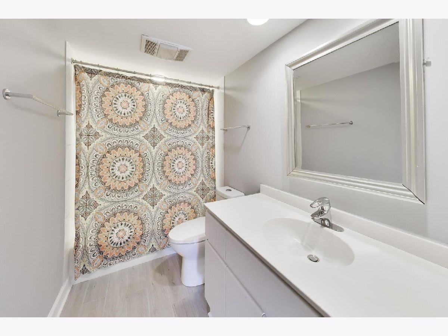
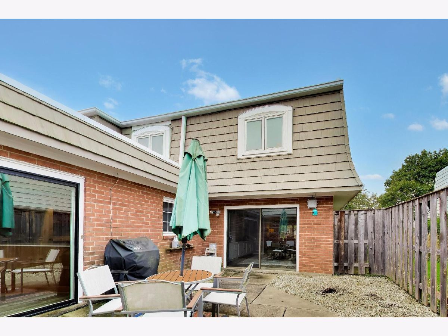
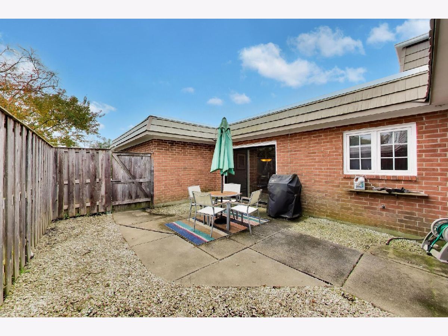
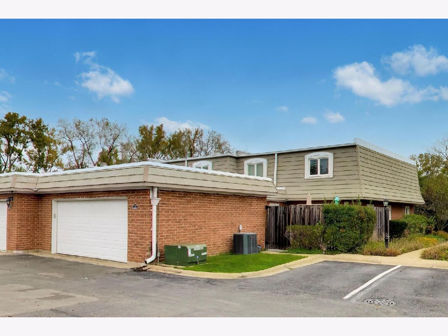
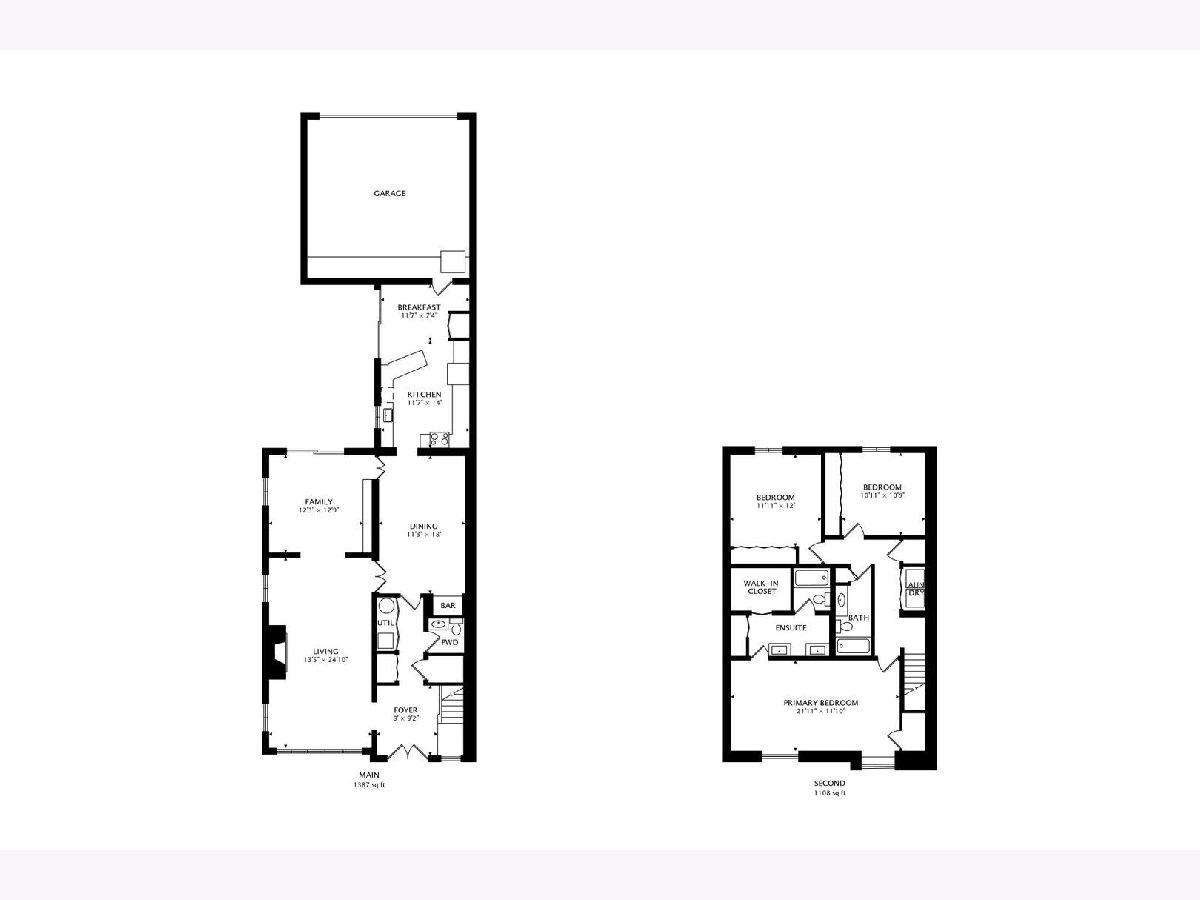
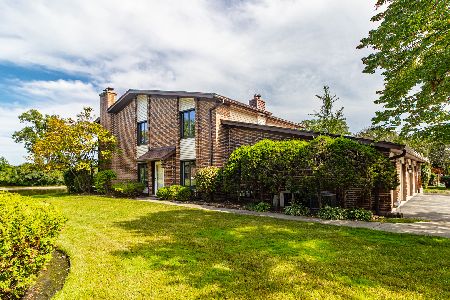
This move-in ready 3 bedroom, 2.5 bath END-UNIT Chantilly townhome is spacious and bright with an ideal floor plan. First level features expansive family room with marble surround fireplace, formal dining room with bar, versatile den with built-ins and sliding doors to a private patio. The kitchen features Shaker wood cabinetry, stainless steel appliances, Corian countertops, pantry and direct patio access. Luxury vinyl flooring throughout first level. Upstairs, the oversized primary suite offers a walk-in closet, cedar closet, built-in cabinetry and beautiful en-suite bath with decorative tile flooring, double sinks plus vanity area and tub/shower. Two additional generously sized bedrooms, a full hall bath and convenient second-floor laundry complete the upper level. Enjoy outdoor entertaining on the oversized private, fenced patio. Additional highlights include a two-car garage with storage. Residents enjoy a community outdoor pool and a fantastic location near Fink Park, walking paths, recreational facilities and Deer Creek Racquet Club. Easy highway access and just minutes to downtown Highland Park.
Property Specifics
| Condos/Townhomes | |
| 2 | |
| — | |
| 1978 | |
| None | |
| Brick | |
| Asphalt | |
| — | |
| No | |
| — |
| Lake | |
| Chantilly | |
| 700 / Monthly | |
| Water, Insurance, Pool, Exterior Maintenance, Lawn Care, Snow Removal | |
| Lake Michigan | |
| Public Sewer | |
| Central Air | |
| Electric | |
| 12786236 | |
| 16351010130000 |
Nearby Schools
| NAME: | DISTRICT: | DISTANCE: | |
|---|---|---|---|
|
Grade School
Ravinia Elementary School |
112 | — | |
|
Middle School
Edgewood Middle School |
112 | Not in DB | |
|
High School
Highland Park High School |
113 | Not in DB | |
Some photos of this home have been virtually staged.
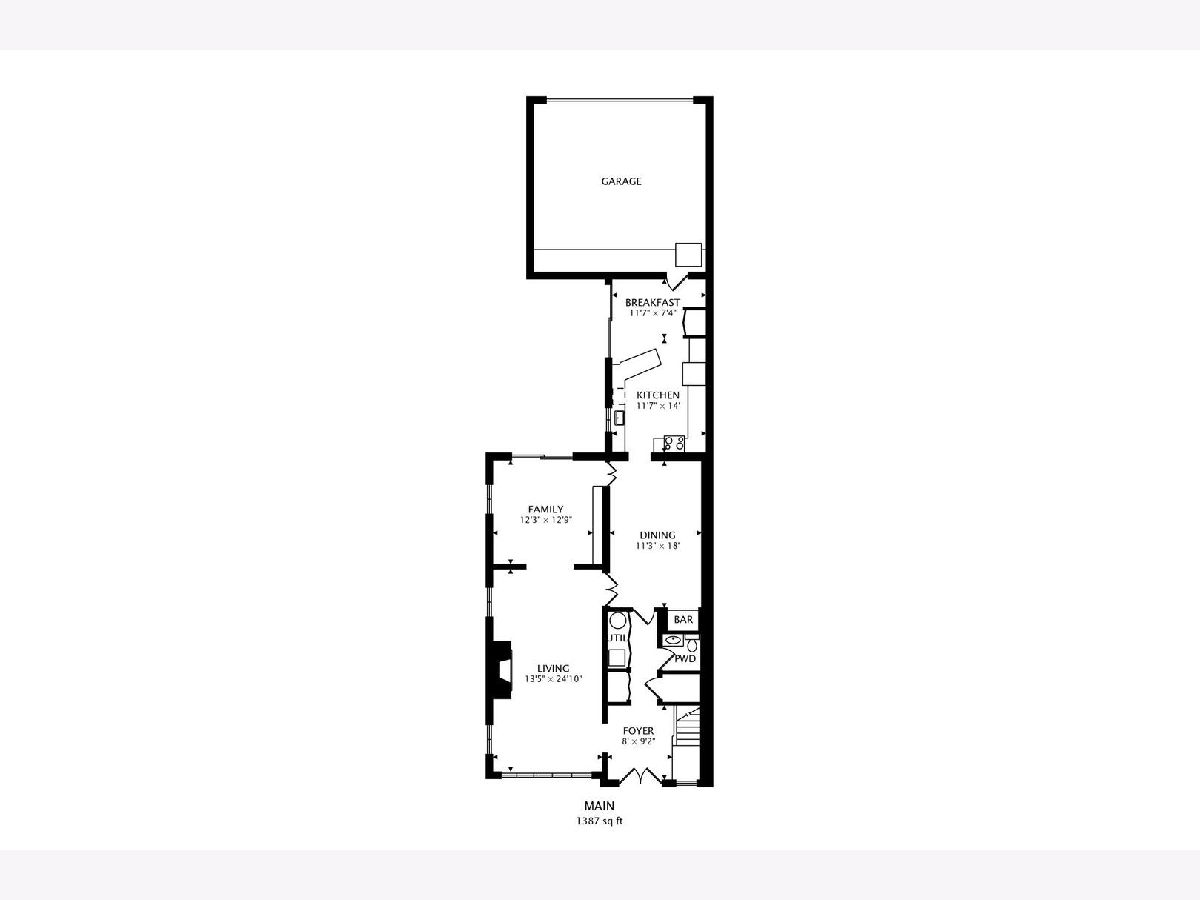
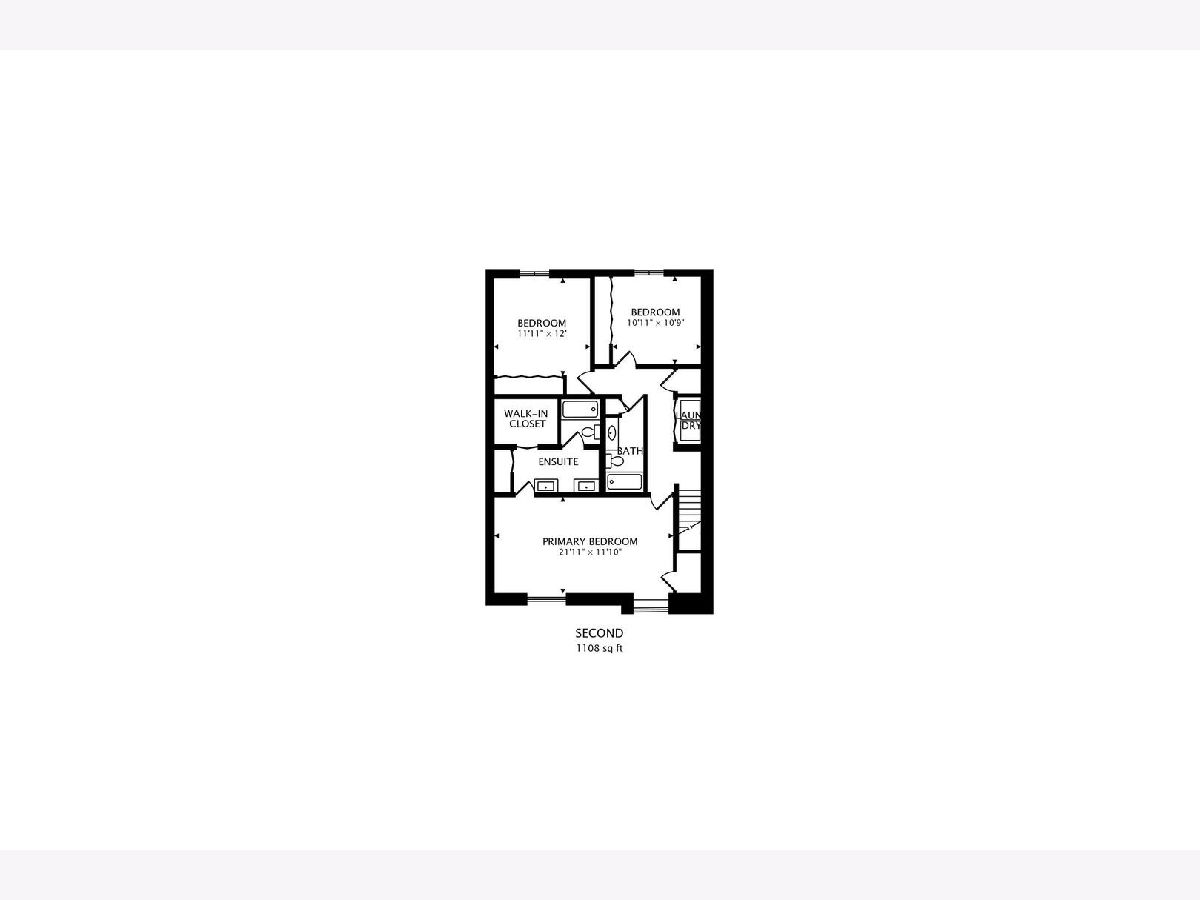
Room Specifics
Total Bedrooms: 3
Bedrooms Above Ground: 3
Bedrooms Below Ground: 0
Dimensions: 22X12
Floor Type: Carpet
Dimensions: 12X12
Floor Type: Carpet
Dimensions: 11X11
Floor Type: Carpet
Full Bathrooms: 3
Bathroom Amenities: Double Sink
Bathroom in Basement: 0
Dimensions: 11X18
Floor Type: Luxury Vinyl
Dimensions: 12X14
Floor Type: Luxury Vinyl
Features: Eating Area-Table Space, Pantry-Closet
Dimensions: 3X6
Floor Type: Ceramic Tile
Dimensions: 14X25
Floor Type: Luxury Vinyl
Dimensions: 12X13
Floor Type: Luxury Vinyl
Rooms: Foyer, Eating Area
Name: Foyer
Dimensions: 8X9
Floor Type: Luxury Vinyl
Name: Eating Area
Dimensions: 12X7
Floor Type: Luxury Vinyl
Other Specifics
| 2 | |
| Concrete Perimeter | |
| Asphalt, Garage Door Opener, Garage Owned, Attached, Garage | |
| Upper Level, Washer Hookup, In Unit | |
| Hardwood | |
| Patio | |
| None | |
| — | |
| Common Grounds, Corner Lot, Landscaped | |
| 2526 | |
| — | |
| Full | |
| Built-in Features, Walk-In Closet(s) | |
| Range, Microwave, Dishwasher, Refrigerator, Washer, Dryer, Disposal | |
| Not in DB | |
| Park | |
| Park, Pool | |
| Wood Burning, Attached Fireplace Doors/Screen |
Contact Agent
Nearby Similar Homes
Nearby Sold Comparables


Contact Agent
Listing Provided By
@properties Christie's International Real Estate
