

737 Washington Boulevard, Near West Side, Chicago, Illinois 60661


$570,000
|
For Sale
|
|
| Status: | Active |
| Sqft: | 1,781 |
| Cost/Sqft: | $320 |
| Beds: | 2 |
| Baths: | 2 |
| Year Built: | 2005 |
| Property Taxes: | $17,105 |
| Lot Size: | 0,00 |
Description
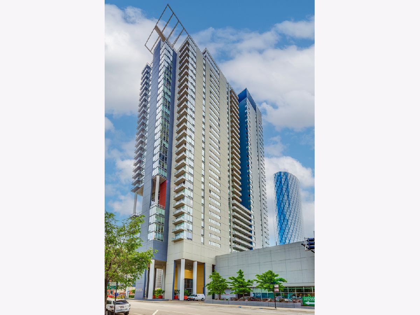
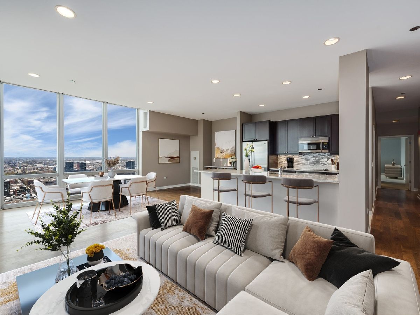
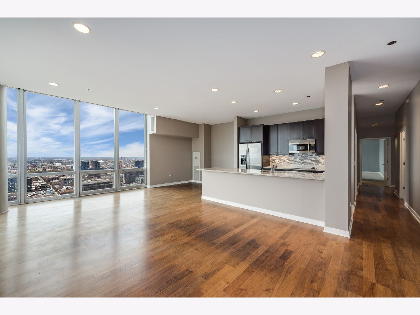
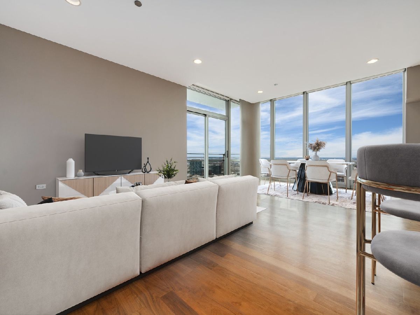
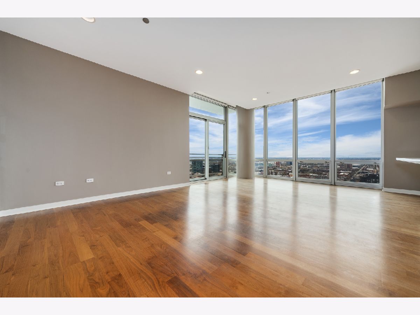
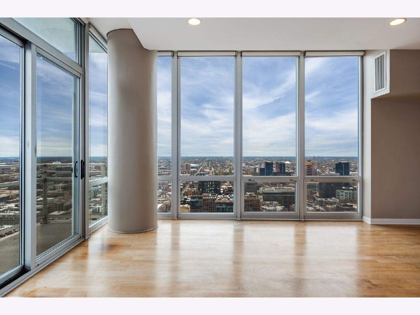
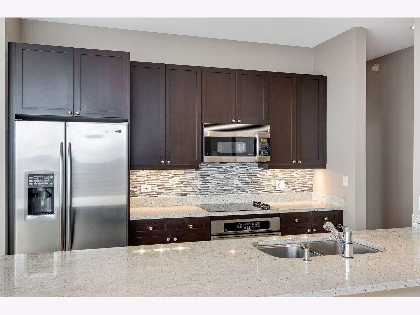
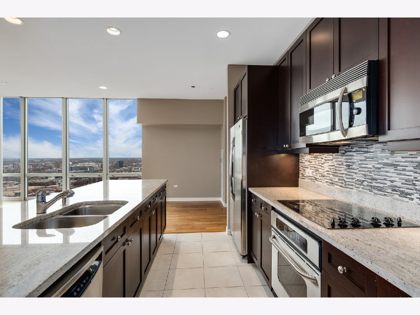
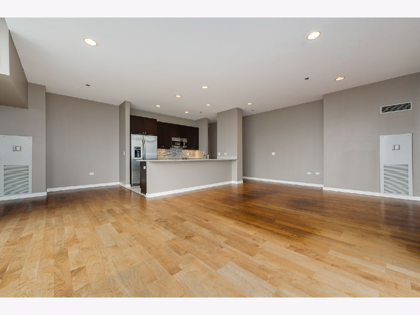
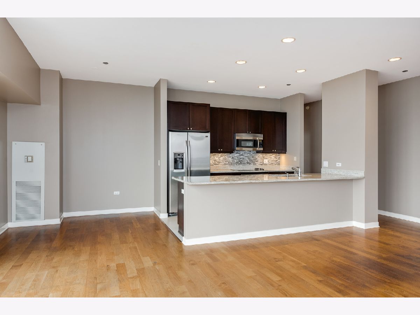
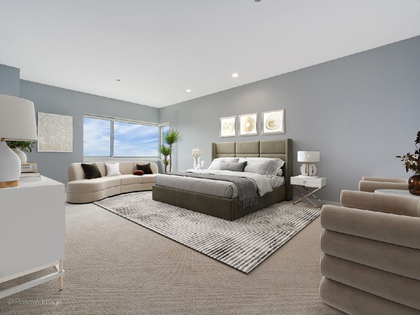
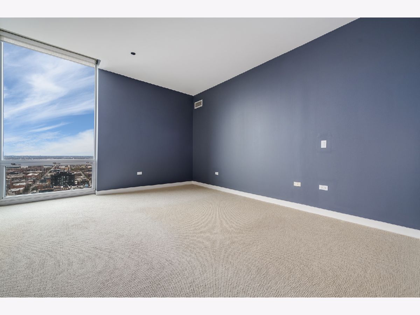
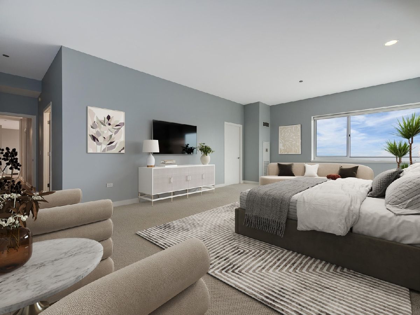
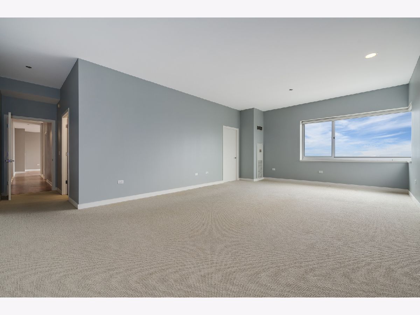
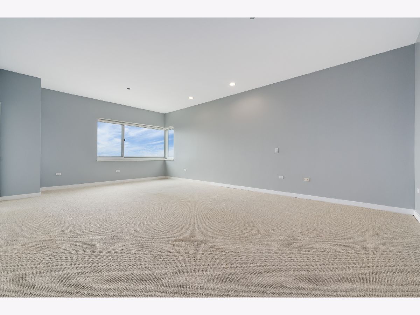
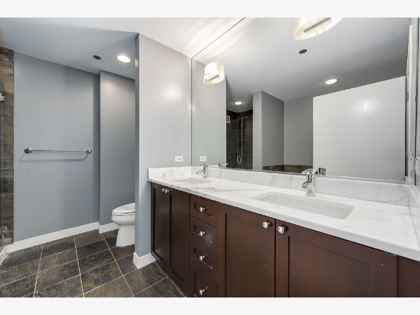
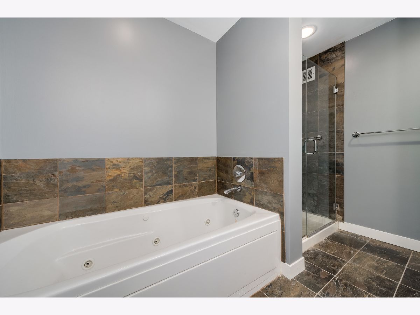
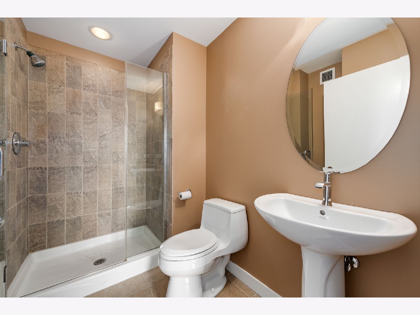
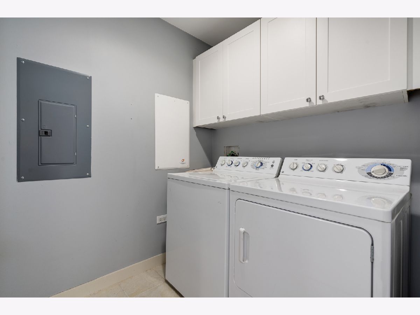
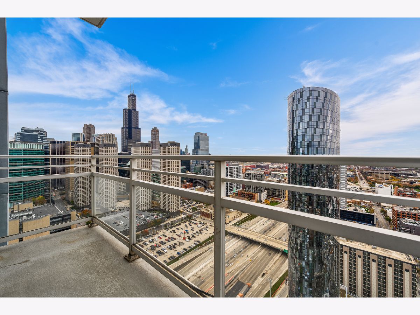
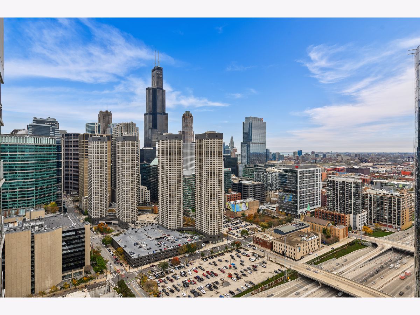
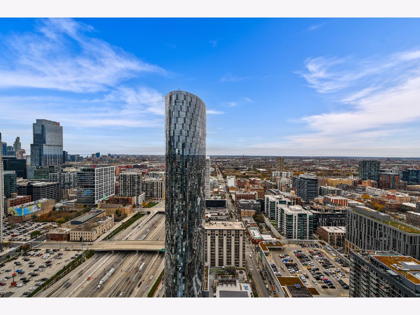
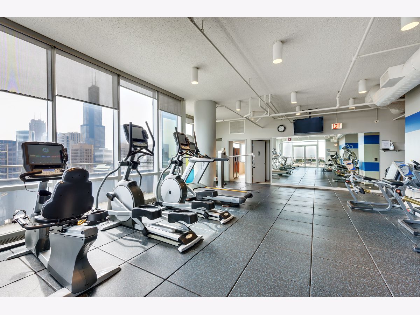
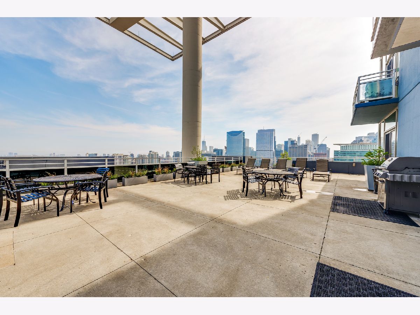
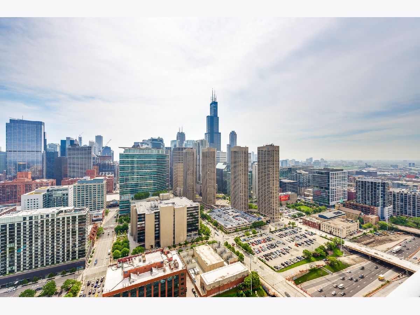
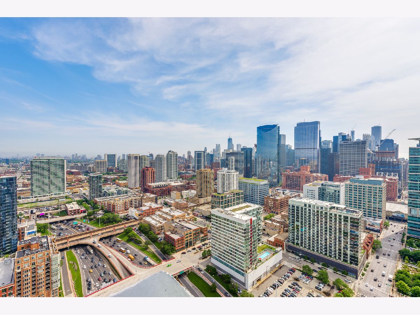
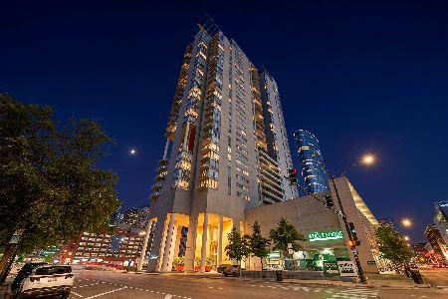
Stunning city views from this high-floor unit at Skybridge. Approximately 1800 square feet and only 1 of 2 units on the 36th floor, this oversized 2Bedroom/2Bathroom floorplan features floor-to-ceiling windows with southwest exposure providing tons of natural light. Other features included hardwood flooring, large living room with designated dining area, massive primary bedroom with on-suite bathroom & walk-in closet, laundry room with side-by-side laundry, and balcony. Modern kitchen with dark stained maple cabinetry, stainless steel appliance package, large island, and granite countertops. The primary bathroom features 6-foot soaking tub, separate shower, and double vanity. Prime deeded garage parking space located on the 1st floor available for 30K. The building was constructed in 2004 and is comprised of 237 residential units. Enjoy 24/7 door staff, exercise room, sundeck with city views, individual storage, dog run, and on-site property management. Direct access to Whole Foods downstairs, and easy walk to Randolph St, Fulton Market, public transportation and everything the West Loop has to offer. Special assessment paid in full by seller so new owner does not have to assume any cost.
Property Specifics
| Condos/Townhomes | |
| 37 | |
| — | |
| 2005 | |
| None | |
| Glass | |
| — | |
| — | |
| No | |
| — |
| Cook | |
| — | |
| 2033 / Monthly | |
| Other | |
| Lake Michigan | |
| Storm Sewer | |
| Central Air | |
| Natural Gas, Indv Controls | |
| 12761346 | |
| 17093370921218 |
Some photos of this home have been virtually staged.
Room Specifics
Total Bedrooms: 2
Bedrooms Above Ground: 2
Bedrooms Below Ground: 0
Dimensions: 24X15
Floor Type: Carpet
Dimensions: 15X13
Floor Type: Carpet
Full Bathrooms: 2
Bathroom Amenities: —
Bathroom in Basement: 0
Dimensions: 11X10
Floor Type: Hardwood
Dimensions: 25X14
Floor Type: Hardwood
Rooms: No additional rooms
Other Specifics
| 1 | |
| — | |
| Deeded, Attached, Garage | |
| — | |
| — | |
| — | |
| Balcony | |
| — | |
| COMMON | |
| — | |
| Full | |
| — | |
| Range, Microwave, Dishwasher, Refrigerator, Washer, Dryer | |
| Not in DB | |
| — | |
| Bike Room/Bike Trails, Door Person, Elevator in Residence, Exercise Room, Storage, On Site Manager/Engineer, Sundeck, Security Door Lock(s), Service Elevator(s) | |
| — |
Contact Agent
Nearby Similar Homes
Nearby Sold Comparables

Contact Agent
Listing Provided By
Baird & Warner
