

737 Washington Boulevard, Near West Side, Chicago, Illinois 60661


$349,999
|
For Sale
|
|
| Status: | New |
| Sqft: | 1,040 |
| Cost/Sqft: | $337 |
| Beds: | 1 |
| Baths: | 2 |
| Year Built: | 2004 |
| Property Taxes: | $10,626 |
| Lot Size: | 0,00 |
Description
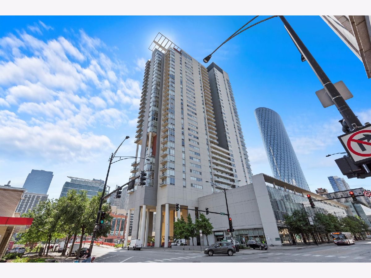
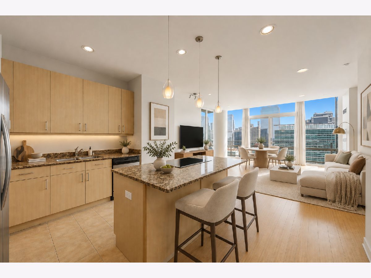
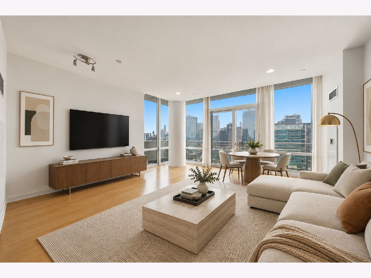
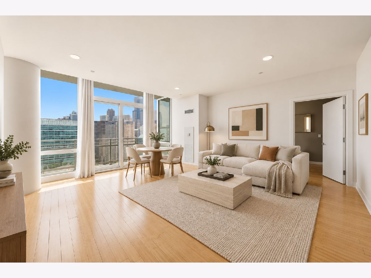
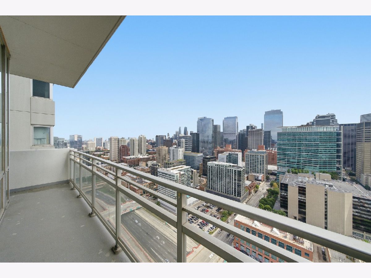
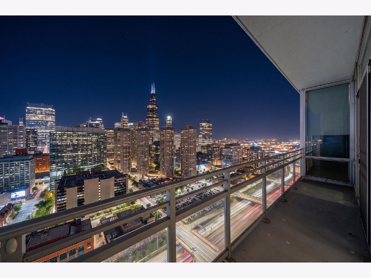
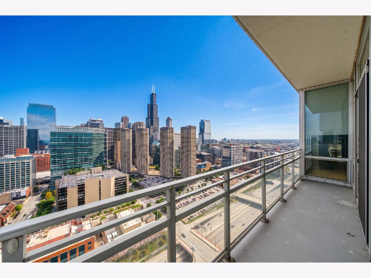
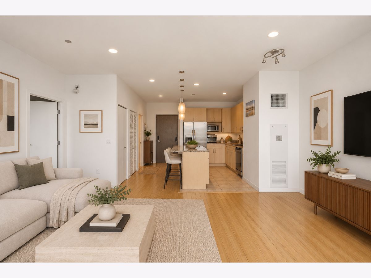
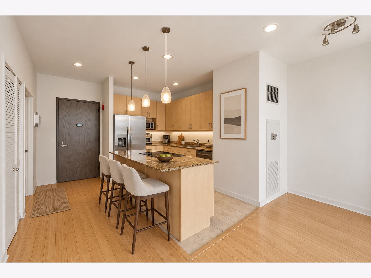
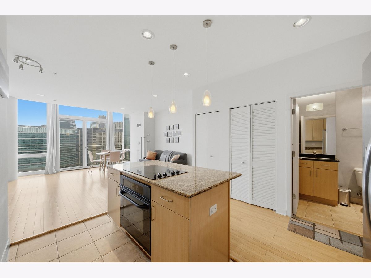
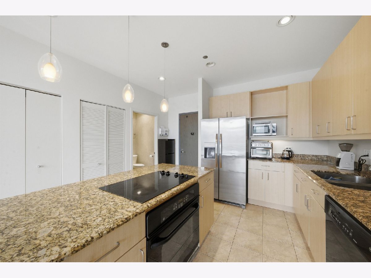
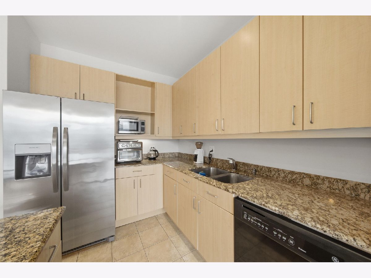
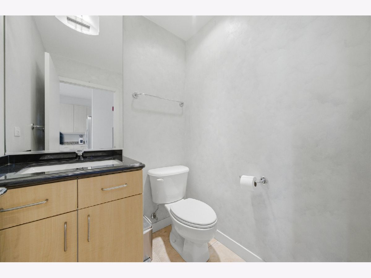
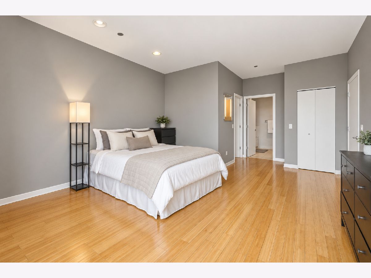
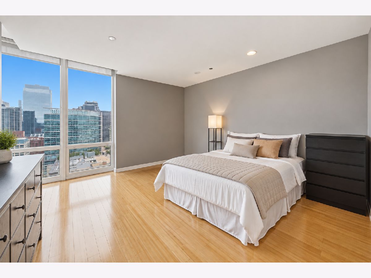
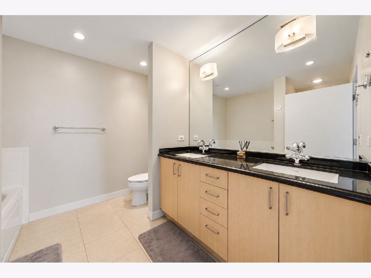
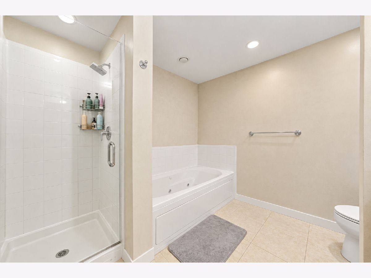
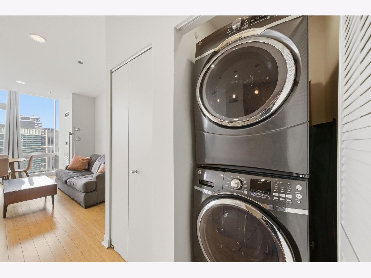
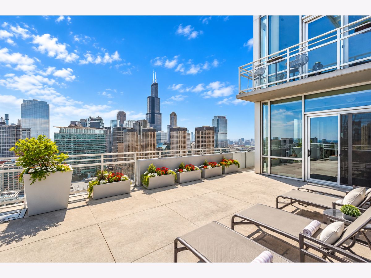
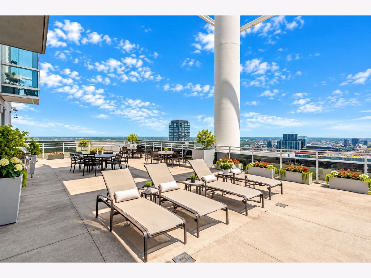
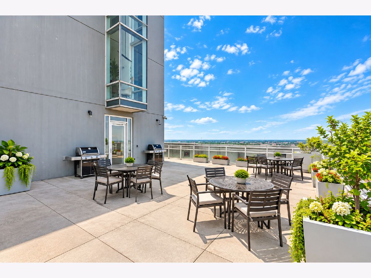
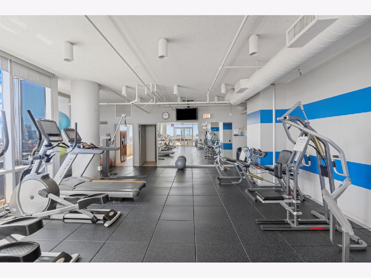
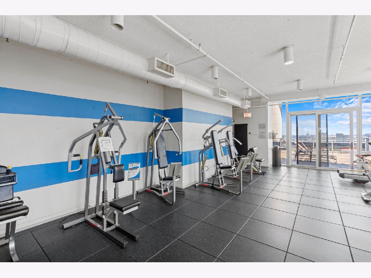
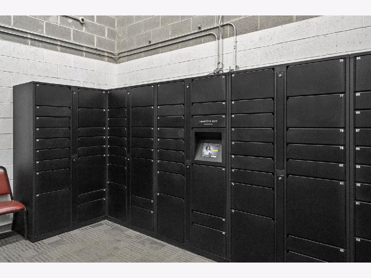
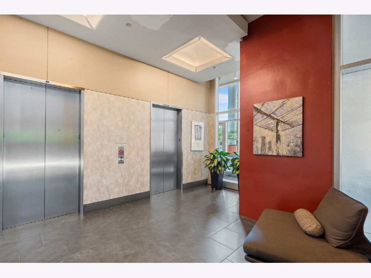
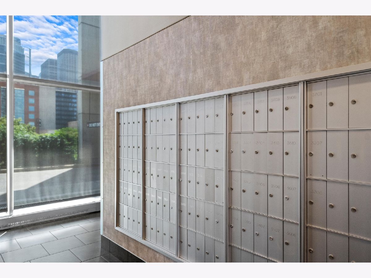
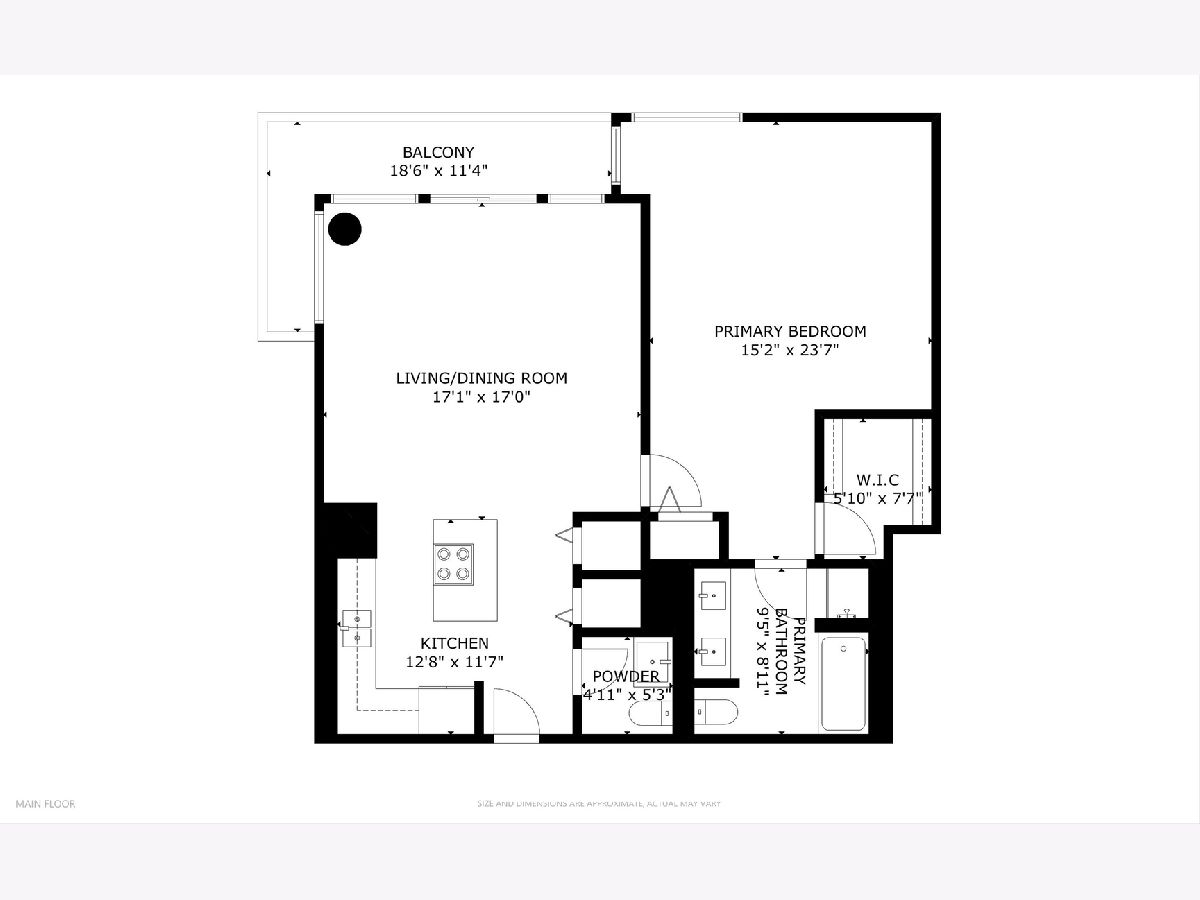
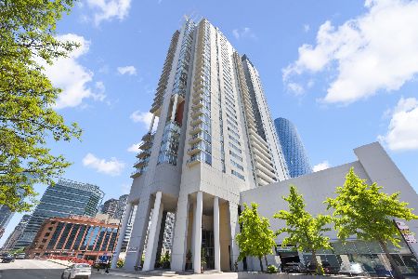
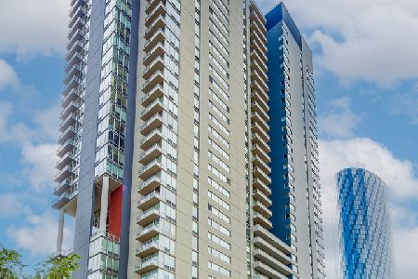
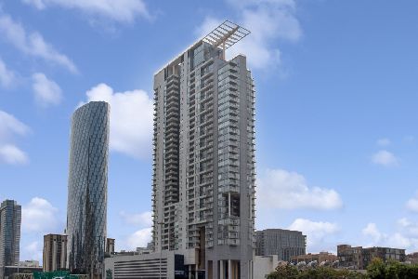
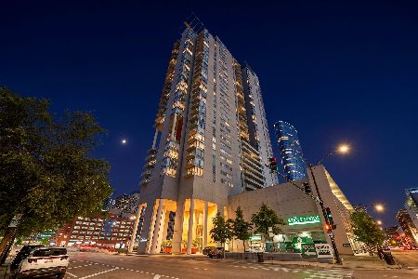
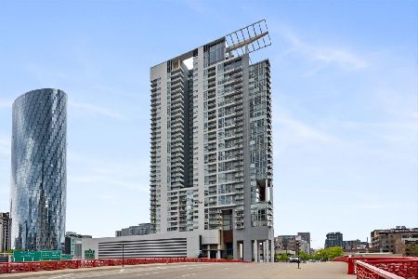
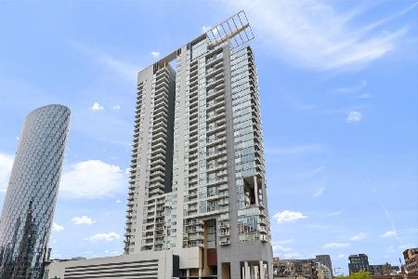
Perched high above the West Loop, this spacious 1-bedroom, 1.1-bath residence at Skybridge pairs incredible views with privacy, space, and convenience. Located on the 34th floor, the home features stunning east-facing city and river views through floor-to-ceiling windows, along with a large wraparound balcony perfect for enjoying the skyline. With only eight residences on the floor, the setting feels quiet and private, while higher ceilings create an even brighter and more open atmosphere. Inside, you'll find bamboo flooring throughout, contemporary lighting, and a spacious kitchen with granite countertops and plenty of cabinet space. The oversized primary suite features a generous bath with a Jacuzzi tub, while an additional powder room and in-unit washer/dryer add everyday convenience. Deeded premium parking is available separately for $35,000 and is ideally located next to an electrical outlet for convenient EV charging. Skybridge offers 24-hour door staff, a fitness center, rooftop space with grills, dog run, conference room, on-site management, package lockers, resident storage, and direct access to Whole Foods via the building's skywalk. Conveniently located near the Loop, Ogilvie Transportation Center, CTA bus routes, I-90/94, restaurants, shopping, and everything the West Loop has to offer. A fantastic opportunity to enjoy high-floor living, incredible views, and full-service amenities in the heart of the city! Explore the property in 3D! Click the 3D button to take a virtual tour and walk through every detail.
Property Specifics
| Condos/Townhomes | |
| 37 | |
| — | |
| 2004 | |
| — | |
| F | |
| No | |
| — |
| Cook | |
| — | |
| 1205 / Monthly | |
| — | |
| — | |
| — | |
| 12765597 | |
| 17093370921211 |
Nearby Schools
| NAME: | DISTRICT: | DISTANCE: | |
|---|---|---|---|
|
Grade School
Skinner Elementary School |
299 | — | |
|
Middle School
Skinner Elementary School |
299 | Not in DB | |
|
High School
Wells Community Academy Senior H |
299 | Not in DB | |

Room Specifics
Total Bedrooms: 1
Bedrooms Above Ground: 1
Bedrooms Below Ground: 0
Dimensions: —
Floor Type: —
Dimensions: —
Floor Type: —
Full Bathrooms: 2
Bathroom Amenities: Whirlpool,Separate Shower,Double Sink
Bathroom in Basement: 0
Rooms: —
Basement Description: —
Other Specifics
| 1 | |
| — | |
| — | |
| — | |
| — | |
| COMMON | |
| — | |
| — | |
| — | |
| — | |
| Not in DB | |
| — | |
| — | |
| — | |
| — |
Contact Agent
Nearby Similar Homes

Nearby Sold Comparables

Contact Agent
Listing Provided By
Americorp, Ltd
