

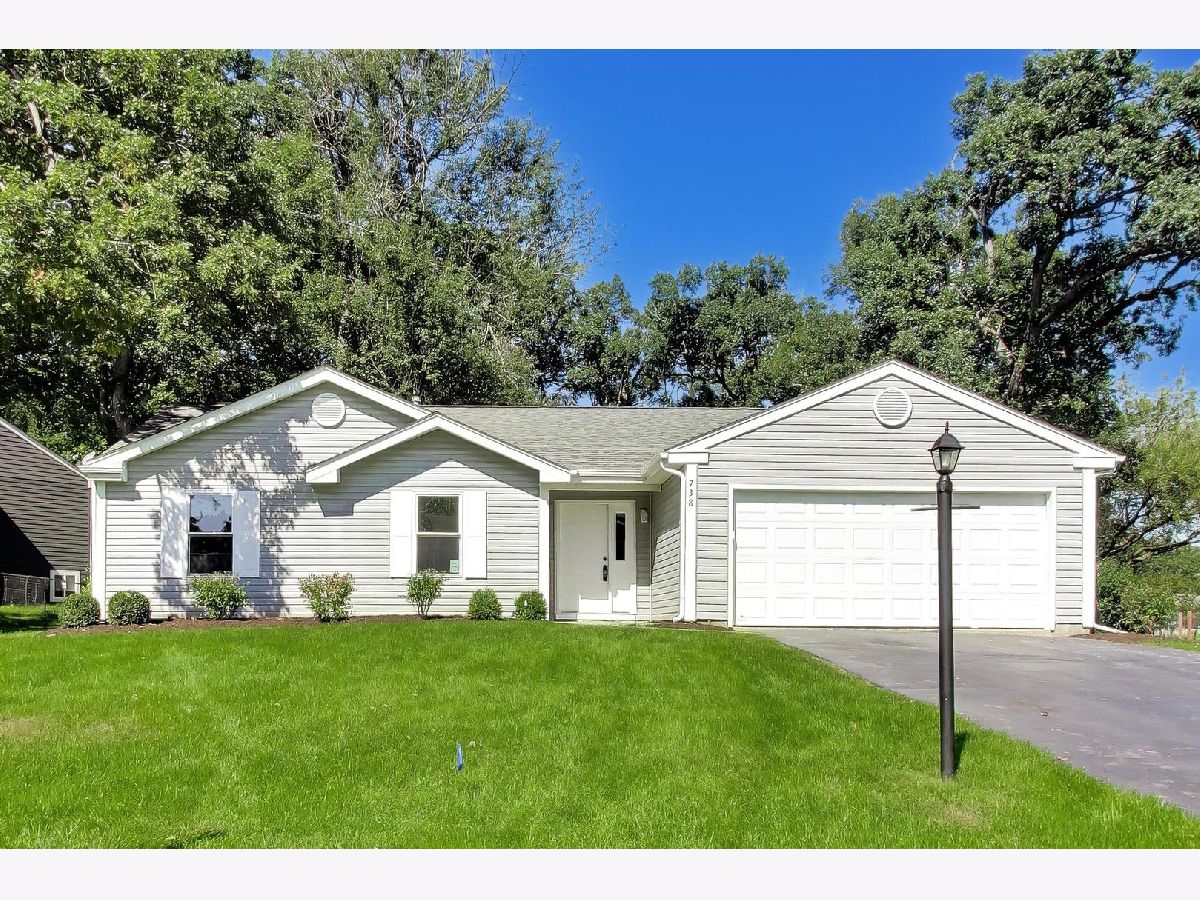
738 Dartmouth Drive, Island Lake, Illinois 60042


$389,900
|
For Sale
|
|
| Status: | Contingent |
| Sqft: | 1,304 |
| Cost/Sqft: | $299 |
| Beds: | 3 |
| Baths: | 2 |
| Year Built: | 1990 |
| Property Taxes: | $7,371 |
| Lot Size: | 0,00 |
Description
This is an AMAZING RENOVATION! This home is truly special in every way, offering the opportunity to move into a property that is almost completely brand new. The long-term owners have meticulously transformed the home with today's most sought-after styles, finishes, and features, thoughtfully capturing the space, quality, and modern design buyers are seeking. Updates include new windows and sliders, fresh paint, new doors and hardware, new kitchen cabinetry with quartz countertops and backsplash, new appliances, beautifully renovated bathrooms, updated lighting, and so much more! New driveway and 2 car garage! Enjoy the absolute prime location surrounded by mature trees, all from the comfort of a beautiful wraparound deck. A truly exceptional home where thoughtful renovations meet timeless appeal! New driveway credit provided if driveway not completed by closing.
Property Specifics
| Single Family | |
| — | |
| Ranch | |
| 1990 | |
| 2026 | |
| None | |
| Vinyl Siding | |
| — | |
| WELLINGTON | |
| No | |
| — |
| — | |
| — | |
| 0 / Not Applicable | |
| None | |
| Public | |
| Public Sewer | |
| Central Air | |
| Natural Gas, Forced Air | |
| 12763359 | |
| 1520304018 |
Nearby Schools
| NAME: | DISTRICT: | DISTANCE: | |
|---|---|---|---|
|
Grade School
Cotton Creek School |
118 | — | |
|
Middle School
Matthews Middle School |
118 | Not in DB | |
|
High School
Wauconda Community High School |
118 | Not in DB | |


Room Specifics
Total Bedrooms: 3
Bedrooms Above Ground: 3
Bedrooms Below Ground: 0
Dimensions: 14X11
Floor Type: Carpet
Dimensions: 12X10
Floor Type: Carpet
Dimensions: 11X10
Floor Type: Carpet
Full Bathrooms: 2
Bathroom Amenities: —
Bathroom in Basement: 0
Dimensions: 8X7
Floor Type: Other
Features: Eating Area-Breakfast Bar, Eating Area-Table Space
Dimensions: 6X3
Floor Type: —
Dimensions: 23X17
Floor Type: Other
Rooms: Eating Area
Name: Eating Area
Dimensions: 10X8
Floor Type: Other
Other Specifics
| 2 | |
| — | |
| Asphalt, Garage Owned, Attached, Garage | |
| — | |
| — | |
| Deck | |
| — | |
| — | |
| 146X174X182 | |
| — | |
| Full | |
| Cathedral Ceiling(s) | |
| Range, Dishwasher, Refrigerator, Washer, Dryer | |
| Not in DB | |
| — | |
| — | |
| — |
Contact Agent
Nearby Similar Homes

Nearby Sold Comparables


Contact Agent
Listing Provided By
@properties Christie's International Real Estate
