

742 Dartmouth Drive, Island Lake, Illinois 60042
Subdivision > Fox River Shores
Sorry, we are updating photos, please update this page in 15 minutes
$161,500
|
Sold
|
|
| Status: | Closed |
| Sqft: | 1,740 |
| Cost/Sqft: | $89 |
| Beds: | 3 |
| Baths: | 2 |
| Year Built: | 1990 |
| Property Taxes: | $4,345 |
| Days On Market: | 4930 |
| Lot Size: | 0,00 |
Description
SOUGHT AFTER MODEL W/ FAM RM & BSMT! HARDWOOD FLOORS WELCOME YOU! LARGE KITCH W/SPACIOUS BAYED TABLE AREA & PICTURE WINDOW W/ VIEWS OF YD! FRENCH DRS OFF FAM RM TO LARGE FENCED YD W/ BRICK PATIO! REMODELED BATH! MAIN FLOOR FRESHLY PAINTED! BSMT IS STUBBED FOR BTH! POPULAR SUBDIVISION CLOSE TO SCHOOLS, PARKS, SHOPPING, EVERYTHING! MUST SEE IN PRICE RANGE!
Property Specifics
| Single Family | |
| — | |
| Colonial | |
| 1990 | |
| Full | |
| Aluminum Siding | |
| Asphalt | |
| TRENTON-EXPANDED W/ BSMT | |
| No | |
| — |
| Mc Henry | |
| Fox River Shores | |
| 0 / Not Applicable | |
| None | |
| Public | |
| Public Sewer | |
| Central Air | |
| Natural Gas, Forced Air | |
| 08333938 | |
| 1520304016 |
Nearby Schools
| NAME: | DISTRICT: | DISTANCE: | |
|---|---|---|---|
|
Grade School
Cotton Creek School |
118 | — | |
|
Middle School
Matthews Middle School |
118 | Not in DB | |
|
High School
Wauconda Community High School |
118 | Not in DB | |
Property History
| DATE: | EVENT: | PRICE: | SOURCE: |
|---|---|---|---|
| 27 Jun, 2013 | Sold | $161,500 | MRED MLS |
| 10 May, 2013 | Under contract | $155,000 | MRED MLS |
| 3 May, 2013 | Listed for sale | $155,000 | MRED MLS |
| 19 Mar, 2026 | Sold | $335,000 | MRED MLS |
| 20 Feb, 2026 | Under contract | $335,000 | MRED MLS |
| 18 Feb, 2026 | Listed for sale | $335,000 | MRED MLS |
Sorry, we are updating photos, please update this page in 15 minutes
Room Specifics
All Bedroom Info:
Total Bedrooms: 3
Bedrooms Above Ground: 3
Bedrooms Below Ground: 0
Total Bedrooms: 3
Bedrooms Above Ground: 3
Bedrooms Below Ground: 0
Second Bedroom Info:
Dimensions: —
Location: —Dimensions: —
Floor Type: Carpet
Third Bedroom Info:
Dimensions: —
Location: —Dimensions: —
Floor Type: Carpet
Bathroom Info:
Full Bathrooms: 2
Partial Bathrooms: 1Full Bathrooms: 2
Bathroom Amenities: —
Bathroom in Basement: 0
Dining Room Info:
Dimensions: —
Location: —Dimensions: —
Floor Type: Hardwood
Kitchen Info:
Dimensions: —
Location: —Dimensions: —
Floor Type: Hardwood
Features: Eating Area-Table Space, Pantry-Closet
Living Room Info:
Dimensions: —
Location: —Dimensions: —
Floor Type: Carpet
Family Room Info:
Dimensions: —
Location: —Dimensions: —
Floor Type: Hardwood
Additional Rooms Info:
Rooms: Workshop
Basement: FullRooms: Workshop
Other Specifics
| 2 | |
| Concrete Perimeter | |
| Garage | |
| — | |
| — | |
| — | |
| Patio | |
| Fenced Yard | |
| 72 X 174 | |
| — | |
| — | |
| Hardwood Floors | |
| Range, Microwave, Dishwasher, Refrigerator, Disposal | |
| Not in DB | |
| Sidewalks, Street Lights, Street Paved | |
| — | |
| — |
Tax History
| Year | Property Taxes |
|---|---|
| 2013 | $4,345 |
| 2026 | $6,390 |
Contact Agent
Nearby Similar Homes
738 Dartmouth Drive, Island Lake, Illinois 60042
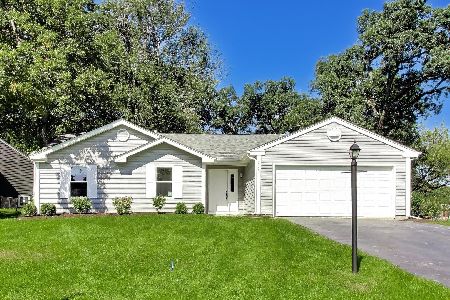
For Sale
$389,900
3 beds / 2.0 baths / 1,304 ft2
Single Family / Built: 1990
31
714 Dartmouth Drive, Island Lake, Illinois 60042
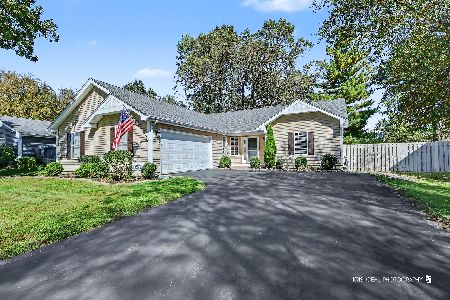
For Sale
$439,000
3 beds / 2.0 baths / 1,424 ft2
Single Family / Built: 1990
27
728 Nottingham Court, Island Lake, Illinois 60042
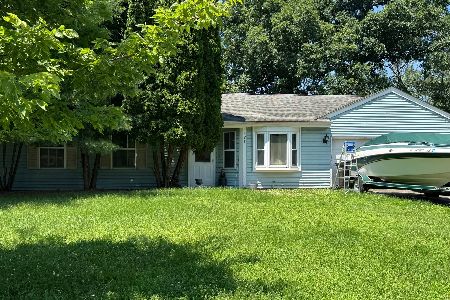
For Sale
$250,000
3 beds / 1.0 baths / 1,200 ft2
Single Family / Built: 1991
6
886 Quincy Court, Island Lake, Illinois 60042
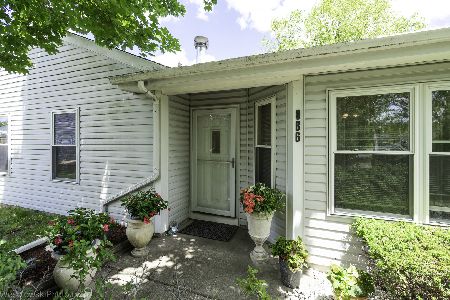
For Sale
$289,900
3 beds / 1.0 baths / 1,090 ft2
Single Family / Built: —
9
4400 Riverside Drive, Crystal Lake, Illinois 60014

For Sale
$435,000
3 beds / 2.1 baths / 1,404 ft2
Single Family / Built: 1942
86
Nearby Sold Comparables
740 Dartmouth Drive, Island Lake, Illinois 60042

Sold
$154,900
3 beds / 2.0 baths / 1,718 ft2
Single Family / Built: 1990
4436
740 Dartmouth Drive, Island Lake, Illinois 60042

Sold
$249,900
3 beds / 2.0 baths / 1,718 ft2
Single Family / Built: 1990
2013
743 Dartmouth Drive, Island Lake, Illinois 60042
Sold
$199,900
3 beds / 2.0 baths / 1,718 ft2
Single Family / Built: 1989
2799
738 Dartmouth, Island Lake, Illinois 60042
Sold
$209,900
3 beds / 2.0 baths / 0 ft2
Single Family / Built: 1990
6988
747 Dartmouth Drive, Island Lake, Illinois 60042
Sold
$190,000
3 beds / 1.1 baths / 1,219 ft2
Single Family / Built: 1990
2826
Contact Agent
Listing Provided By
RE/MAX Unlimited Northwest
