

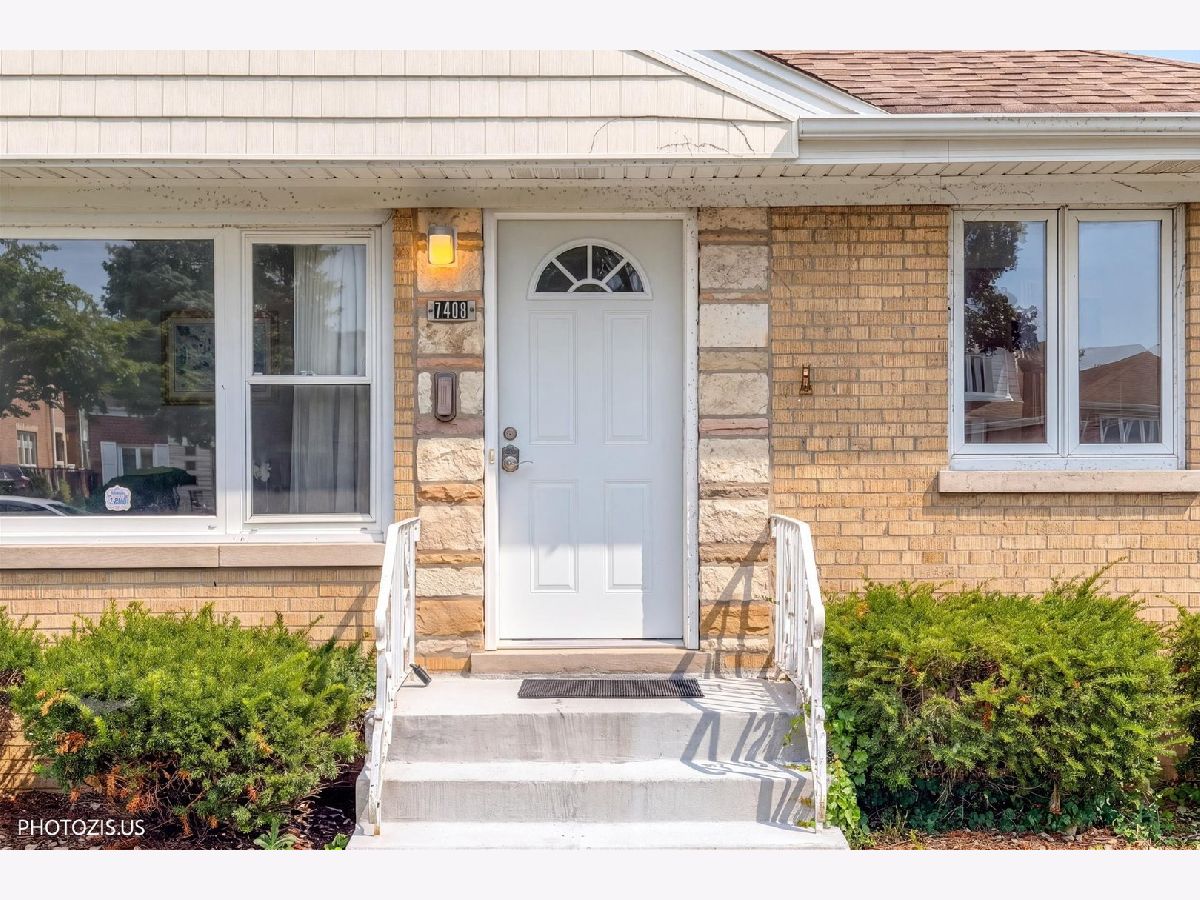
7408 Argyle Street, Harwood Heights, Illinois 60706


$549,900
|
For Sale
|
|
| Status: | New |
| Sqft: | 1,701 |
| Cost/Sqft: | $323 |
| Beds: | 6 |
| Baths: | 3 |
| Year Built: | 1954 |
| Property Taxes: | $9,878 |
| Days On Market: | 1 |
| Lot Size: | 0,12 |
Description
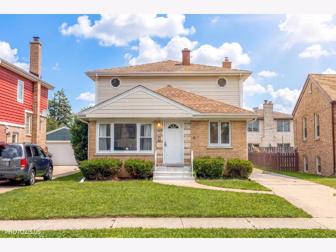
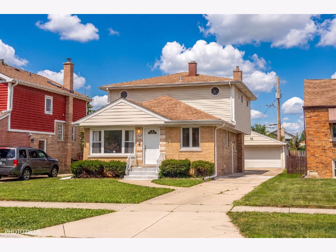
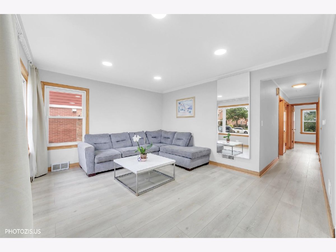
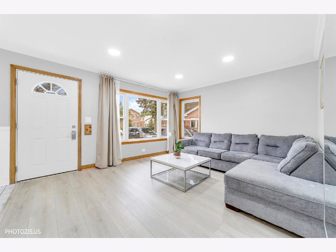
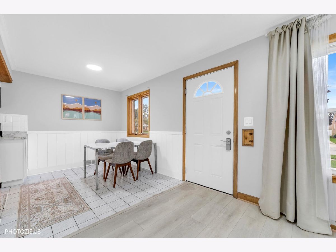
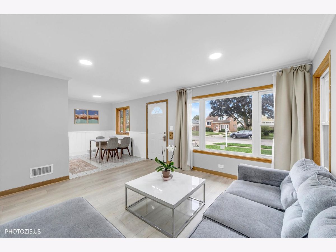
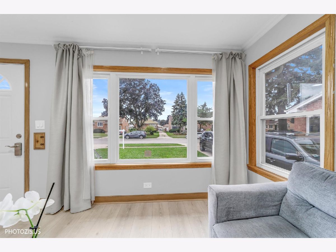
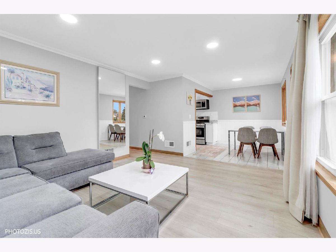
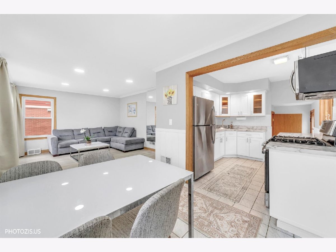
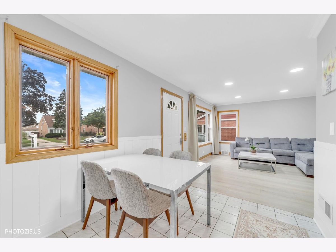
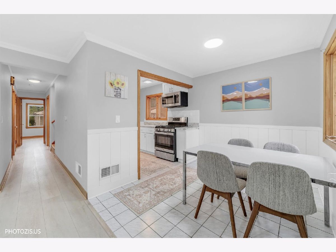
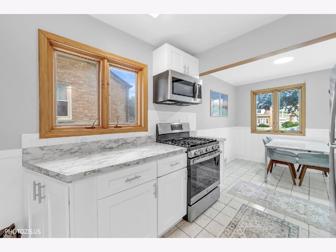
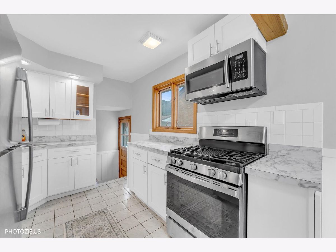
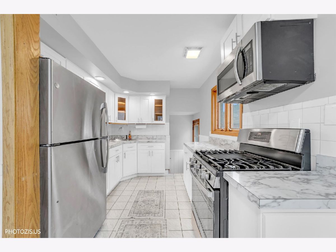
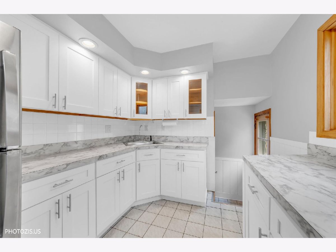
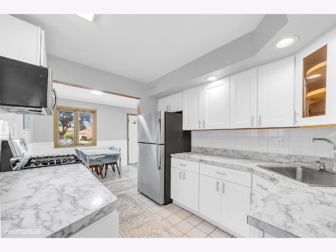
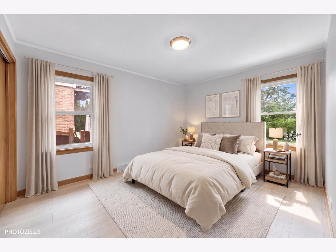
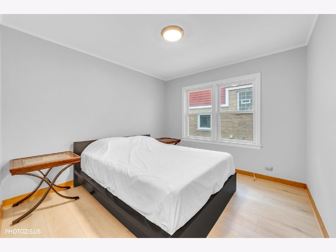
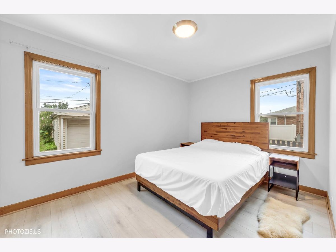
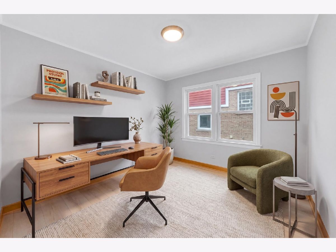
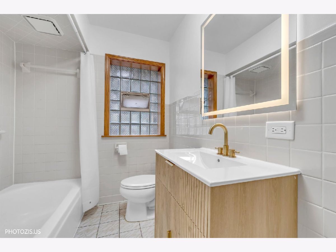
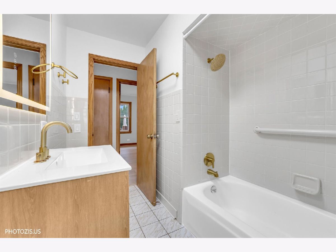
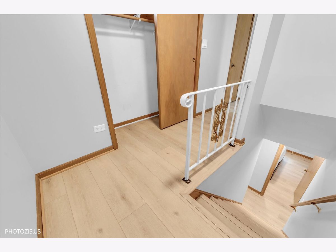
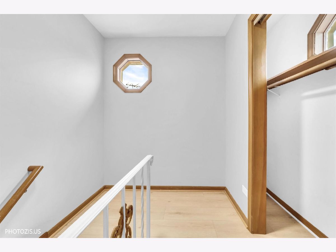
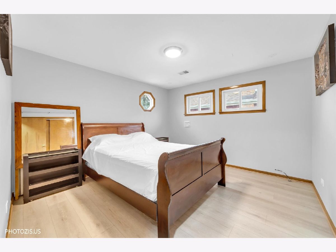
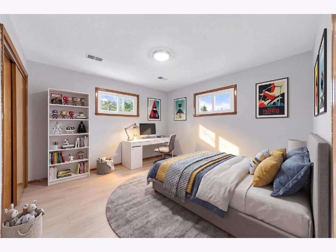
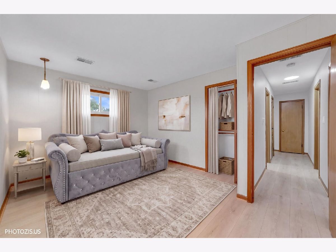
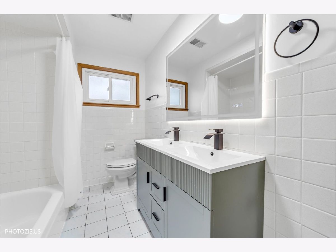
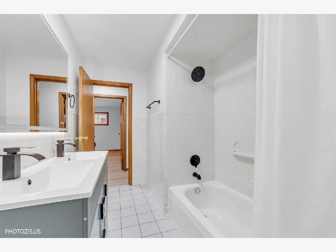
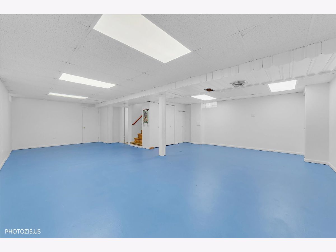
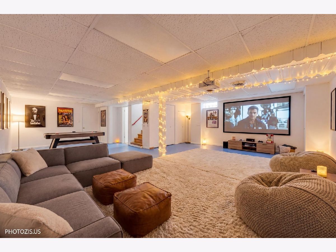
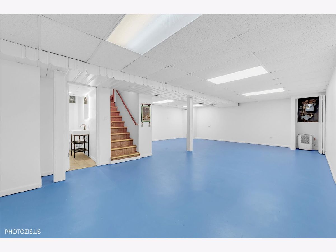
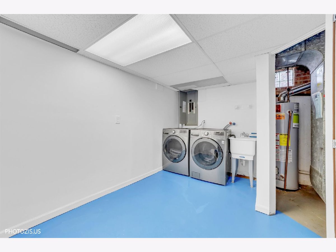
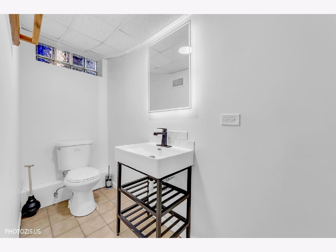
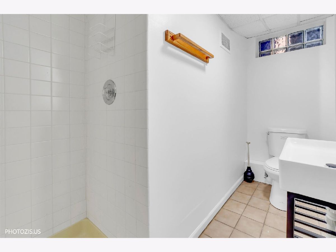
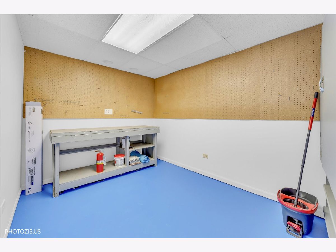
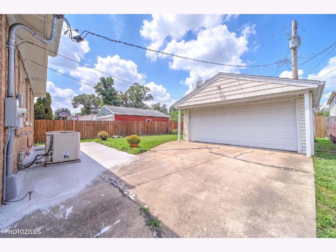
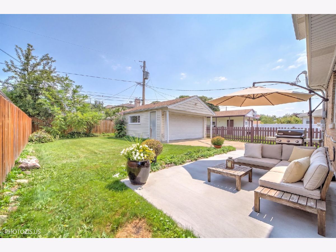
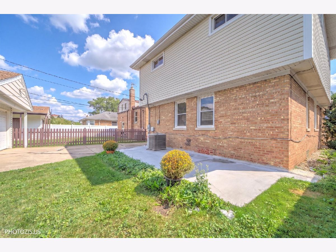
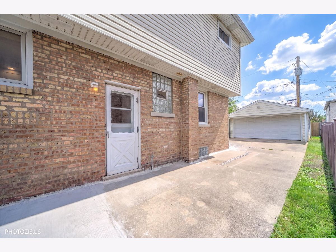
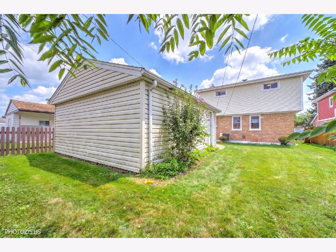
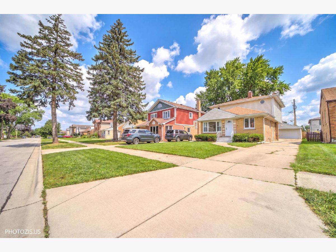
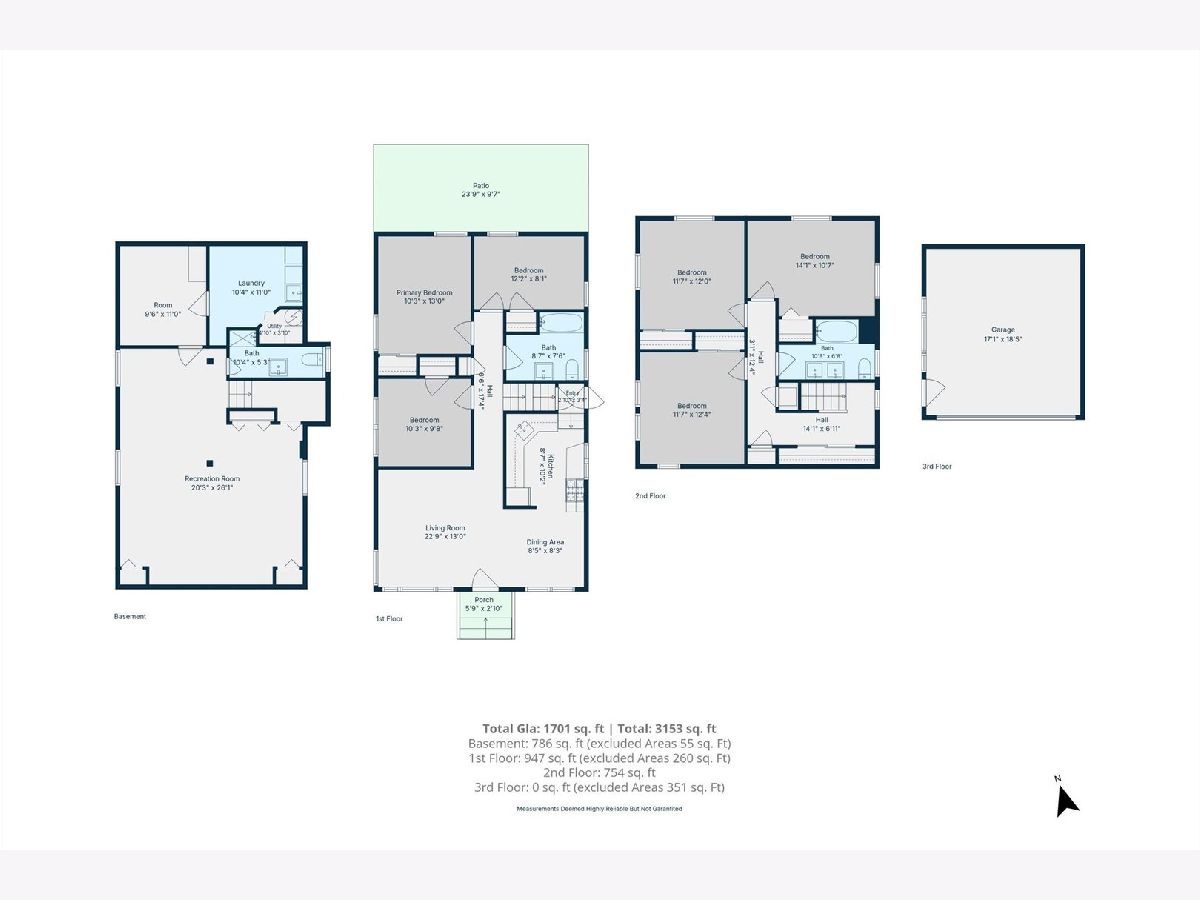
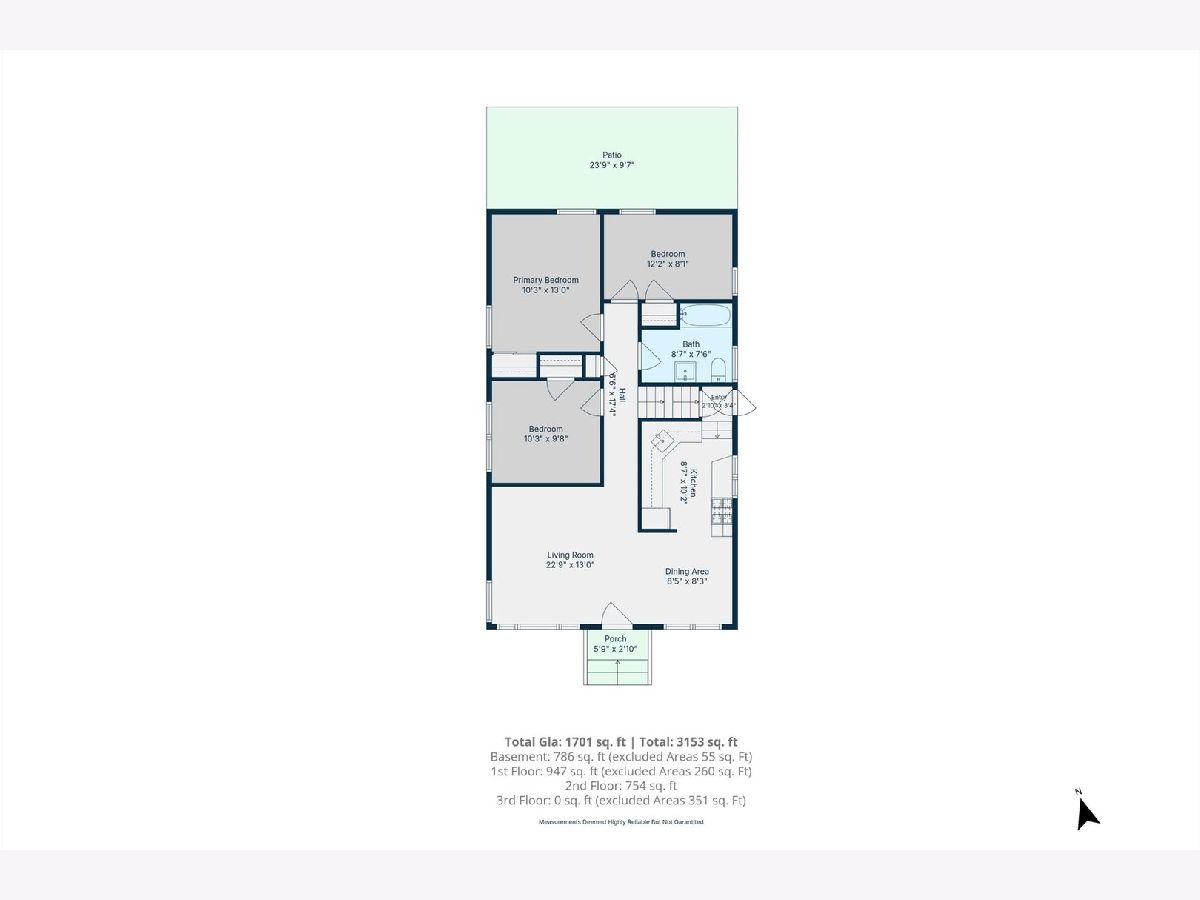
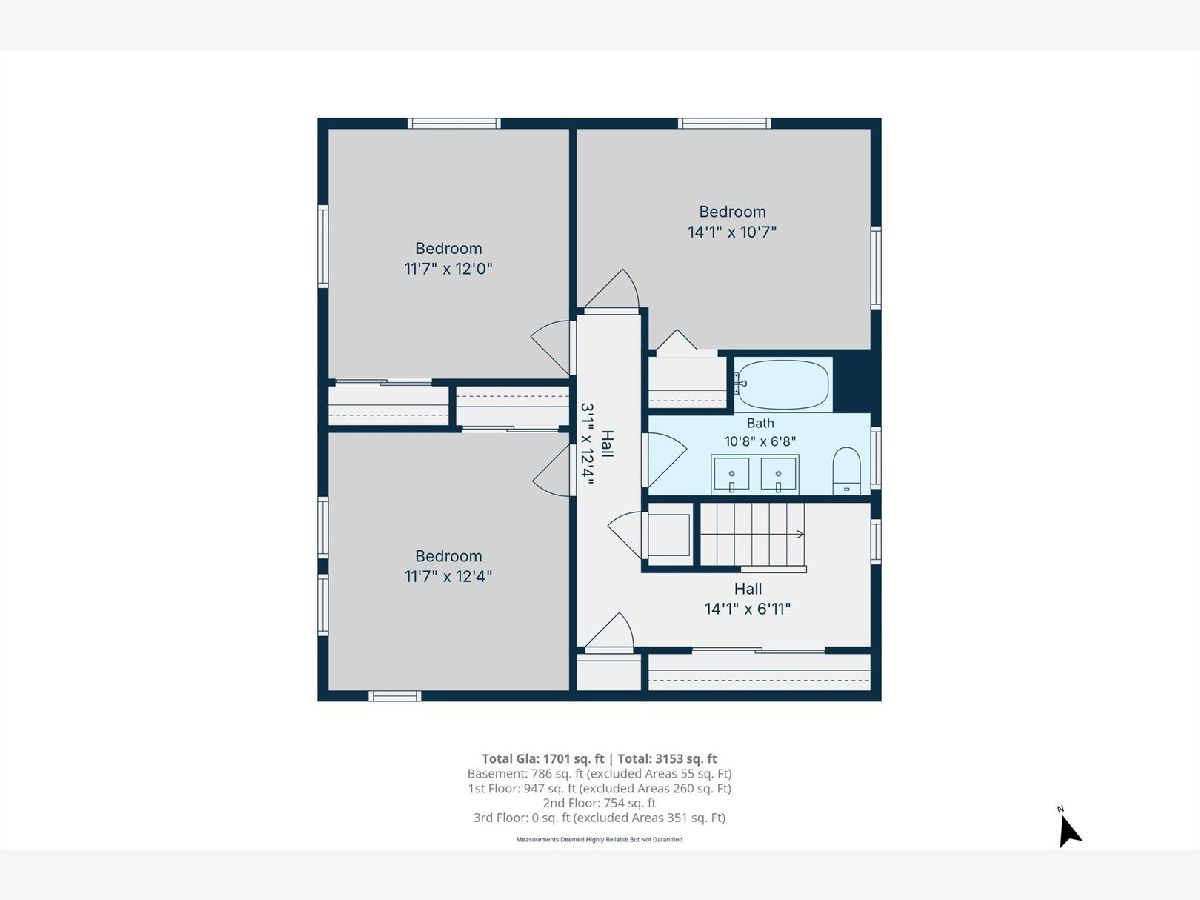
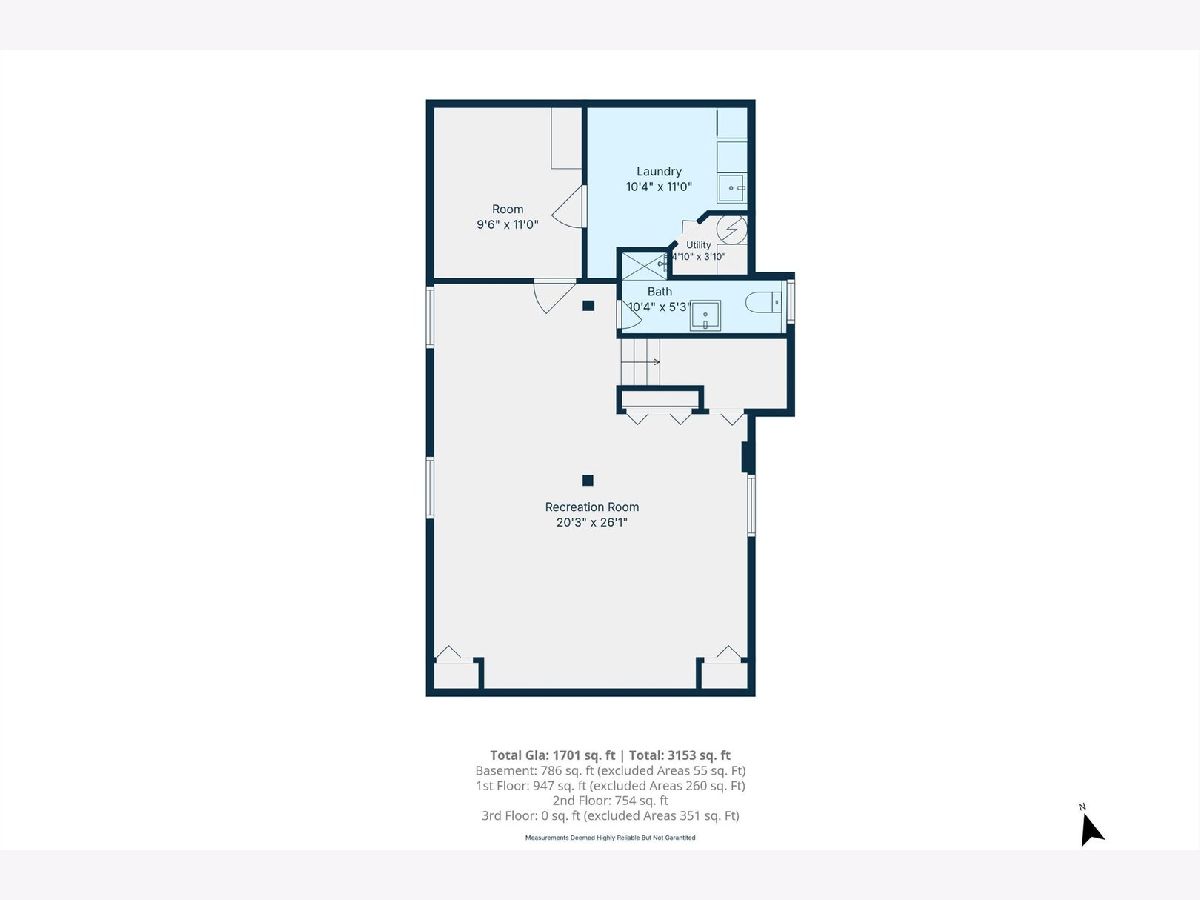
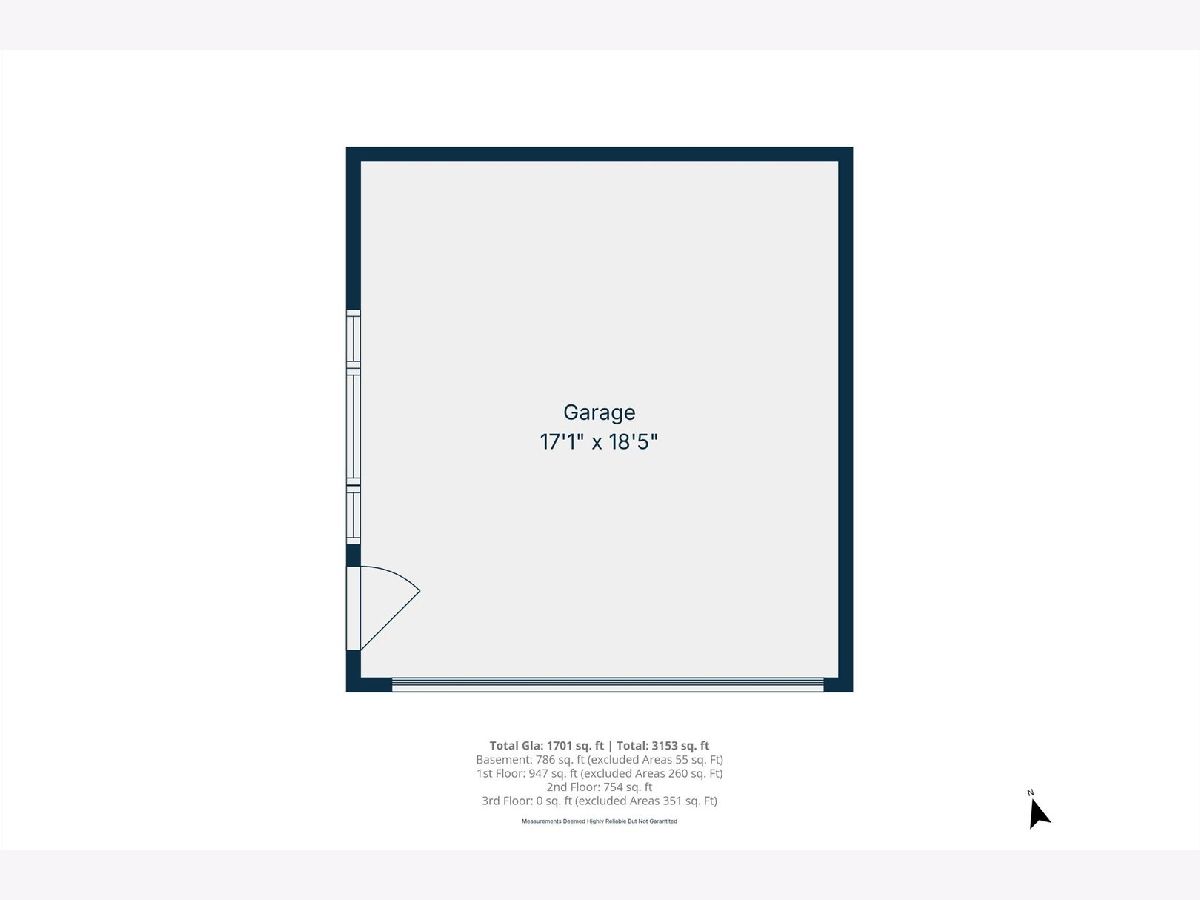
Beautifully updated 2-story home offering 6 bedrooms, 3 full bathrooms, approximately 1,701 sq. ft. of above-grade living space, plus a partially finished basement! The owner has made extensive updates throughout, including new vinyl flooring, a new kitchen, updated bathrooms, and fresh improvements that give the home a bright, clean, move-in-ready feel. The spacious main level features a large living room, eating area, kitchen, bedrooms and a full bath. Upstairs offers additional bedrooms, another full bath and plenty of space for a variety of needs. The partially finished basement provides even more usable space with a recreation/family area, additional storage and a full bathroom. Central gas forced-air heating throughout the home, with central A/C serving the first floor and basement, NEW WINDOWS. Outside, enjoy a private long driveway, well-maintained yard and spacious 2.5-car detached garage. Conveniently located near shopping, dining, transportation and everyday amenities. A spacious, updated Chicago-area home with plenty of room and flexibility-ready for its new owner!
Property Specifics
| Single Family | |
| — | |
| — | |
| 1954 | |
| 2025 | |
| Partially Finished, Bath/Stubbed, Concrete, Rec/Family Area, Storage Space, Full | |
| Vinyl Siding, Brick | |
| Asphalt | |
| — | |
| No | |
| 0.12 |
| Cook | |
| — | |
| — / Not Applicable | |
| None | |
| Lake Michigan | |
| Public Sewer | |
| Central Air, Partial, Window Unit(s) | |
| Gas, Forced Air, Sep Heating Systems - 2+ | |
| No | |
| 12808364 | |
| 12124160230000 |
Nearby Schools
| NAME: | DISTRICT: | DISTANCE: | |
|---|---|---|---|
|
Grade School
Pennoyer Elementary School |
79 | — | |
|
Middle School
Pennoyer Elementary School |
79 | Not in DB | |
Property History
| DATE: | EVENT: | PRICE: | SOURCE: |
|---|---|---|---|
| 30 Sep, 2022 | Sold | $335,000 | MRED MLS |
| 20 Aug, 2022 | Under contract | $369,000 | MRED MLS |
| — | Last price change | $399,900 | MRED MLS |
| 10 Jul, 2022 | Listed for sale | $399,900 | MRED MLS |
| 13 Nov, 2026 | Listed for sale | $549,900 | MRED MLS |
Some photos of this home have been virtually staged.
Room Specifics
Total Bedrooms: 6
Bedrooms Above Ground: 6
Bedrooms Below Ground: 0
Dimensions: 13X10
Floor Type: Vinyl
Dimensions: 12X9
Floor Type: Vinyl
Dimensions: 10X10
Floor Type: Vinyl
Dimensions: 14X11
Floor Type: Vinyl
Full Bathrooms: 3
Bathroom Amenities: Double Sink, Soaking Tub
Bathroom in Basement: 1
Dimensions: 11X9
Floor Type: Ceramic Tile
Features: Eating Area-Table Space, SolidSurfaceCounter, Updated Kitchen
Dimensions: 11X8
Floor Type: Other
Dimensions: 14X12
Floor Type: Vinyl
Dimensions: 22X18
Floor Type: Other
Rooms: Bedroom 5, Bedroom 6, Eating Area
Name: Bedroom 5
Dimensions: 12X12
Floor Type: Vinyl
Name: Bedroom 6
Dimensions: 12X12
Floor Type: Vinyl
Name: Eating Area
Dimensions: 9X2
Floor Type: Ceramic Tile
Other Specifics
| 2.5 | |
| Concrete Perimeter | |
| Concrete, Garage Door Opener, Garage Owned, Detached, Garage | |
| Gas Dryer Hookup, In Unit, Sink | |
| — | |
| — | |
| Fenced, Wood | |
| Garage(s) | |
| — | |
| Landscaped | |
| 40X133 | |
| Full,Pull Down Stair | |
| None | |
| 1st Floor Bedroom, 1st Floor Full Bath, Workshop | |
| — | |
| Not in DB | |
| Park, Curbs, Sidewalks, Street Lights | |
| — | |
| — |
Tax History
| Year | Property Taxes |
|---|---|
| 2022 | $8,000 |
| 2026 | $9,878 |
Contact Agent
Nearby Similar Homes
Nearby Sold Comparables



Contact Agent
Listing Provided By
YOUR HOUSE REALTY
