

741 Elliott Street, Beecher, Illinois 60401


$250,000
|
For Sale
|
|
| Status: | Active |
| Sqft: | 1,058 |
| Cost/Sqft: | $236 |
| Beds: | 2 |
| Baths: | 1 |
| Year Built: | 1959 |
| Property Taxes: | $1,558 |
| Lot Size: | 0,00 |
Description
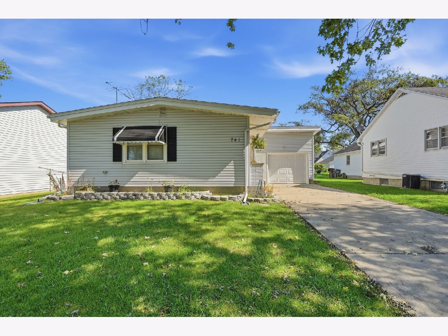
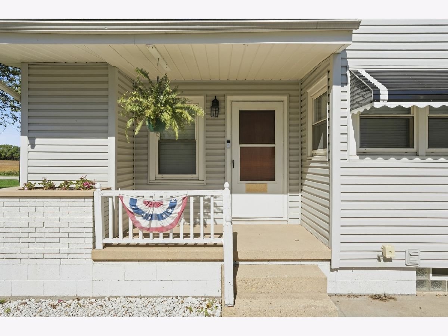
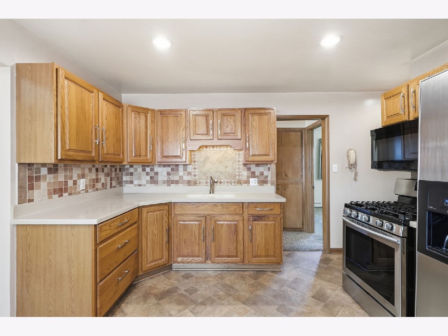
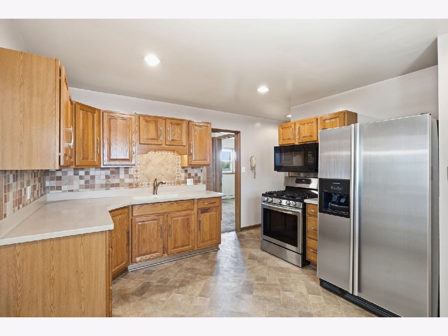
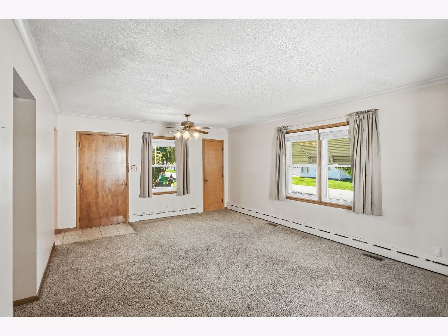
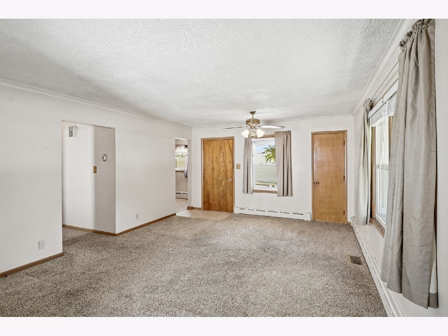
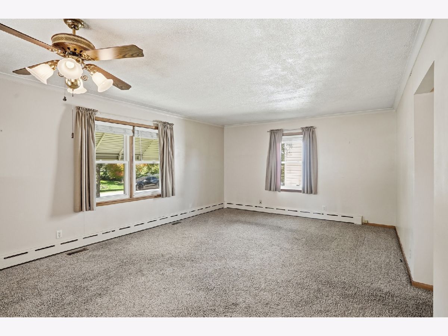
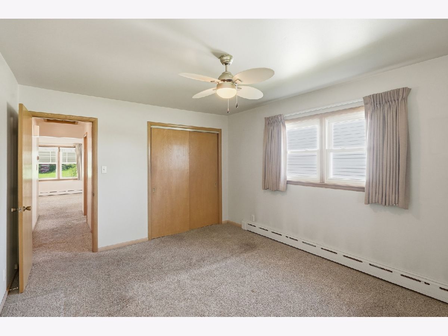
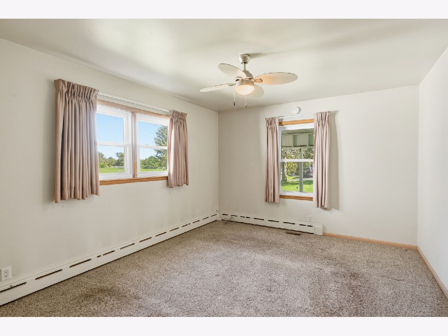
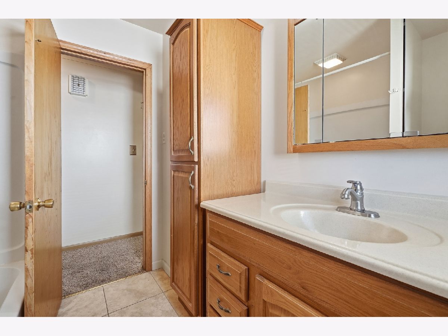
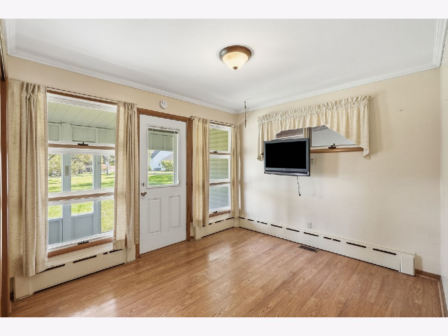
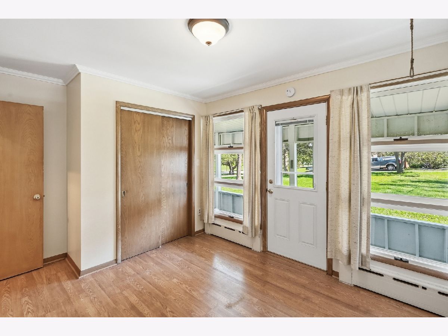
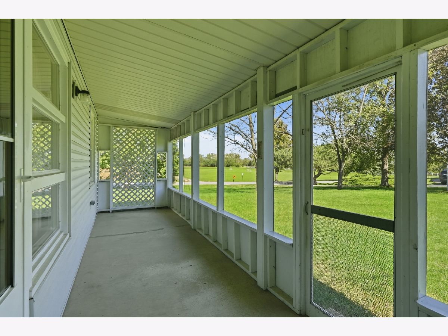
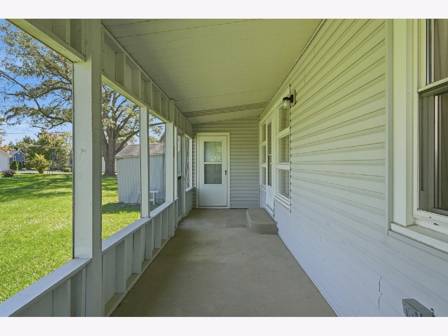
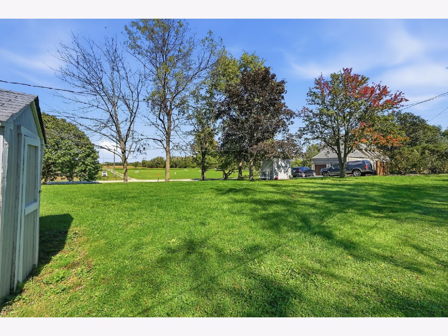
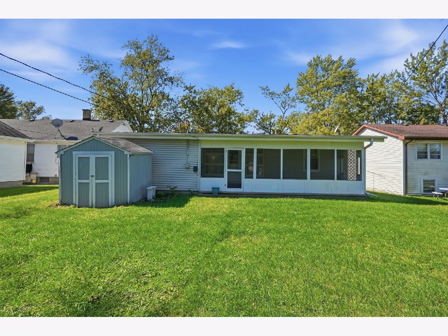
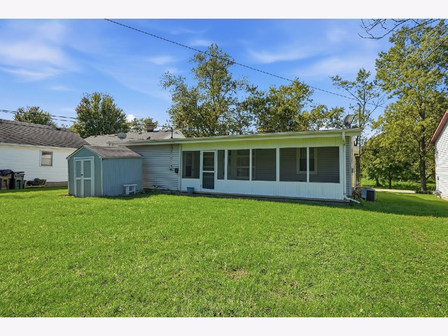
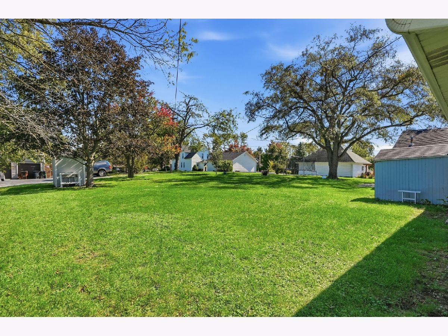
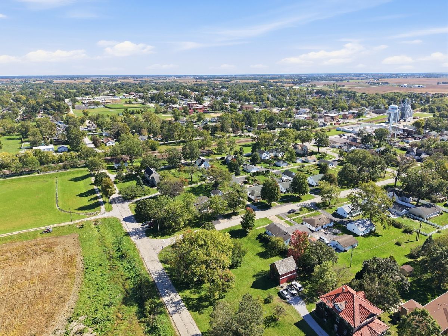
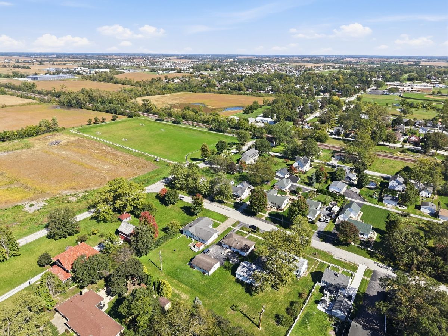
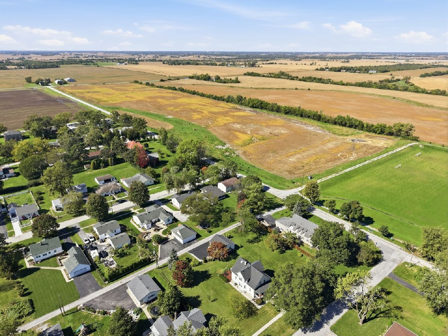
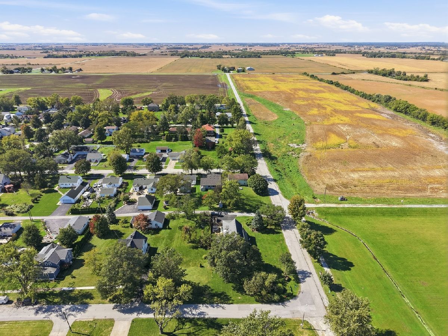
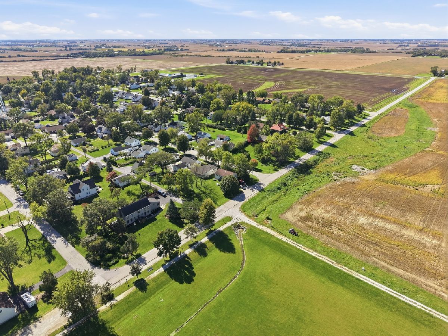
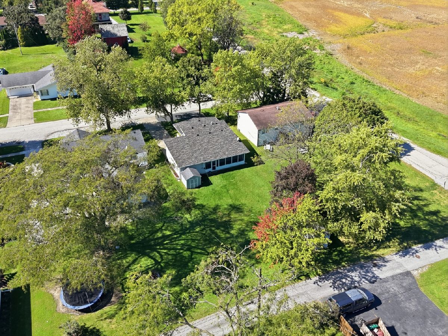
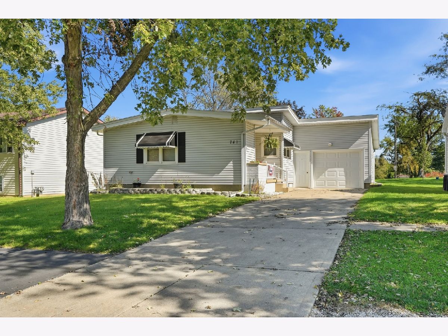
BIG CHARM. MAJOR UPDATES. MOVE-IN READY! Welcome to 741 Elliott Street, a beautifully maintained Beecher ranch where pride of ownership shines from the moment you arrive. A covered front porch sets the tone for this inviting home, while the screened-in back porch gives you the perfect spot to unwind and enjoy the outdoors. Inside, immaculate presentation and thoughtful improvements make this home stand out. The kitchen features Corian countertops, an undermount sink, ceramic backsplash, recessed lighting, a pantry, and a microwave and gas range replaced approximately three years ago. A tastefully remodeled bathroom adds to the appeal. Extensive updates include a roof replaced in November 2024, a new boiler, updated electrical, new basement glass block windows, and a new washer and dryer, along with newer vinyl windows, A/C, water heater, concrete driveway, garage floor, and garage door. The basement provides additional storage and room for a workout area or hobbies. Outside, the manageable 50-by-130-foot yard offers a lush lawn, space to enjoy, and two storage sheds to keep everything organized. With so many major improvements already completed, this charming ranch delivers comfort, character, and exceptional value. Schedule your showing and see just how good home can feel!
Property Specifics
| Single Family | |
| — | |
| — | |
| 1959 | |
| Unfinished, Partial | |
| 529 | |
| Vinyl Siding | |
| — | |
| — | |
| No | |
| — |
| Will | |
| — | |
| — / Not Applicable | |
| None | |
| Public | |
| Public Sewer | |
| Central Air | |
| Natural Gas | |
| 12778045 | |
| 2222174040020000 |
Nearby Schools
| NAME: | DISTRICT: | DISTANCE: | |
|---|---|---|---|
|
Grade School
Beecher Elementary School |
200U | — | |
|
Middle School
Beecher Junior High School |
200U | Not in DB | |
|
High School
Beecher High School |
200U | Not in DB | |
Room Specifics
Total Bedrooms: 2
Bedrooms Above Ground: 2
Bedrooms Below Ground: 0
Dimensions: 14X11
Floor Type: —
Dimensions: 11X10
Floor Type: —
Full Bathrooms: 1
Bathroom Amenities: —
Bathroom in Basement: 0
Dimensions: 8X8
Floor Type: Carpet
Dimensions: 13X12
Floor Type: Vinyl
Features: Eating Area-Table Space, Pantry, SolidSurfaceCounter, Updated Kitchen
Dimensions: 10X10
Floor Type: —
Dimensions: 20X14
Floor Type: Carpet
Rooms: Screened Porch
Name: Screened Porch
Dimensions: 25X7
Floor Type: —
Other Specifics
| 1 | |
| — | |
| Garage Door Opener, Attached, Garage | |
| In Unit, Sink | |
| — | |
| — | |
| — | |
| — | |
| 50 x 130 | |
| — | |
| None | |
| — | |
| — | |
| Not in DB | |
| — | |
| — | |
| — |
Contact Agent
Nearby Similar Homes



Nearby Sold Comparables




Contact Agent
Listing Provided By
Listing Leaders Northwest
