

7419 Howard Street, Edison Park, Chicago, Illinois 60631


$475,000
|
For Sale
|
|
| Status: | Contingent |
| Sqft: | 1,498 |
| Cost/Sqft: | $317 |
| Beds: | 3 |
| Baths: | 3 |
| Year Built: | 1955 |
| Property Taxes: | $6,845 |
| Lot Size: | 0,00 |
Description
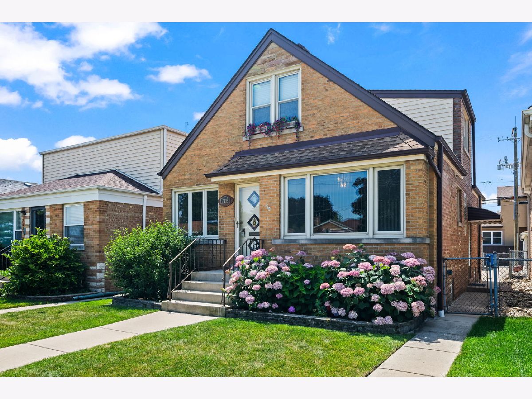
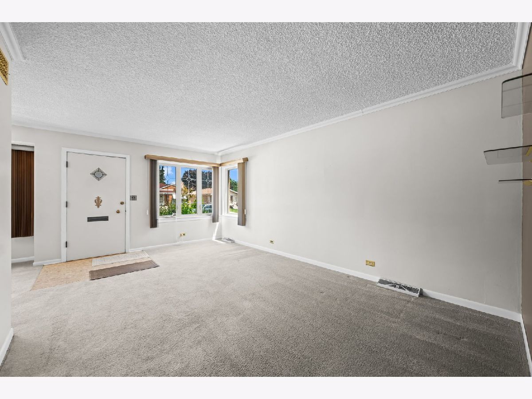
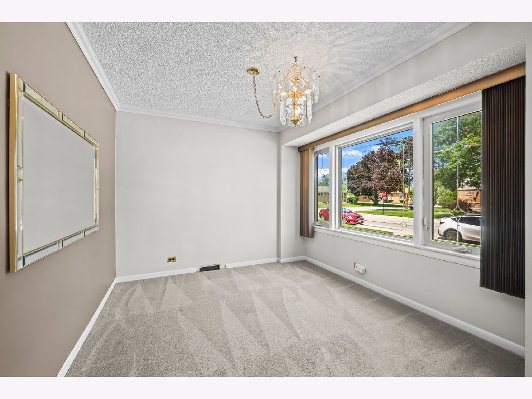
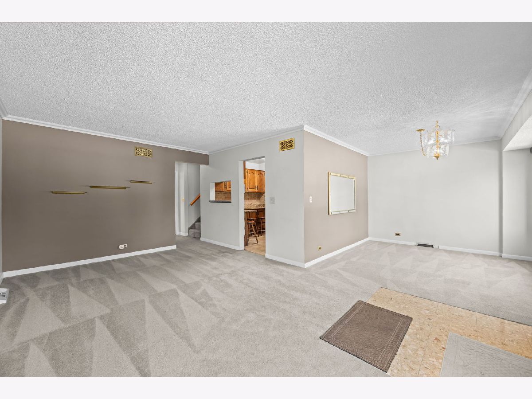
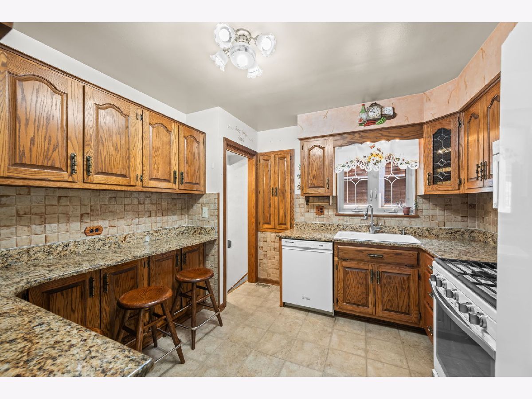
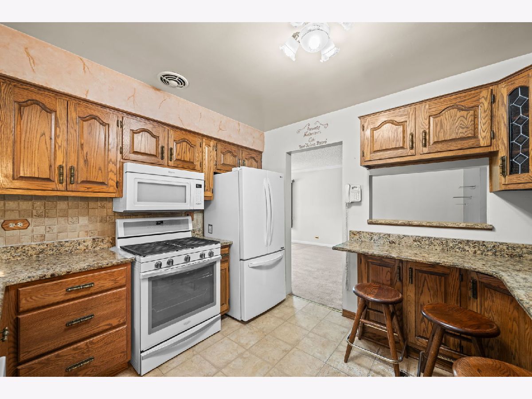
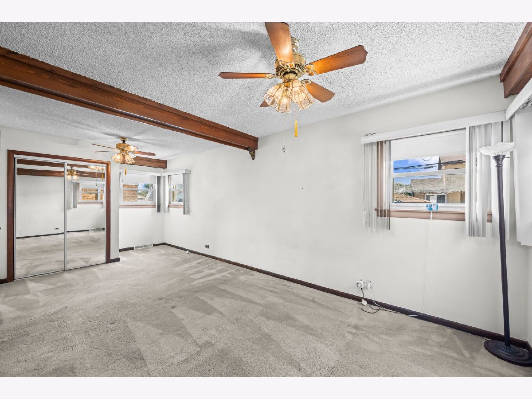
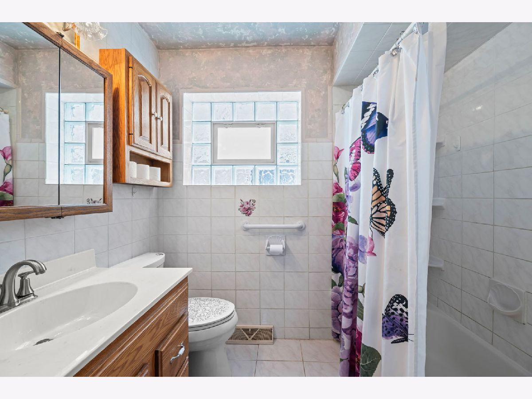
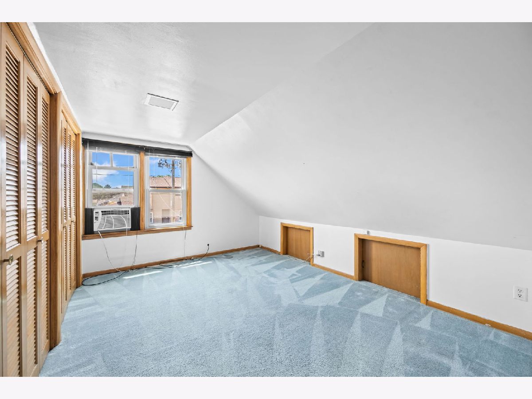
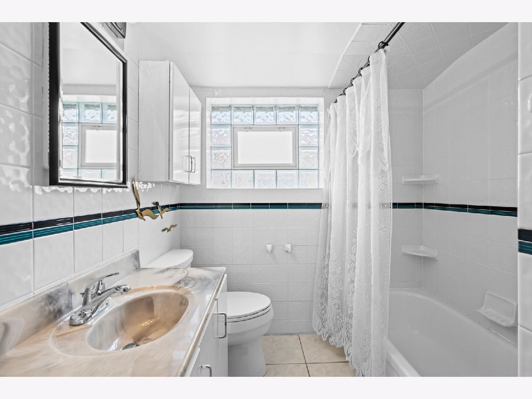
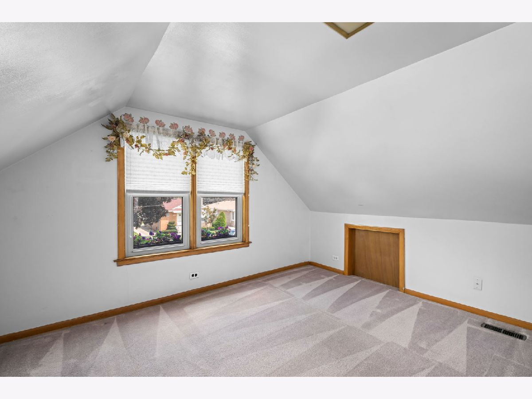
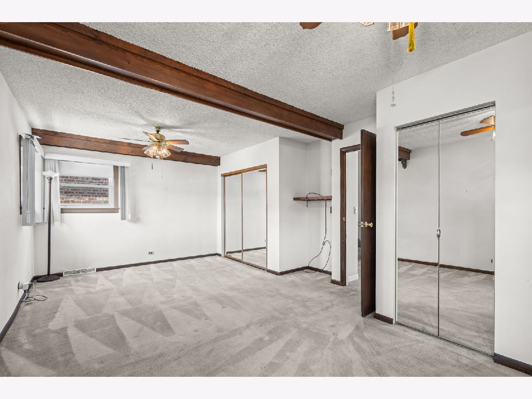
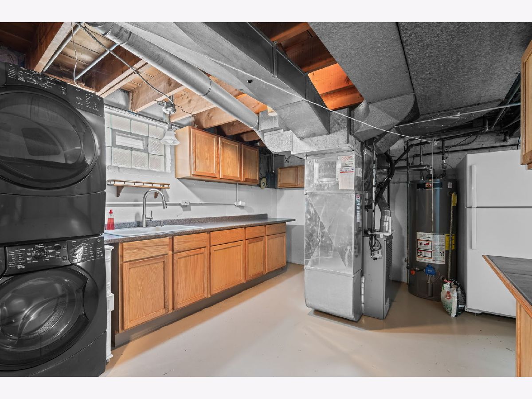
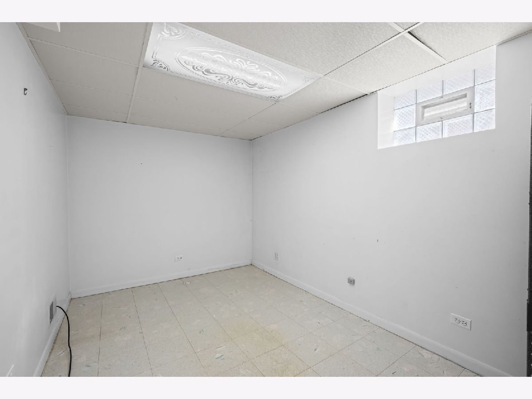
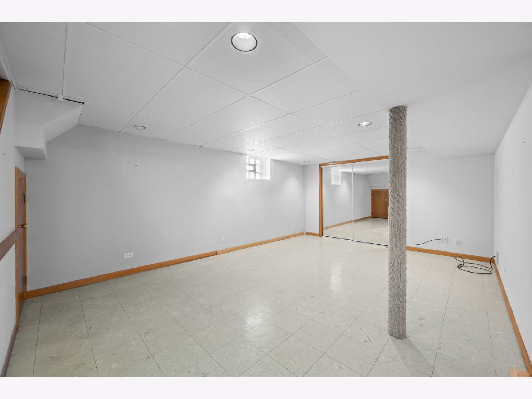
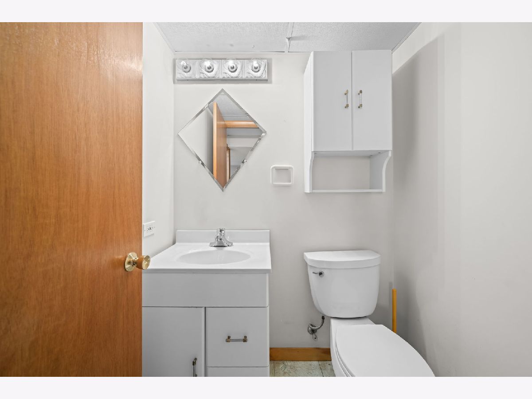
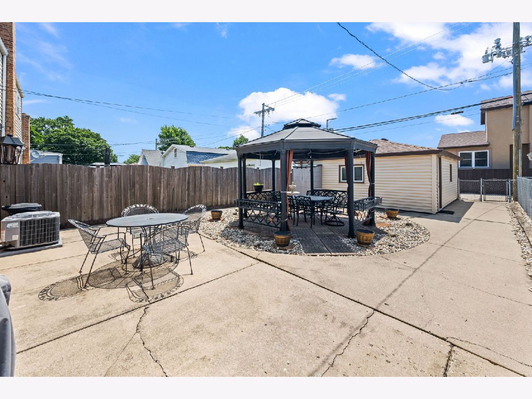
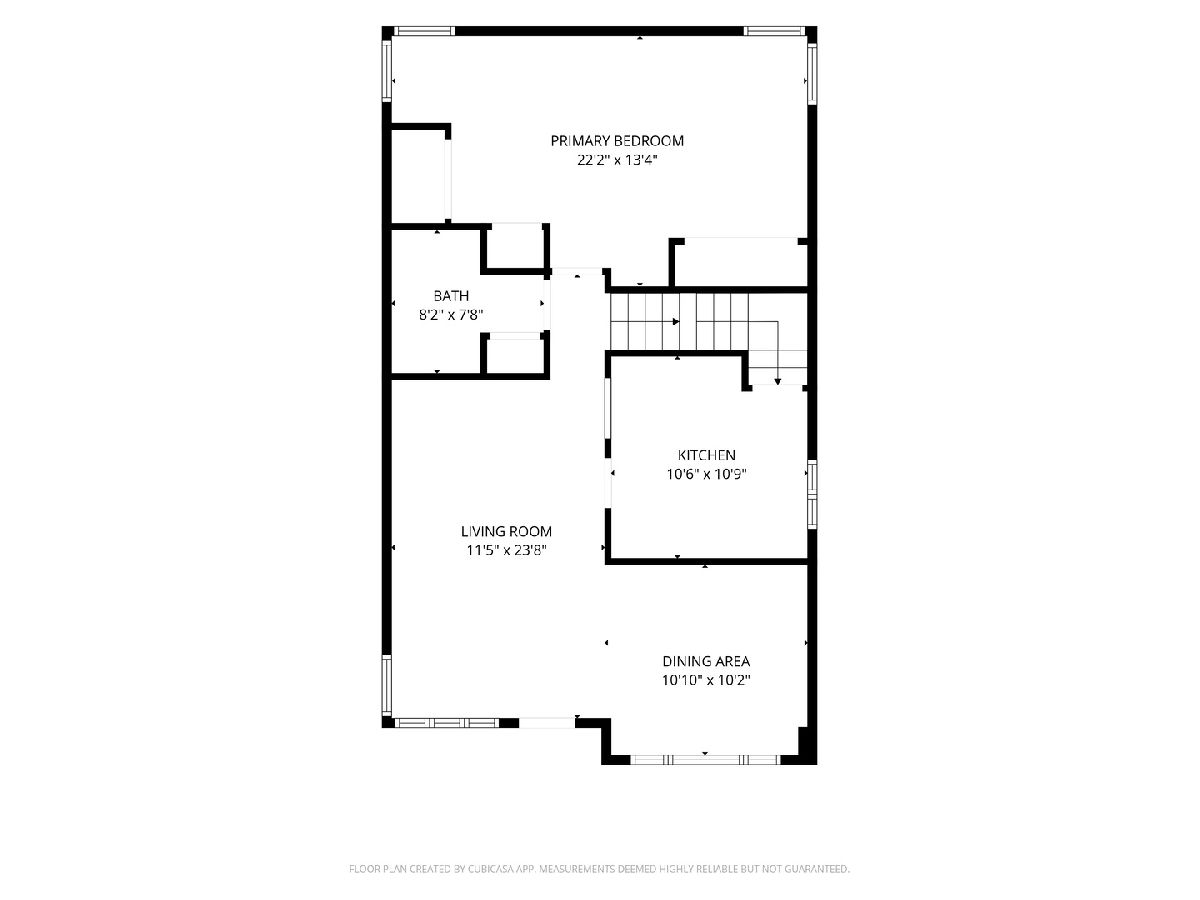
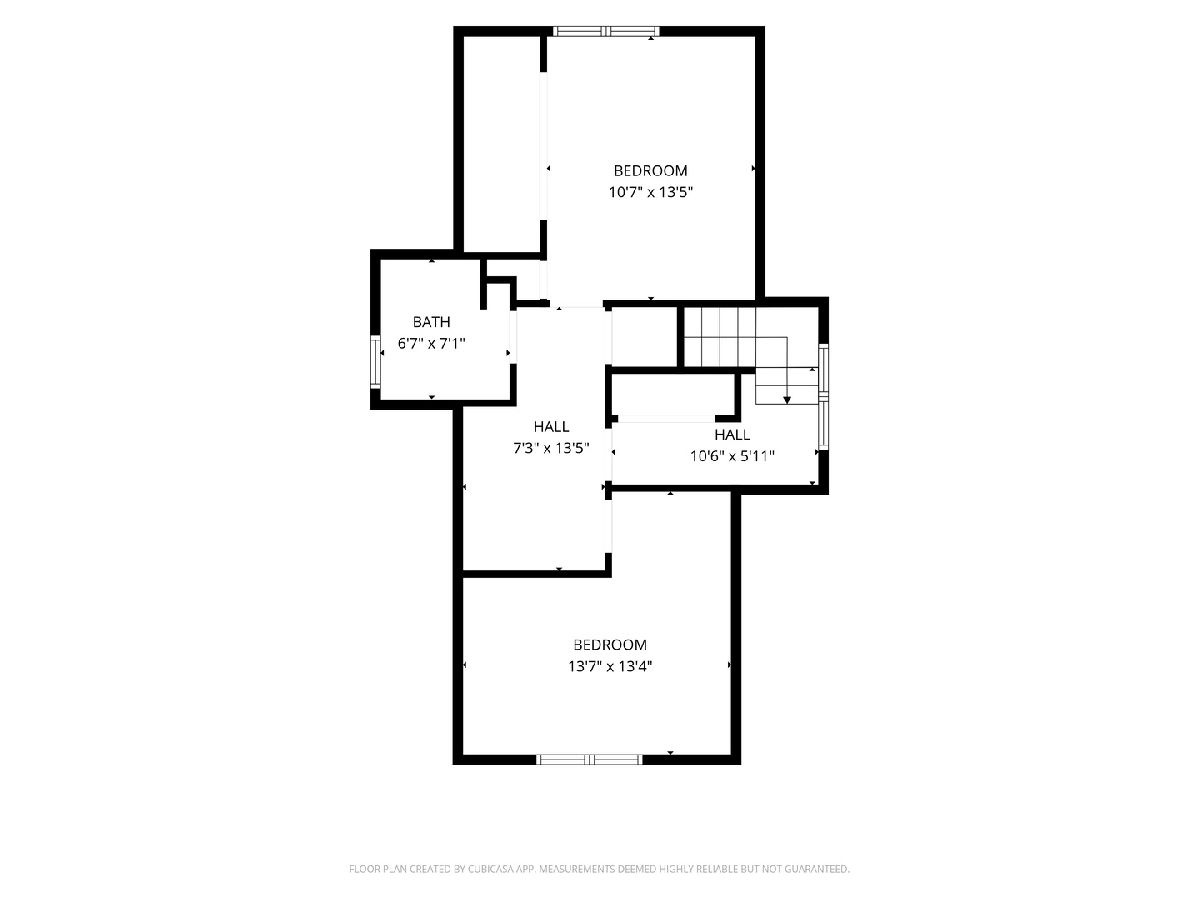
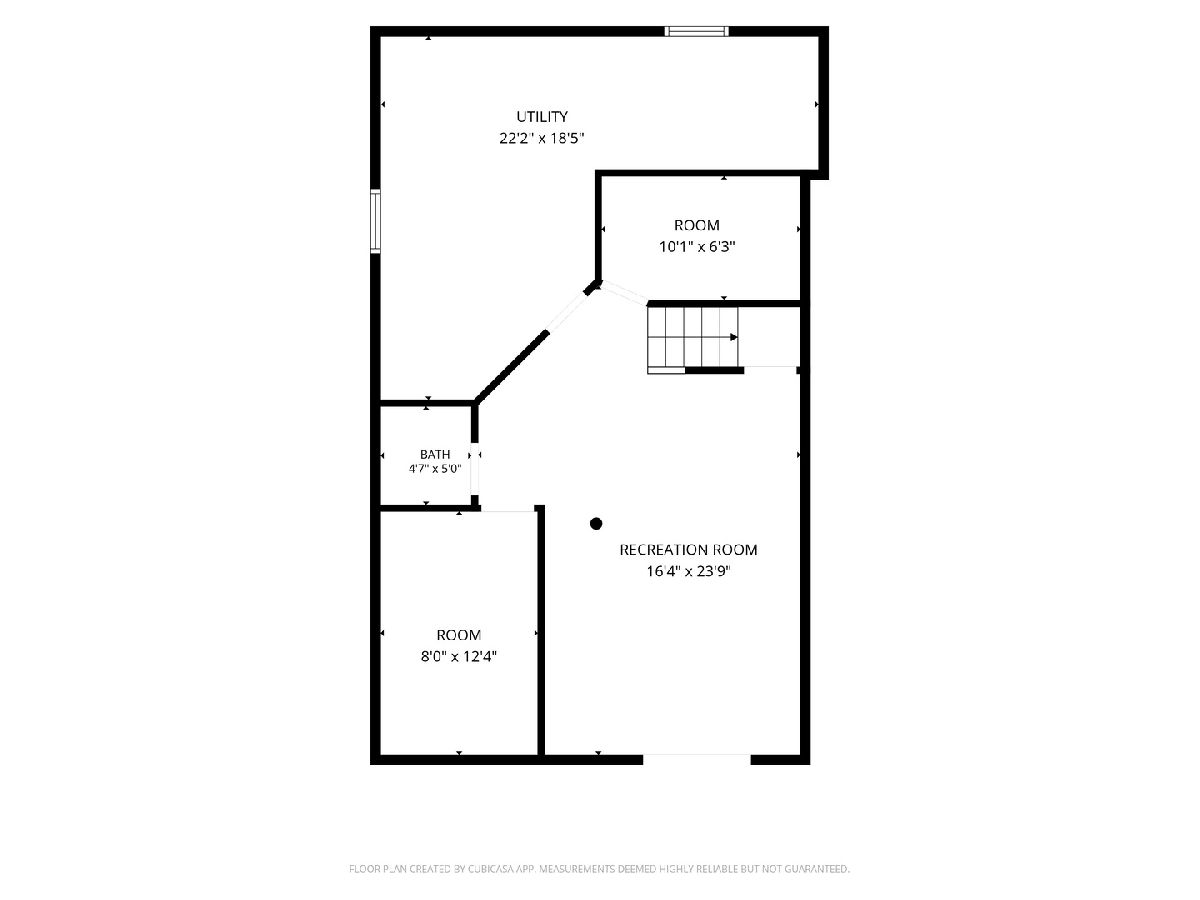
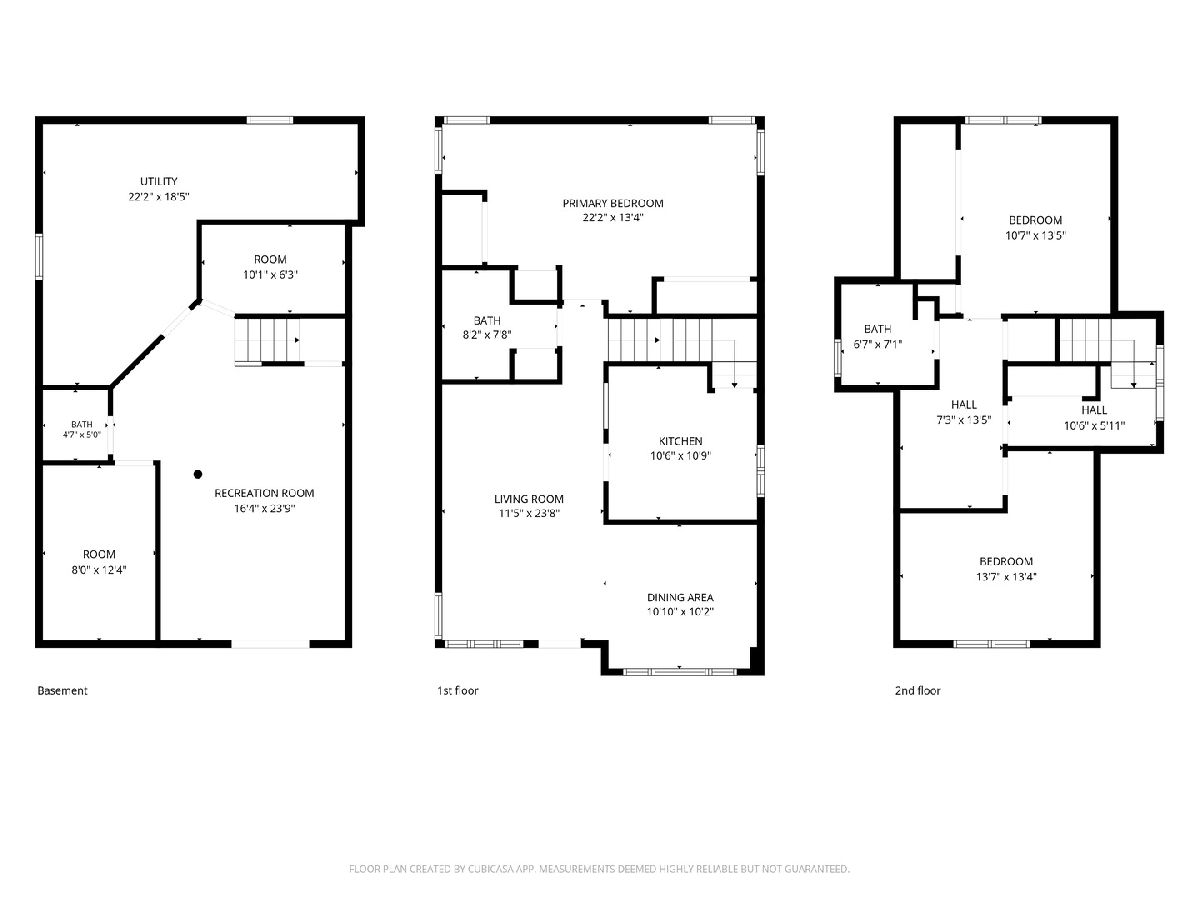
Welcome to this charming home in one of Edison Park's most sought-after locations! Perfectly situated in a dream location, you'll love being just minutes from parks, schools, restaurants, shopping, public transportation, and everything this vibrant neighborhood has to offer. This inviting home features fully appointed kitchen, three bedrooms, including a convenient first-floor bedroom and full bath, spacious living room and adjoining dining room provide the perfect setting for both everyday living and entertaining. The fully finished basement expands your living space with a large family room area, a bathroom, optional bedroom/home office and an abundance of storage. Step outside to an adorable backyard retreat featuring a beautiful pergola seating area-perfect for relaxing, entertaining, or enjoying summer evenings. Whether you're looking to move right in or add your own personal touches, this home offers incredible potential in an unbeatable Edison Park location. Don't miss this opportunity to make it your own! Furnace 2021, Hot Water 2019, Siding/Facia/Roof/Windows estimated 15 years, Fence and Gazebo Estimated 10 years.
Property Specifics
| Single Family | |
| — | |
| — | |
| 1955 | |
| — | |
| — | |
| No | |
| — |
| Cook | |
| — | |
| — / Not Applicable | |
| — | |
| — | |
| — | |
| 12678321 | |
| 09254030030000 |
Nearby Schools
| NAME: | DISTRICT: | DISTANCE: | |
|---|---|---|---|
|
Grade School
Ebinger Elementary School |
299 | — | |
|
Middle School
Ebinger Elementary School |
299 | Not in DB | |
|
High School
Taft High School |
299 | Not in DB | |
Room Specifics
Total Bedrooms: 3
Bedrooms Above Ground: 3
Bedrooms Below Ground: 0
Dimensions: —
Floor Type: —
Dimensions: —
Floor Type: —
Full Bathrooms: 3
Bathroom Amenities: —
Bathroom in Basement: 1
Rooms: —
Basement Description: —
Other Specifics
| 2 | |
| — | |
| — | |
| — | |
| — | |
| 30x125 | |
| — | |
| — | |
| — | |
| — | |
| Not in DB | |
| — | |
| — | |
| — | |
| — |
Contact Agent
Nearby Similar Homes

Nearby Sold Comparables

Contact Agent
Listing Provided By
@properties Christie's International Real Estate
