

7806 Octavia Avenue, Niles, Illinois 60714


$1,100,000
|
For Sale
|
|
| Status: | Active |
| Sqft: | 4,400 |
| Cost/Sqft: | $250 |
| Beds: | 4 |
| Baths: | 4 |
| Year Built: | 2000 |
| Property Taxes: | $20,302 |
| Days On Market: | 8 |
| Lot Size: | 0,00 |
Description
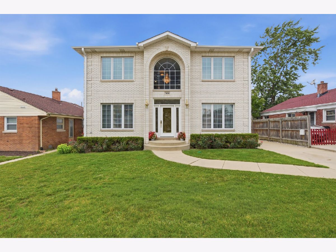
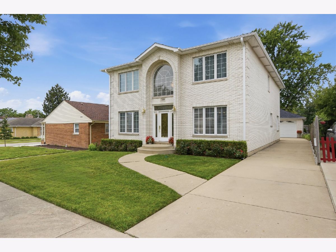
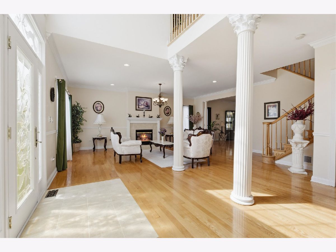
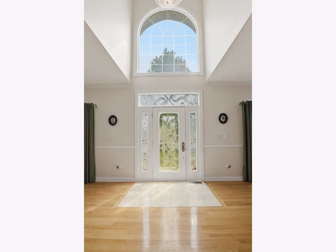
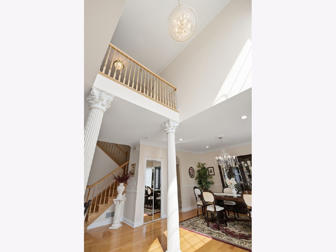
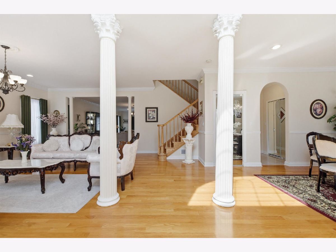
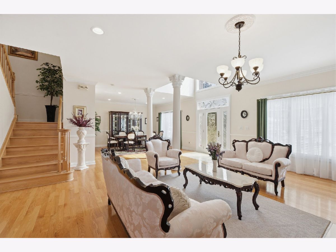
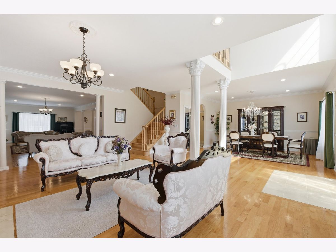
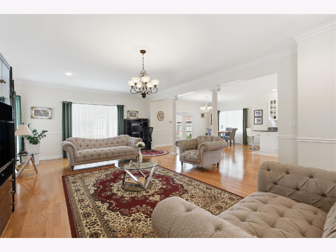
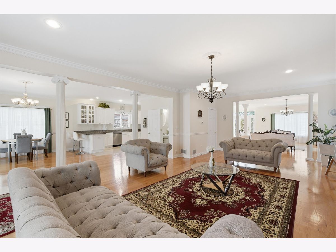
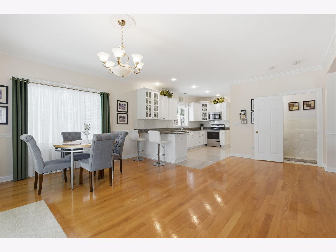
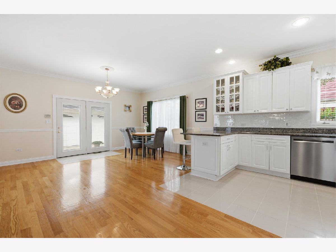
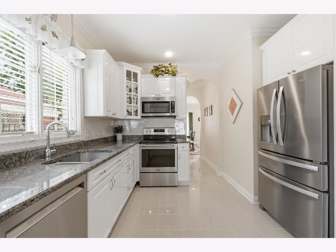
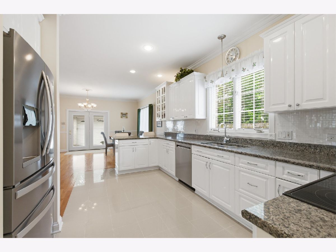
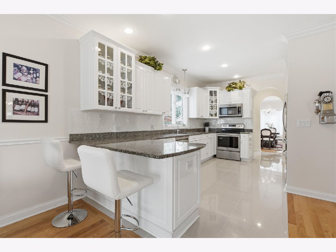
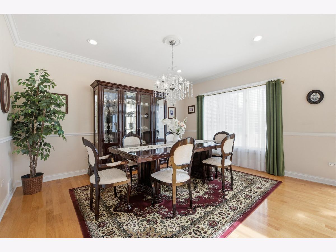
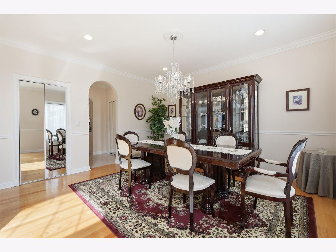
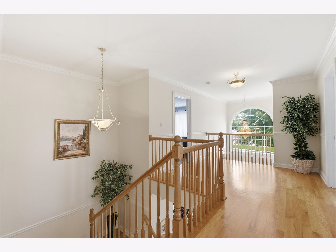
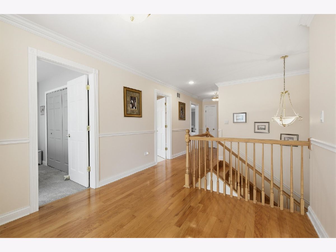
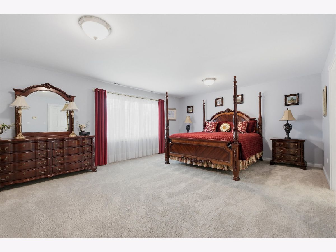
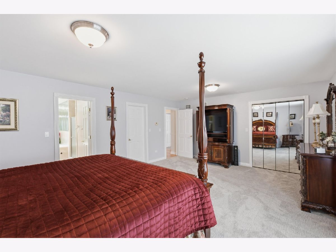
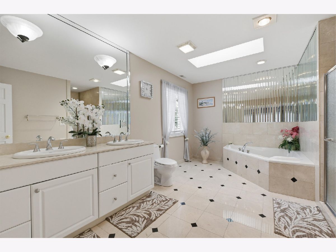
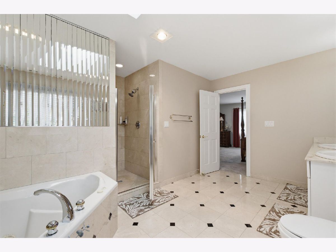
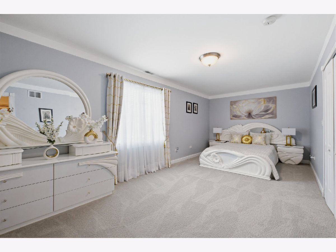
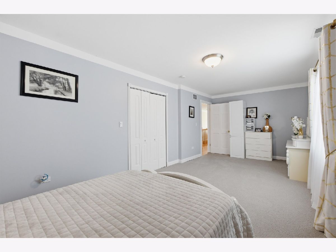
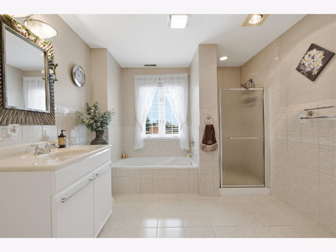
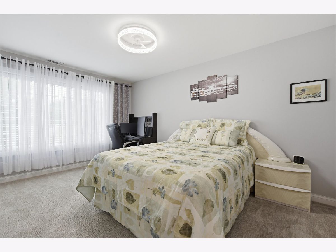
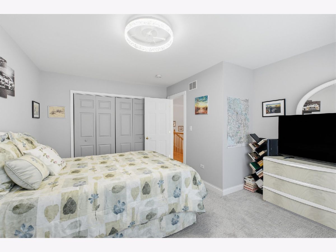
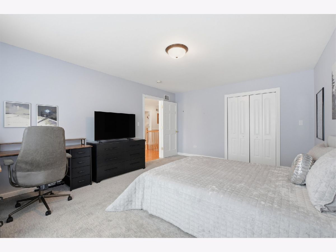
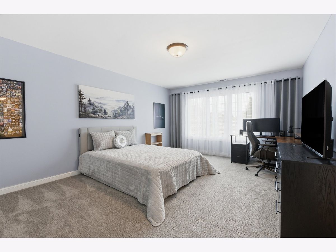
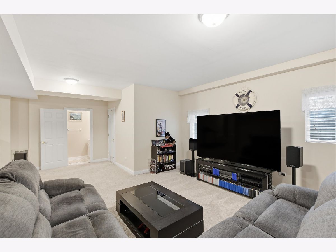
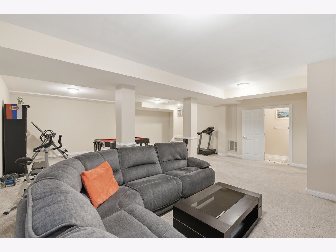
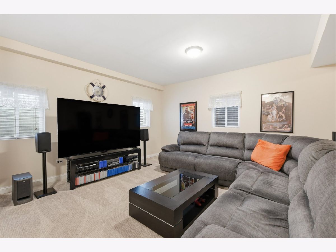
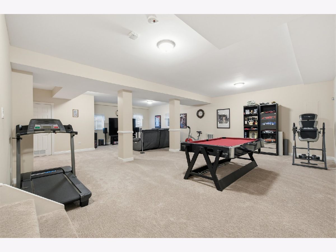
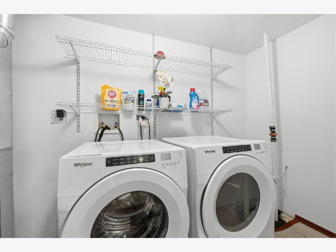
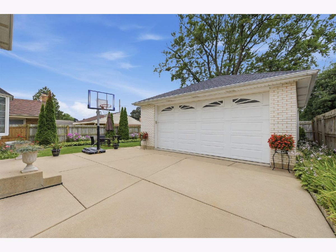
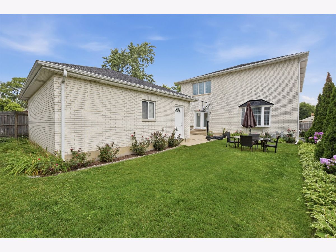
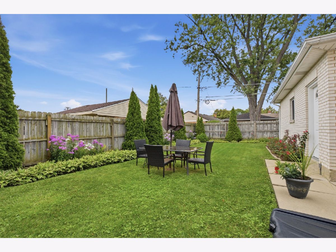
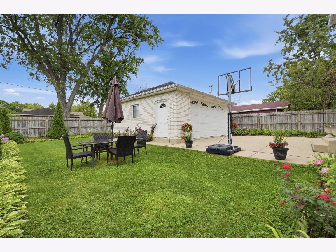
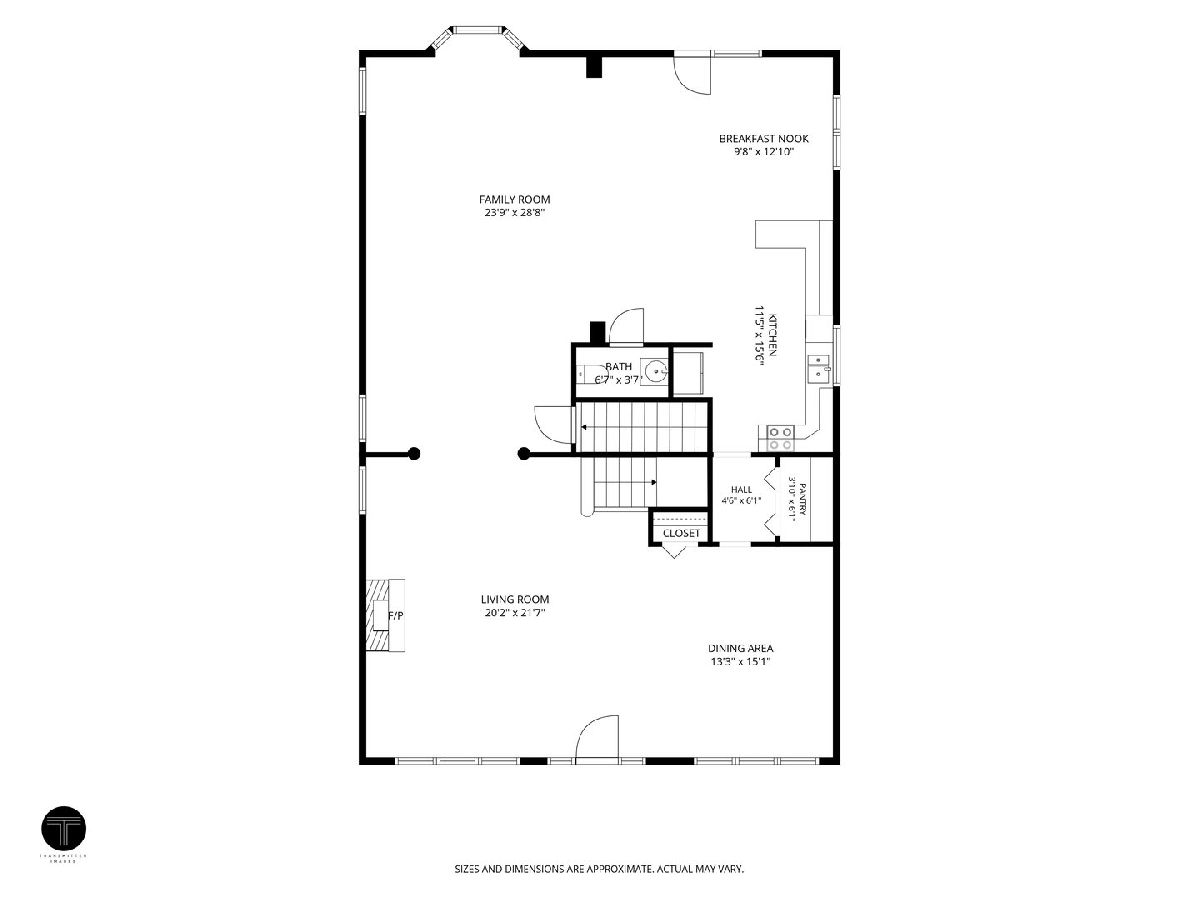
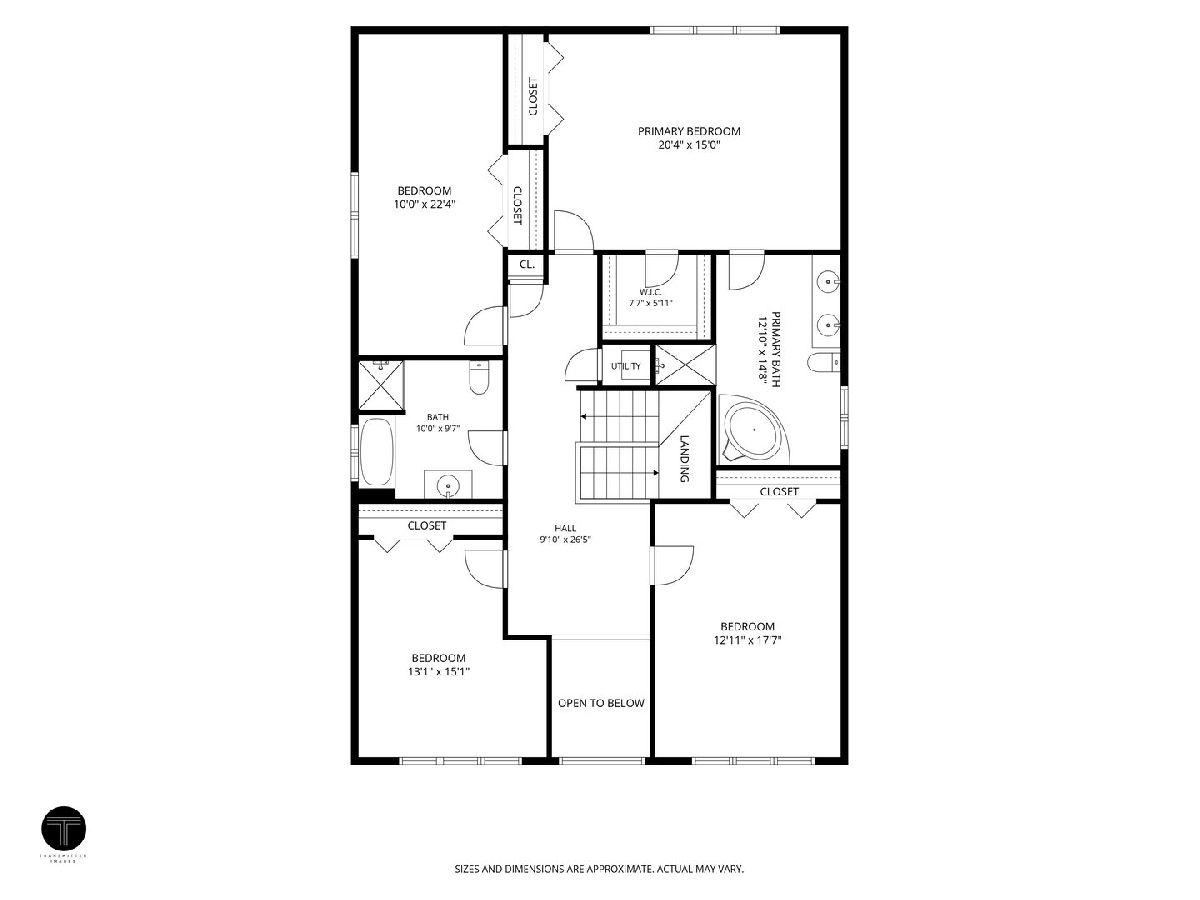
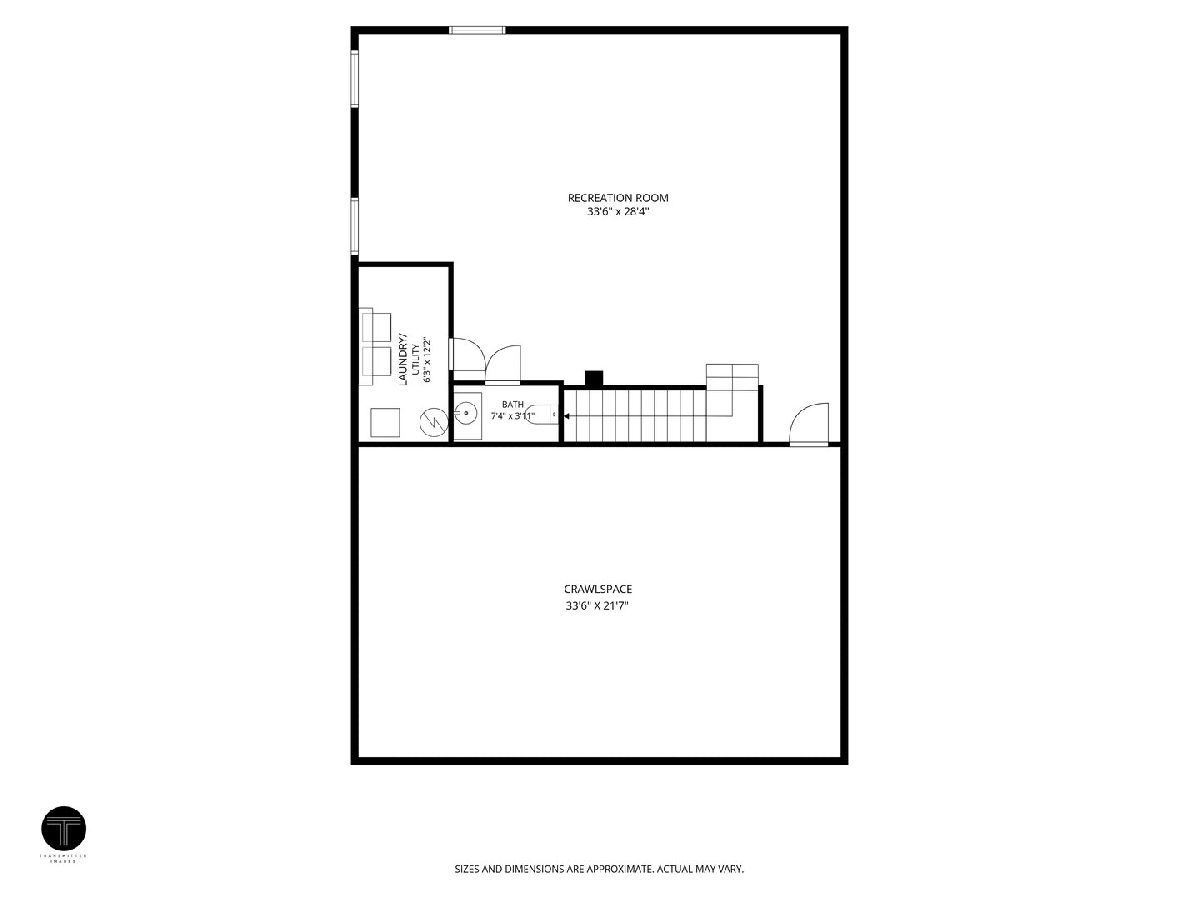
Welcome to 7806 Octavia Ave, a beautifully maintained white brick residence offering over 4,400 sq ft of expansive living space in the coveted Park Ridge school district. This home stands out immediately with its enormous rooms, exceptional natural light, and a layout designed for both comfortable everyday living and effortless entertaining. Impeccably cared for by its one-time owners since construction the property features a brandnew 2026 roof, dualzoned central air, and a meticulously kept, pristine yard that enhances curb appeal and provides a serene outdoor retreat. Every level offers remarkable scale, from the oversized living and dining areas to the generous bedrooms and a lower level that can easily accommodate a recreation room, home office, or gym. Situated on a quiet residential block, the home delivers the perfect blend of suburban tranquility and unbeatable convenience, with close proximity to parks, shopping, dining, transportation, and top rated schools. A rare opportunity to own a truly substantial, lovingly maintained home in one of the area's most desirable communities.
Property Specifics
| Single Family | |
| — | |
| — | |
| 2000 | |
| — | |
| — | |
| No | |
| — |
| Cook | |
| — | |
| — / Not Applicable | |
| — | |
| — | |
| — | |
| 12715662 | |
| 09252180230000 |
Nearby Schools
| NAME: | DISTRICT: | DISTANCE: | |
|---|---|---|---|
|
Grade School
Emerson Middle School |
64 | — | |
|
Middle School
Emerson Middle School |
64 | Not in DB | |
|
High School
Maine South High School |
207 | Not in DB | |
Room Specifics
Total Bedrooms: 4
Bedrooms Above Ground: 4
Bedrooms Below Ground: 0
Dimensions: —
Floor Type: —
Dimensions: —
Floor Type: —
Dimensions: —
Floor Type: —
Full Bathrooms: 4
Bathroom Amenities: —
Bathroom in Basement: 1
Rooms: —
Basement Description: —
Other Specifics
| 2 | |
| — | |
| — | |
| — | |
| — | |
| 50x130 | |
| — | |
| — | |
| — | |
| — | |
| Not in DB | |
| — | |
| — | |
| — | |
| — |
Contact Agent
Nearby Similar Homes

Nearby Sold Comparables

Contact Agent
Listing Provided By
606 Realty LLC
