

743 Dunham Lane, Bolingbrook, Illinois 60440


$649,900
|
For Sale
|
|
| Status: | New |
| Sqft: | 3,500 |
| Cost/Sqft: | $186 |
| Beds: | 4 |
| Baths: | 4 |
| Year Built: | 1990 |
| Property Taxes: | $12,841 |
| Days On Market: | 2 |
| Lot Size: | 0,00 |
Description
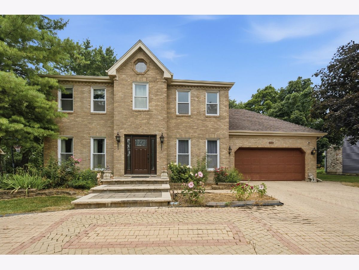
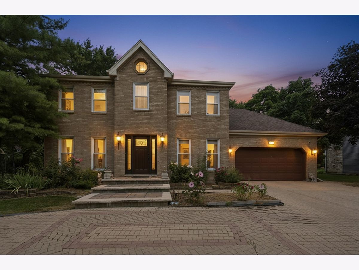
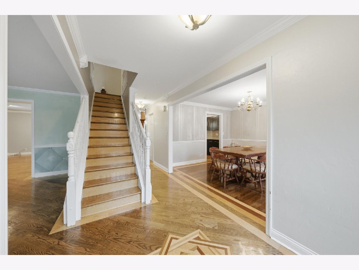
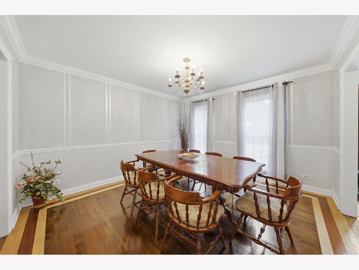
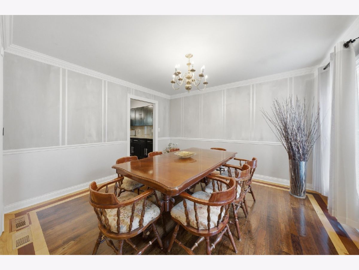
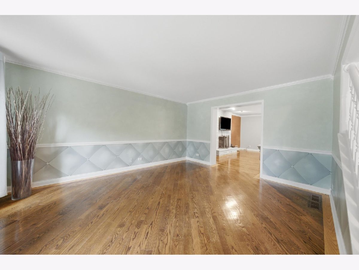
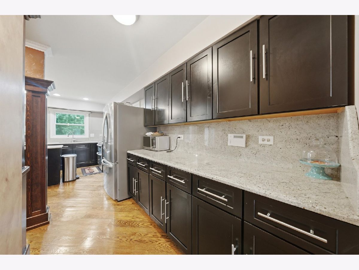
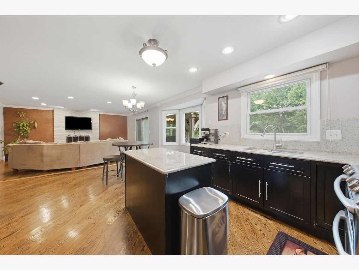
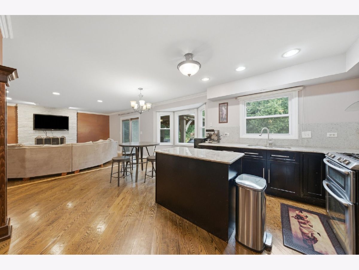
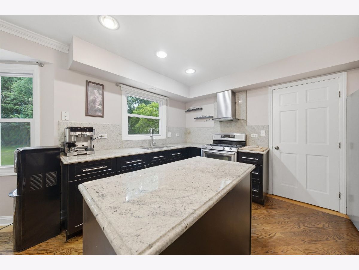
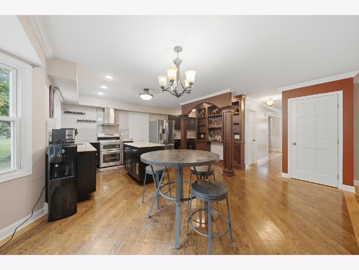
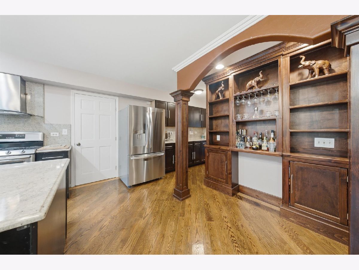
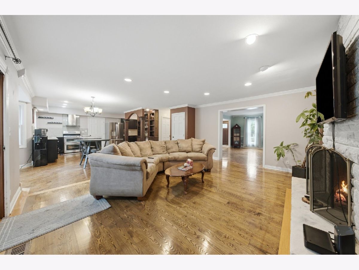
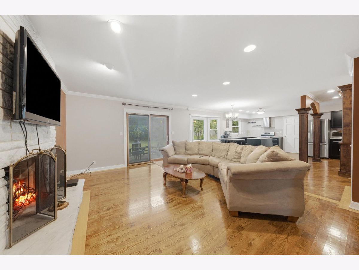
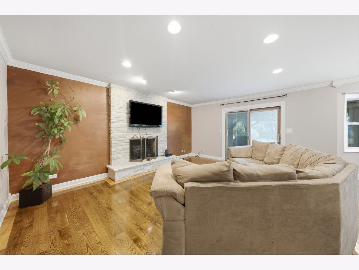
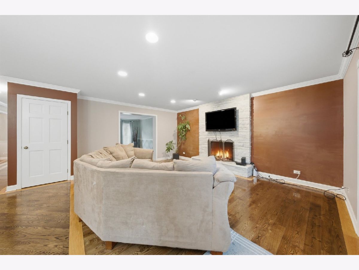
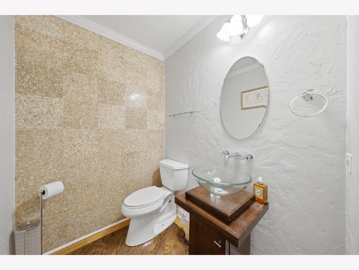
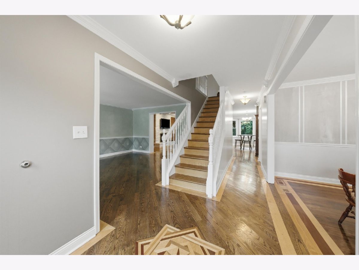
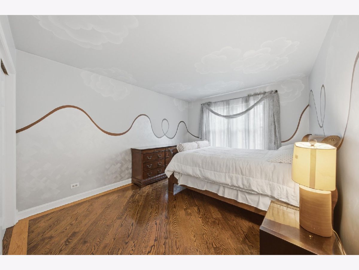
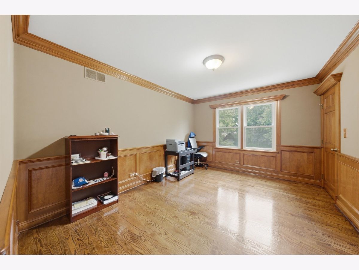
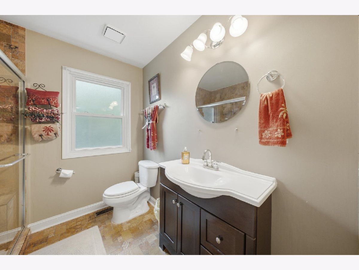
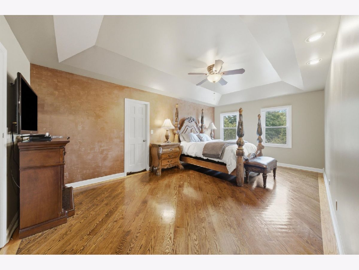
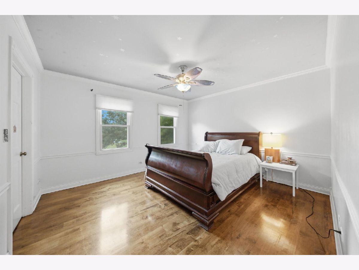
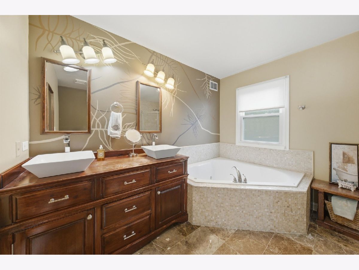
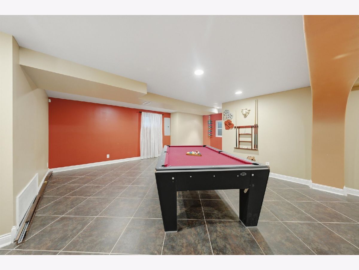
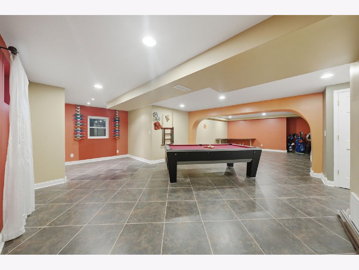
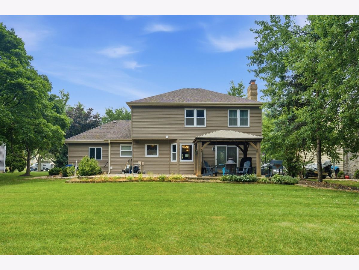
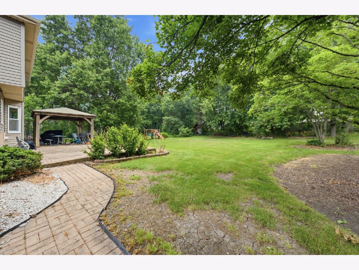
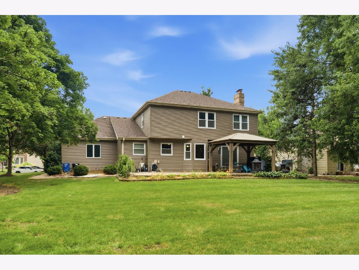
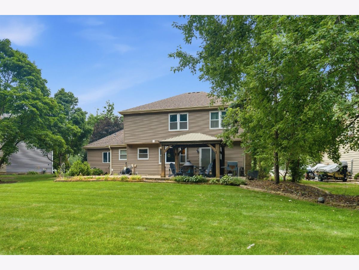
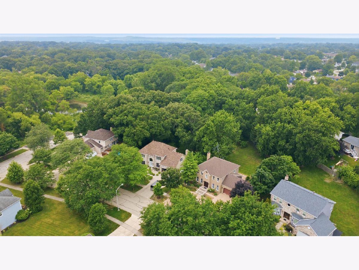
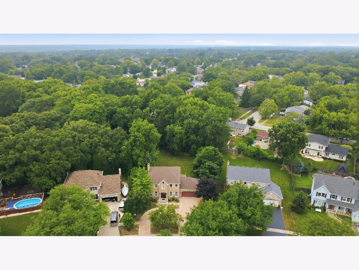
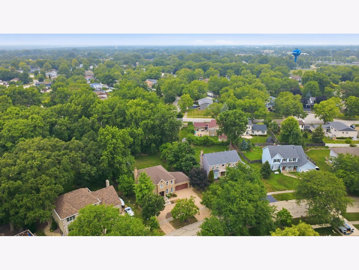
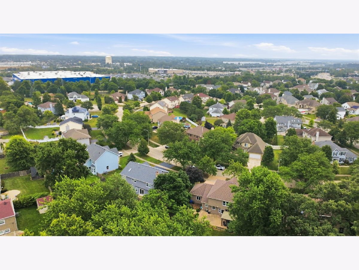
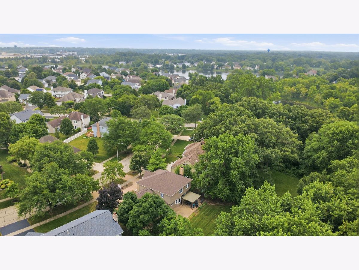
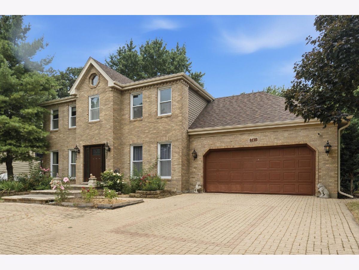
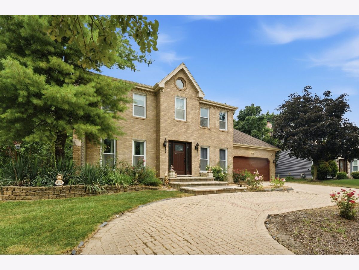
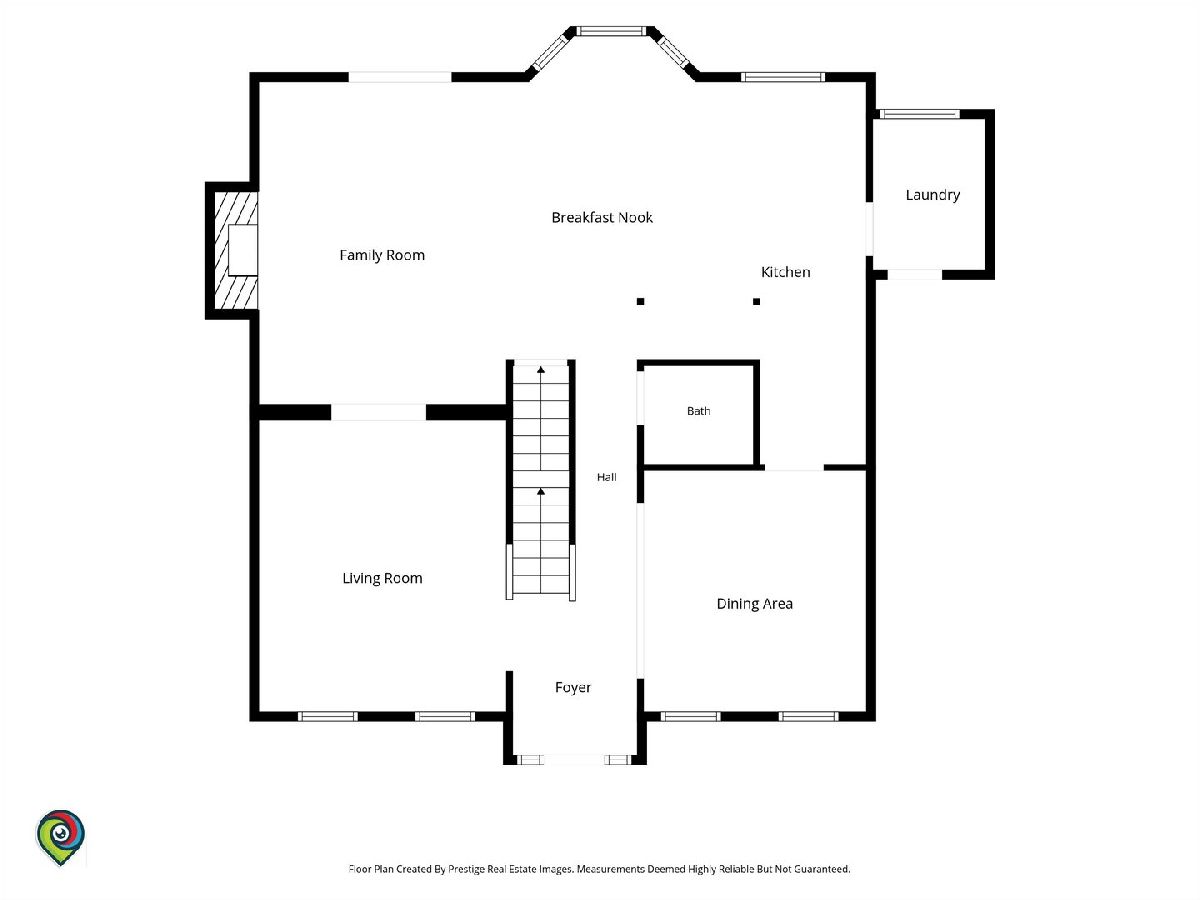
Welcome home to this beautifully maintained 4-bedroom, 3.5-bath residence situated on nearly an acre of land, offering the perfect combination of space, comfort, and privacy. Step inside to discover a bright, open floor plan with generous living areas designed for both everyday living and entertaining. The spacious kitchen flows seamlessly into the main gathering spaces, making it ideal for hosting family and friends. The private primary suite features an en-suite bath, while the additional bedrooms provide ample space for family, guests, or a home office. Outside, the expansive lot offers endless possibilities-create your dream backyard, add a pool, build a garden, or simply enjoy the peaceful surroundings. With nearly an acre of outdoor space, there's room for everyone to relax and play. Conveniently located near shopping, dining, parks, schools, and major highways, this property delivers the best of both worlds: a private retreat with easy access to everyday amenities. Don't miss this rare opportunity to own a home that offers space, flexibility, and exceptional value.
Property Specifics
| Single Family | |
| — | |
| — | |
| 1990 | |
| — | |
| WINDSOR | |
| No | |
| — |
| Will | |
| Bayberry Ridge | |
| 0 / Not Applicable | |
| — | |
| — | |
| — | |
| 12711498 | |
| 1202011080040000 |
Nearby Schools
| NAME: | DISTRICT: | DISTANCE: | |
|---|---|---|---|
|
Grade School
Wood View Elementary School |
365U | — | |
|
Middle School
Brooks Middle School |
365U | Not in DB | |
|
High School
Bolingbrook High School |
365U | Not in DB | |
Room Specifics
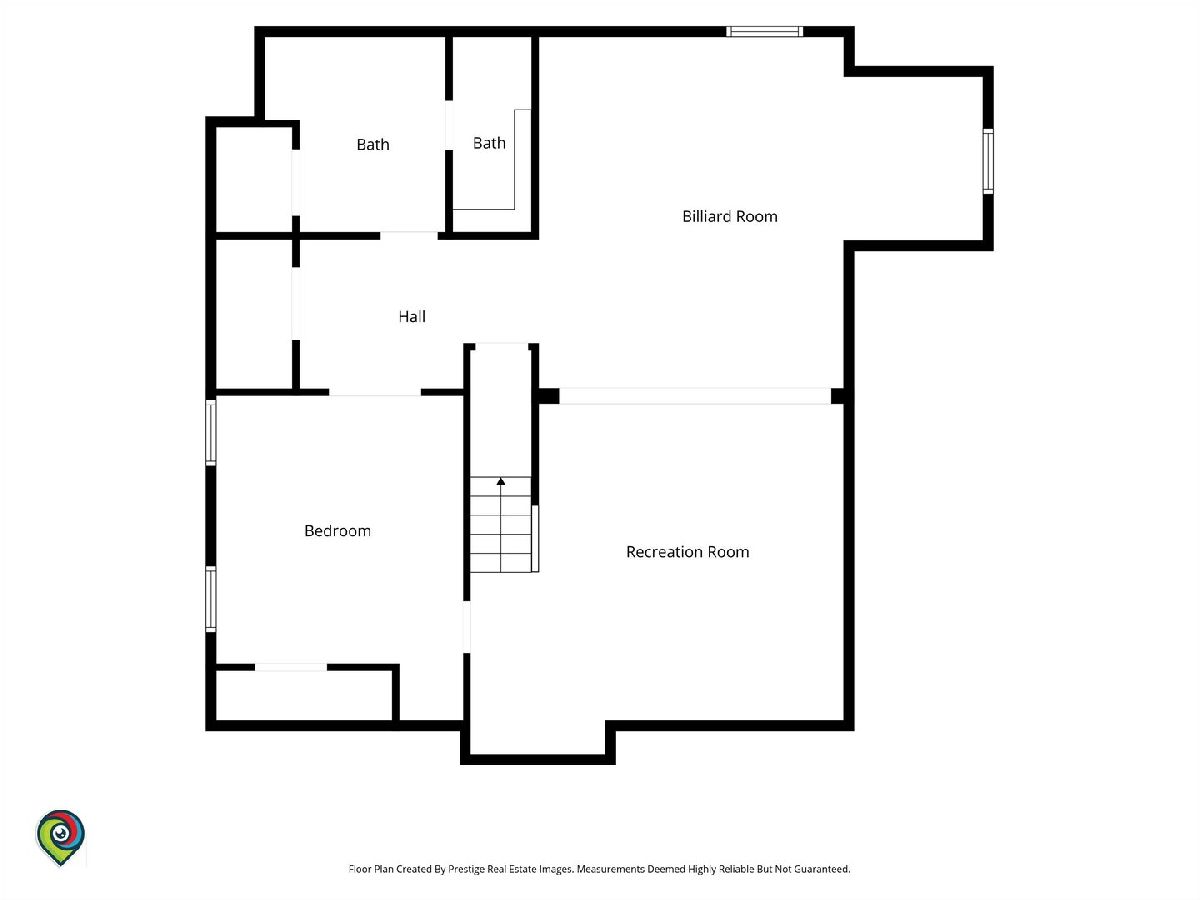
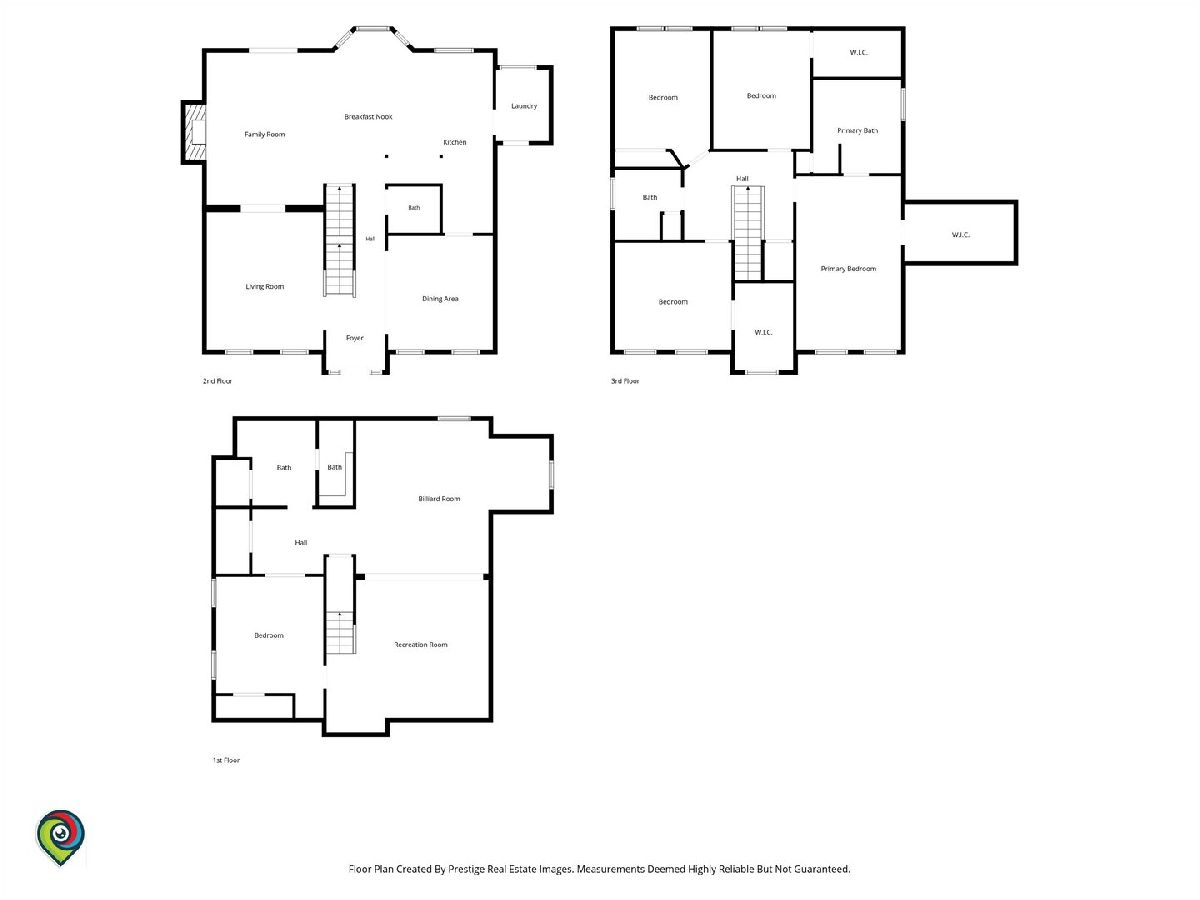
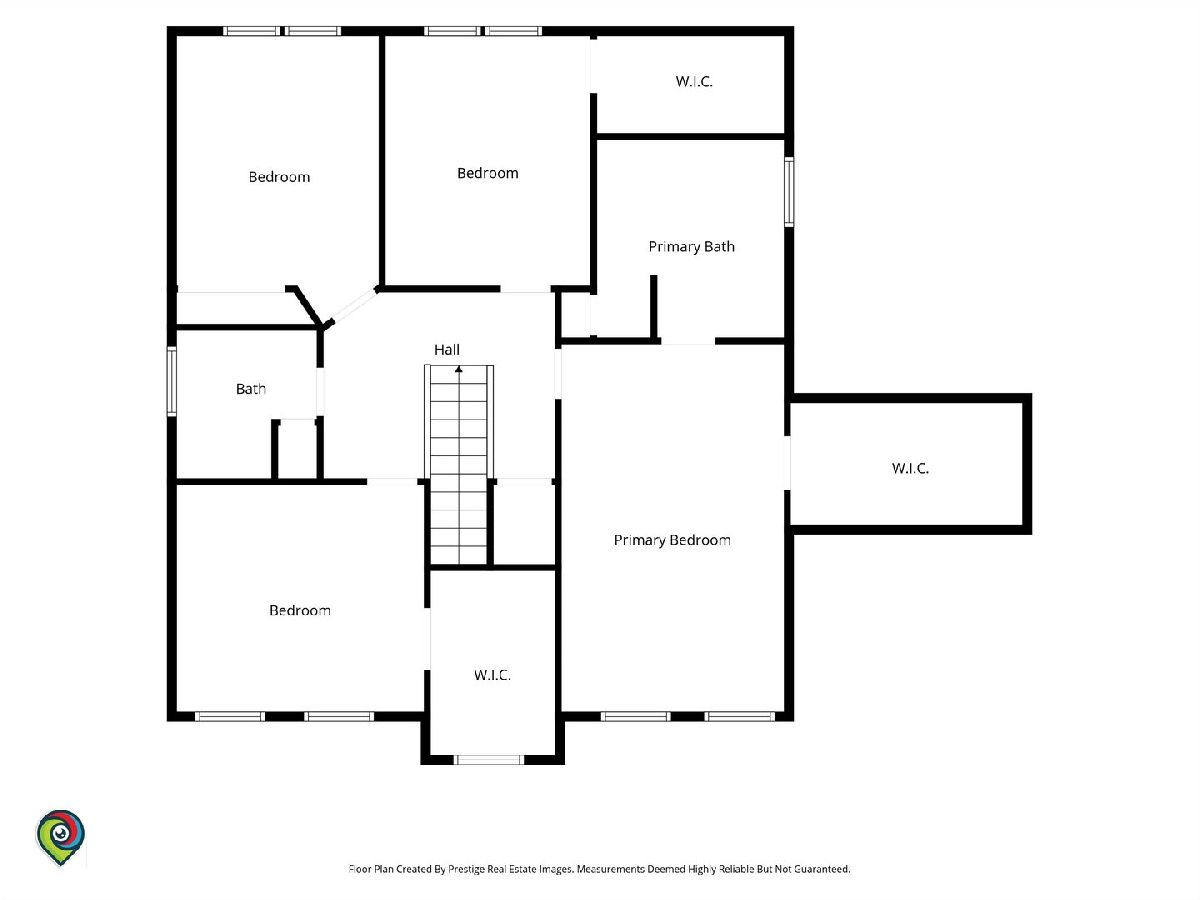
Total Bedrooms: 5
Bedrooms Above Ground: 4
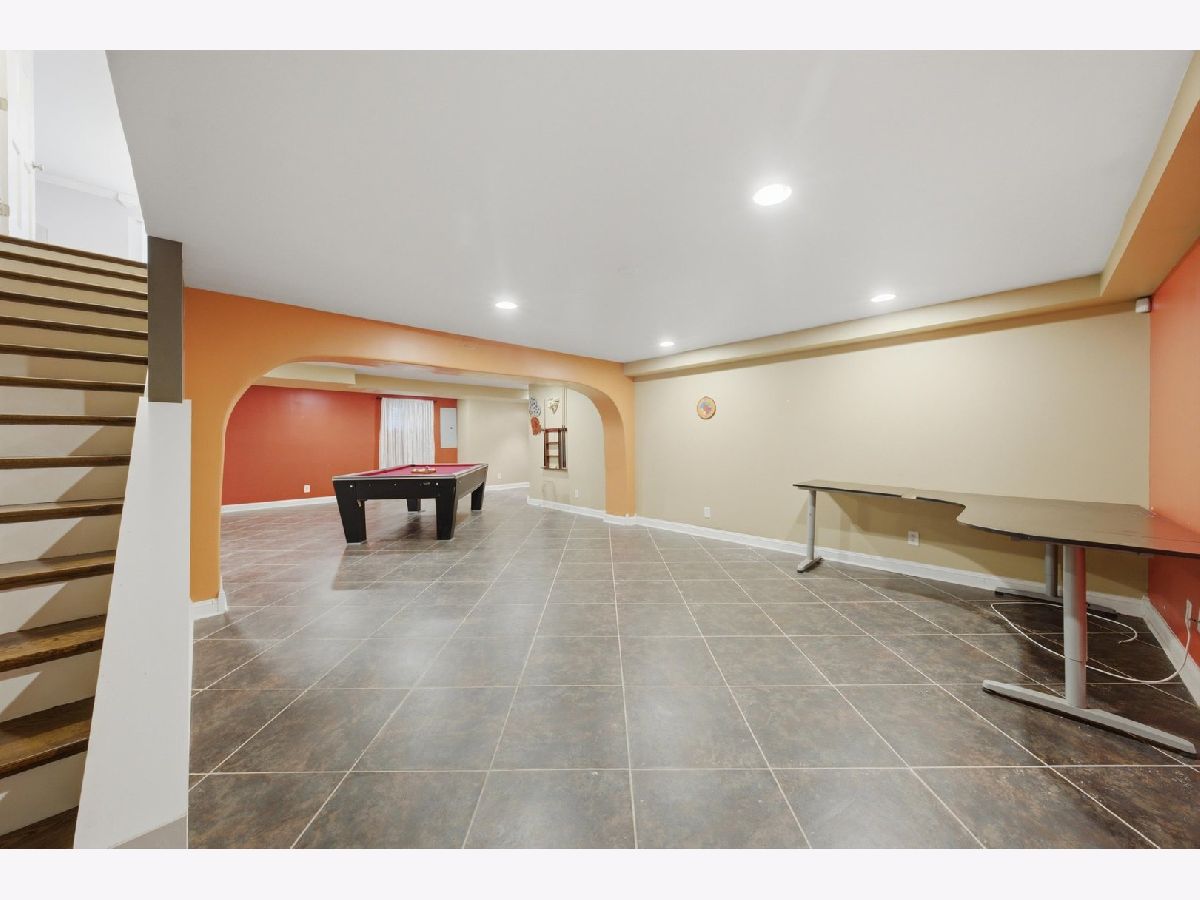
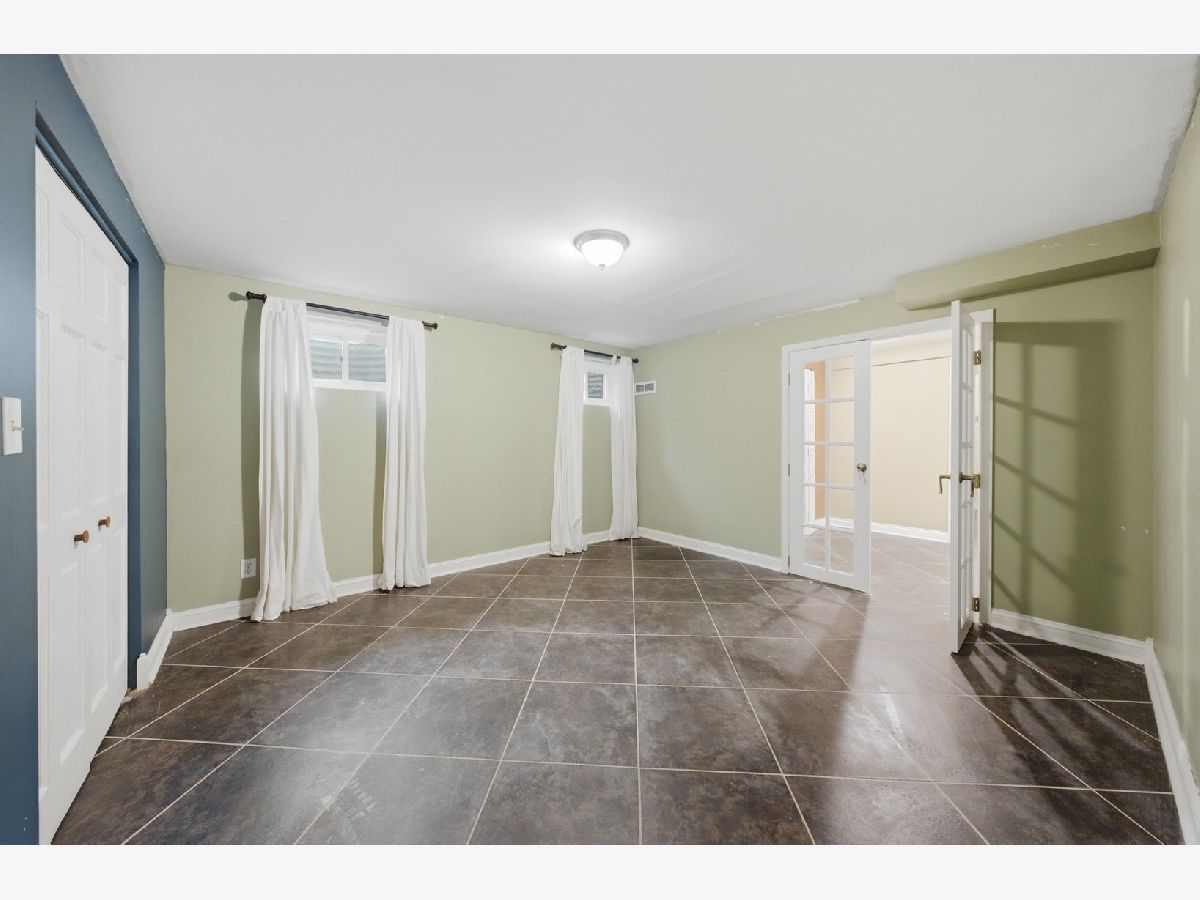
Bedrooms Below Ground: 1
Dimensions: —
Floor Type: —
Dimensions: —
Floor Type: —
Dimensions: —
Floor Type: —
Dimensions: —
Floor Type: —
Full Bathrooms: 4
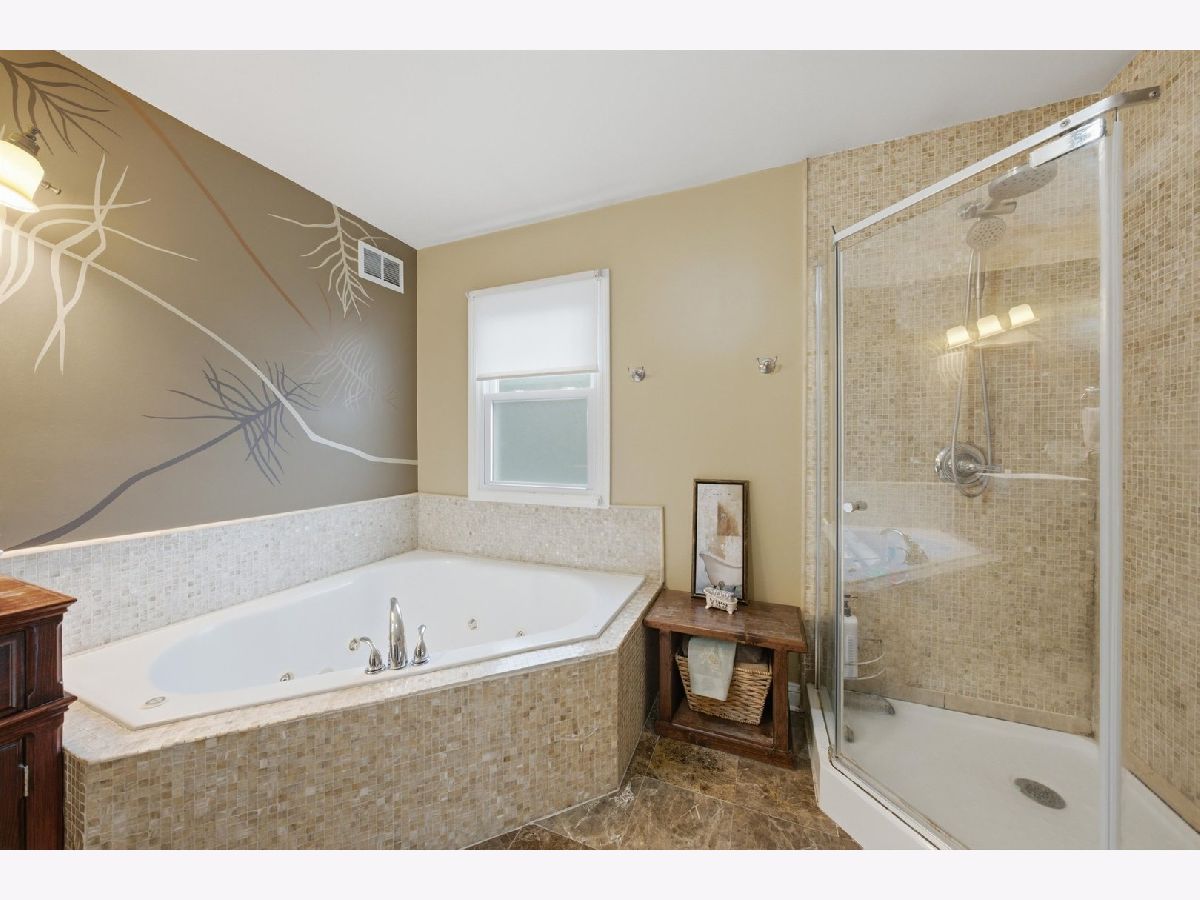
Bathroom Amenities: Whirlpool,Separate Shower,Accessible Shower,Steam Shower,Double Sink,Soaking Tub
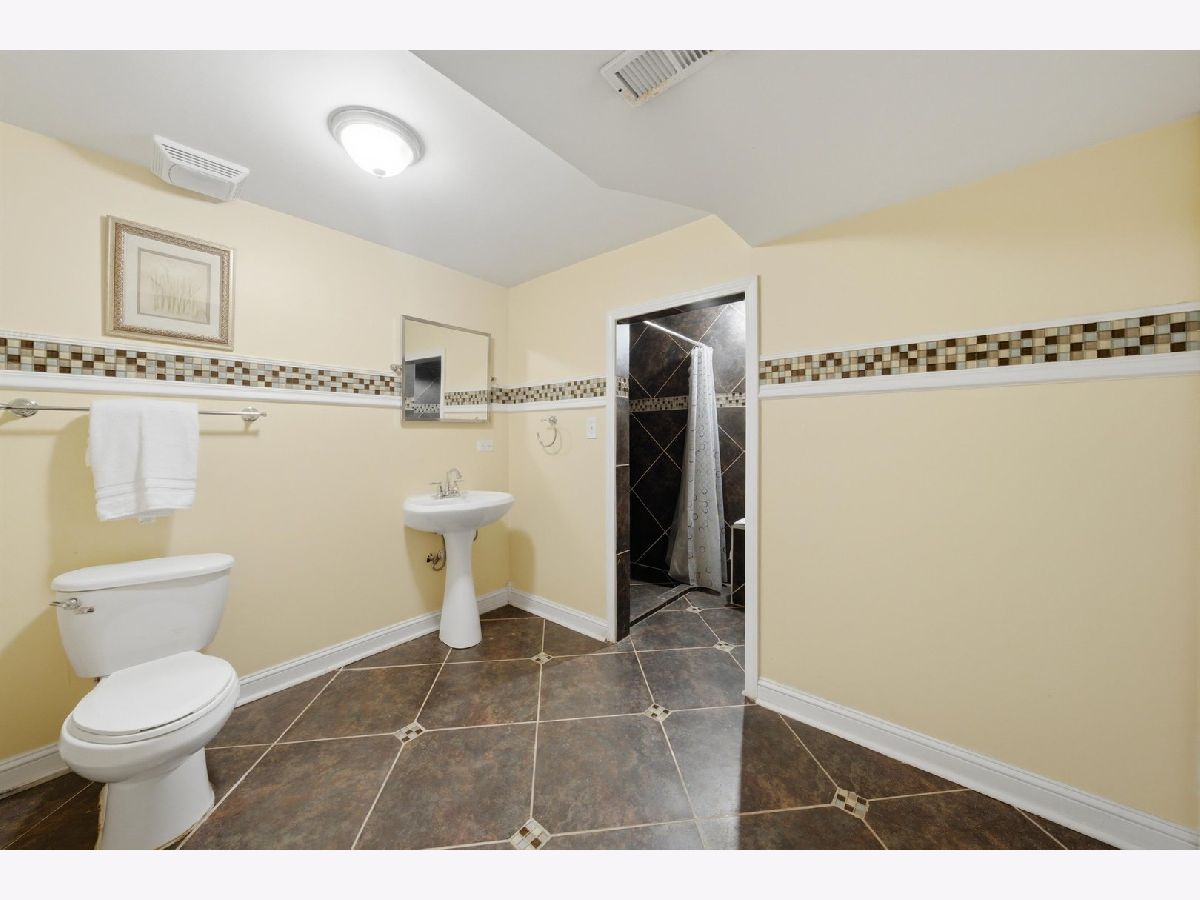
Bathroom in Basement: 1
Rooms: —
Basement Description: —
Other Specifics
| 2 | |
| — | |
| — | |
| — | |
| — | |
| 142X175X76X253 | |
| Unfinished | |
| — | |
| — | |
| — | |
| Not in DB | |
| — | |
| — | |
| — | |
| — |
Contact Agent
Nearby Similar Homes
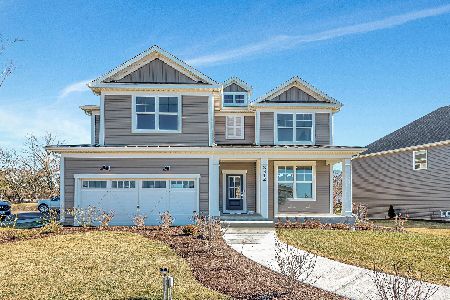
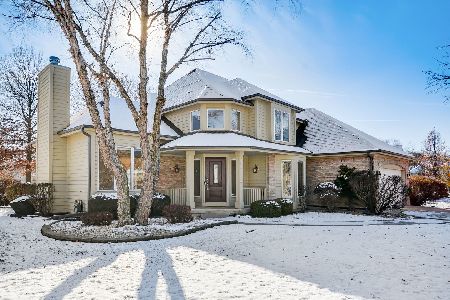
Nearby Sold Comparables


Contact Agent
Listing Provided By
RE/MAX Partners
