

744 Manchester Avenue, Westchester, Illinois 60154


$299,900
|
For Sale
|
|
| Status: | Contingent |
| Sqft: | 1,020 |
| Cost/Sqft: | $294 |
| Beds: | 2 |
| Baths: | 1 |
| Year Built: | 1943 |
| Property Taxes: | $6,269 |
| Lot Size: | 0,00 |
Description
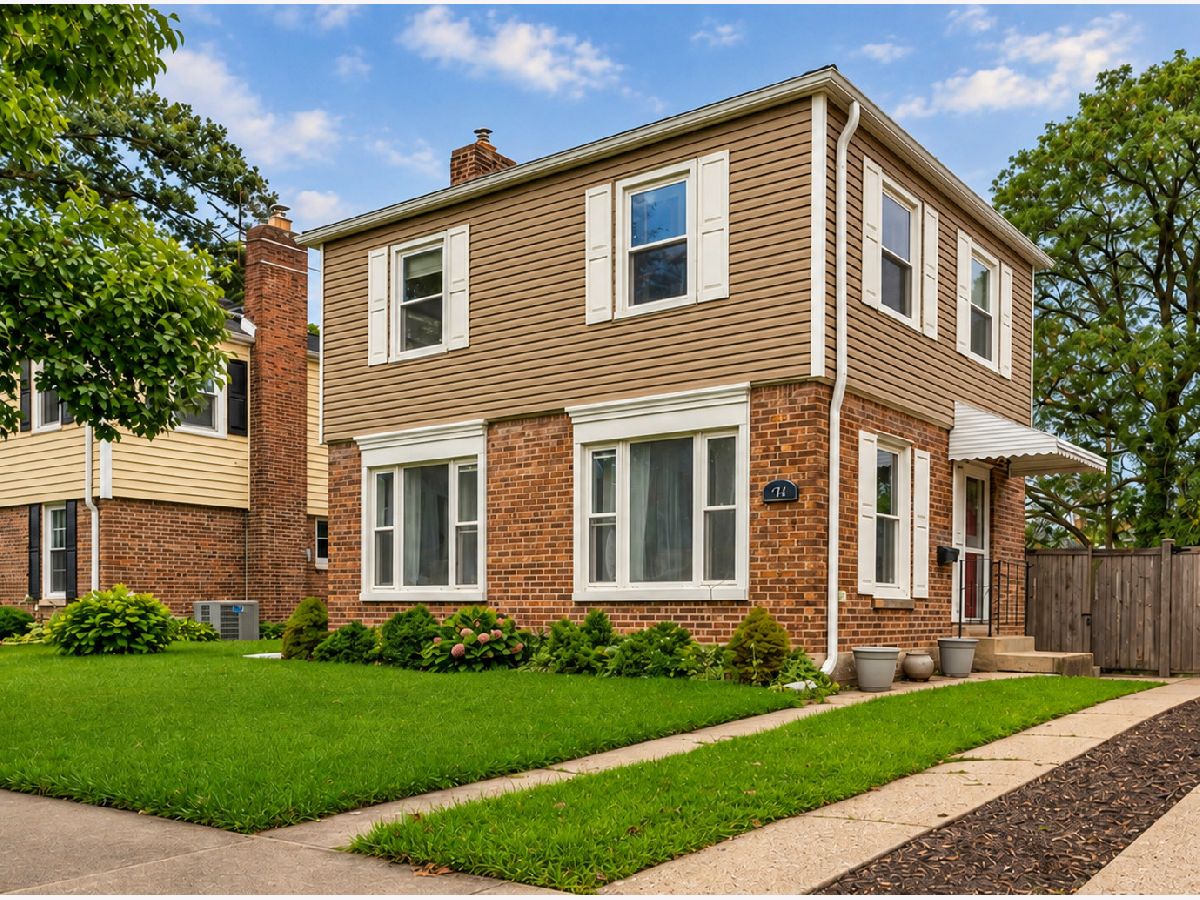
Welcome to 744 Manchester Ave, a classic brick Georgian brick offering space, character, and an unbeatable location. From the moment you arrive, the wider lot, front-access driveway, and timeless brick exterior make this home stand out. Step inside to warm hardwood floors and a comfortable living room that sets the tone for the home. From there, make your way into the kitchen, then continue into the family room, a flexible space that can easily become a playroom, home office, or additional gathering space. Upstairs, you'll find the bedrooms, highlighted by a spacious primary with two closets and plenty of extra storage. Out back, the fenced yard offers plenty of space to relax, entertain, garden, or enjoy summer days at home. An oversized 2.5-car garage adds even more convenience and storage. Located on a quiet, tree-lined street with easy access to I-290, I-294, and I-88, you're also just minutes from local parks, shopping, dining, and Brookfield Zoo. Classic Westchester charm, extra space inside and out, and a location that keeps you connected.
Property Specifics
| Single Family | |
| — | |
| — | |
| 1943 | |
| Unfinished, Full | |
| Brick | |
| Asphalt | |
| — | |
| No | |
| — |
| Cook | |
| — | |
| — / Not Applicable | |
| None | |
| Lake Michigan | |
| Public Sewer | |
| Central Air | |
| Natural Gas, Forced Air | |
| Yes | |
| 12763295 | |
| 15164070740000 |
Nearby Schools
| NAME: | DISTRICT: | DISTANCE: | |
|---|---|---|---|
|
High School
Proviso West High School |
209 | Not in DB | |


Room Specifics
Total Bedrooms: 2
Bedrooms Above Ground: 2
Bedrooms Below Ground: 0
Dimensions: 15X11
Floor Type: Hardwood
Dimensions: 11X19
Floor Type: Hardwood
Full Bathrooms: 1
Bathroom Amenities: Soaking Tub
Bathroom in Basement: 0
Dimensions: COMBO
Floor Type: Hardwood
Dimensions: 11X18
Floor Type: Luxury Vinyl
Features: Galley
Dimensions: 12X12
Floor Type: —
Dimensions: 23X15
Floor Type: Hardwood
Dimensions: 13X13
Floor Type: Luxury Vinyl
Rooms: Recreation Room
Name: Recreation Room
Dimensions: 19X12
Floor Type: —
Other Specifics
| 2 | |
| Concrete Perimeter | |
| Concrete, Garage Door Opener, Garage Owned, Detached, None, Owned, Garage | |
| Gas Dryer Hookup | |
| Hardwood | |
| — | |
| Fenced | |
| Garage(s) | |
| — | |
| — | |
| 52.5 X 126 | |
| — | |
| None | |
| — | |
| — | |
| Not in DB | |
| Park, Sidewalks, Street Lights, Street Paved | |
| — | |
| — |
Contact Agent
Nearby Similar Homes
Nearby Sold Comparables


Contact Agent
Listing Provided By
Realty of America, LLC
