

743 Newcastle Avenue, Westchester, Illinois 60154


$300,000
|
For Sale
|
|
| Status: | Contingent |
| Sqft: | 1,104 |
| Cost/Sqft: | $272 |
| Beds: | 2 |
| Baths: | 2 |
| Year Built: | 1961 |
| Property Taxes: | $7,124 |
| Lot Size: | 0,10 |
Description
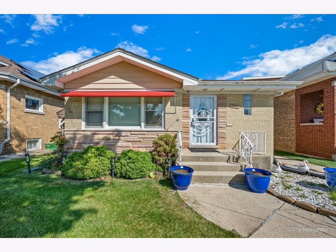
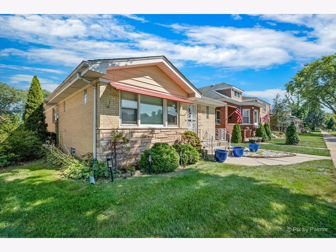
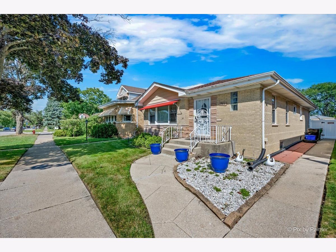
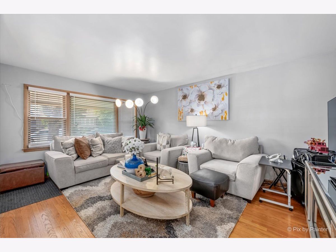
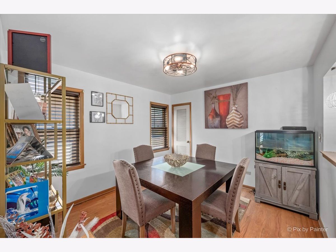
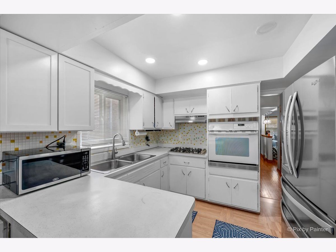
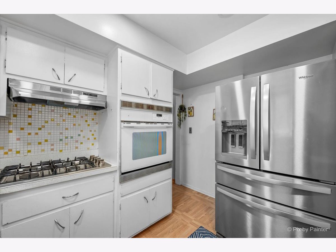
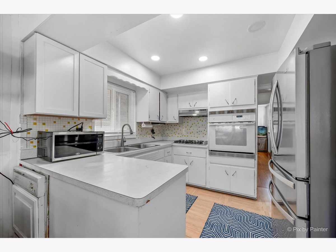
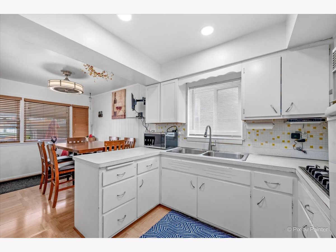
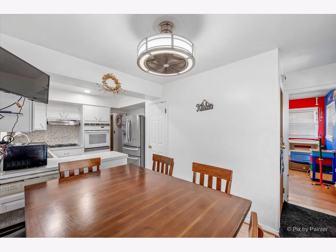
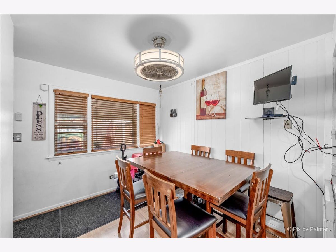
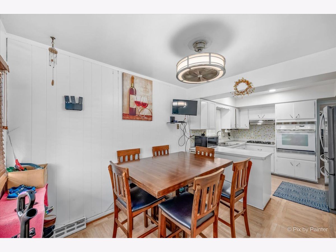
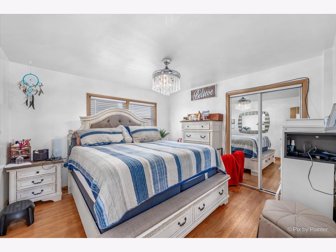
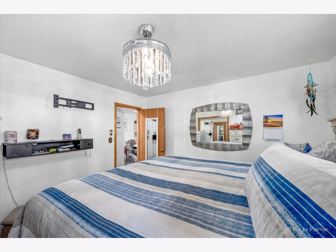
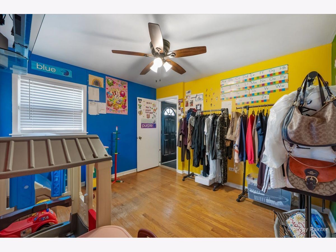
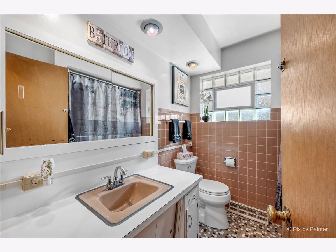
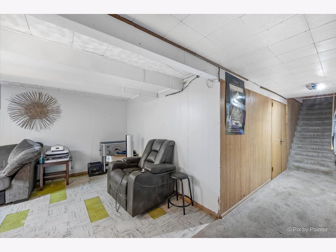
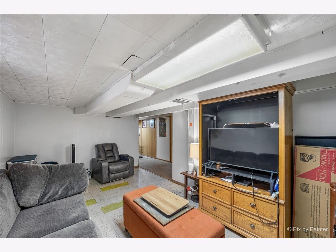
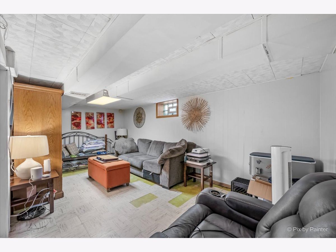
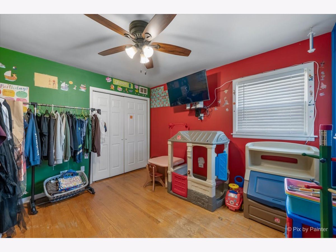
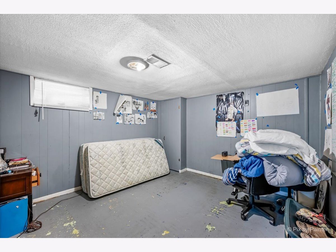
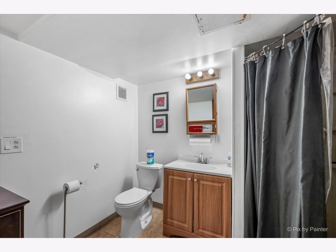
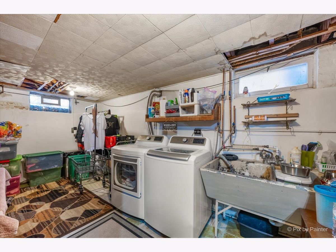
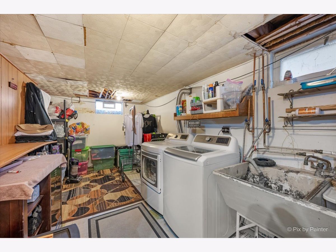
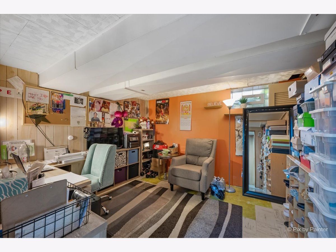
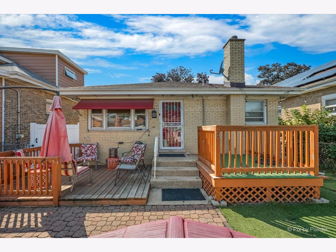
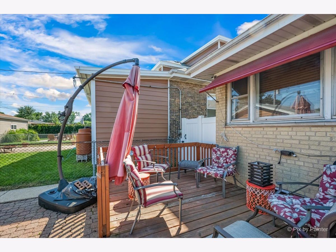
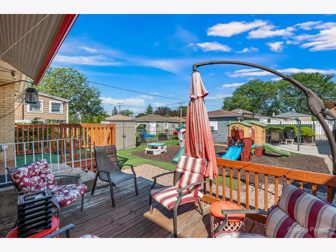
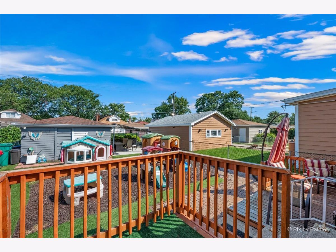
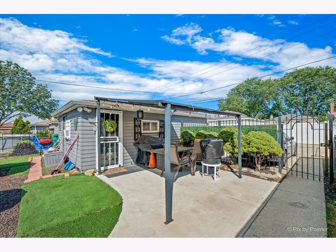
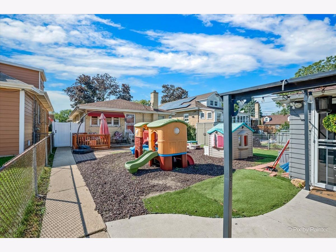
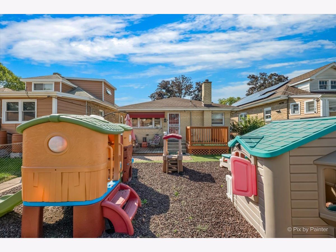
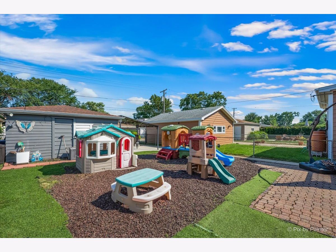
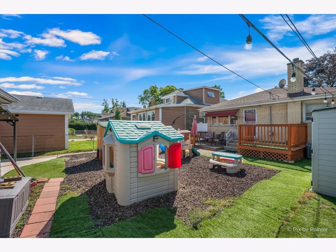
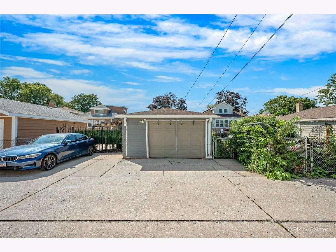
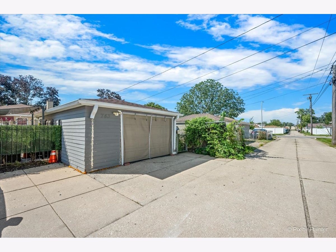
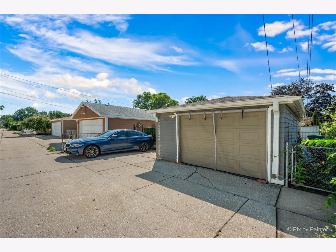
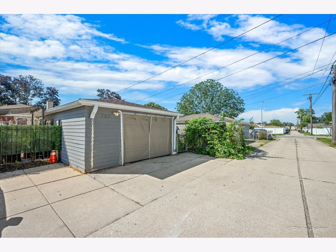
Welcome home to this solid brick raised ranch offering 4 total bedrooms and 2 full bathrooms with plenty of space and flexibility! The main level features beautiful hardwood floors, 2 bedrooms, a full bathroom, and a spacious eat-in kitchen perfect for everyday meals and gatherings. The fully finished basement adds valuable living space with 2 additional bedrooms, a second full bathroom, and plenty of room for a family room, home office, recreation area, or guest space. Outside, enjoy a fully fenced yard along with a 1-car detached garage with additional side parking off alley. Recent updates include a new sump pump in 2026, roof and garage door opener in 2024, and furnace in 2020. Home has overhead sewer system, providing additional peace of mind. Conveniently located near expressways, shopping, dining, parks, and playgrounds. A well-maintained home offering comfortable living space on both levels and a great opportunity to make it your own!
Property Specifics
| Single Family | |
| — | |
| Raised Ranch | |
| 1961 | |
| Finished, Full | |
| Brick | |
| Asphalt | |
| — | |
| No | |
| 0.1 |
| Cook | |
| — | |
| — / Not Applicable | |
| None | |
| Lake Michigan, Public | |
| Public Sewer | |
| Central Air | |
| Natural Gas, Forced Air | |
| 12713762 | |
| 15163130030000 |
Nearby Schools
| NAME: | DISTRICT: | DISTANCE: | |
|---|---|---|---|
|
Grade School
Westchester Primary School |
92.5 | — | |
|
Middle School
Westchester Middle School |
92.5 | Not in DB | |
|
High School
Proviso West High School |
209 | Not in DB | |
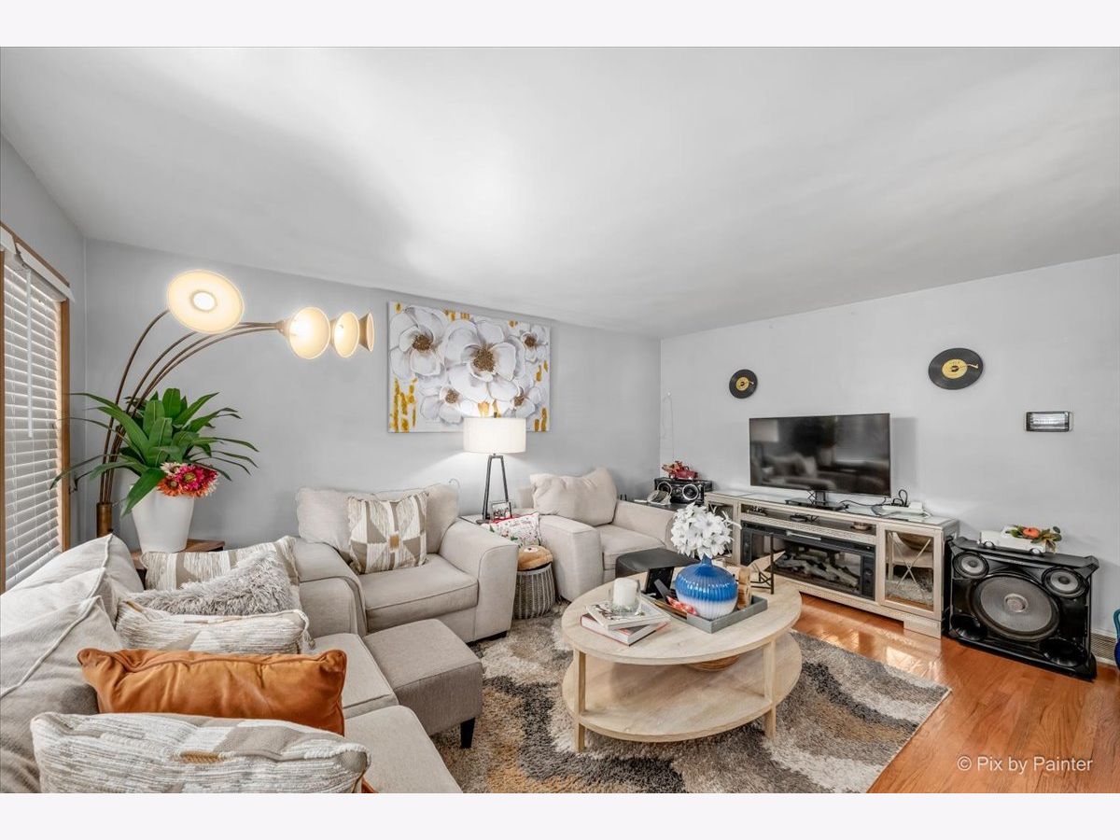
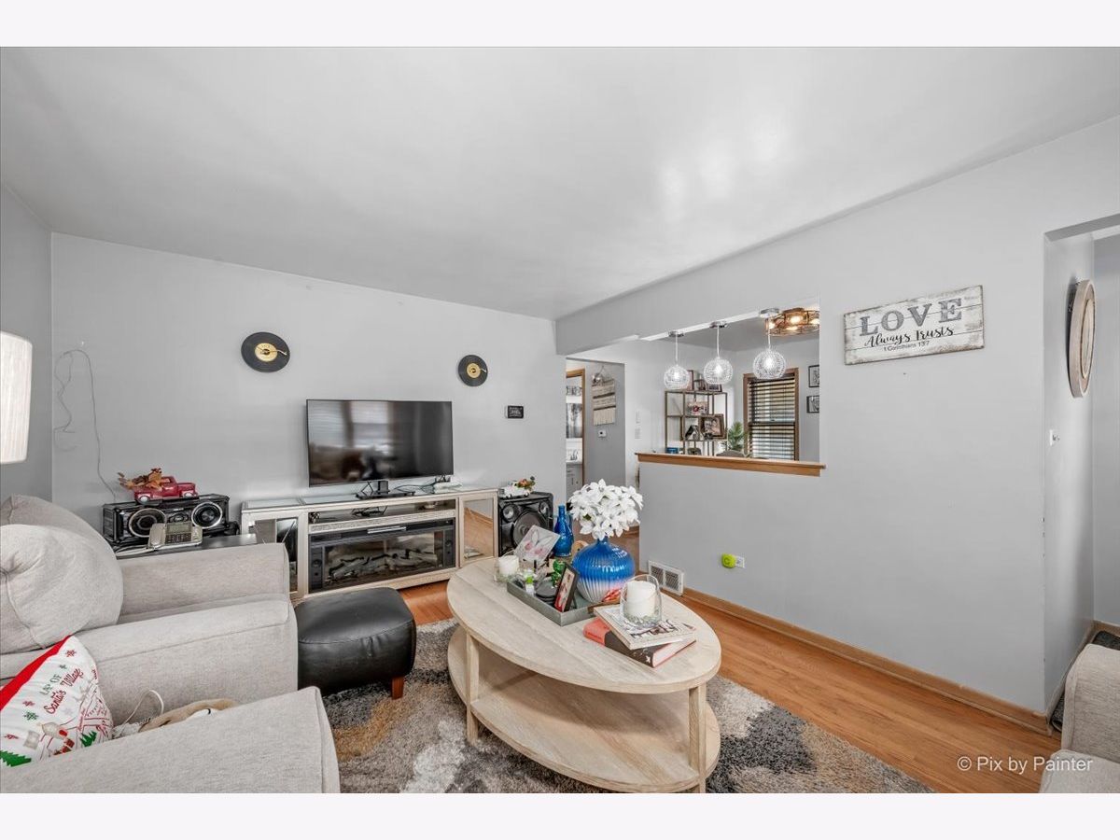
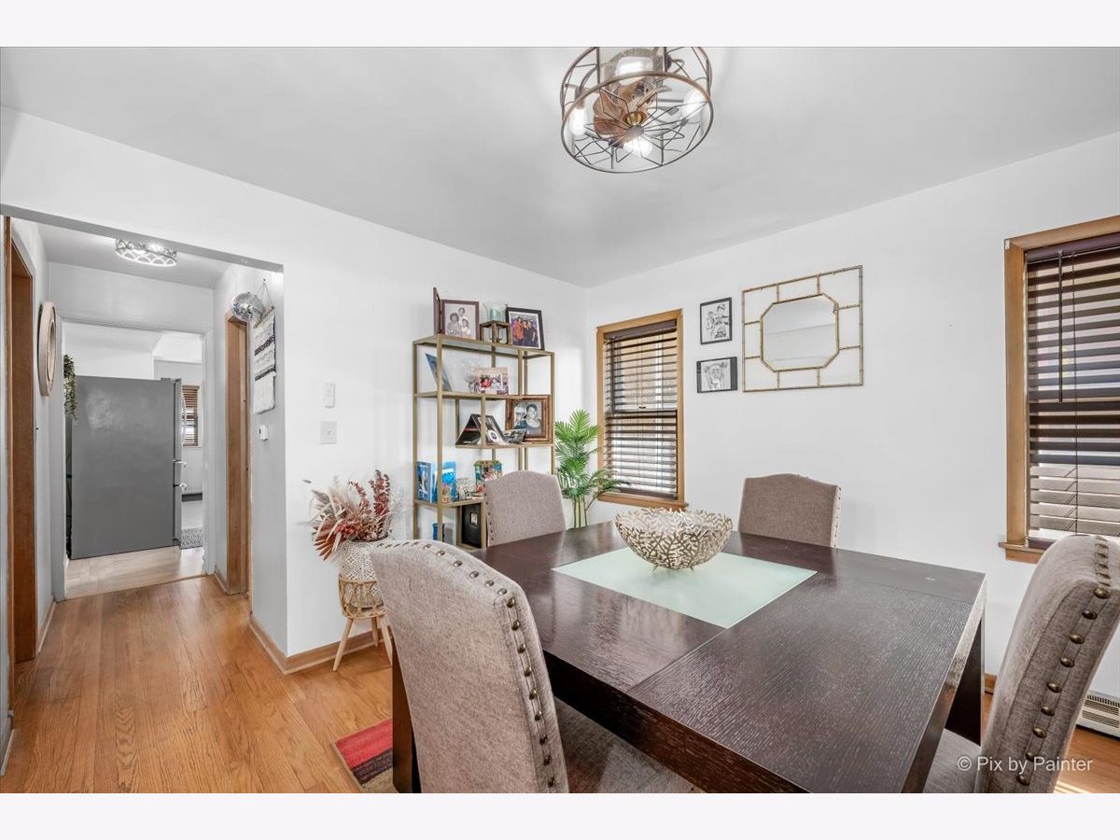
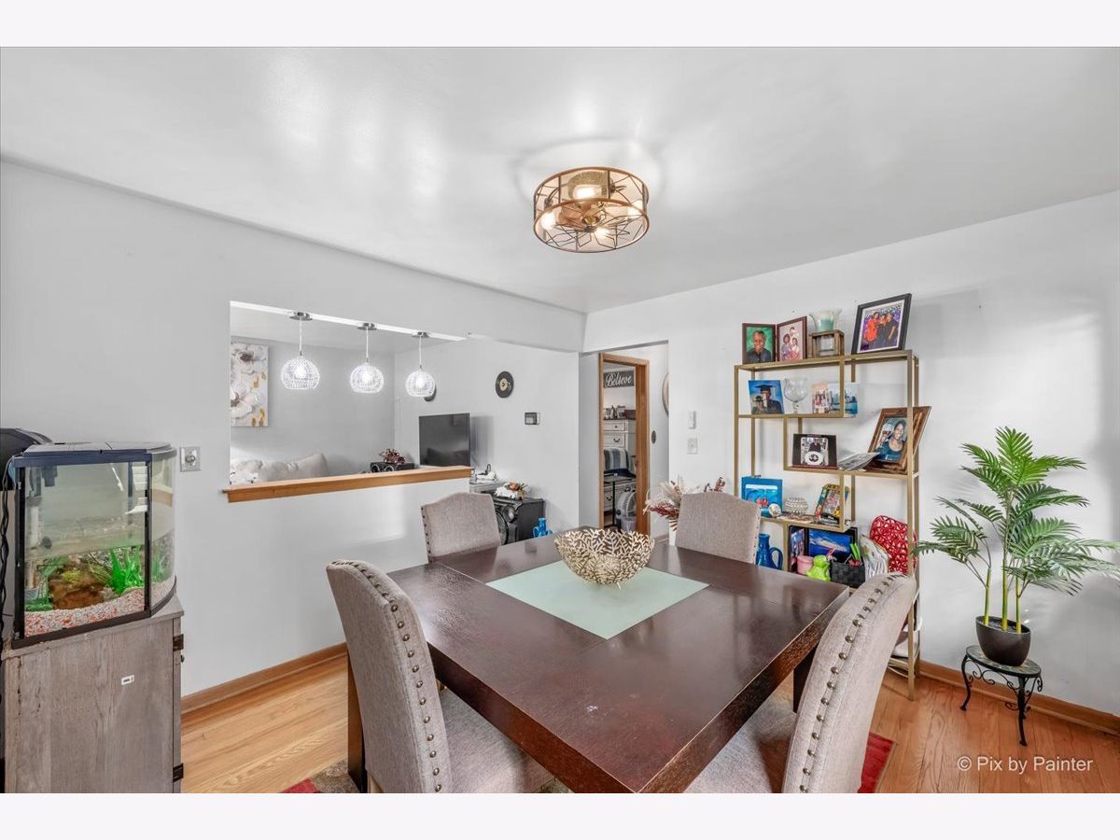
Room Specifics
Total Bedrooms: 4
Bedrooms Above Ground: 2
Bedrooms Below Ground: 2
Dimensions: 12X12
Floor Type: Hardwood
Dimensions: 12X11
Floor Type: Hardwood
Dimensions: 12X10
Floor Type: Vinyl
Dimensions: 11X11
Floor Type: Other
Full Bathrooms: 2
Bathroom Amenities: —
Bathroom in Basement: 1
Dimensions: 12X11
Floor Type: Hardwood
Dimensions: 19X12
Floor Type: Wood Laminate
Features: Eating Area-Table Space
Dimensions: 16X8
Floor Type: Vinyl
Dimensions: 16X13
Floor Type: Hardwood
Dimensions: 19X11
Floor Type: Vinyl
Rooms: No additional rooms
Other Specifics
| 1 | |
| Concrete Perimeter | |
| Concrete, Off Alley, Side Driveway, Garage Door Opener, Garage Owned, Detached, Garage | |
| Gas Dryer Hookup, In Unit | |
| Hardwood | |
| Deck, Patio, Porch | |
| Fenced | |
| — | |
| — | |
| 35x126 | |
| — | |
| None | |
| 1st Floor Bedroom, 1st Floor Full Bath | |
| Range, Dishwasher, Refrigerator, Washer, Dryer, Gas Cooktop, Humidifier | |
| Not in DB | |
| Park, Curbs, Sidewalks, Street Lights, Street Paved | |
| — | |
| — |
Contact Agent
Nearby Similar Homes
Nearby Sold Comparables



Contact Agent
Listing Provided By
Keller Williams Premiere Properties
