

7450 Waukegan Road, Niles, Illinois 60714


$339,900
|
For Sale
|
|
| Status: | Active |
| Sqft: | 1,596 |
| Cost/Sqft: | $213 |
| Beds: | 2 |
| Baths: | 2 |
| Year Built: | 1995 |
| Property Taxes: | $4,042 |
| Lot Size: | 0,00 |
Description
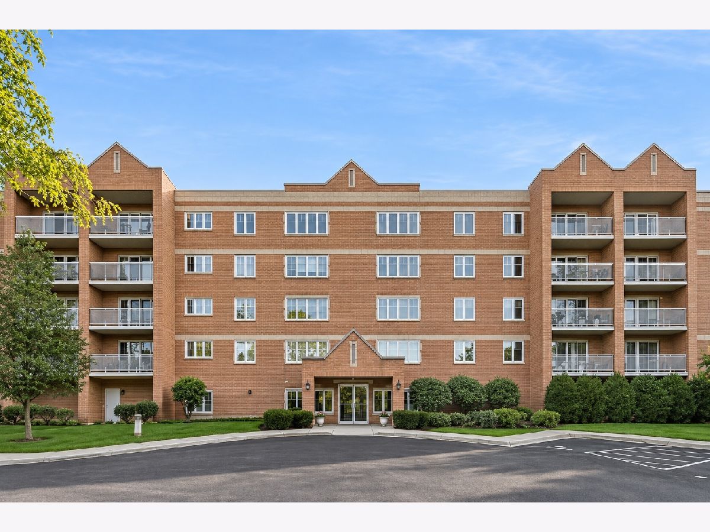
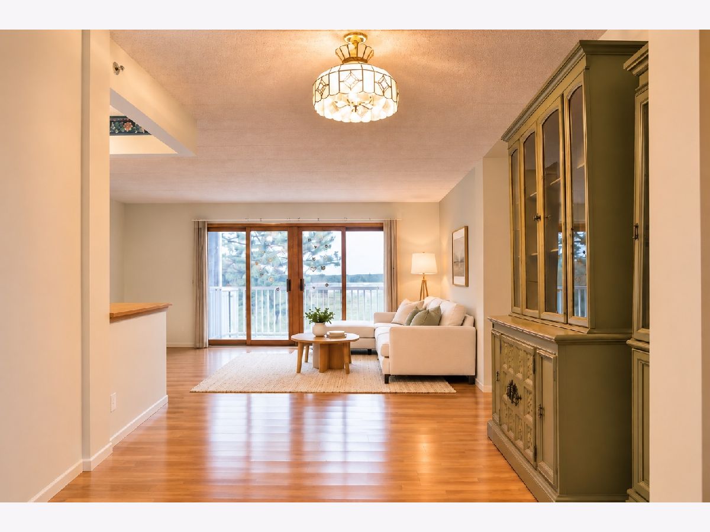
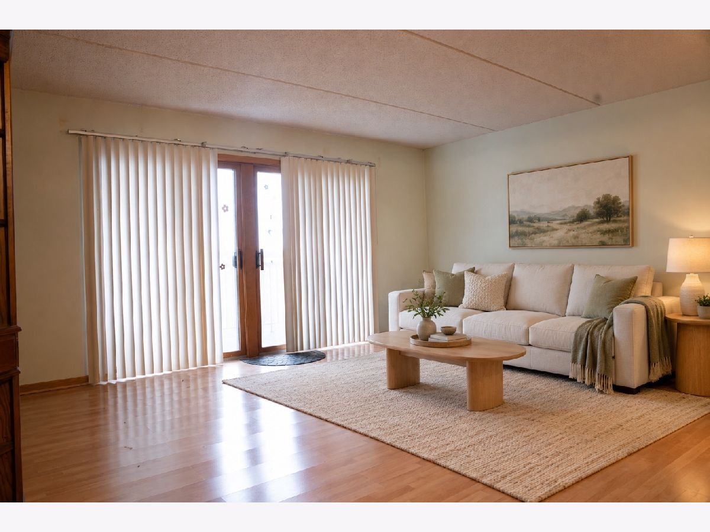
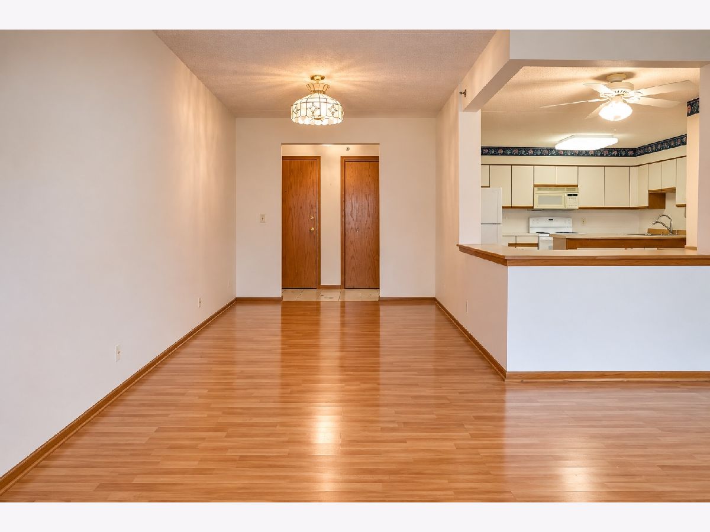
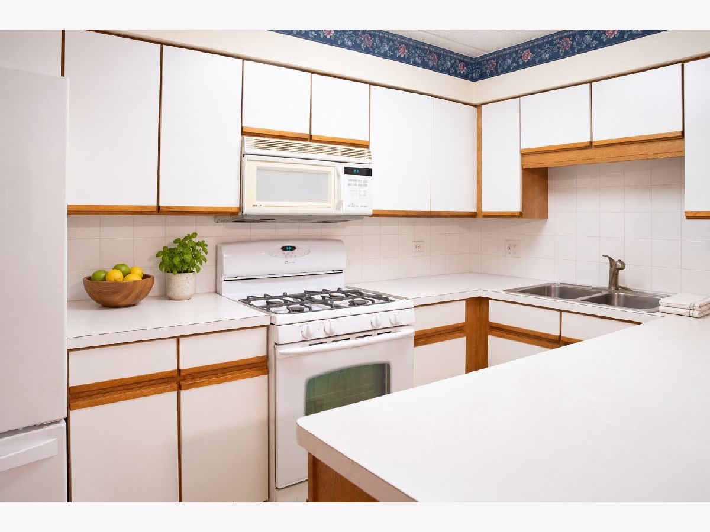
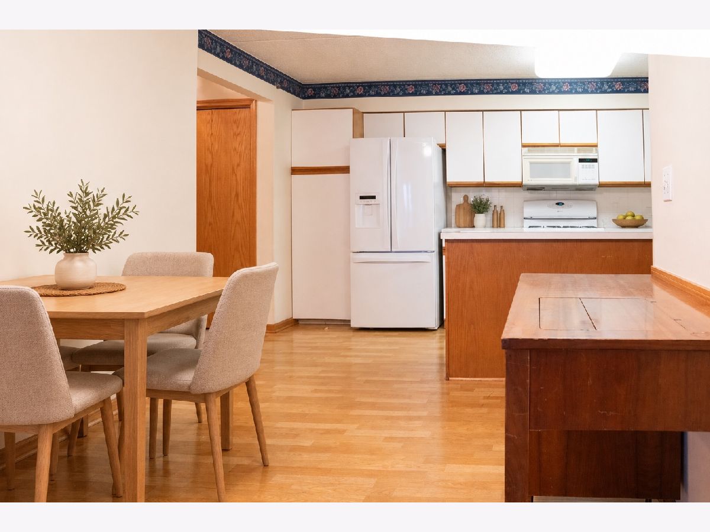
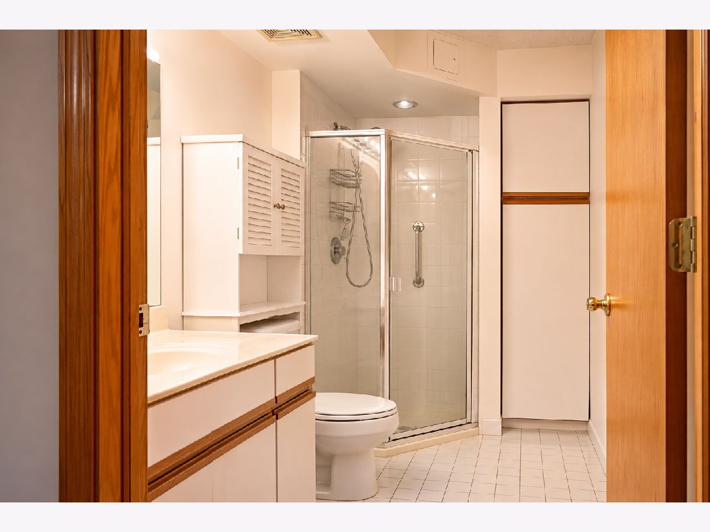
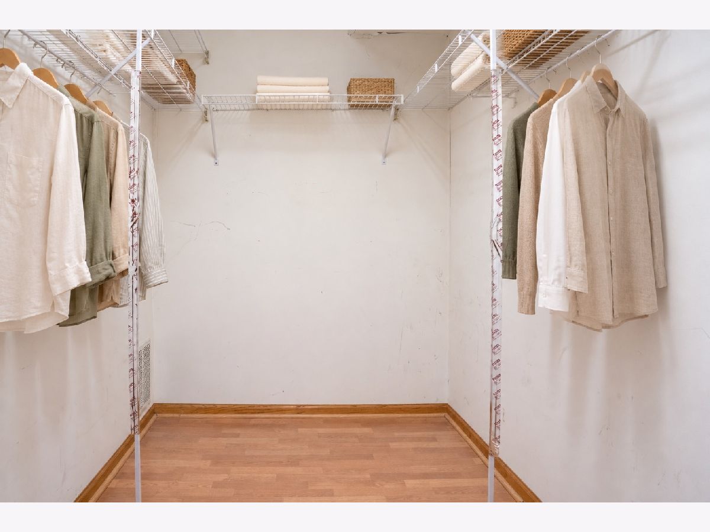
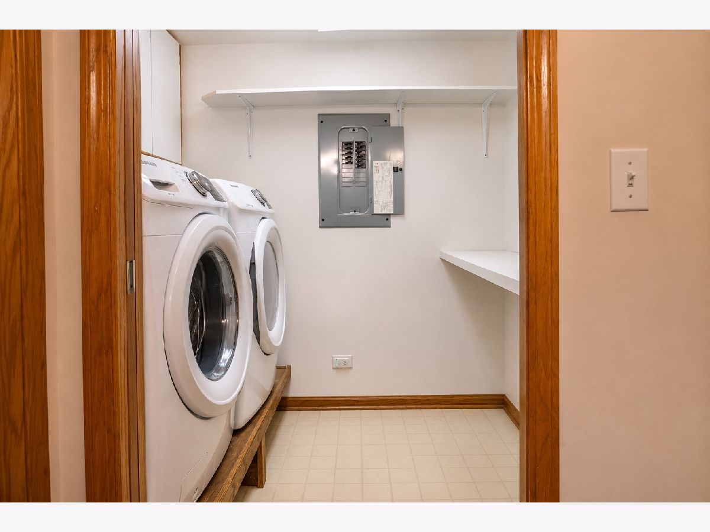
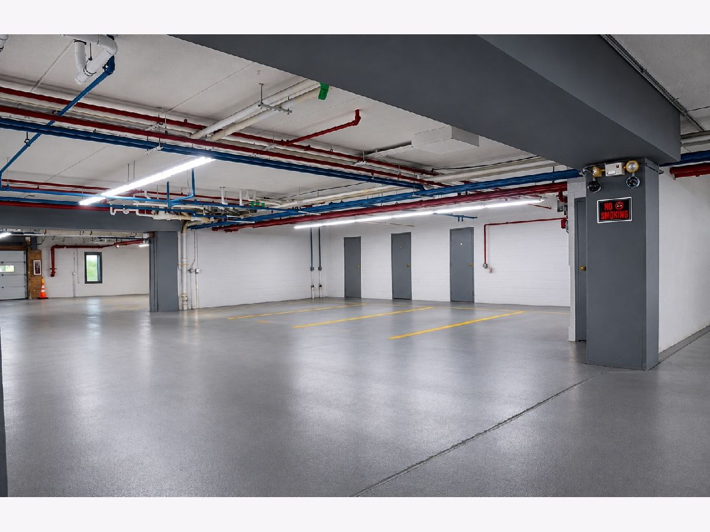
Welcome to Abbey Manor! This spacious, nearly 1,600-square-foot second-floor corner unit offers an exceptional combination of space, comfort, and convenience in a fantastic location. Featuring a generous floor plan, an eat-in kitchen, in-unit laundry, and a private balcony. Enjoy the convenience of a full primary bathroom, abundant storage throughout, and parking in a heated garage. Located in desirable School District 219, this well-sized corner unit offers comfortable living with plenty of room to make it your own. A wonderful opportunity to own a spacious condo in a sought-after location!
Property Specifics
| Condos/Townhomes | |
| 5 | |
| — | |
| 1995 | |
| None | |
| Brick | |
| — | |
| — | |
| No | |
| — |
| Cook | |
| — | |
| 376 / Monthly | |
| Heat, Water, Gas, Parking, Insurance, Exterior Maintenance, Lawn Care, Scavenger, Snow Removal, Other | |
| Public | |
| Public Sewer | |
| Central Air | |
| Gas, Radiant | |
| 12801250 | |
| 10303010511003 |
Nearby Schools
| NAME: | DISTRICT: | DISTANCE: | |
|---|---|---|---|
|
High School
Niles West High School |
219 | Not in DB | |
Property History
| DATE: | EVENT: | PRICE: | SOURCE: |
|---|---|---|---|
| 15 Oct, 2013 | Sold | $171,000 | MRED MLS |
| 10 Sep, 2013 | Under contract | $169,900 | MRED MLS |
| 16 Aug, 2013 | Listed for sale | $169,900 | MRED MLS |
| 4 Nov, 2026 | Listed for sale | $339,900 | MRED MLS |
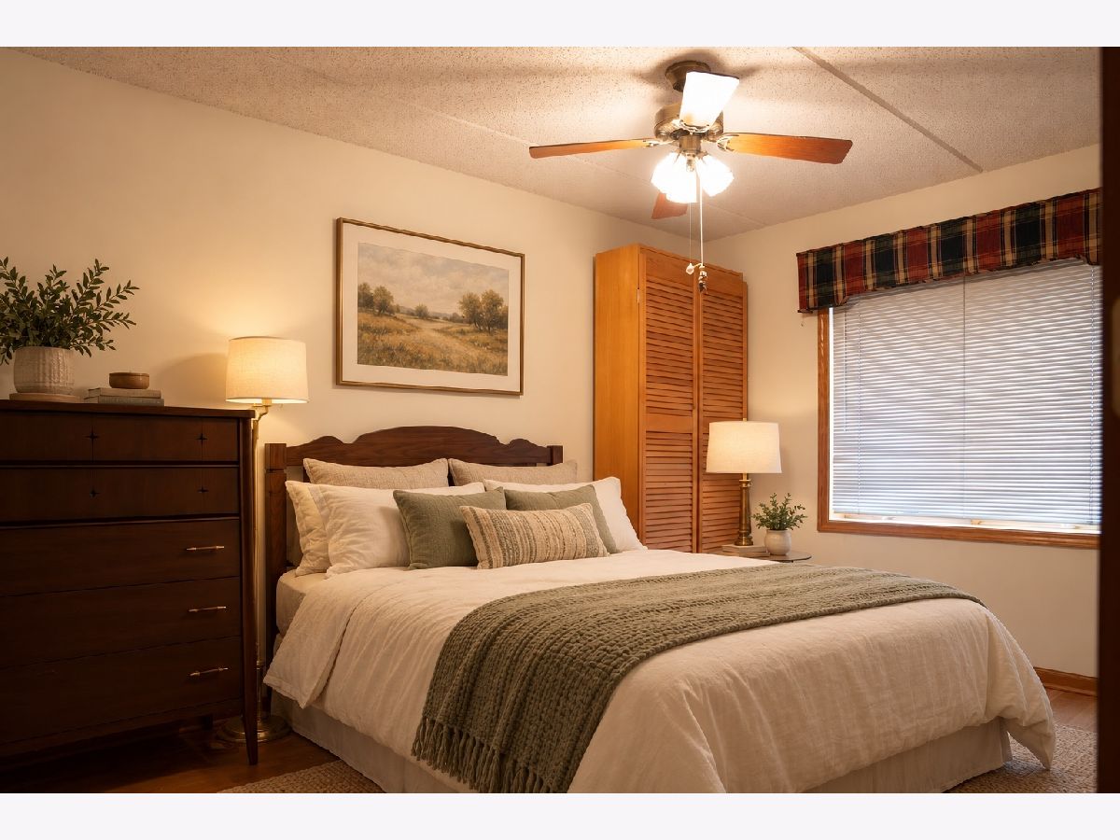
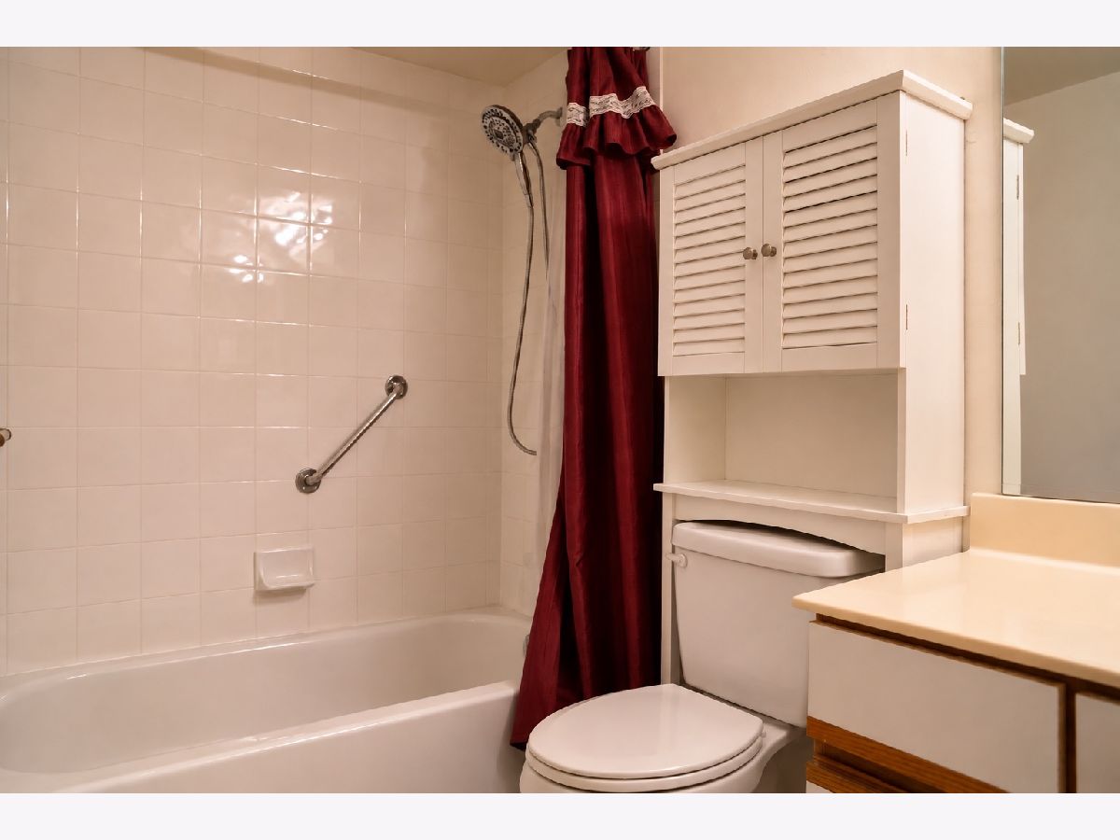
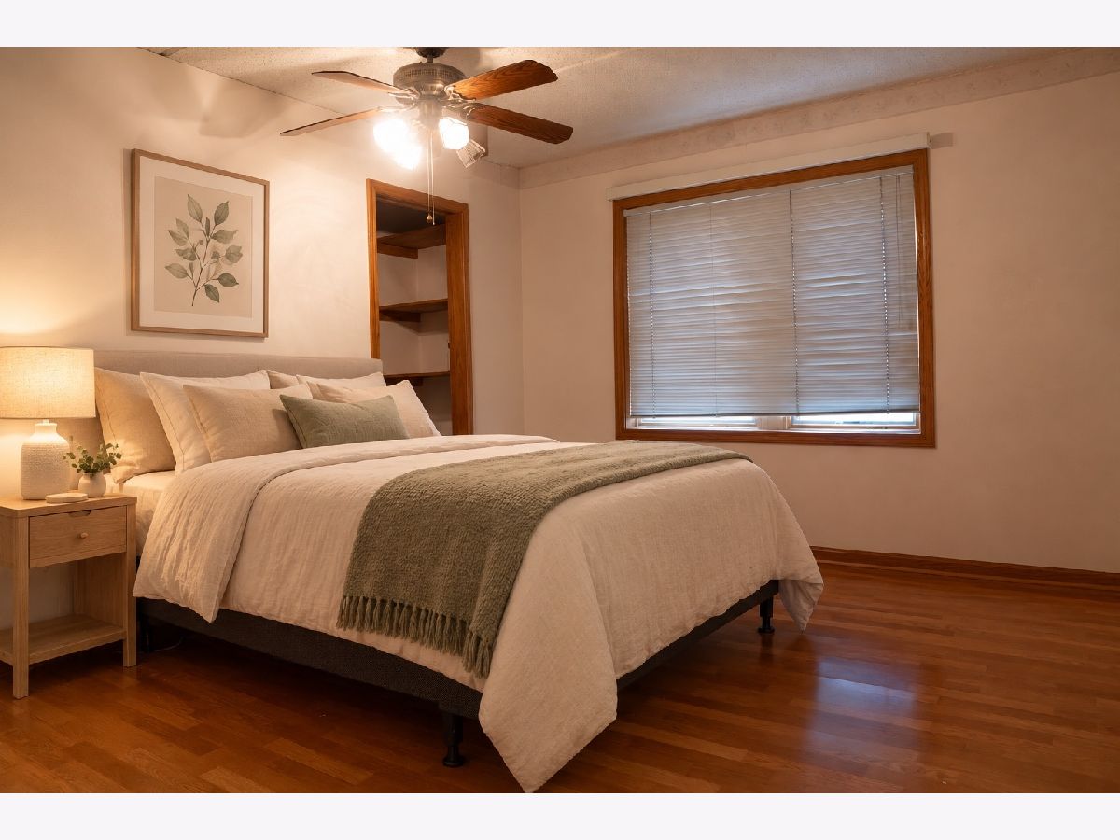
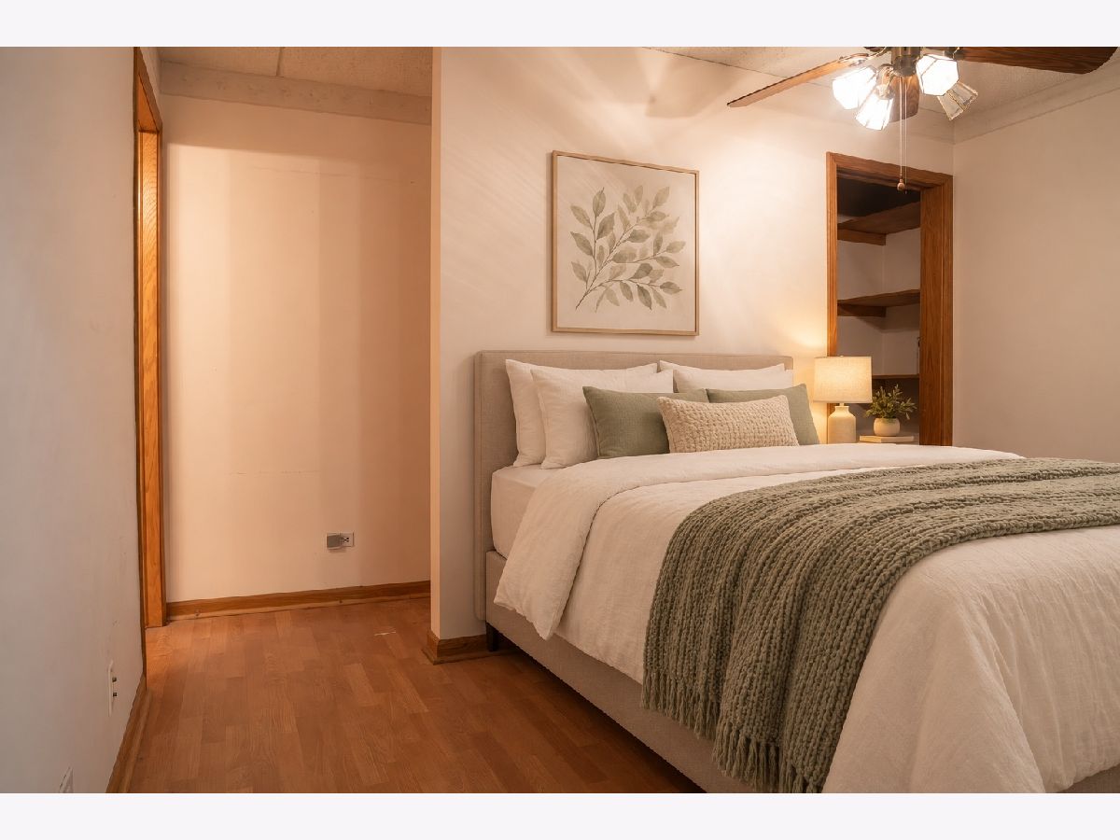
Some photos of this home have been virtually staged.
Room Specifics
All Bedroom Info:
Total Bedrooms: 2
Bedrooms Above Ground: 2
Bedrooms Below Ground: 0
Total Bedrooms: 2
Bedrooms Above Ground: 2
Bedrooms Below Ground: 0
Master Bedroom Info:
Dimensions: 14X13
Location: Main LevelDimensions: 14X13
Floor Type: Wood Laminate
Second Bedroom Info:
Dimensions: 12X11
Location: Main LevelDimensions: 12X11
Floor Type: —
Bathroom Info:
Full Bathrooms: 2
Partial Bathrooms: 0Full Bathrooms: 2
Bathroom Amenities: —
Bathroom in Basement: 0
Dining Room Info:
Dimensions: 10X10
Location: Main LevelDimensions: 10X10
Floor Type: Wood Laminate
Kitchen Info:
Dimensions: 13X11
Location: Main LevelDimensions: 13X11
Floor Type: Wood Laminate
Features: Eating Area-Table Space
Laundry Room Info:
Dimensions: 10X6
Location: Main LevelDimensions: 10X6
Floor Type: Other
Living Room Info:
Dimensions: 18X13
Location: Main LevelDimensions: 18X13
Floor Type: Wood Laminate
Additional Rooms Info:
Rooms: Balcony/Porch/Lanai
Basement: NoneRooms: Balcony/Porch/Lanai
First Additional Room Info:
Name: Balcony/Porch/Lanai
Dimensions: 5X13
Location: Main LevelName: Balcony/Porch/Lanai
Dimensions: 5X13
Floor Type: —
Other Specifics
| 1 | |
| — | |
| Heated Garage, Attached, Garage | |
| — | |
| Laminate | |
| — | |
| Hall Width 36 Inches or More, Ramp - Main Level | |
| — | |
| Common Grounds | |
| COMMON | |
| — | |
| Full | |
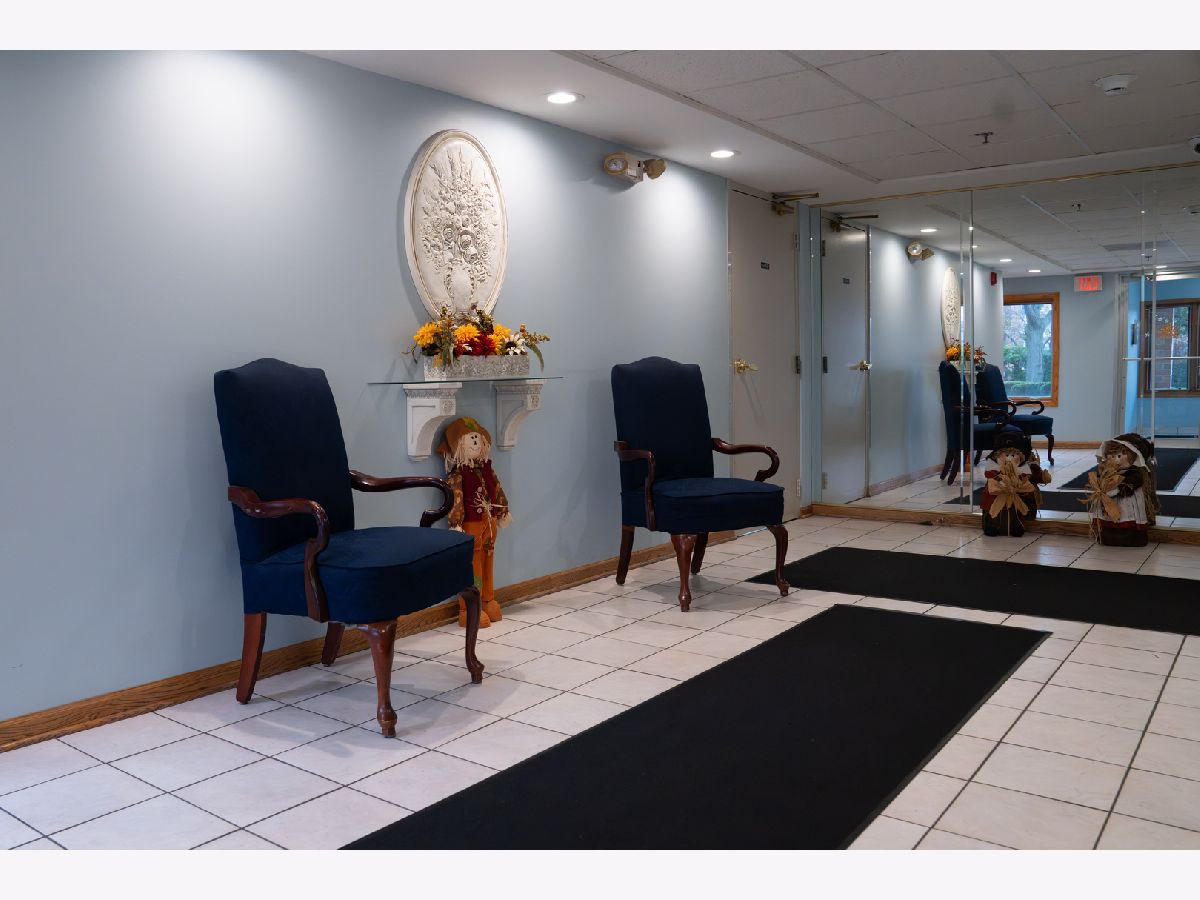
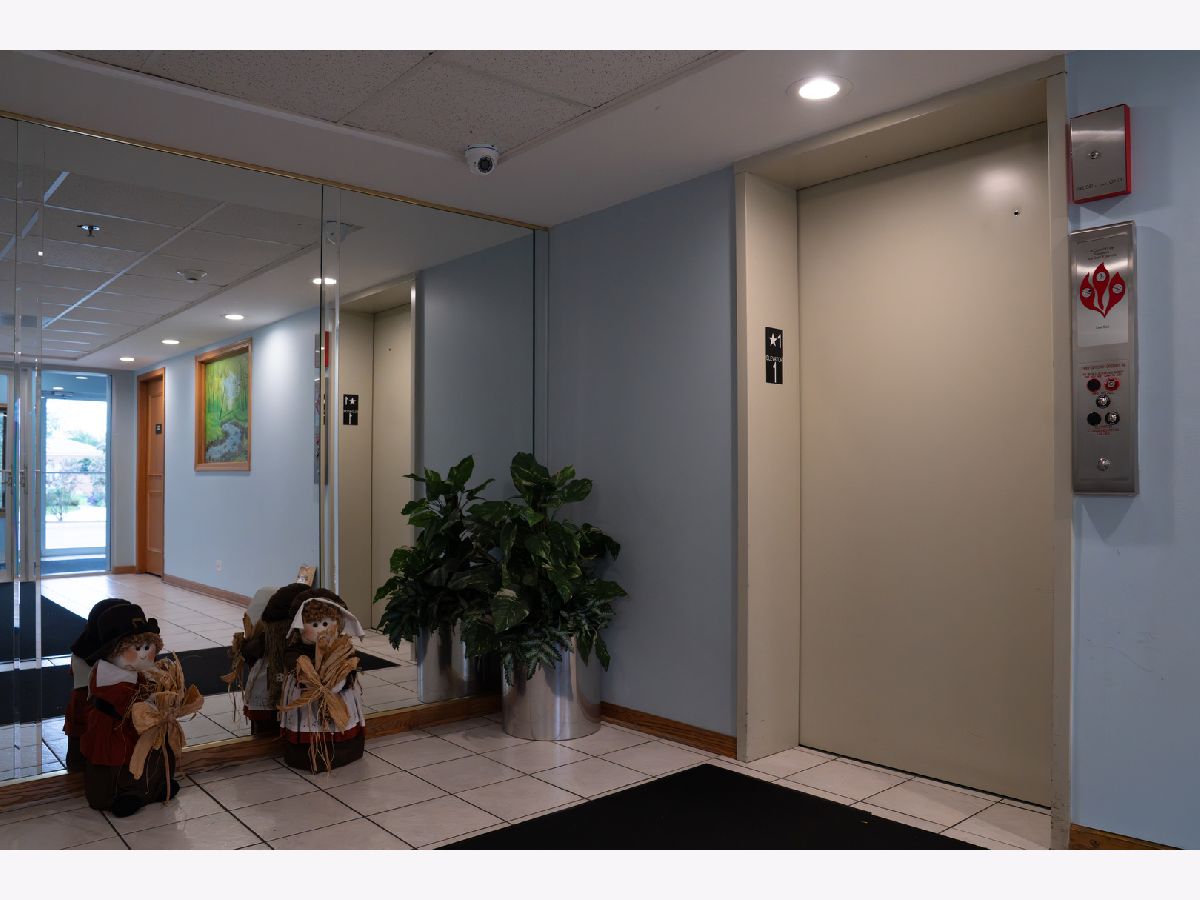
| Elevator, Storage, Lobby | |
| Range, Microwave, Dishwasher, Refrigerator, Washer, Dryer | |
| Not in DB | |
| — | |
| Elevator in Residence, Elevator(s), Accessible | |
| — |
Tax History
| Year | Property Taxes |
|---|---|
| 2013 | $2,093 |
| 2026 | $4,042 |
Contact Agent
Nearby Similar Homes
7450 Waukegan Road, Niles, Illinois 60714
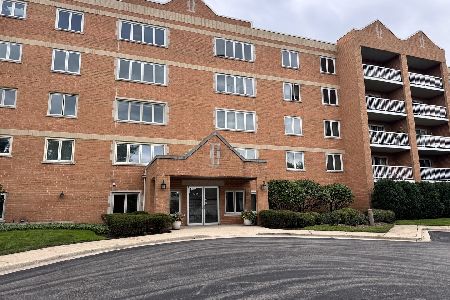
For Sale
$339,999
2 beds / 2.0 baths / 1,200 ft2
Condos/Townhomes / Built: 1995
53
7450 Waukegan Road, Niles, Illinois 60714
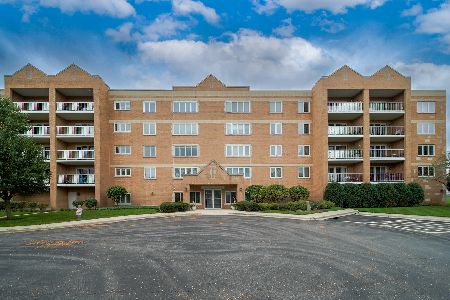
For Sale
$389,000
2 beds / 2.0 baths / 1,400 ft2
Condos/Townhomes / Built: 1997
24
Niles, Illinois 60714
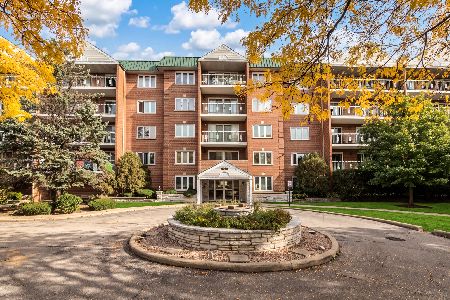
For Sale
$305,000
2 beds / 2.0 baths / 1,400 ft2
Condos/Townhomes / Built: 1992
7
7031 Touhy Avenue, Niles, Illinois 60714
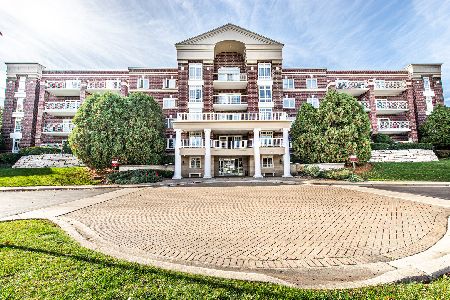
For Sale
$274,900
1 beds / 1.0 baths / 900 ft2
Condos/Townhomes / Built: 1997
2
7041 Touhy Avenue, Niles, Illinois 60714
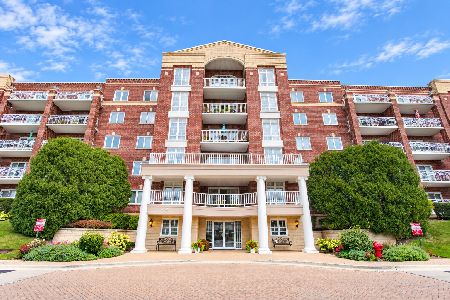
For Sale
$450,000
3 beds / 2.1 baths / 1,750 ft2
Condos/Townhomes / Built: 1999
5
6882 Touhy Avenue, Niles, Illinois 60714
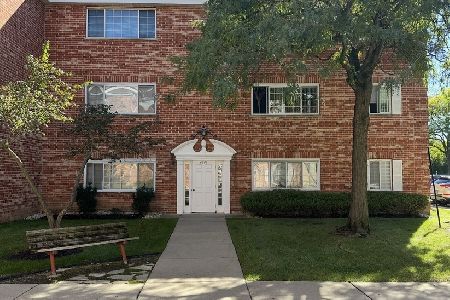
For Sale
$169,900
1 beds / 1.0 baths / 700 ft2
Condos/Townhomes / Built: —
17
Nearby Sold Comparables
Niles, Illinois 60714

Sold
$299,000
2 beds / 2.0 baths / 1,800 ft2
Condos/Townhomes / Built: 1995
7124
Contact Agent
Listing Provided By
Fulton Grace Realty
