

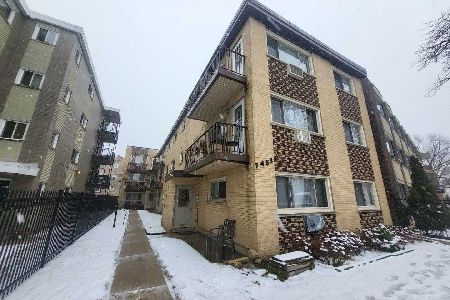
7453 Sheridan Road, Rogers Park, Chicago, Illinois 60626


$173,000
|
For Sale
|
|
| Status: | Active |
| Sqft: | 700 |
| Cost/Sqft: | $247 |
| Beds: | 1 |
| Baths: | 1 |
| Year Built: | 1965 |
| Property Taxes: | $2,741 |
| Days On Market: | 49 |
| Lot Size: | 0,00 |
Description
Welcome home to this lovely Rodgers Park condo, charming top floor unit with ample natural lighting. Well maintain home with beauitful oak hardwood flooring all throughout. Recessed lighting package and updated light fixtures. Overside living room and dining room. Kitchen equipped with quartz coutnertops and 42 inch cabinets. Additional storage and coined laundry. One parking included with this home. Conveniently located near CTA Red, Purple, Yellow Line stops and the METRA train station for an easy downtown commute. Short ride to Loyola University and Evanston. Enjoy the vibrant neighborhood lifestyle including popular Honeybear Cafe, Charmer Cafe, Khmai and Anton Pizza & Pasta, along with the shops and charm of Jarvis Square. Definitely a must-see!
Property Specifics
| Condos/Townhomes | |
| 3 | |
| — | |
| 1965 | |
| 2007 | |
| None | |
| Brick | |
| — | |
| — | |
| No | |
| — |
| Cook | |
| — | |
| 235 / Monthly | |
| Heat, Water, Insurance, Exterior Maintenance, Lawn Care, Scavenger, Snow Removal | |
| Lake Michigan | |
| Public Sewer | |
| Wall Unit(s) | |
| Steam, Baseboard | |
| 12757807 | |
| 11293080211008 |
Property History
| DATE: | EVENT: | PRICE: | SOURCE: |
|---|---|---|---|
| 18 Dec, 2018 | Sold | $135,000 | MRED MLS |
| 1 Dec, 2018 | Under contract | $137,000 | MRED MLS |
| — | Last price change | $145,000 | MRED MLS |
| 22 Aug, 2018 | Listed for sale | $150,000 | MRED MLS |
| 5 May, 2023 | Sold | $132,000 | MRED MLS |
| 19 Mar, 2023 | Under contract | $129,900 | MRED MLS |
| 14 Feb, 2023 | Listed for sale | $129,900 | MRED MLS |
| — | Last price change | $180,000 | MRED MLS |
| 14 Sep, 2026 | Listed for sale | $180,000 | MRED MLS |


Room Specifics
Total Bedrooms: 1
Bedrooms Above Ground: 1
Bedrooms Below Ground: 0
Dimensions: 15X11
Floor Type: Hardwood
Full Bathrooms: 1
Bathroom Amenities: Whirlpool
Bathroom in Basement: 0
Dimensions: 10X10
Floor Type: Hardwood
Dimensions: 10X10
Floor Type: Hardwood
Features: Eating Area-Table Space
Dimensions: 17X13
Floor Type: Hardwood
Rooms: Balcony/Porch/Lanai
Name: Balcony/Porch/Lanai
Dimensions: 8X3
Floor Type: —
Other Specifics
| — | |
| — | |
| Assigned, Off Alley, Owned | |
| — | |
| Hardwood | |
| — | |
| Balcony | |
| Common Grounds | |
| PER SURVEY | |
| — | |
| None | |
| — | |
| Range, Microwave, Dishwasher, Refrigerator, Stainless Steel Appliance(s) | |
| Not in DB | |
| — | |
| Coin Laundry, Storage, Security Door Lock(s) | |
| — |
Tax History
| Year | Property Taxes |
|---|---|
| 2018 | $1,615 |
| 2023 | $2,011 |
| — | $2,741 |
Contact Agent
Nearby Similar Homes


Nearby Sold Comparables

Contact Agent
Listing Provided By
Jason Mitchell Real Estate IL
