

746A Oak Hill Road, Lake Barrington, Illinois 60010


$340,000
|
For Sale
|
|
| Status: | New |
| Sqft: | 1,025 |
| Cost/Sqft: | $332 |
| Beds: | 2 |
| Baths: | 1 |
| Year Built: | 1978 |
| Property Taxes: | $3,931 |
| Days On Market: | 2 |
| Lot Size: | 0,00 |
Description
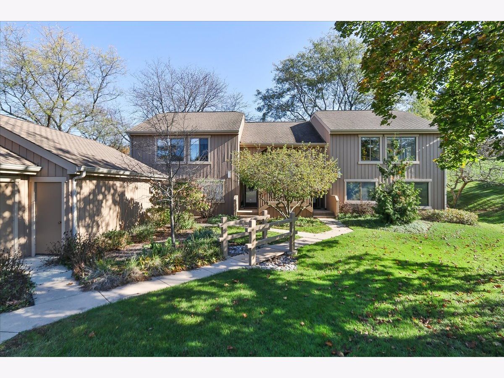
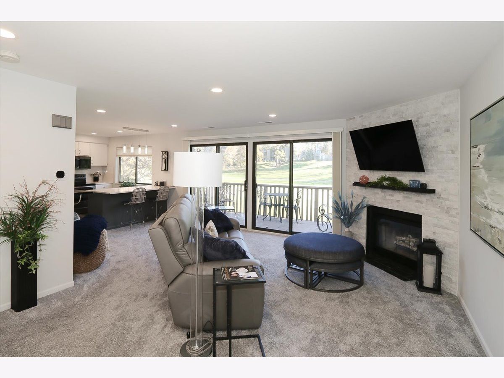
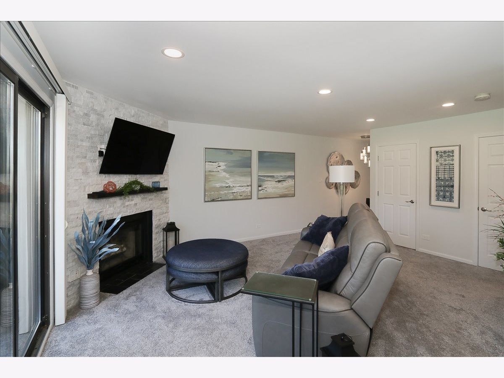
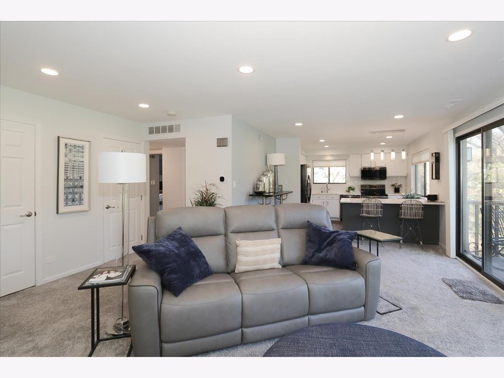
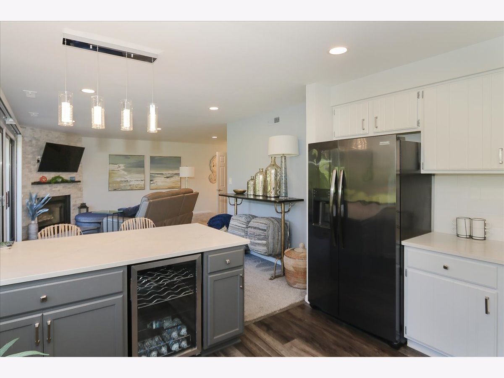
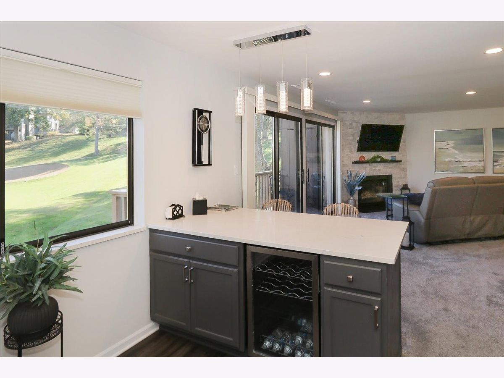
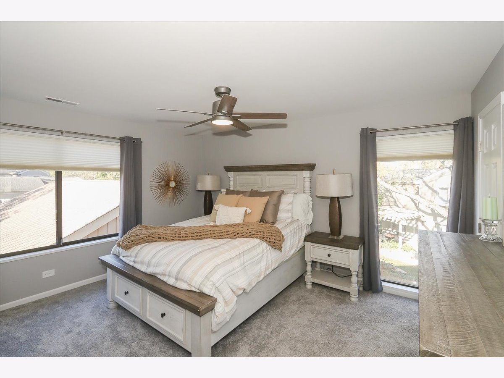
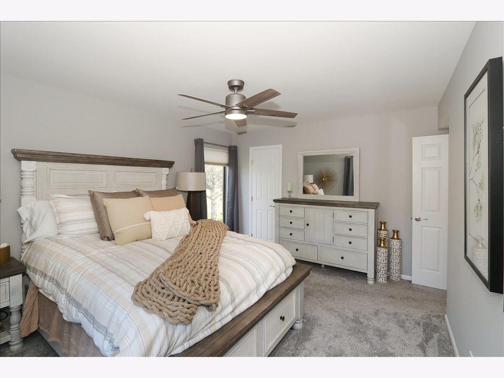
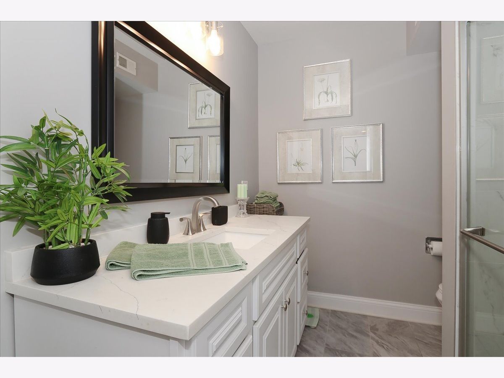
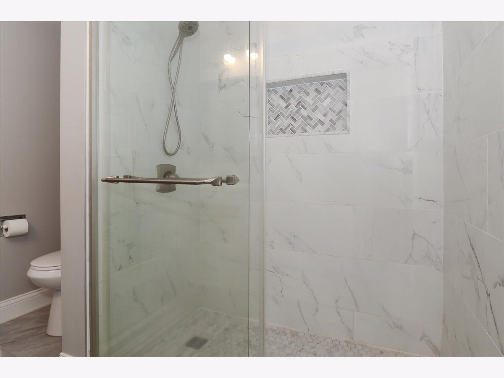
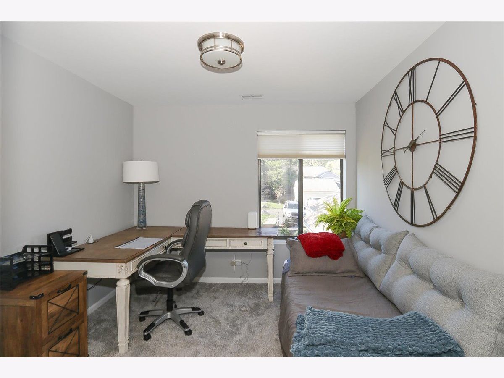
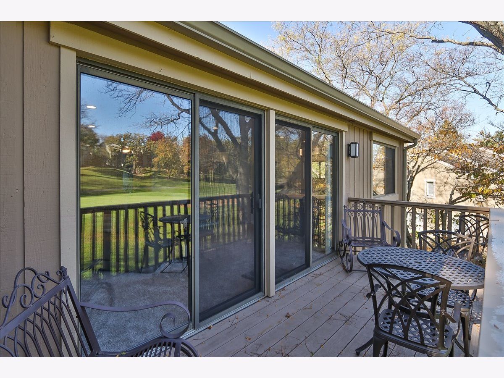
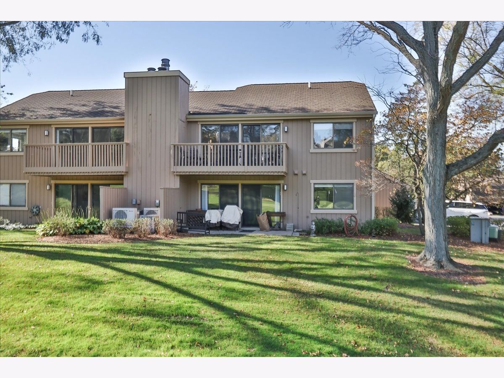
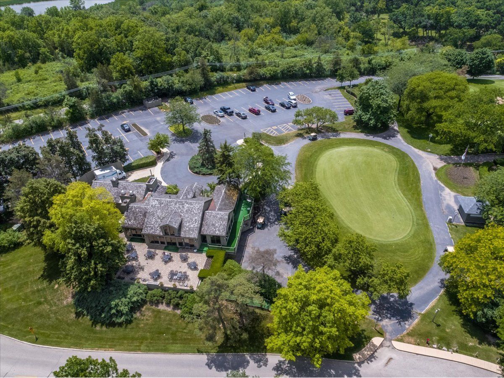
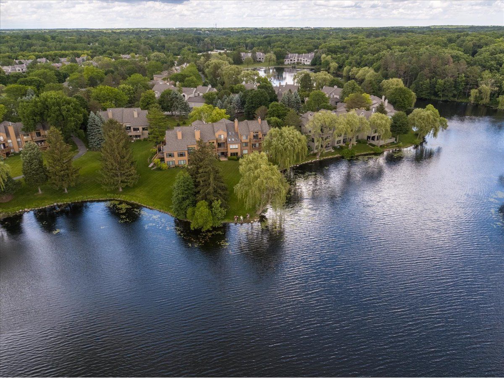
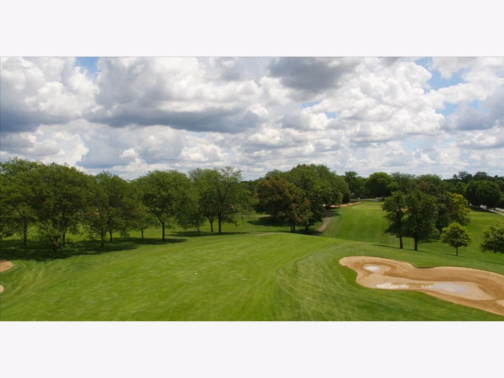
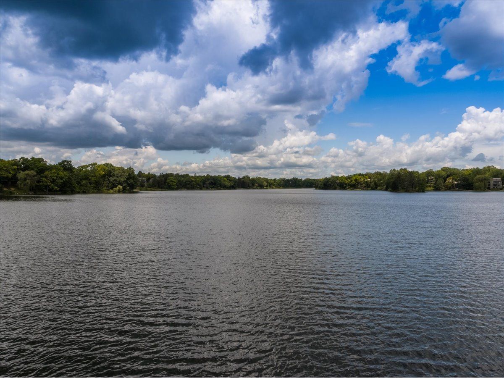
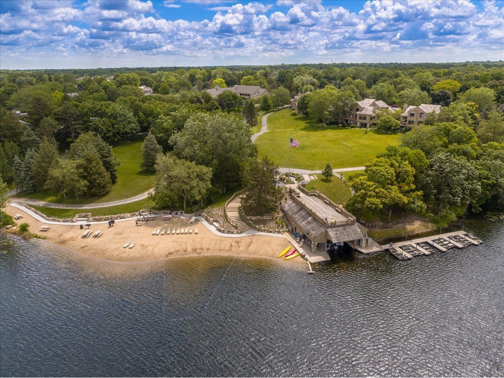
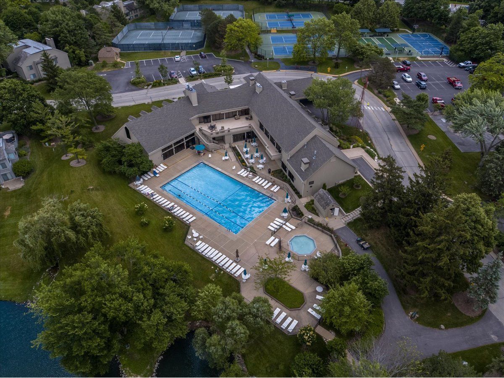
Wonderful Opportunity to own this home with the living area COMPLETELY RENOVATED IN 2023 IN A FIRST-CLASS MANNER (and looks like it was renovated yesterday); KITCHEN has SS appliances, white cabinets, Granite counters, wine refrigerator, and a large island with storage and seating, luxury vinyl flooring; Can lighting and custom blinds throughout; Master Bath has beautifully finished separate shower; Home has Newer paint and carpet in neutral colors; Newer HVAC and water heater; Desirable golf course location on the 16th green - you will be entertained by watching FROM THE LARGE BALCONY the golfers putt the challenging green; NOTE the home is being sold fully furnished as reflected by the asking price- furnishings that you would choose for yourself if buying new (including a brand new sofa); Association maintains the exterior - roof, gutters and siding; Association has just finished repairing siding, as needed, and restaining; All of this in the GATED, UNIQUE RESORT-LIKE COMMUNITYOF LAKE BARRINGTON SHORES with a 100 acre lake, marina with sailboats, kayaks, canoes and fishing boats all for resident use; 37 acre forest preserve, walking trails, 8 tennis courts, Bocce and Pickle Ball courts, Platform tennis, In & Outdoor pools; 18 hole golf course for membership play; Large RENOVATED COMMUNITY BUILDING with a ballroom, Party Room, FITNESS CENTER, library, conference rooms and more; Many activities and amenities for ALL AGES TO ENJOY; There is no community like it in the area; Highly rated Barrington Schools; FULL-TIME SECURITY.
Property Specifics
| Condos/Townhomes | |
| 1 | |
| — | |
| 1978 | |
| 2023 | |
| None | |
| Cedar | |
| Asphalt | |
| ASPEN | |
| No | |
| — |
| Lake | |
| Lake Barrington Shores | |
| 405 / Monthly | |
| Water, Parking, Insurance, Security, TV/Cable, Clubhouse, Exercise Facilities, Pool, Exterior Maintenance, Lawn Care, Scavenger, Snow Removal, Internet | |
| Shared Well | |
| Public Sewer | |
| Central Air | |
| Electric, Forced Air | |
| 12791278 | |
| 13113003550000 |






Room Specifics
Total Bedrooms: 2
Bedrooms Above Ground: 2
Bedrooms Below Ground: 0
Dimensions: 14X12
Floor Type: Carpet
Dimensions: 11X10
Floor Type: Carpet
Full Bathrooms: 1
Bathroom Amenities: Separate Shower, Double Sink
Bathroom in Basement: 0
Dimensions: 12X8
Floor Type: Carpet
Dimensions: 12X10
Floor Type: Luxury Vinyl
Features: Granite Counters, Updated Kitchen
Dimensions: 6X4
Floor Type: —
Dimensions: 18X13
Floor Type: Carpet
Rooms: Balcony/Porch/Lanai
Name: Balcony/Porch/Lanai
Dimensions: 5X14
Floor Type: Other
Other Specifics
| 1 | |
| Concrete Perimeter | |
| Asphalt, Garage Door Opener, Garage Owned, Detached, Garage | |
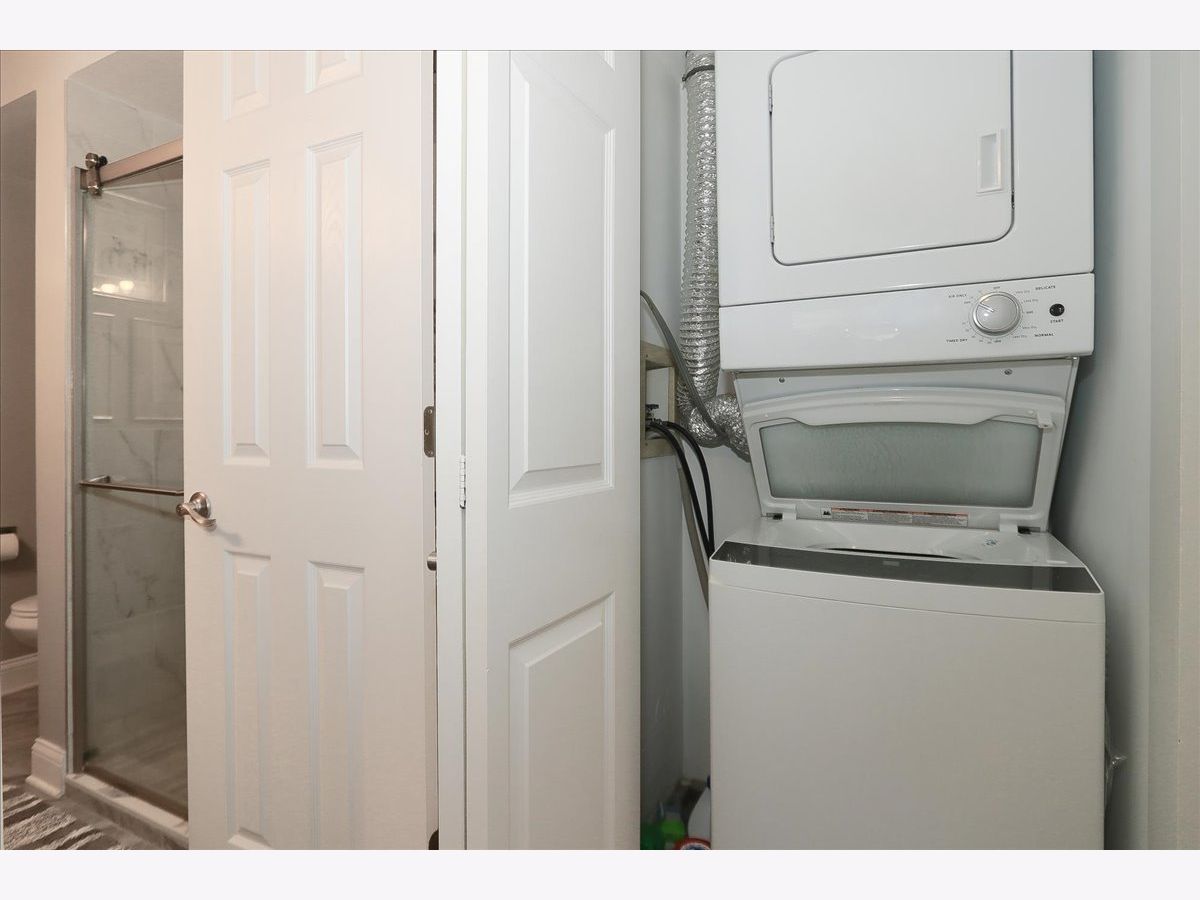
| Washer Hookup, In Unit | |
| Carpet | |
| — | |
| Balcony | |
| — | |
| CONDO | |
| — | |
| — | |
| Walk-In Closet(s), Open Floorplan, Granite Counters | |
| Range, Microwave, Dishwasher, Refrigerator, Washer, Dryer, Disposal, Stainless Steel Appliance(s), Wine Refrigerator, Cooktop | |
| Not in DB | |
| — | |
| Golf Course, Indoor Pool, Pool, Tennis Court(s), Spa/Hot Tub, Clubhouse | |
| Wood Burning |
Contact Agent
Nearby Similar Homes
Nearby Sold Comparables


Contact Agent
Listing Provided By
RE/MAX Properties Northwest
