

747 20th Street, East Moline, Illinois 61244


$62,000
|
For Sale
|
|
| Status: | Price Change |
| Sqft: | 936 |
| Cost/Sqft: | $66 |
| Beds: | 2 |
| Baths: | 2 |
| Year Built: | 1930 |
| Property Taxes: | $1,379 |
| Days On Market: | 24 |
| Lot Size: | 0,12 |
Description
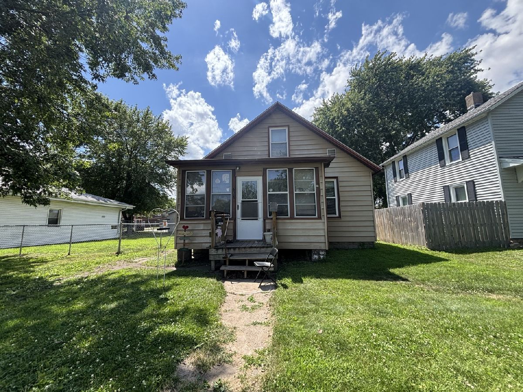
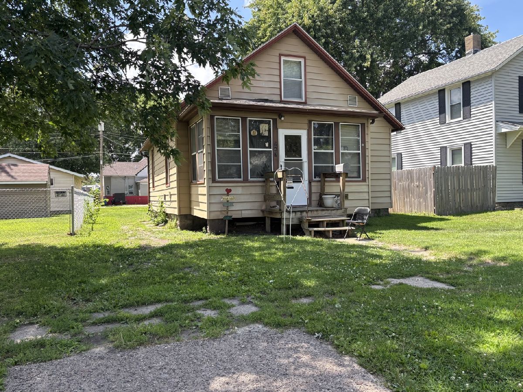
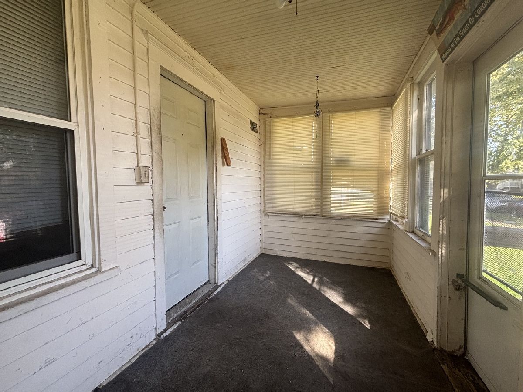
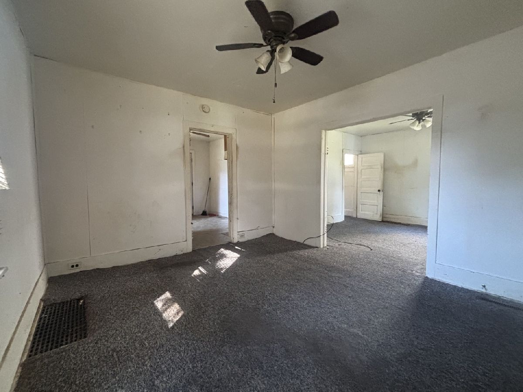
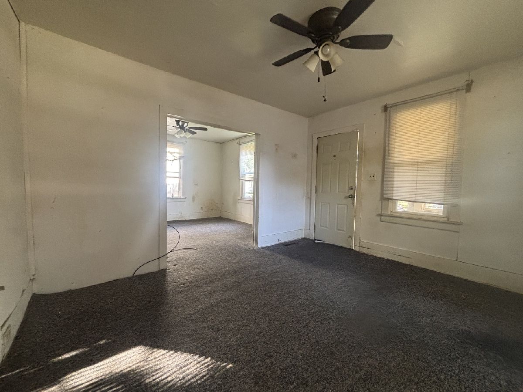
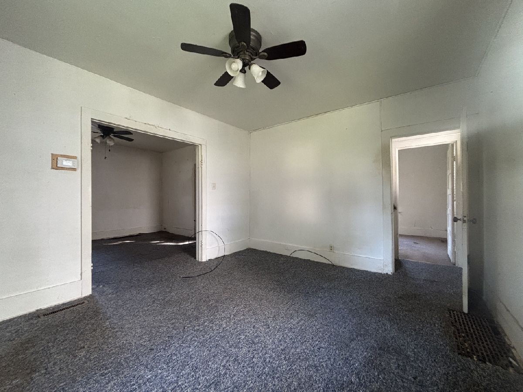
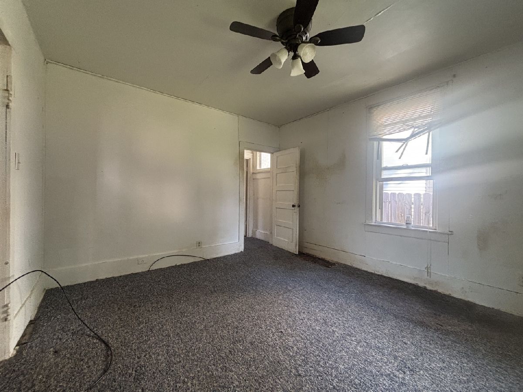
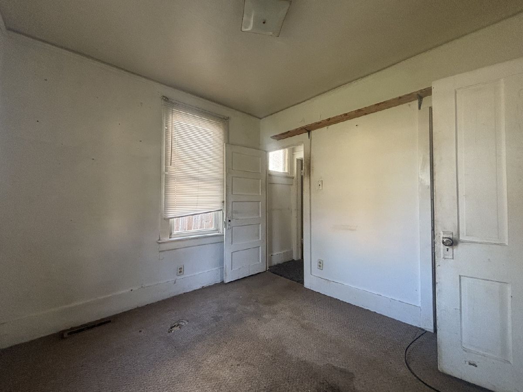
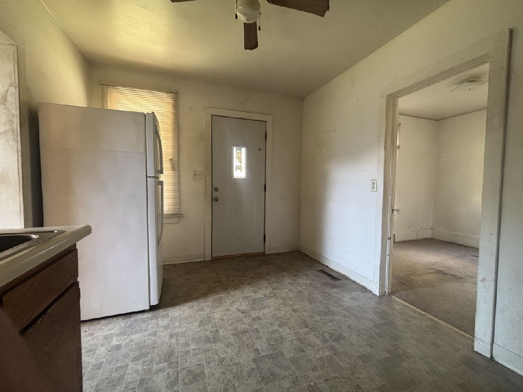
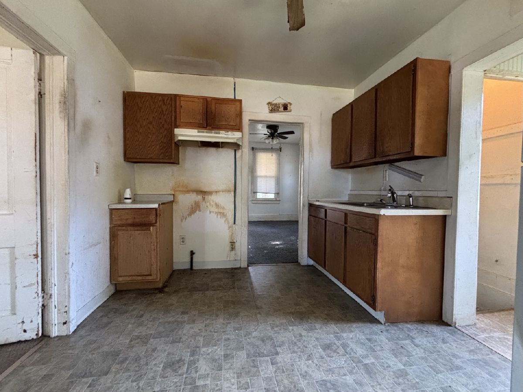
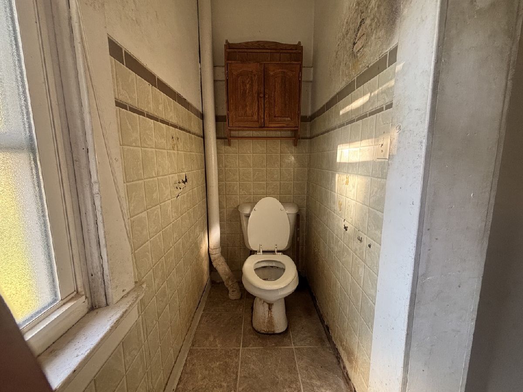
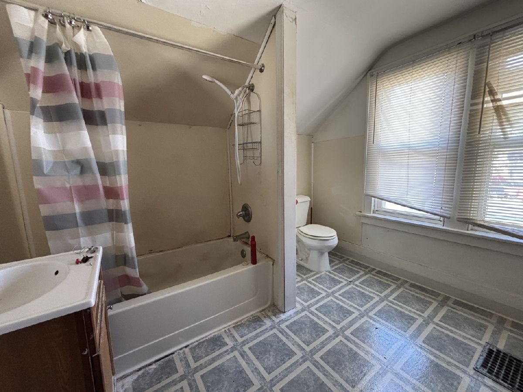
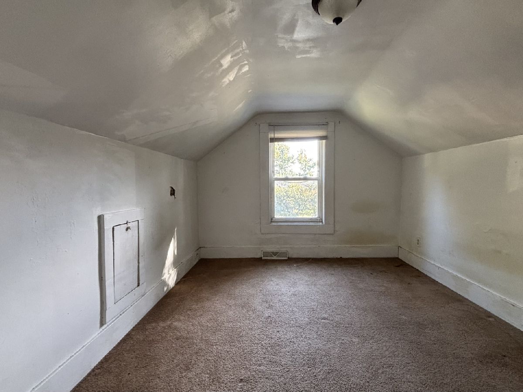
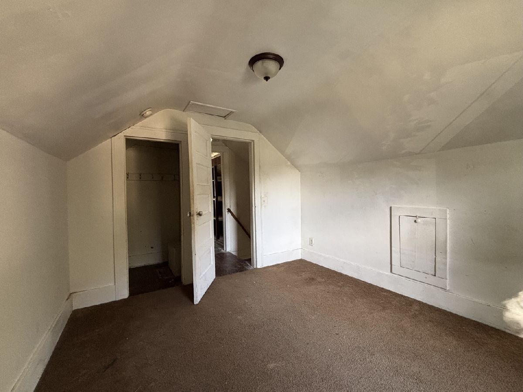
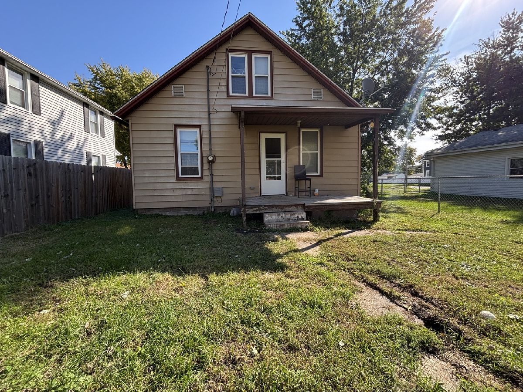
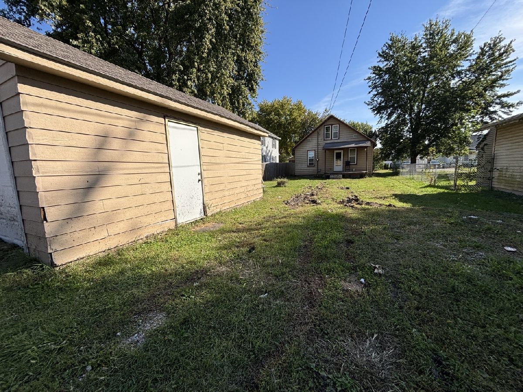
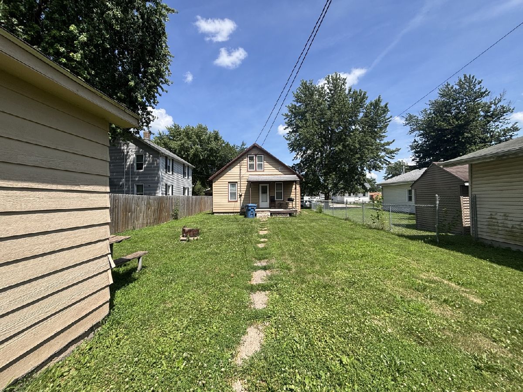
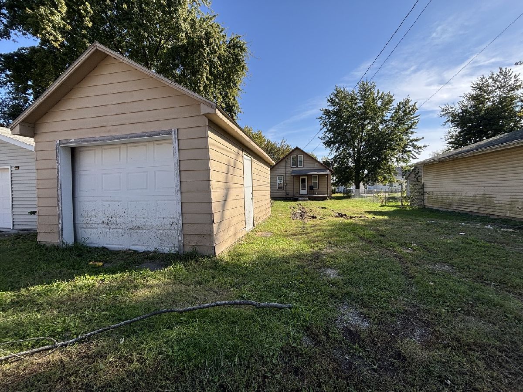
Bring your ideas and see the potential in this 2-bedroom East Moline home, now offered at $65,000! Step inside to the living room, which leads into the kitchen, with a separate dining area just off to the right. Continue through the kitchen to find the main-level bedroom, offering added flexibility to the layout. Upstairs you'll find the second bedroom and full bath. An unfinished basement provides additional storage, while the detached 1-car garage adds even more functionality. This home is ready for updates and improvements, making it a great opportunity for an investor, renovator, or buyer looking to create a space of their own while building equity. Conveniently located near shopping, dining, parks, schools, and major roadways. With this price and plenty of potential, bring your vision and make this home your own!
Property Specifics
| Single Family | |
| — | |
| — | |
| 1930 | |
| Unfinished, Concrete, Full | |
| 624 | |
| Vinyl Siding, Frame | |
| Asphalt | |
| — | |
| No | |
| 0.12 |
| Rock Island | |
| — | |
| — / Not Applicable | |
| None | |
| Public | |
| Public Sewer | |
| Central Air | |
| Gas | |
| 12790913 | |
| 0930214022 |
Nearby Schools
| NAME: | DISTRICT: | DISTANCE: | |
|---|---|---|---|
|
Grade School
Hillcrest Elementary School |
37 | — | |
|
Middle School
Glenview Elementary School |
37 | Not in DB | |
|
High School
United Township High School |
30 | Not in DB | |
Property History
| DATE: | EVENT: | PRICE: | SOURCE: |
|---|---|---|---|
| — | Last price change | $65,000 | MRED MLS |
| 21 Oct, 2026 | Listed for sale | $65,000 | MRED MLS |
Room Specifics
Total Bedrooms: 2
Bedrooms Above Ground: 2
Bedrooms Below Ground: 0
Dimensions: 9X10
Floor Type: Carpet
Dimensions: 10X11
Floor Type: —
Full Bathrooms: 2
Bathroom Amenities: —
Bathroom in Basement: 0
Dimensions: 12X13
Floor Type: Carpet
Dimensions: 10X12
Floor Type: Vinyl
Features: Eating Area-Table Space
Dimensions: 12X13
Floor Type: Carpet
Rooms: No additional rooms
Other Specifics
| 1 | |
| Concrete Perimeter | |
| Off Alley, Garage Owned, Detached, Garage | |
| — | |
| Carpet | |
| Porch | |
| Fenced | |
| Garage(s) | |
| — | |
| — | |
| 5227 | |
| — | |
| None | |
| 1st Floor Bedroom, 1st Floor Full Bath, Separate Dining Room | |
| Refrigerator, Washer, Dryer, Cooktop | |
| Not in DB | |
| Sidewalks, Street Lights, Street Paved | |
| — | |
| — |
Tax History
| Year | Property Taxes |
|---|---|
| — | $1,379 |
Contact Agent
Nearby Similar Homes

Nearby Sold Comparables



Contact Agent
Listing Provided By
Mel Foster Co. Davenport
