

1818 18th Street, East Moline, Illinois 61244


$49,900
|
For Sale
|
|
| Status: | Pending |
| Sqft: | 1,317 |
| Cost/Sqft: | $38 |
| Beds: | 3 |
| Baths: | 1 |
| Year Built: | 1957 |
| Property Taxes: | $5,165 |
| Days On Market: | 23 |
| Lot Size: | 0,21 |
Description
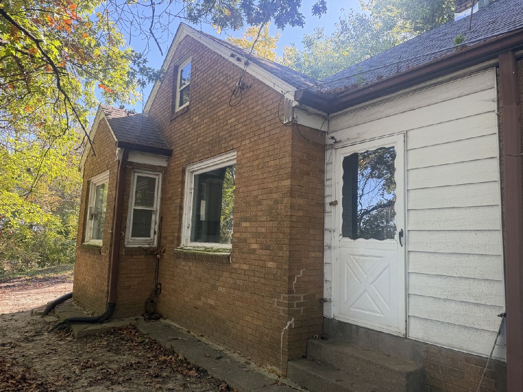
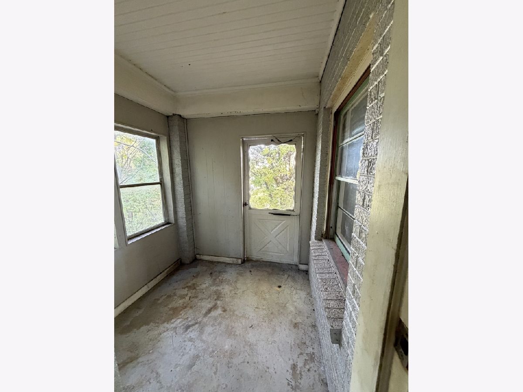
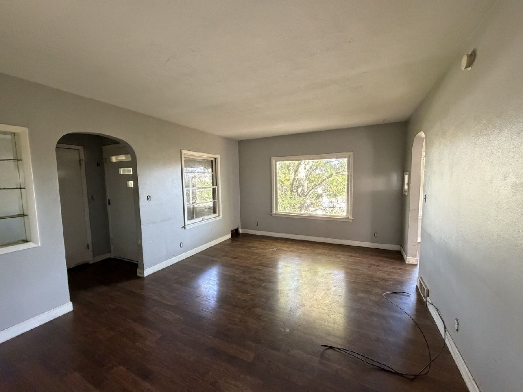
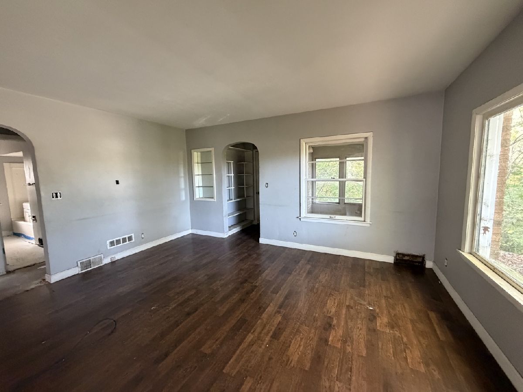
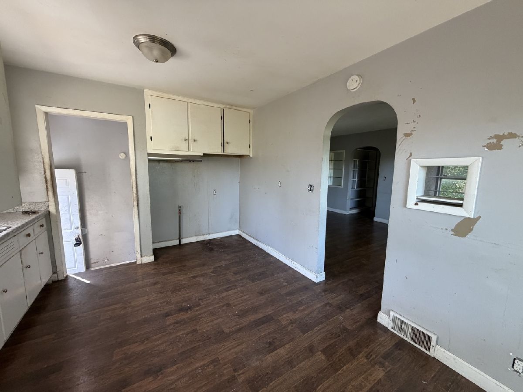
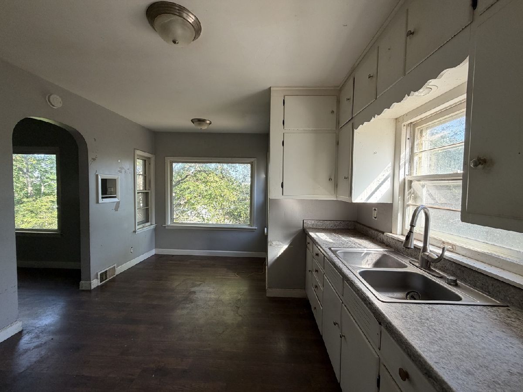
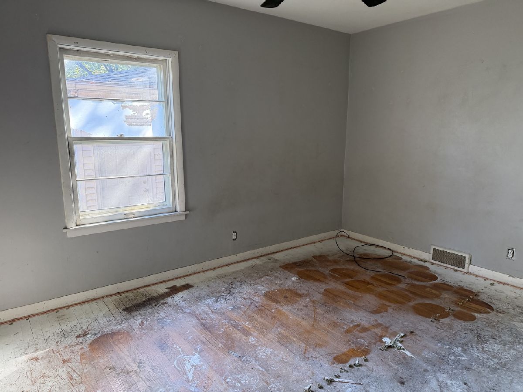
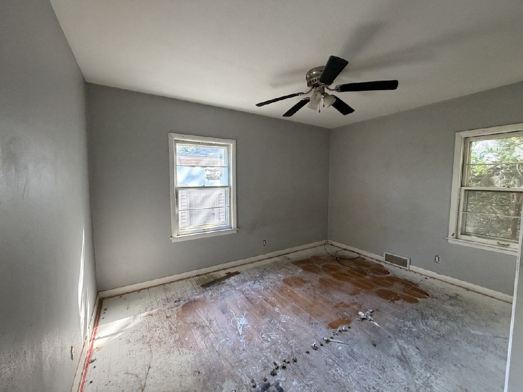
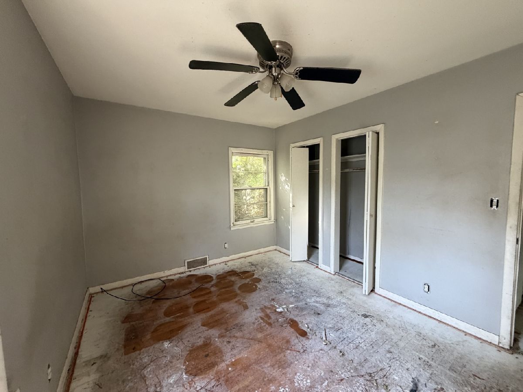
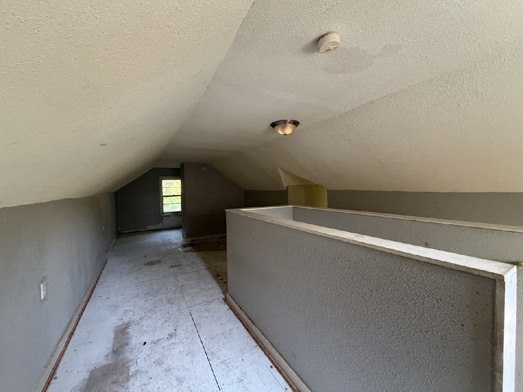
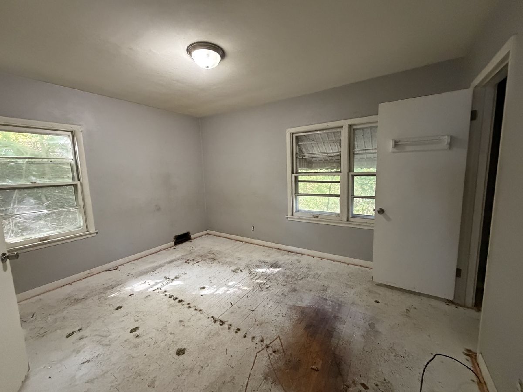
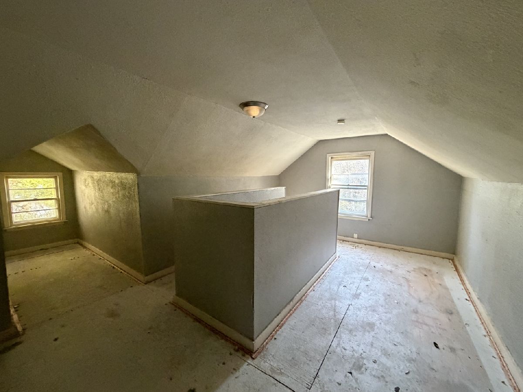
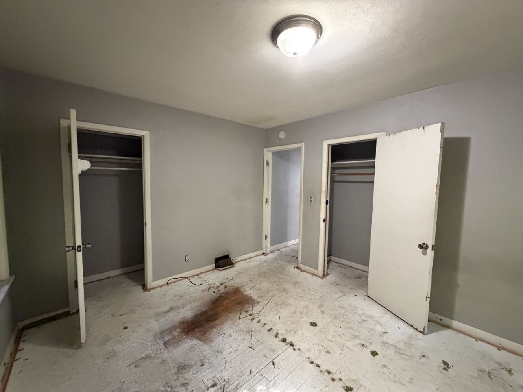
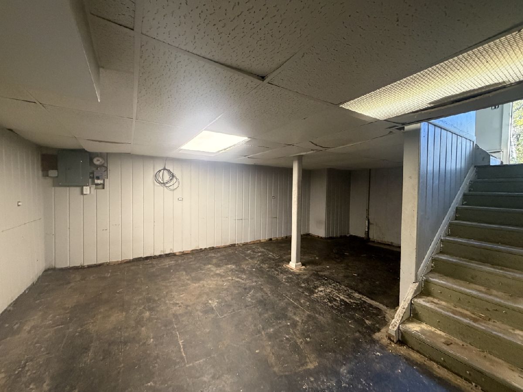
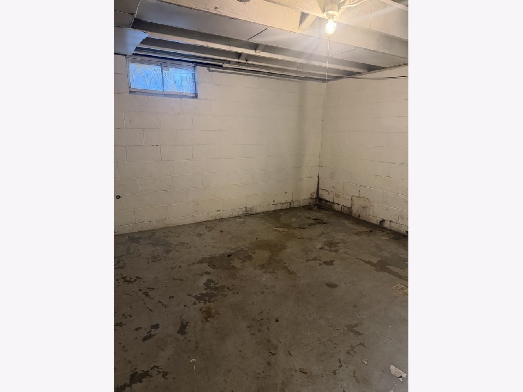
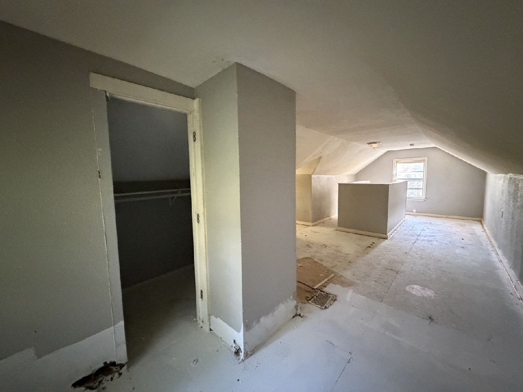
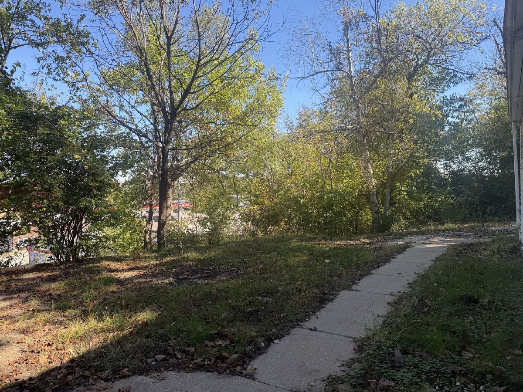
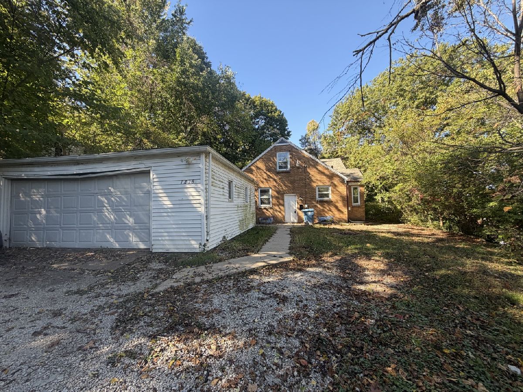
Bring your vision to this all-brick, 11/2-story home nestled on a unique, private wooded lot surrounded by trees, with just one neighboring property to the side. Offering 3 spacious bedrooms and 1 bath, this home presents an excellent opportunity for investors or buyers ready for a renovation project. Beautiful picture windows brighten the living room, and the eat-in kitchen offers space to reimagine. Generous bedroom storage includes an upstairs walk-in closet and a double closet in the main-floor bedroom. The basement rec room features a drop ceiling and paneled walls, ready for new flooring and finishing touches. A detached 2-car garage adds convenience and storage. TLC is needed throughout, including replacement of removed flooring and remodeling of the kitchen and bath. A wooded setting and plenty of potential make this a property worth exploring!
Property Specifics
| Single Family | |
| — | |
| Bungalow | |
| 1957 | |
| Unfinished, Full | |
| 1,317 | |
| Brick | |
| — | |
| — | |
| No | |
| 0.21 |
| Rock Island | |
| — | |
| — / Not Applicable | |
| None | |
| Public | |
| Public Sewer | |
| Central Air | |
| Gas, Forced Air | |
| 12791218 | |
| 0931102001 |
Property History
| DATE: | EVENT: | PRICE: | SOURCE: |
|---|---|---|---|
| 6 Nov, 2026 | Under contract | $49,900 | MRED MLS |
| 22 Oct, 2026 | Listed for sale | $49,900 | MRED MLS |
Room Specifics
Total Bedrooms: 3
Bedrooms Above Ground: 3
Bedrooms Below Ground: 0
Dimensions: 14X10
Floor Type: Other
Dimensions: 13X10
Floor Type: Other
Dimensions: 31X12
Floor Type: Other
Full Bathrooms: 1
Bathroom Amenities: —
Bathroom in Basement: 0
Dimensions: 12X11
Floor Type: Laminate
Features: Eating Area-Table Space
Dimensions: 7X7
Floor Type: Other
Dimensions: 12X15
Floor Type: Laminate
Rooms: Recreation Room, Enclosed Porch
Name: Recreation Room
Dimensions: 23X11
Floor Type: Other
Name: Enclosed Porch
Dimensions: 6X5
Floor Type: —
Other Specifics
| 2 | |
| Block | |
| Garage Owned, Detached, Garage | |
| — | |
| — | |
| — | |
| — | |
| Mature Trees, Level | |
| — | |
| — | |
| None | |
| Walk-In Closet(s) | |
| None | |
| Not in DB | |
| — | |
| — | |
| — |
Tax History
| Year | Property Taxes |
|---|---|
| 2026 | $5,165 |
Contact Agent
Nearby Similar Homes

Nearby Sold Comparables



Contact Agent
Listing Provided By
EXIT Realty Fireside
