

747 River Walk Drive, Wheeling, Illinois 60090


$380,000
|
For Sale
|
|
| Status: | New |
| Sqft: | 2,040 |
| Cost/Sqft: | $186 |
| Beds: | 2 |
| Baths: | 4 |
| Year Built: | 2001 |
| Property Taxes: | $8,247 |
| Lot Size: | 0,00 |
Description
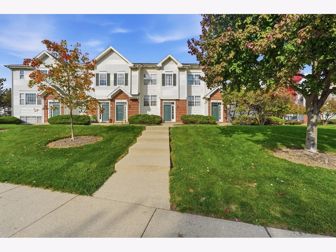
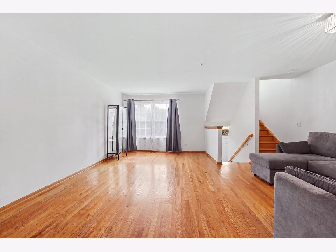
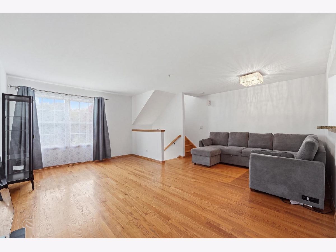
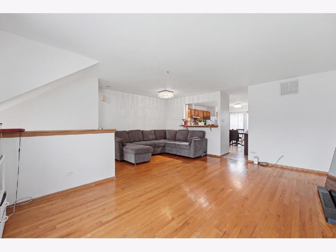
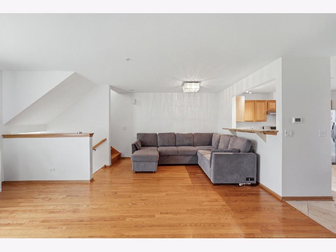
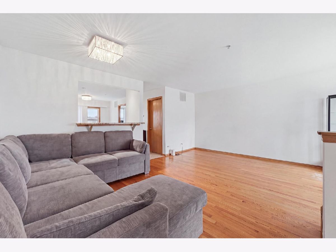
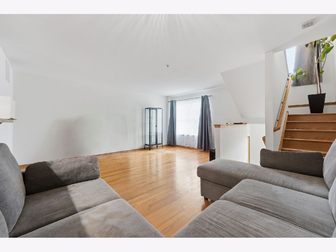
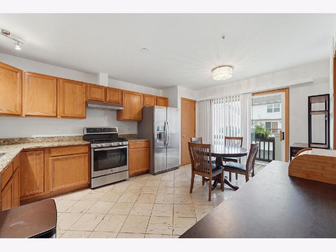
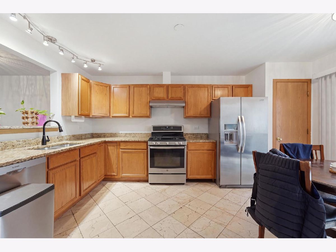
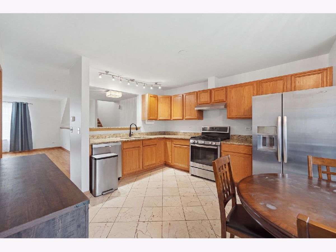
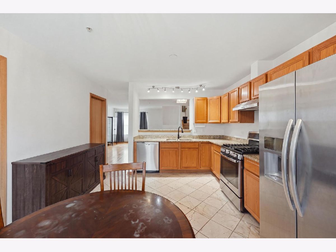
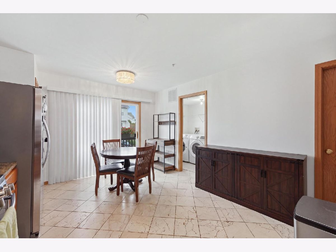
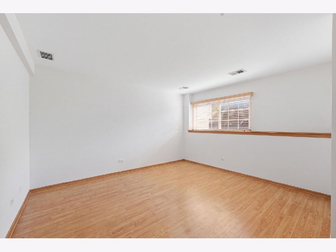
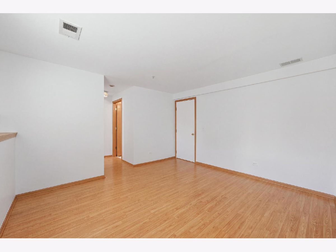
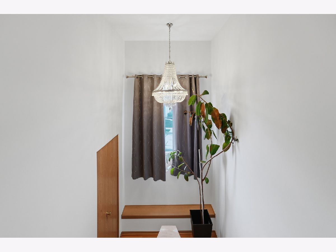
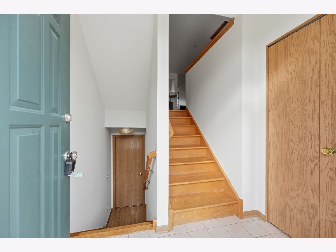
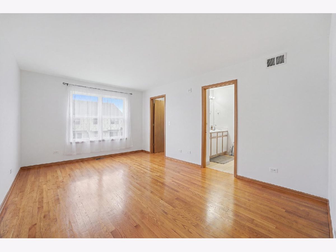
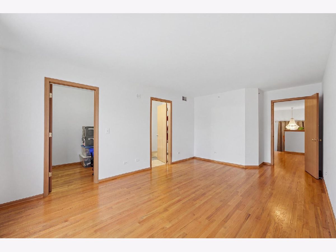
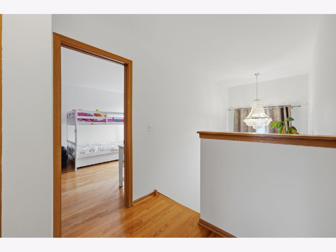
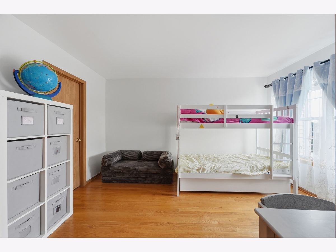
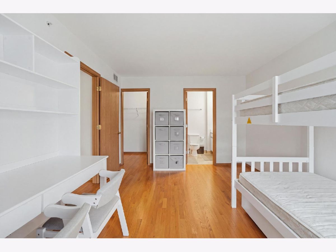
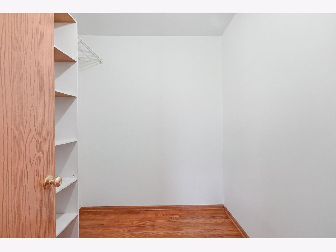
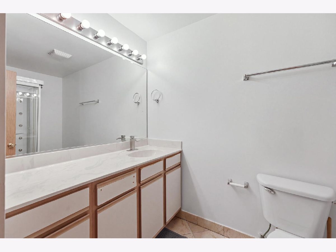
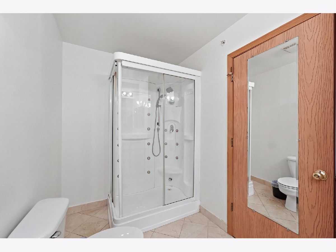
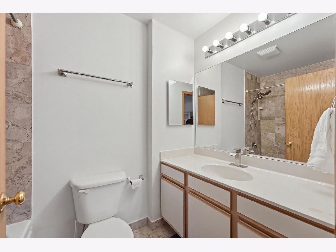
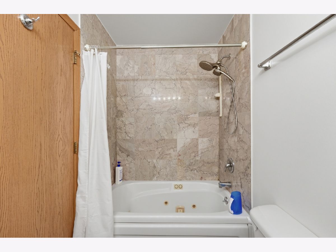
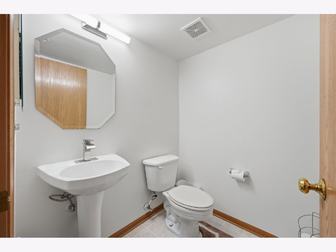
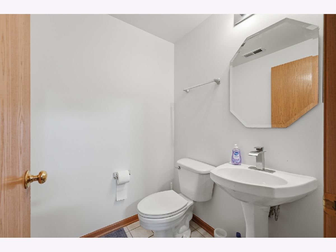
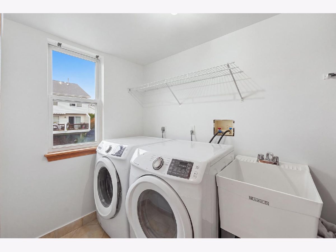
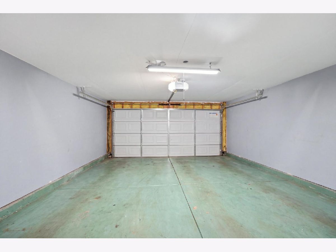
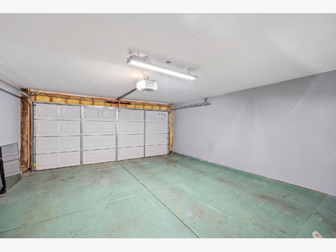
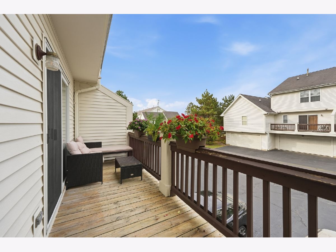
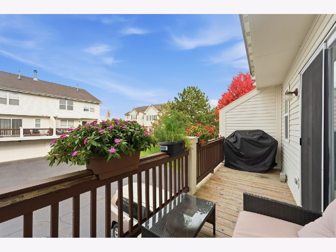
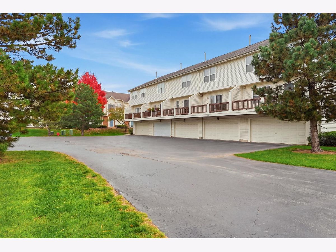
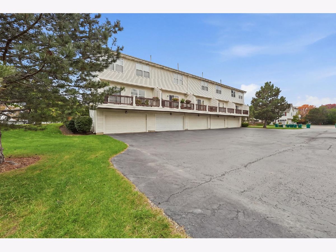
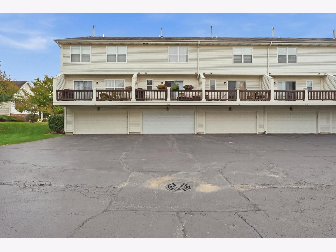
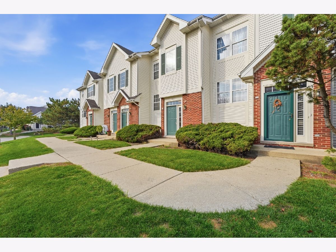
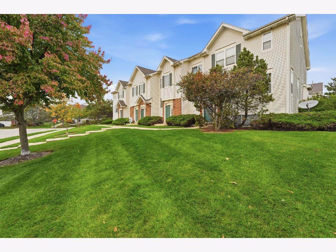
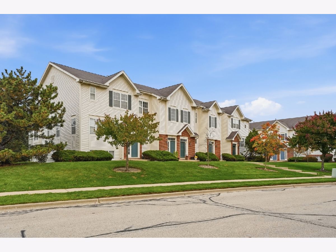
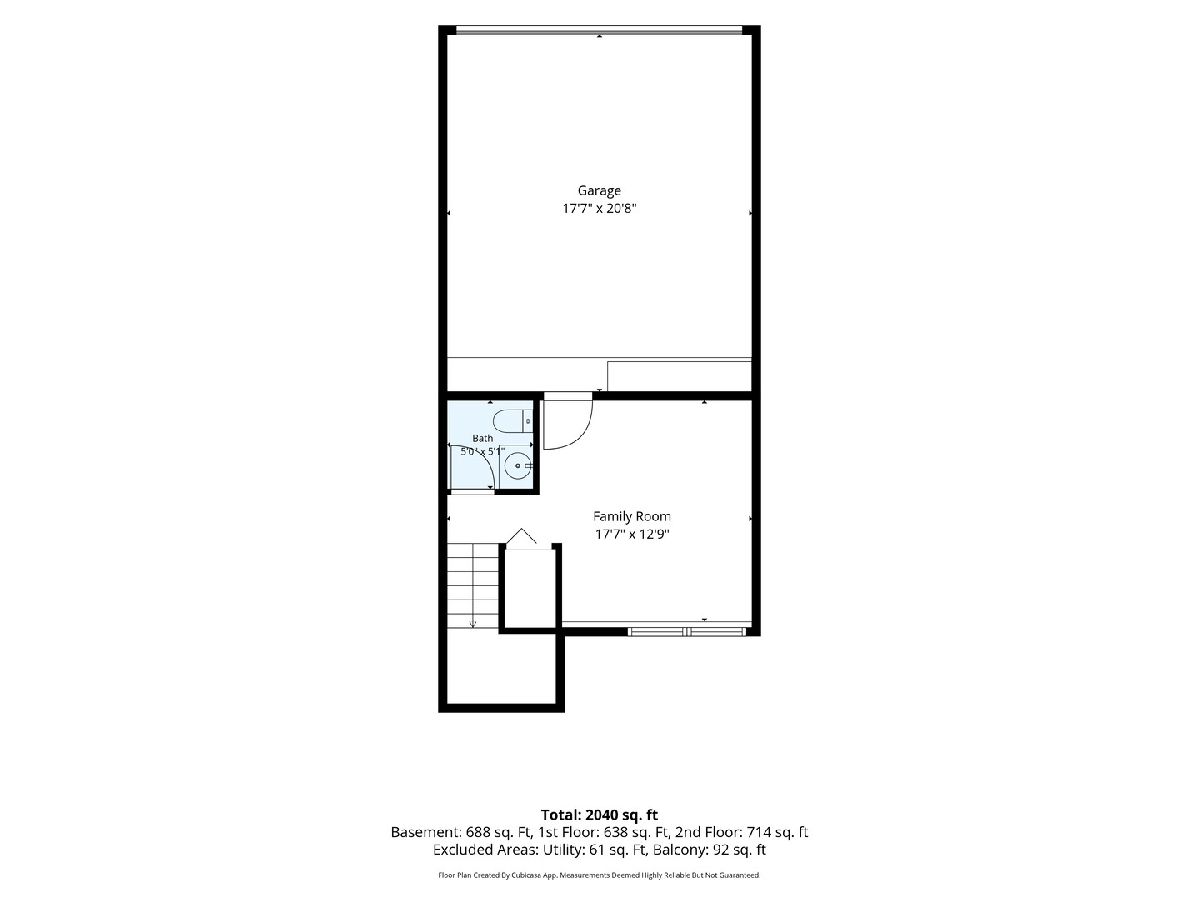
High ceilings, beautiful natural light, and two private bedroom suites make this spacious River Mill Crossings townhome stand out! Tucked away in a quiet setting, this inviting home combines an airy interior with versatile living space and an attached 2-car garage. The living room impresses with its soaring ceiling and large windows, while newer hardwood floors add warmth and character. A separate dining area creates a welcoming setting for everyday meals and entertaining. The generous eat-in kitchen features granite countertops, stainless steel appliances, ample cabinetry, stone flooring, and a pantry. Sliding glass doors open to the balcony-perfect for morning coffee or unwinding at the end of the day. Convenient laundry adds everyday ease. Both spacious bedrooms feature walk-in closets and their own full bathrooms, offering comfort, storage, and privacy. The finished lower-level bonus room, complete with its own half bath, provides flexible space for a home office, guest area, media room, playroom, fitness studio, or additional lounge-ready to adapt to your needs. With 2 full bathrooms, 2 half bathrooms, abundant closet space, and an attached 2-car garage, this home offers comfort and convenience on every level. Schedule your showing today!
Property Specifics
| Condos/Townhomes | |
| 2 | |
| — | |
| 2001 | |
| Finished, Full | |
| Brick | |
| Asphalt | |
| — | |
| No | |
| — |
| Cook | |
| River Mill Crossings | |
| 291 / Monthly | |
| Insurance, Exterior Maintenance, Lawn Care, Scavenger, Snow Removal | |
| Lake Michigan, Public | |
| Public Sewer | |
| Central Air | |
| Gas, Forced Air | |
| 12797052 | |
| 03123001981061 |
Nearby Schools
| NAME: | DISTRICT: | DISTANCE: | |
|---|---|---|---|
|
Grade School
Walt Whitman Elementary School |
21 | — | |
|
Middle School
Oliver W Holmes Middle School |
21 | Not in DB | |
|
High School
Wheeling High School |
214 | Not in DB | |
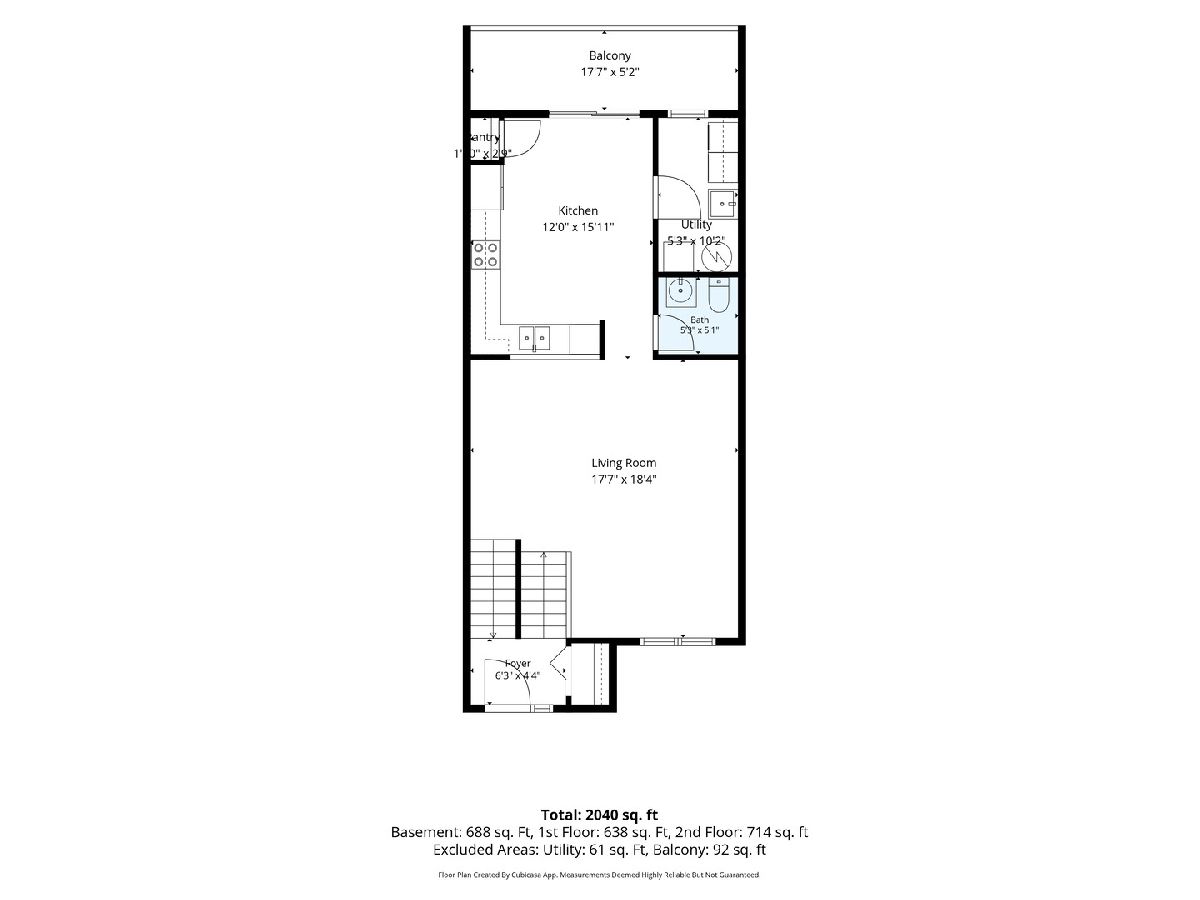
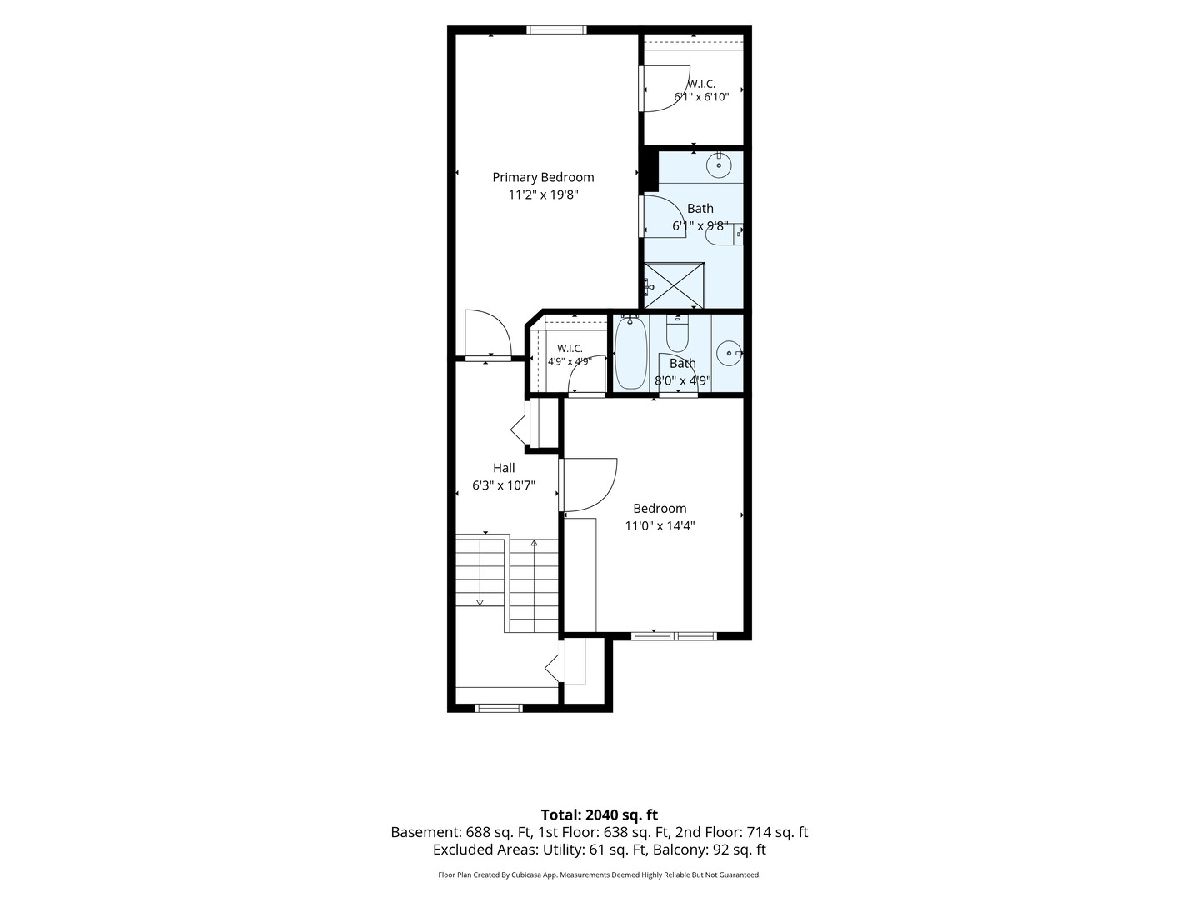
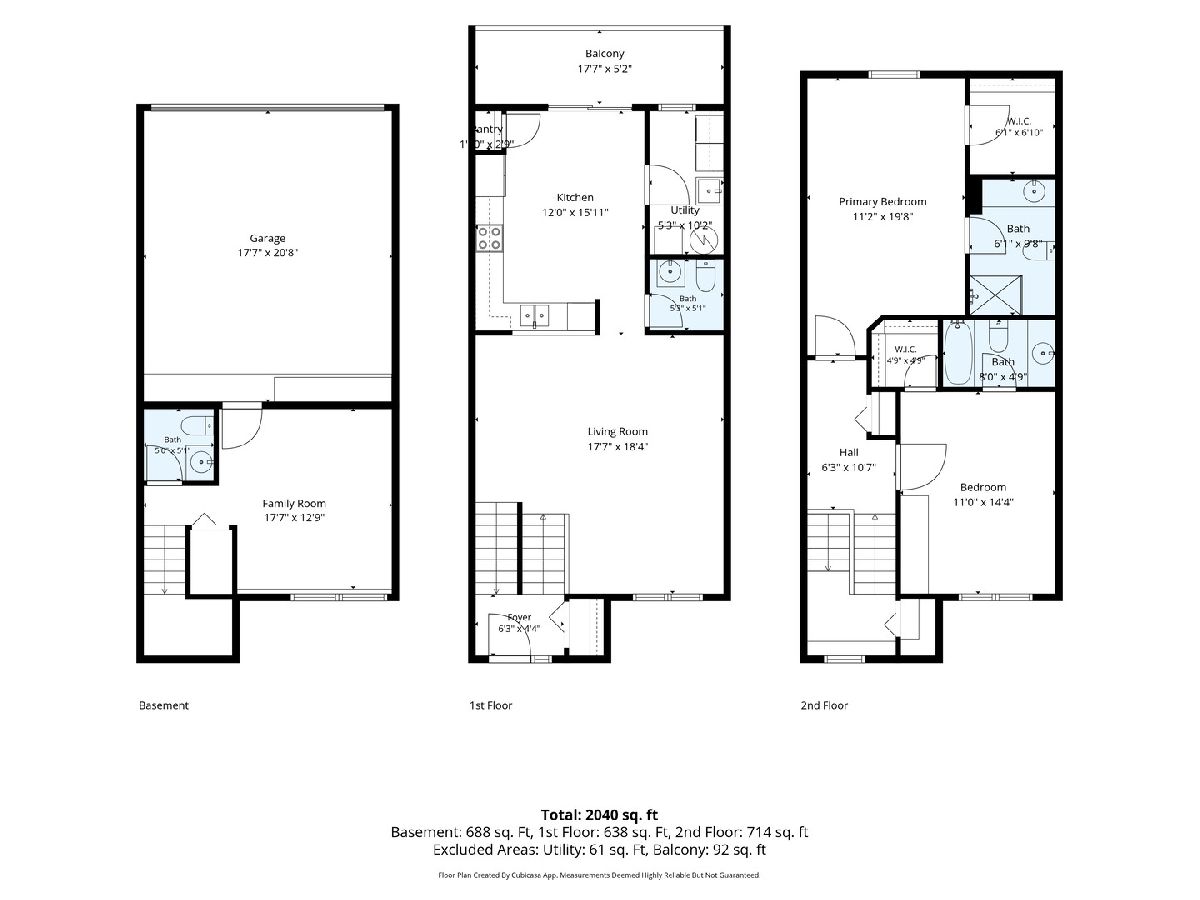
Room Specifics
Total Bedrooms: 2
Bedrooms Above Ground: 2
Bedrooms Below Ground: 0
Dimensions: 18X13
Floor Type: Hardwood
Dimensions: 14X12
Floor Type: Hardwood
Full Bathrooms: 4
Bathroom Amenities: —
Bathroom in Basement: 1
Dimensions: 13X10
Floor Type: Hardwood
Dimensions: 16X13
Floor Type: Ceramic Tile
Features: Eating Area-Breakfast Bar
Dimensions: 9X5
Floor Type: Ceramic Tile
Dimensions: 18X15
Floor Type: Hardwood
Dimensions: 14X10
Floor Type: Hardwood
Rooms: Foyer
Name: Foyer
Dimensions: 6X5
Floor Type: Marble
Other Specifics
| 2 | |
| Concrete Perimeter | |
| Asphalt, Garage Owned, Attached, Garage | |
| Washer Hookup | |
| Hardwood | |
| Deck | |
| — | |
| Common Grounds | |
| COMMON | |
| — | |
| Full | |
| Cathedral Ceiling(s), Storage | |
| Range, Dishwasher, Refrigerator, Washer, Disposal, Humidifier | |
| Not in DB | |
| — | |
| — | |
| — |
Contact Agent
Nearby Similar Homes

Nearby Sold Comparables



Contact Agent
Listing Provided By
KOMAR
