

7488 Gnarl Tree Court, Cherry Valley, Illinois 61016


$285,000
|
For Sale
|
|
| Status: | Re-activated |
| Sqft: | 1,828 |
| Cost/Sqft: | $156 |
| Beds: | 4 |
| Baths: | 3 |
| Year Built: | 1984 |
| Property Taxes: | $4,915 |
| Days On Market: | 23 |
| Lot Size: | 0,45 |
Description
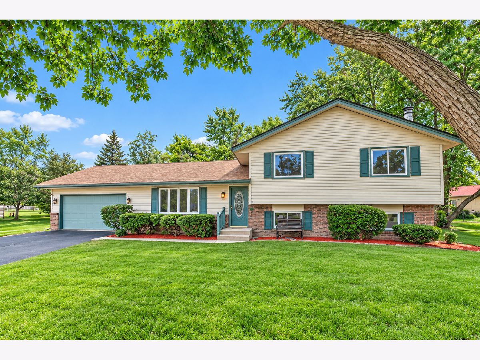
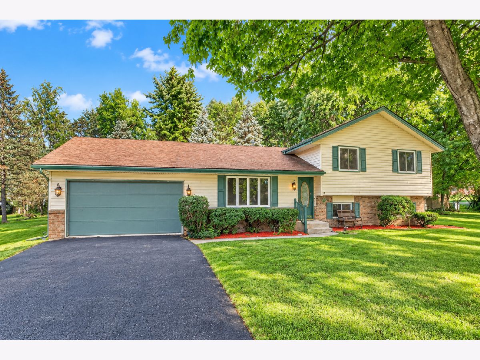
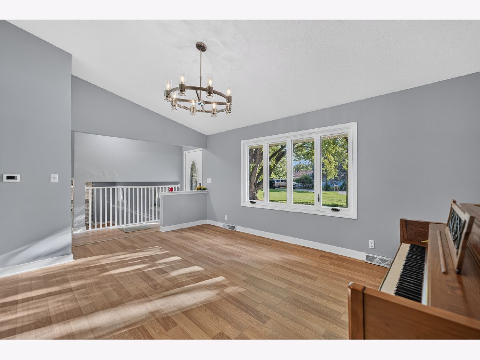
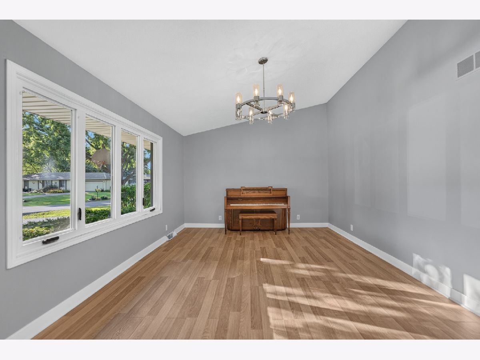
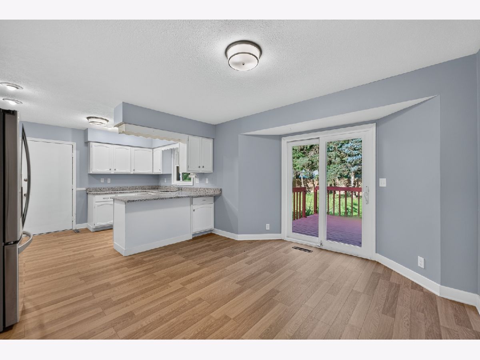
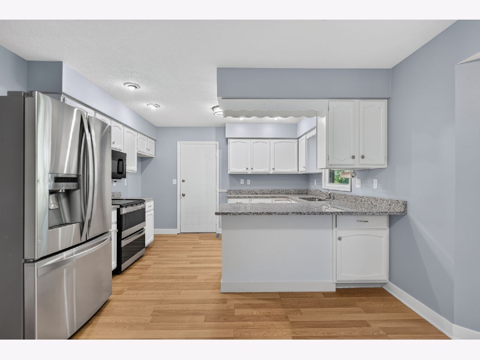
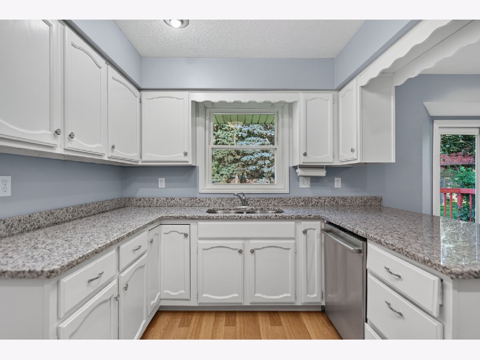
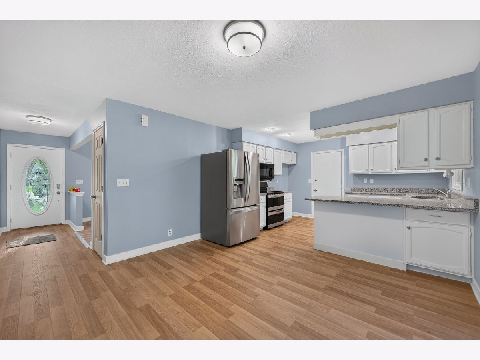
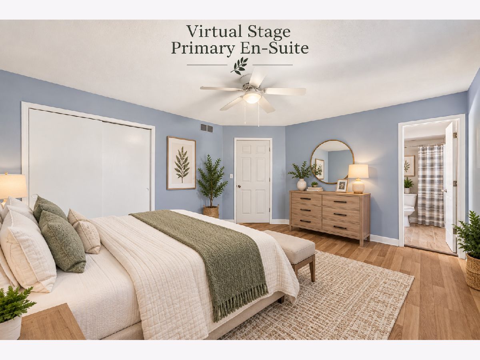
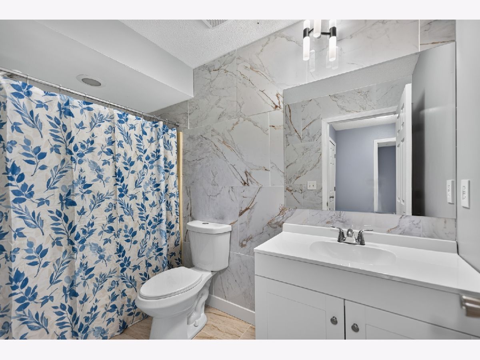
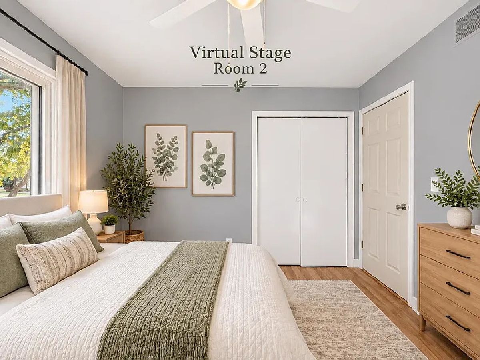
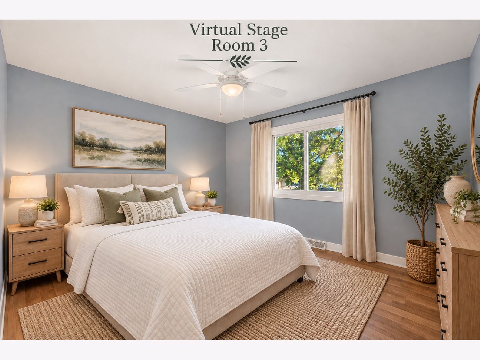
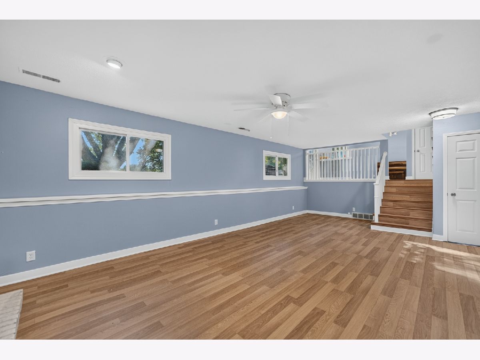
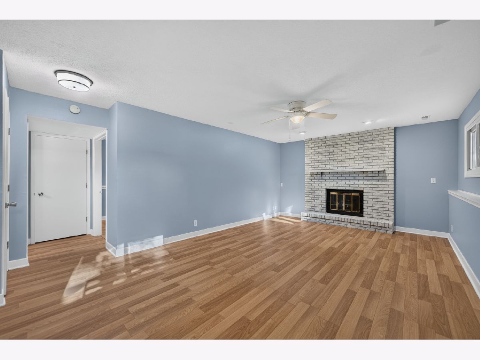
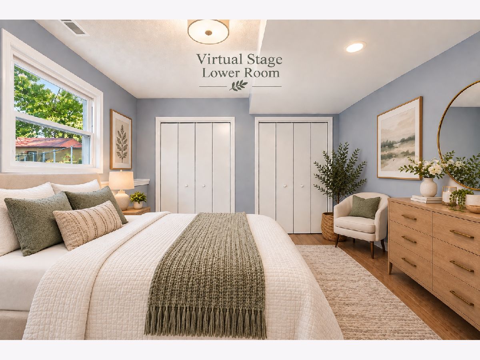
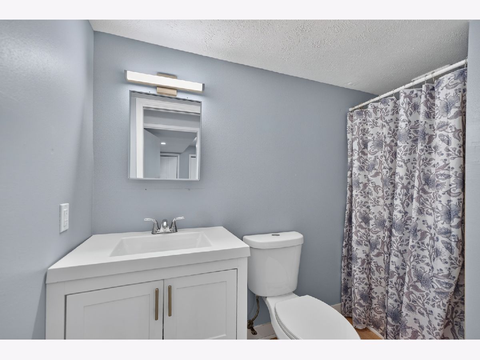
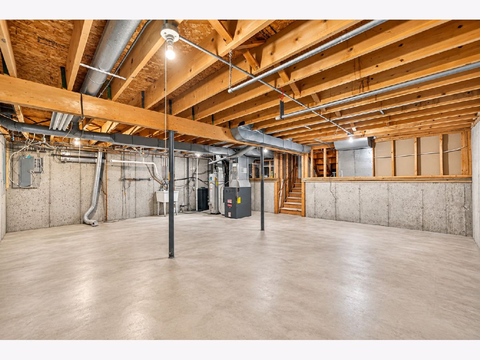
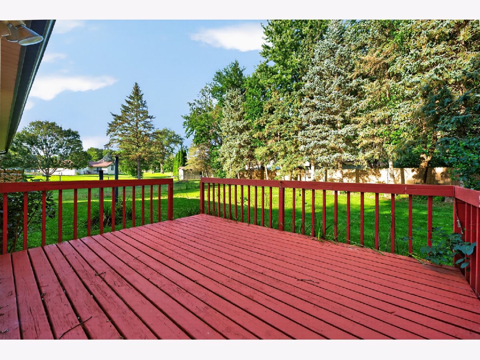
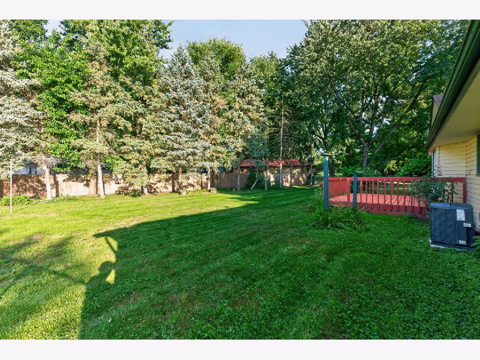
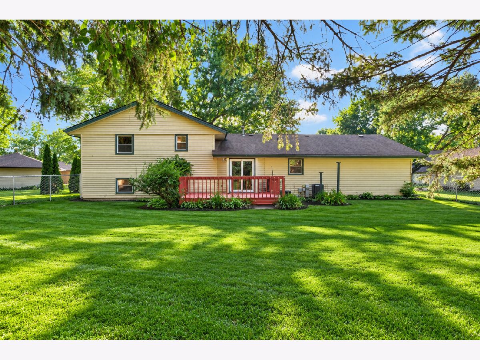
Welcome to 7488 Gnarl Tree Ct in Cherry Valley! Tucked away on a quiet cul-de-sac, this beautifully updated split-level offers over 1,800 sq. ft. of stylish, comfortable living space. Step inside to a bright, airy interior with rich flooring, large windows, and an open-concept living area that flows into the updated kitchen featuring sleek white cabinetry, granite countertops, and stainless steel appliances. The private primary suite offers an updated bath with a walk-in shower. Outside, enjoy a generously sized deck and peaceful backyard lined with mature evergreens for added privacy. The finished lower level provides even more living space with partial daylight exposure, a spacious family room with a fireplace, a fourth bedroom, and a third full bath-ideal for guests, a home office, or recreation space. Enjoy peaceful cul-de-sac living just minutes from downtown Cherry Valley and Baumann Park, with convenient access to I-90 less than half a mile away. Updated, spacious, private, and move-in ready! Schedule your showing today and click the Virtual Tour icon above for a closer look. Sold As-Is
Property Specifics
| Single Family | |
| — | |
| — | |
| 1984 | |
| — | |
| — | |
| No | |
| 0.45 |
| Winnebago | |
| — | |
| 0 / Not Applicable | |
| — | |
| — | |
| — | |
| 12759434 | |
| 1602329017 |
Nearby Schools
| NAME: | DISTRICT: | DISTANCE: | |
|---|---|---|---|
|
Grade School
Cherry Valley Elementary School |
205 | — | |
|
Middle School
Bernard W Flinn Middle School |
205 | Not in DB | |
|
High School
Jefferson High School |
205 | Not in DB | |
Property History
| DATE: | EVENT: | PRICE: | SOURCE: |
|---|---|---|---|
| 14 Sep, 2026 | Listed for sale | $285,000 | MRED MLS |
Room Specifics
Total Bedrooms: 4
Bedrooms Above Ground: 4
Bedrooms Below Ground: 0
Dimensions: —
Floor Type: —
Dimensions: —
Floor Type: —
Dimensions: —
Floor Type: —
Full Bathrooms: 3
Bathroom Amenities: —
Bathroom in Basement: 1
Rooms: —
Basement Description: —
Other Specifics
| 2 | |
| — | |
| — | |
| — | |
| — | |
| 65x144.91x214.37x172.7 | |
| — | |
| — | |
| — | |
| — | |
| Not in DB | |
| — | |
| — | |
| — | |
| — |
Tax History
| Year | Property Taxes |
|---|---|
| 2026 | $4,915 |
Contact Agent
Nearby Similar Homes
Nearby Sold Comparables

Contact Agent
Listing Provided By
Berkshire Hathaway HomeServices Crosby Starck Real
