

75 Whispering Oaks Lane, Grayslake, Illinois 60030

$599,000
|
For Sale
|
|
| Status: | Active |
| Sqft: | 2,385 |
| Cost/Sqft: | $251 |
| Beds: | 4 |
| Baths: | 3 |
| Year Built: | 2026 |
| Property Taxes: | $1,782 |
| Days On Market: | 374 |
| Lot Size: | 0,28 |
Description
Proposed new construction available in downtown Grayslake. Work with our design builder to customize your dream home less than 1 mile from downtown Grayslake. Proposed home offers 2385+ square feet, 4 Bedrooms, 2.5 baths, 2.5 car garage, partial unfinished basement, expansive indoor/outdoor living spaces, primary suite, side driveway/garage access, and more. Reach out to listing agent for more information on builder. Delivery date 12 months from contract.
Property Specifics
| Single Family | |
| — | |
| — | |
| 2026 | |
| Unfinished, Partial | |
| Combination | |
| — | |
| — | |
| No | |
| 0.28 |
| Lake | |
| — | |
| — / Not Applicable | |
| None | |
| Public | |
| Public Sewer | |
| Central Air | |
| Natural Gas | |
| 12507385 | |
| 06272110270000 |
Nearby Schools
| NAME: | DISTRICT: | DISTANCE: | |
|---|---|---|---|
|
Grade School
Woodview School |
46 | — | |
|
Middle School
Grayslake Middle School |
46 | Not in DB | |
|
High School
Grayslake Central High School |
127 | Not in DB | |
Property History
| DATE: | EVENT: | PRICE: | SOURCE: |
|---|---|---|---|
| 11 Aug, 2016 | Sold | $10,000 | MRED MLS |
| 26 Jul, 2016 | Under contract | $15,900 | MRED MLS |
| 26 Jun, 2016 | Listed for sale | $15,900 | MRED MLS |
| — | Last price change | $595,000 | MRED MLS |
| 30 Oct, 2025 | Listed for sale | $595,000 | MRED MLS |

Room Specifics
All Bedroom Info:
Total Bedrooms: 4
Bedrooms Above Ground: 4
Bedrooms Below Ground: 0
Total Bedrooms: 4
Bedrooms Above Ground: 4
Bedrooms Below Ground: 0
Master Bedroom Info:
Dimensions: 18X12
Location: 2nd LevelDimensions: 18X12
Floor Type: Carpet
Second Bedroom Info:
Dimensions: 15X12
Location: 2nd LevelDimensions: 15X12
Floor Type: Carpet
Third Bedroom Info:
Dimensions: 12X10
Location: 2nd LevelDimensions: 12X10
Floor Type: Carpet
Fourth Bedroom Info:
Dimensions: 10X10
Location: 2nd LevelDimensions: 10X10
Floor Type: Carpet
Bathroom Info:
Full Bathrooms: 3
Partial Bathrooms: 1Full Bathrooms: 3
Bathroom Amenities: —
Bathroom in Basement: 0
Dining Room Info:
Dimensions: 14X12
Location: Main LevelDimensions: 14X12
Floor Type: —
Kitchen Info:
Dimensions: 18X12
Location: Main LevelDimensions: 18X12
Floor Type: —
Features: Island, Pantry-Walk-in
Laundry Room Info:
Dimensions: 10X8
Location: Main LevelDimensions: 10X8
Floor Type: —
Living Room Info:
Dimensions: 16X14
Location: Main LevelDimensions: 16X14
Floor Type: —
Family Room Info:
Dimensions: 18X12
Location: Main LevelDimensions: 18X12
Floor Type: —
Additional Rooms Info:
Rooms: Mud Room, Pantry
Basement: Unfinished, PartialRooms: Mud Room, Pantry
First Additional Room Info:
Name: Mud Room
Dimensions: 10X8
Location: Main LevelName: Mud Room
Dimensions: 10X8
Floor Type: —
Second Additional Room Info:
Name: Pantry
Dimensions: 5X5
Location: Main LevelName: Pantry
Dimensions: 5X5
Floor Type: —
Other Specifics
| 2 | |
| — | |
| Asphalt, Garage Door Opener, Garage Owned, Attached, Garage | |
| Upper Level | |
| Carpet | |
| Patio | |
| — | |
| Cul-De-Sac | |
| 84X143 | |
| — | |
| Full, Double Sink | |
| Vaulted Ceiling(s), Walk-In Closet(s), High Ceilings, Open Floorplan | |
| Range, Refrigerator, Washer, Dryer | |
| Not in DB | |
| Curbs, Sidewalks, Street Paved | |
| — | |
| — |
Tax History
| Year | Property Taxes |
|---|---|
| 2016 | $2,403 |
| — | $1,782 |
Contact Agent
Nearby Similar Homes
997 Tylerton Circle, Grayslake, Illinois 60030
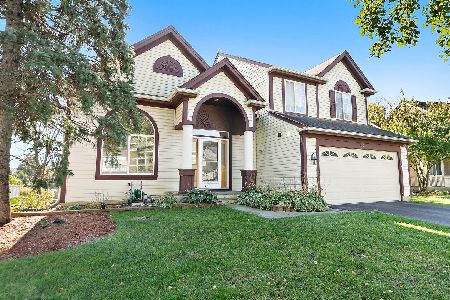
For Sale
$425,900
3 beds / 2.1 baths / 2,070 ft2
Single Family / Built: 1993
17
290 Rock Hall Court, Grayslake, Illinois 60030
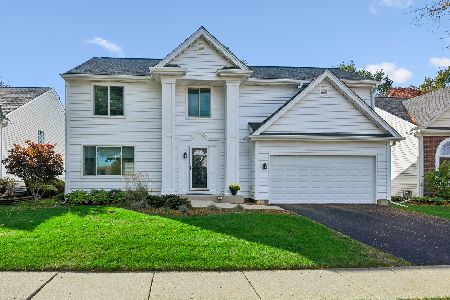
For Sale
$450,000
4 beds / 2.1 baths / 3,102 ft2
Single Family / Built: 1991
25
Nearby Sold Comparables
652 Lake Street, Grayslake, Illinois 60030

Sold
$227,500
3 beds / 1.0 baths / 1,853 ft2
Single Family / Built: 1956
2319
55 Whispering Oaks Lane, Grayslake, Illinois 60030

Sold
$239,900
4 beds / 2.1 baths / 3,000 ft2
Single Family / Built: 2003
2993
646 Lake Street, Grayslake, Illinois 60030
Sold
$269,800
4 beds / 2.0 baths / 2,922 ft2
Single Family / Built: 1967
3446
650 Lake Street, Grayslake, Illinois 60030
Sold
$289,000
4 beds / 2.0 baths / 2,441 ft2
Single Family / Built: 1946
7282
Contact Agent
Listing Provided By
Real Broker, LLC
