

652 Lake Street, Grayslake, Illinois 60030


$221,000
|
Sold
|
|
| Status: | Closed |
| Sqft: | 1,853 |
| Cost/Sqft: | $123 |
| Beds: | 3 |
| Baths: | 1 |
| Year Built: | 1956 |
| Property Taxes: | $6,705 |
| Days On Market: | 2314 |
| Lot Size: | 1,40 |
Description
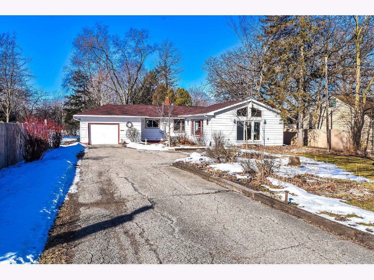
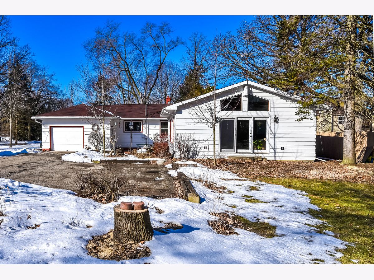
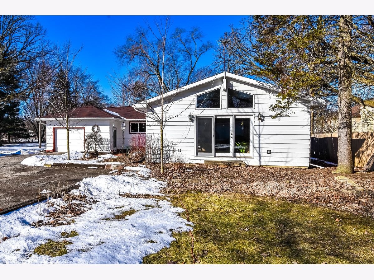
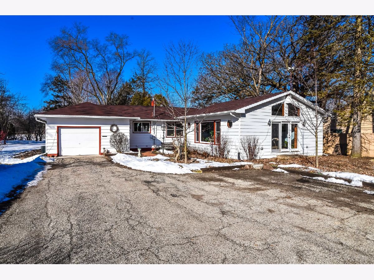
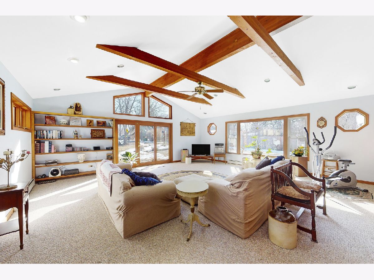
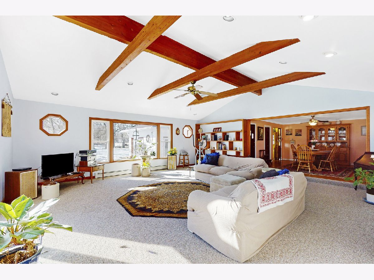
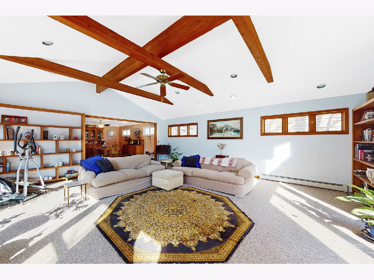
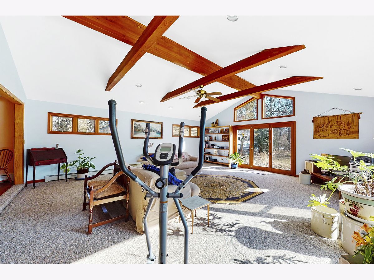
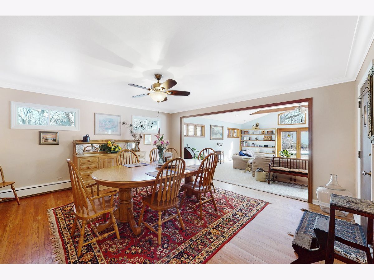
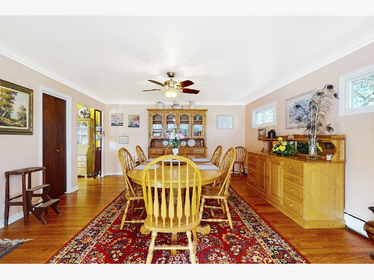
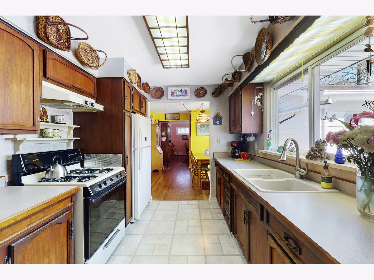
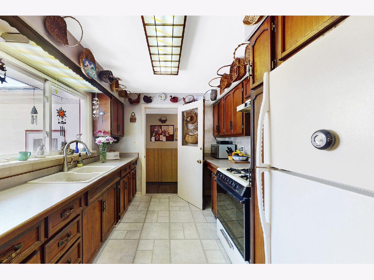
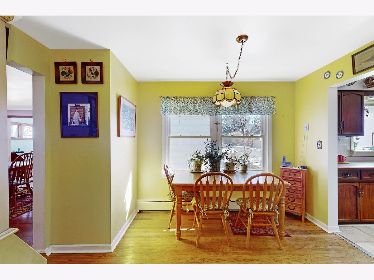
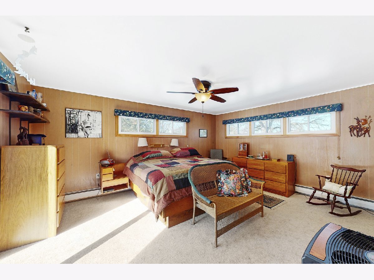
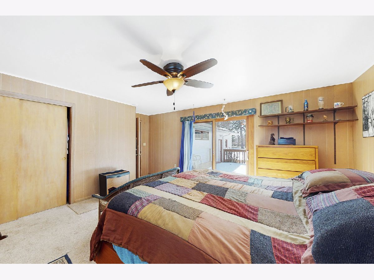
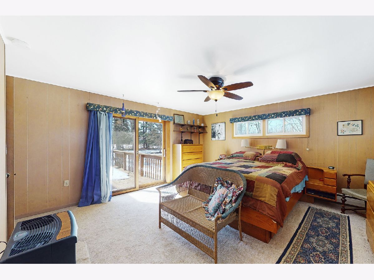
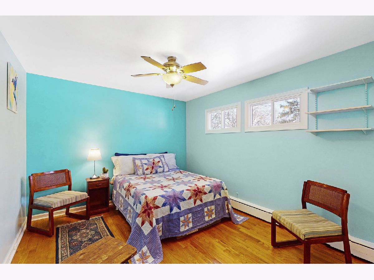
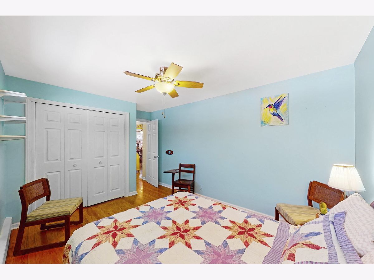
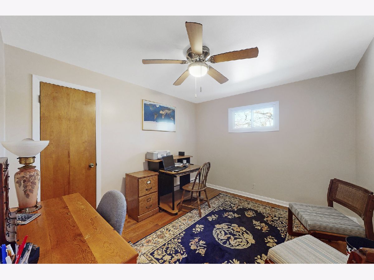
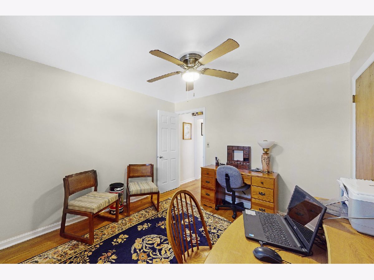
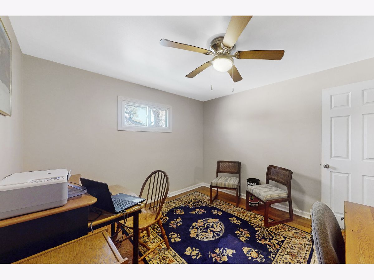
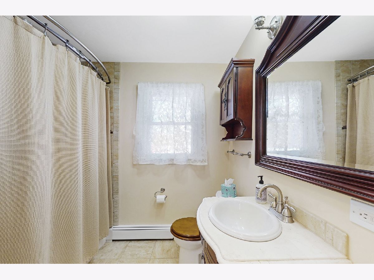
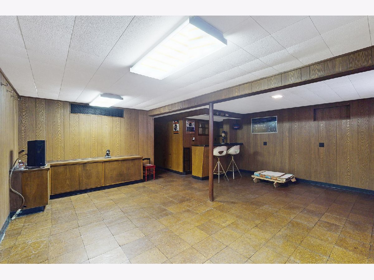
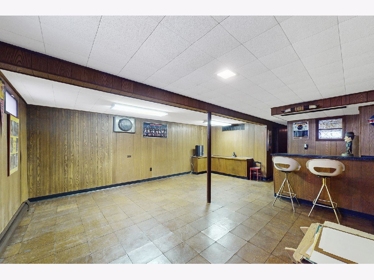
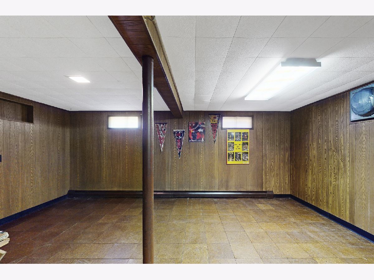
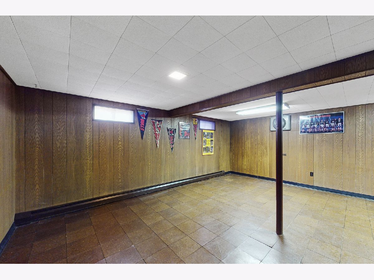
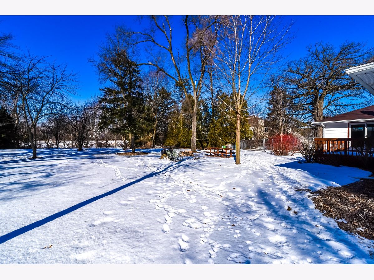
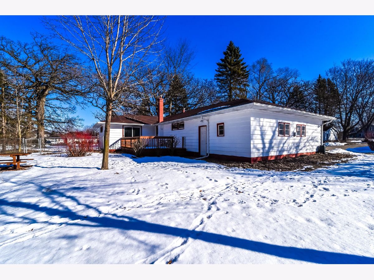
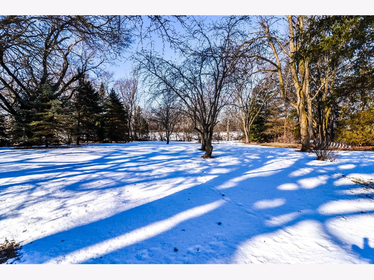
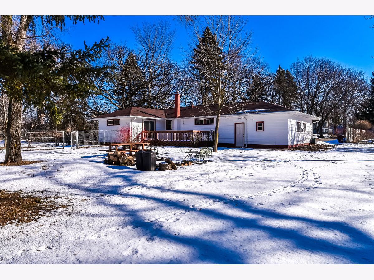
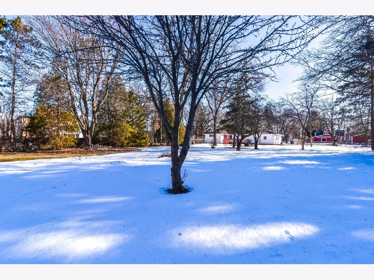
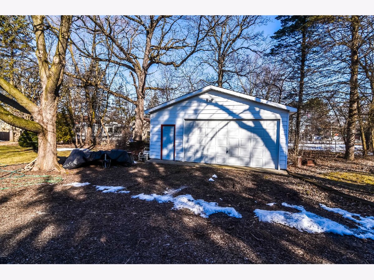
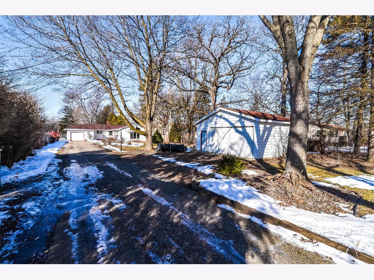
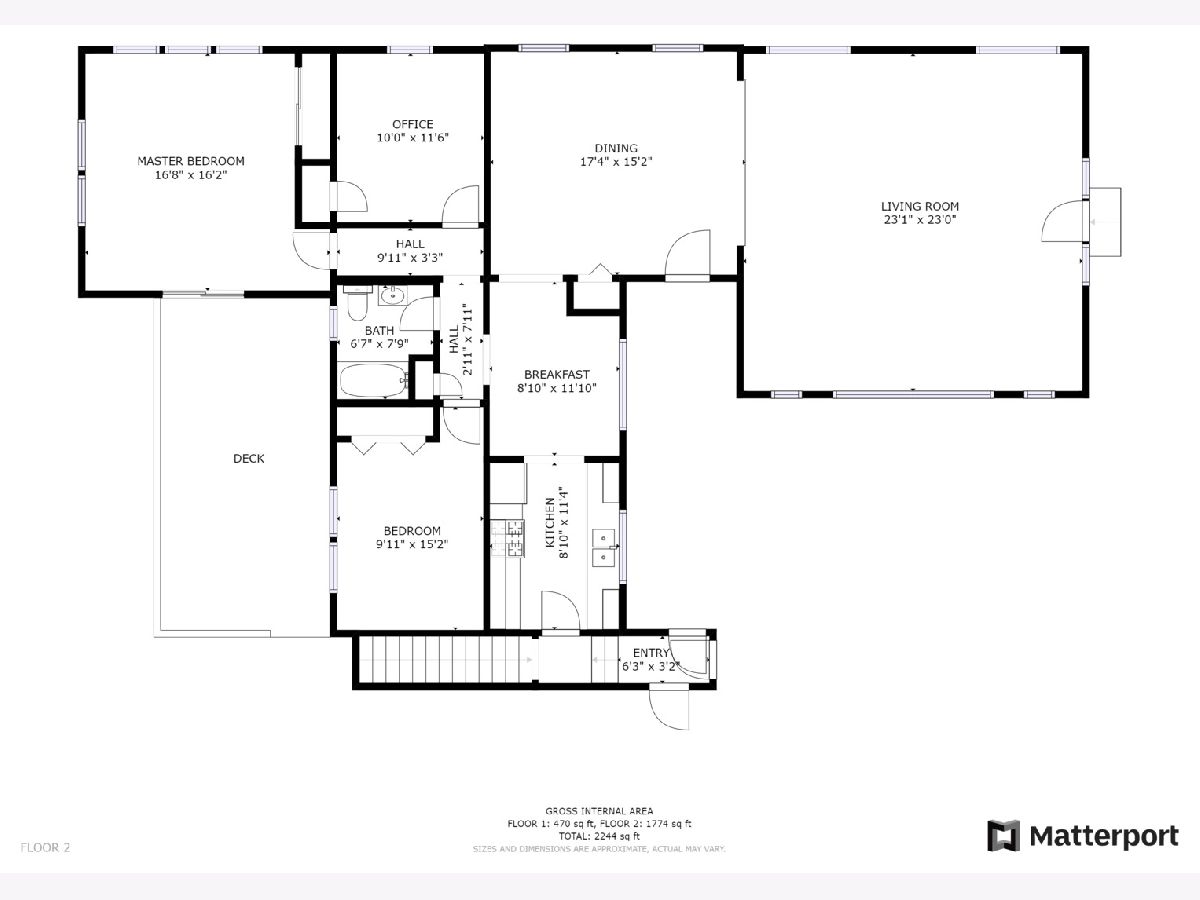
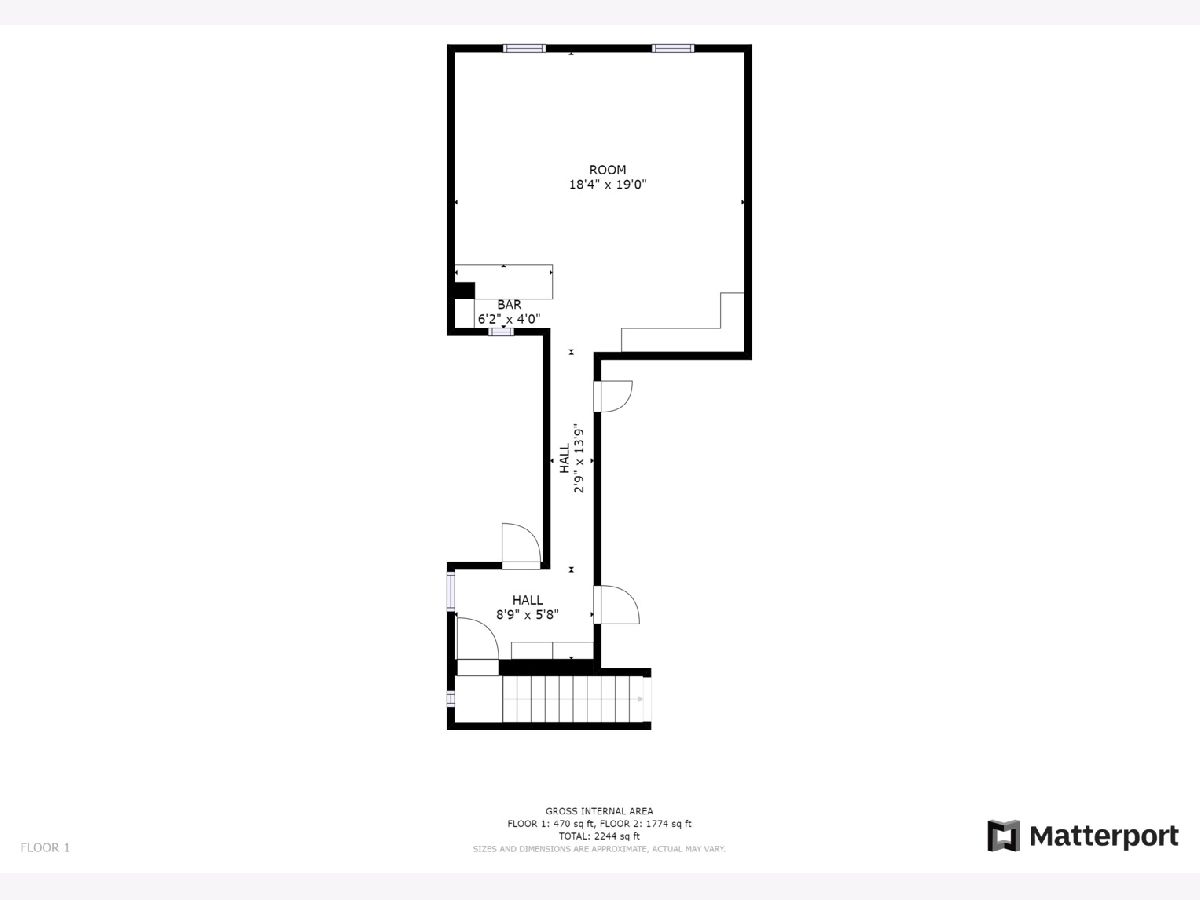
Check out our interactive 3D tour! Welcome home to this spacious three bedroom ranch with finished basement recreation room, and 2 garages (1 attached and 1 detached) all within walking distance to Grayslake Central High School on a nearly full acre lot! Everything you need and more! Long driveway leads to the front door- step through and be greeted by the warm hardwood floors. To your right is the unbelievable family room with vaulted ceilings featuring exposed architectural beams plus windows and full glass door leading to your deck allowing natural light to shine through the room. Eat in galley kitchen with sun filled breakfast nook. Master bedroom offers sliders to the deck, ceiling fan, and lots of closet space. Two add'l bedrooms and full bath complete the main level. Finished basement recreation room offers dry bar- great place for entertaining! Don't miss out on this opportunity! Schedule your showings today. "AGENTS AND/OR PROSPECTIVE BUYERS EXPOSED TO COVID 19 OR WITH A COUGH OR FEVER ARE NOT TO ENTER THE HOME UNTIL THEY RECEIVE MEDICAL CLEARANCE."
Property Specifics
| Single Family | |
| — | |
| Ranch | |
| 1956 | |
| Partial | |
| Aluminum Siding, Wood Siding | |
| Asphalt | |
| — | |
| No | |
| 1.4 |
| Lake | |
| — | |
| 0 / Not Applicable | |
| None | |
| Lake Michigan | |
| Public Sewer | |
| None | |
| Natural Gas, Steam | |
| 10768835 | |
| 06272000080000 |
Nearby Schools
| NAME: | DISTRICT: | DISTANCE: | |
|---|---|---|---|
|
High School
Grayslake Central High School |
127 | Not in DB | |
Property History
| DATE: | EVENT: | PRICE: | SOURCE: |
|---|---|---|---|
| 22 Sep, 2020 | Sold | $221,000 | MRED MLS |
| 15 Jul, 2020 | Under contract | $227,500 | MRED MLS |
| 3 Jul, 2020 | Listed for sale | $227,500 | MRED MLS |
Room Specifics
Total Bedrooms: 3
Bedrooms Above Ground: 3
Bedrooms Below Ground: 0
Dimensions: —
Floor Type: Hardwood
Dimensions: —
Floor Type: Hardwood
Full Bathrooms: 1
Bathroom Amenities: Whirlpool
Bathroom in Basement: 0
Dimensions: —
Floor Type: Hardwood
Dimensions: —
Floor Type: Vinyl
Dimensions: —
Floor Type: Carpet
Rooms: Breakfast Room, Recreation Room
Other Specifics
| 3 | |
| Concrete Perimeter | |
| Garage, Space/s | |
| — | |
| — | |
| — | |
| Deck, Dog Run | |
| Landscaped, Mature Trees | |
| 75 X 533.82 X 87.55 X 580. | |
| Interior Stair | |
| None | |
| Hardwood Floors | |
| Range, Refrigerator | |
| Not in DB | |
| — | |
| — | |
| — |
Tax History
| Year | Property Taxes |
|---|---|
| 2020 | $6,705 |
Contact Agent
Nearby Similar Homes
Nearby Sold Comparables

Contact Agent
Listing Provided By
Keller Williams Infinity
