

750 Dunham Lane, Bolingbrook, Illinois 60440


$525,000
|
For Sale
|
|
| Status: | Contingent |
| Sqft: | 2,176 |
| Cost/Sqft: | $241 |
| Beds: | 3 |
| Baths: | 3 |
| Year Built: | 1990 |
| Property Taxes: | $10,658 |
| Lot Size: | 0,24 |
Description
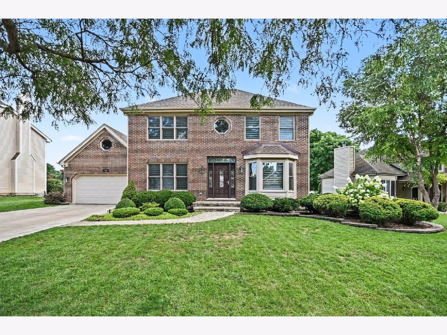
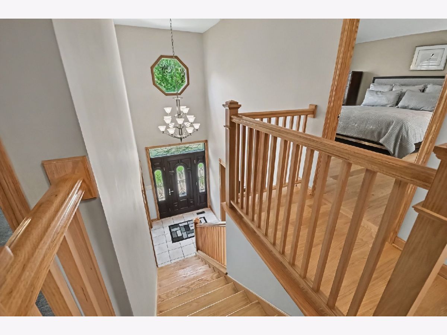
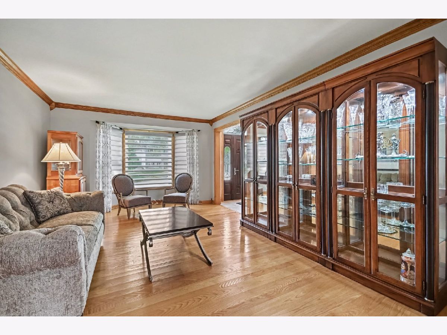
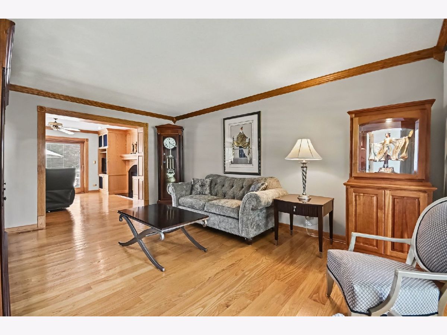
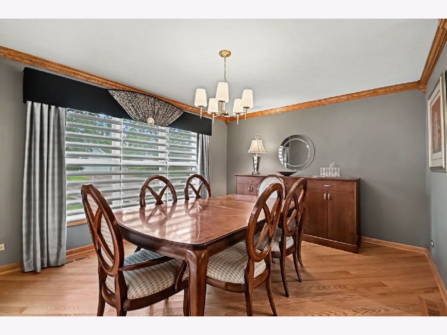
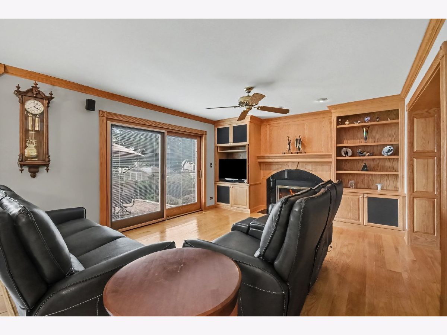
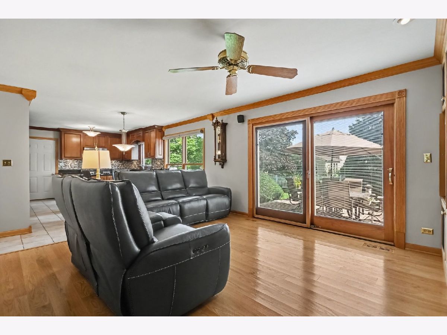
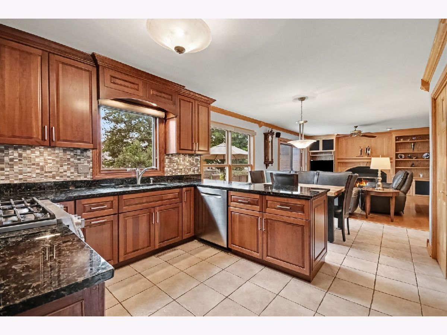
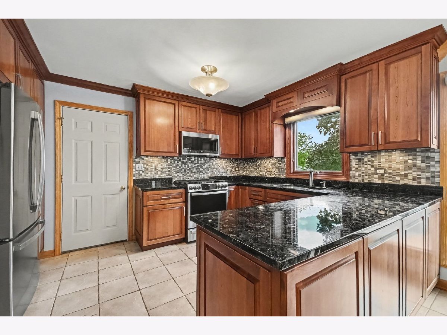
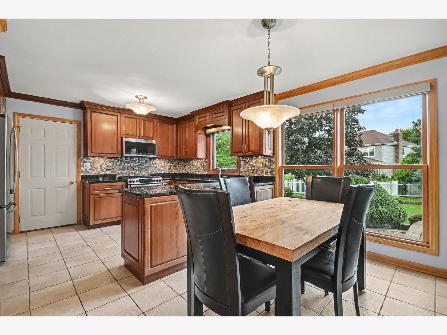
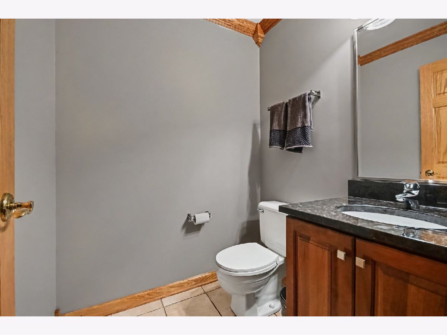
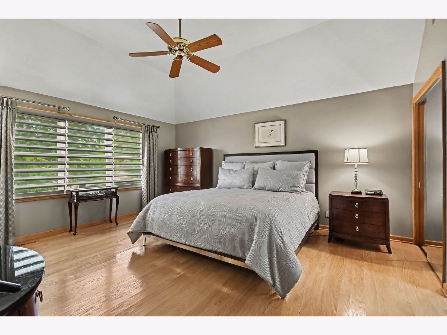
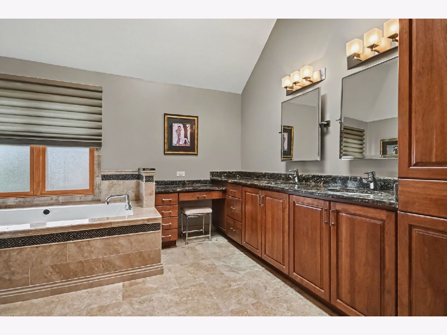
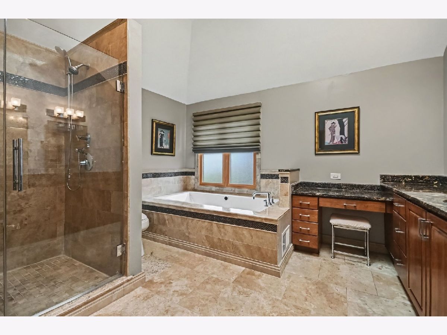
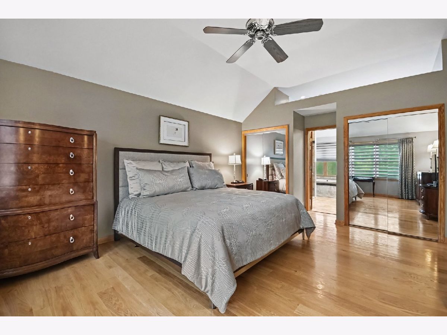
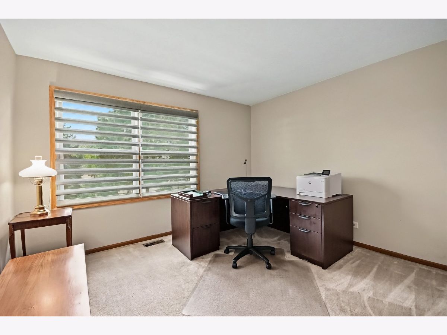
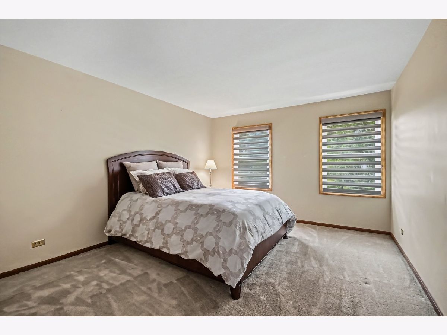
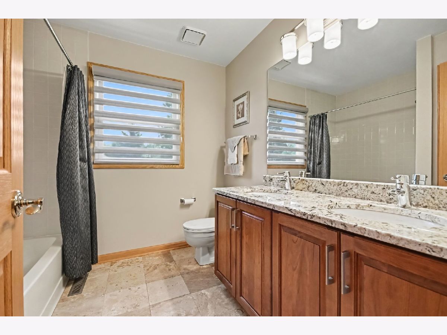
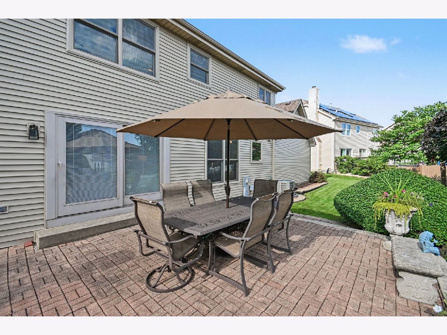
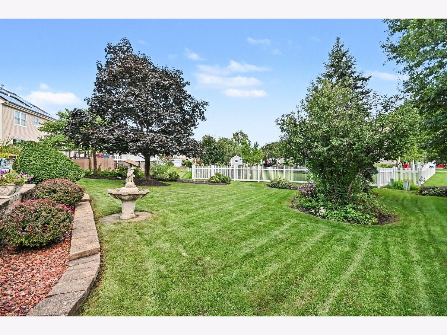
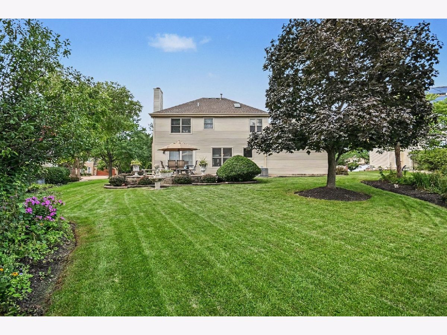
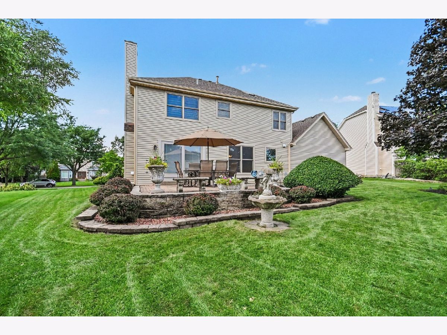
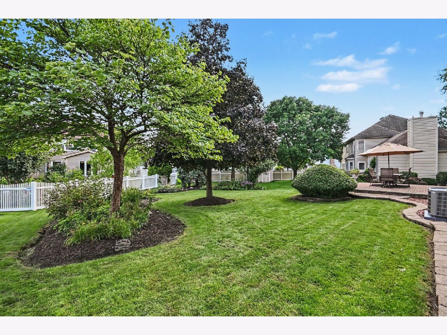
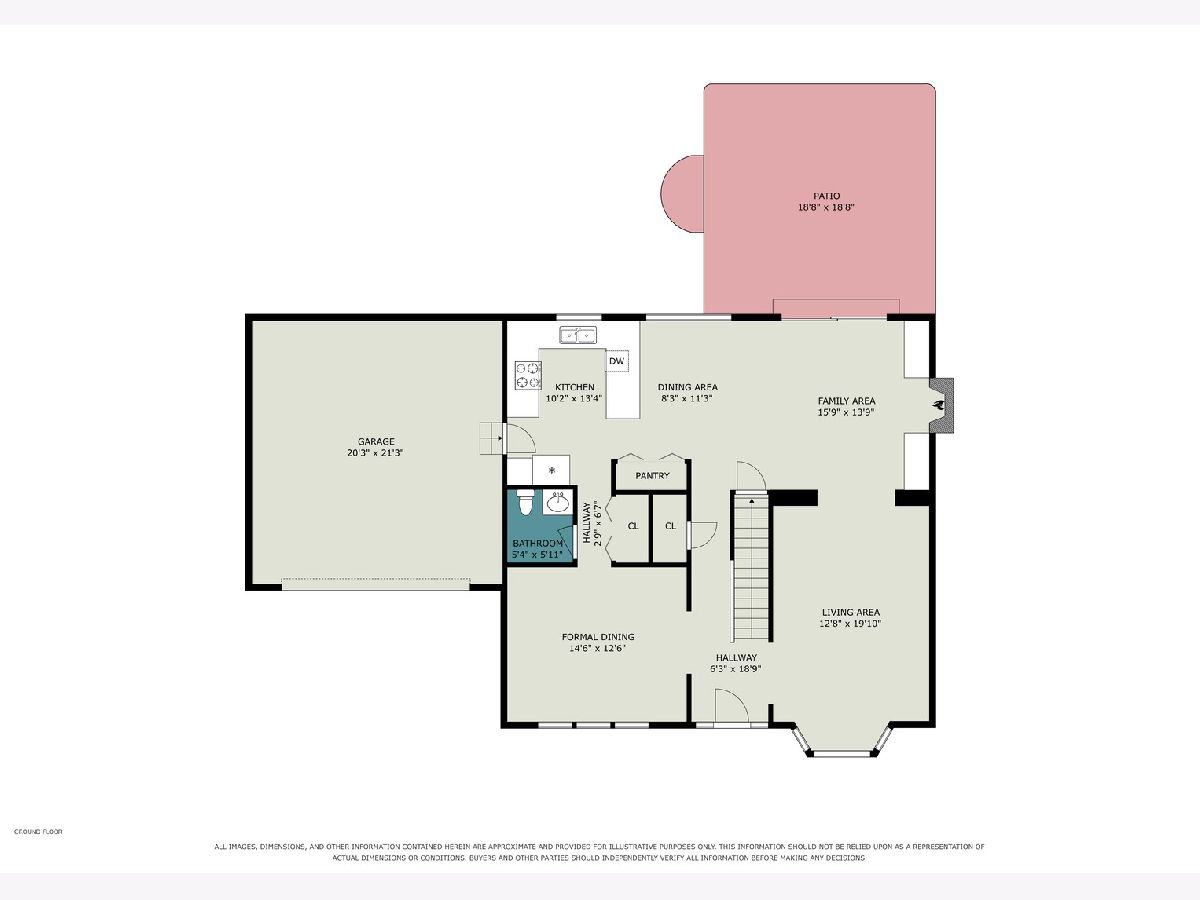
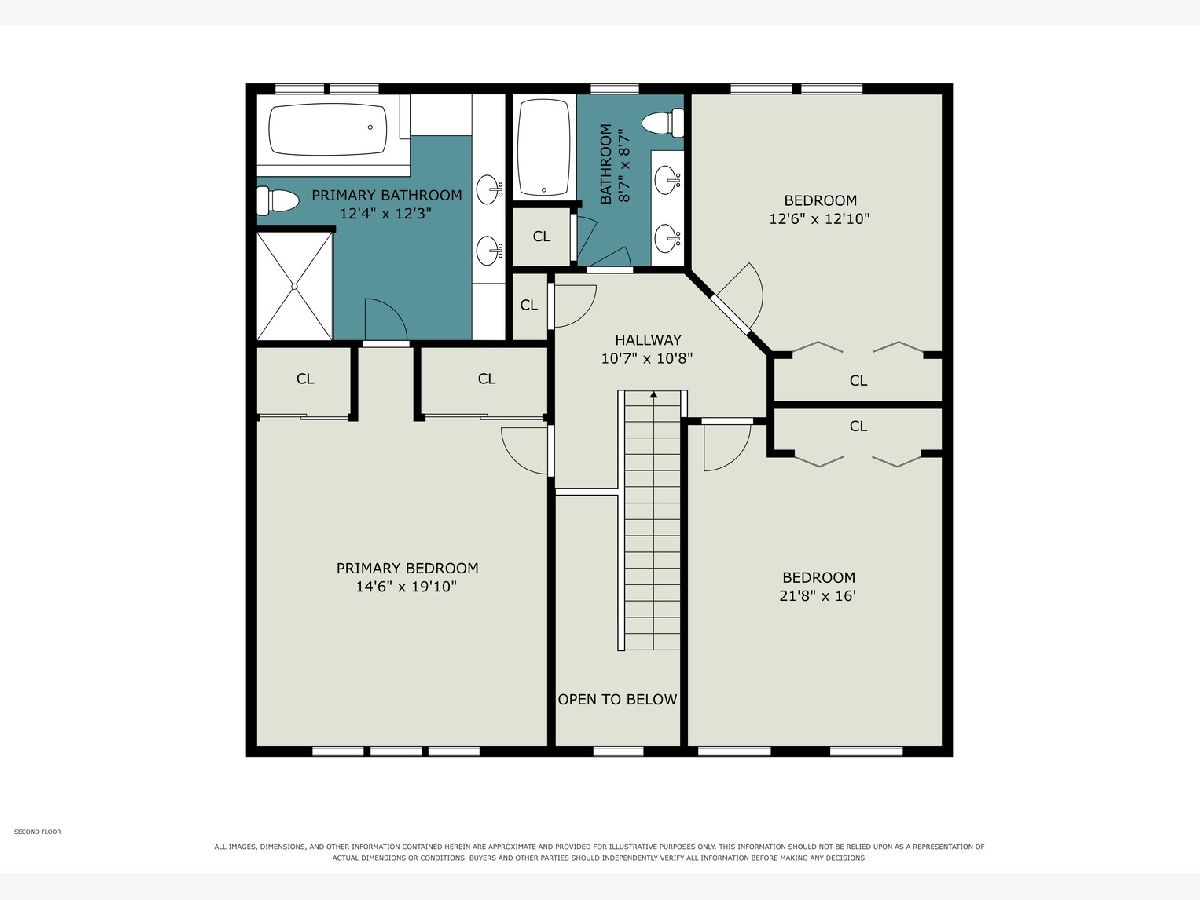
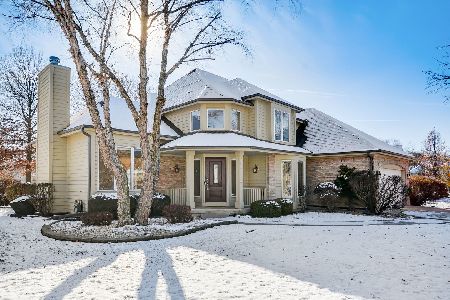
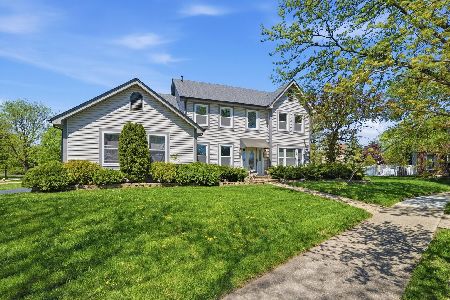
Sought-after home in Bayberry Ridge with great curb appeal and a professionally landscaped lot with a large paver brick patio. Enter through the soaring two-story foyer to a main level featuring custom crown molding. The formal living and dining rooms feature hardwood floors and custom window treatments, with a bay window and custom blinds in the living room. The eat-in kitchen features custom cherrywood cabinetry, granite countertops, tile backsplash, stainless steel appliances, and a pantry closet. The powder room includes custom cherry cabinetry and granite countertops. The kitchen opens to the family room featuring hardwood floors, a custom built-in wall unit, fireplace with granite surround, surround sound system and Casablanca ceiling fan. A custom Pella sliding door leads to the patio and landscaped backyard. A custom hardwood staircase leads upstairs to three bedrooms and a full hall bath with dual vanity, granite countertops, custom cherry cabinetry and Travertine stone flooring. The spacious primary suite features a vaulted ceiling, hardwood floors, Casablanca ceiling fan, Hunter Douglas remote-control blinds and custom window treatments. The primary bath offers Travertine flooring, an oversized Travertine tiled walk-in shower, Kohler bubble tub, custom cherrywood cabinetry, granite countertops and built-in vanity. Major improvements include a fiberglass Therma-Tru front door (2015), furnace and air conditioner (2024), solar remote-control skylight (2025), AprilAire Model 720 with HydroCore Technology (2025), and roof, gutters and siding (August 2026), Marvin Integrity windows (2017). Move-in ready with extensive custom finishes and updates throughout.
Property Specifics
| Single Family | |
| — | |
| — | |
| 1990 | |
| — | |
| — | |
| No | |
| 0.24 |
| Will | |
| Bayberry Ridge | |
| — / Not Applicable | |
| — | |
| — | |
| — | |
| 12735833 | |
| 1202011090030000 |
Nearby Schools
| NAME: | DISTRICT: | DISTANCE: | |
|---|---|---|---|
|
Grade School
Wood View Elementary School |
365U | — | |
|
Middle School
Brooks Middle School |
365U | Not in DB | |
|
High School
Bolingbrook High School |
365U | Not in DB | |
Room Specifics
Total Bedrooms: 3
Bedrooms Above Ground: 3
Bedrooms Below Ground: 0
Dimensions: —
Floor Type: —
Dimensions: —
Floor Type: —
Full Bathrooms: 3
Bathroom Amenities: —
Bathroom in Basement: 0
Rooms: —
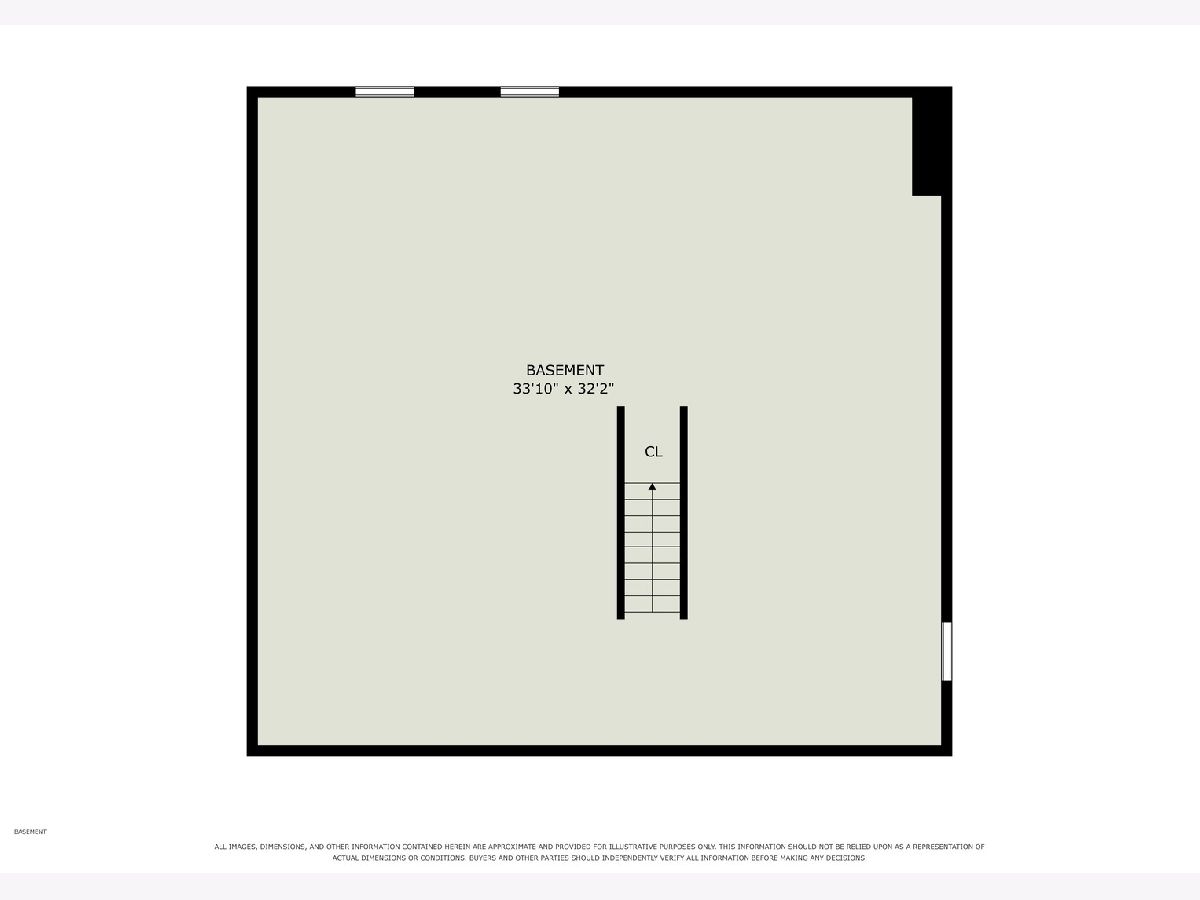
Basement Description: —
Other Specifics
| 2 | |
| — | |
| — | |
| — | |
| — | |
| 64x120x54 | |
| — | |
| — | |
| — | |
| — | |
| Not in DB | |
| — | |
| — | |
| — | |
| — |
Contact Agent
Nearby Similar Homes
Nearby Sold Comparables


Contact Agent
Listing Provided By
Keller Williams Infinity
