

752 Shoreline Road, Lake Barrington, Illinois 60010
Subdivision > Lake Barrington Shores


$369,900
|
For Sale
|
|
| Status: | Active |
| Sqft: | 1,545 |
| Cost/Sqft: | $239 |
| Beds: | 2 |
| Baths: | 2 |
| Year Built: | 1986 |
| Property Taxes: | $6,166 |
| Days On Market: | 98 |
| Lot Size: | 0,00 |
Description
Beautiful Cypress Model with Golf Course View and Direct Entry Garage. Open, Vaulted, Airy with Loads of Natural Light. Great Floor Plan for Entertaining or Just Enjoy a Quiet Evening Overlooking the 7th Fairway. Hardwood Flooring and 10' Ceilings Throughout. Remodeled Kitchen Featuring Quartz Counters, 42" Cabinets, Island, and Stainless Appliances. Remodeled Bathrooms. Dining Room Features Built-In Serving Cabinet/Counter. Den/Office with Built-In Shelving. Vaulted Master Bedroom Features Bay Window and Walk-In Closet. New Fireplace Surround. New Washer. Gated Community with Numerous Amenities. Resort Living at its Finest.
Property Specifics
| Condos/Townhomes | |
| 1 | |
| — | |
| 1986 | |
| None | |
| Cedar, Frame | |
| Asphalt | |
| Cypress | |
| No | |
| — |
| Lake | |
| Lake Barrington Shores | |
| 524 / Monthly | |
| Water, Insurance, Security, TV/Cable, Clubhouse, Exercise Facilities, Pool, Exterior Maintenance, Lawn Care, Scavenger, Snow Removal, Lake Rights | |
| Shared Well | |
| Public Sewer | |
| Central Air | |
| Electric | |
| 12688858 | |
| 13111000800000 |
Nearby Schools
| NAME: | DISTRICT: | DISTANCE: | |
|---|---|---|---|
|
Grade School
North Barrington Elementary Scho |
220 | — | |
|
Middle School
Barrington Middle School-prairie |
220 | Not in DB | |
|
High School
Barrington High School |
220 | Not in DB | |
Property History
| DATE: | EVENT: | PRICE: | SOURCE: |
|---|---|---|---|
| 15 Jul, 2013 | Sold | $168,950 | MRED MLS |
| 14 Jun, 2013 | Under contract | $177,900 | MRED MLS |
| 28 Feb, 2013 | Listed for sale | $177,900 | MRED MLS |
| — | Last price change | $379,900 | MRED MLS |
| 17 Jul, 2026 | Listed for sale | $389,900 | MRED MLS |


Room Specifics
All Bedroom Info:
Total Bedrooms: 2
Bedrooms Above Ground: 2
Bedrooms Below Ground: 0
Total Bedrooms: 2
Bedrooms Above Ground: 2
Bedrooms Below Ground: 0
Master Bedroom Info:
Dimensions: 16X12
Location: 2nd LevelDimensions: 16X12
Floor Type: Hardwood
Second Bedroom Info:
Dimensions: 11X10
Location: 2nd LevelDimensions: 11X10
Floor Type: Hardwood
Bathroom Info:
Full Bathrooms: 2
Partial Bathrooms: 0Full Bathrooms: 2
Bathroom Amenities: —
Bathroom in Basement: 0
Dining Room Info:
Dimensions: 12X10
Location: 2nd LevelDimensions: 12X10
Floor Type: Hardwood
Kitchen Info:
Dimensions: 14X12
Location: 2nd LevelDimensions: 14X12
Floor Type: Hardwood
Features: Island
Laundry Room Info:
Dimensions: 3X5
Location: 2nd LevelDimensions: 3X5
Floor Type: Vinyl
Living Room Info:
Dimensions: 18X12
Location: 2nd LevelDimensions: 18X12
Floor Type: Hardwood
Additional Rooms Info:
Rooms: Foyer, Loft
Basement: NoneRooms: Foyer, Loft
First Additional Room Info:
Name: Loft
Dimensions: 11X10
Location: 2nd LevelName: Loft
Dimensions: 11X10
Floor Type: Hardwood
Second Additional Room Info:
Name: Foyer
Dimensions: 8X6
Location: Main LevelName: Foyer
Dimensions: 8X6
Floor Type: Hardwood
Other Specifics
| 1 | |
| Concrete Perimeter | |
| Asphalt, Garage Door Opener, Garage Owned, Attached, Guest, Garage | |
| Washer Hookup, In Unit | |
| Hardwood | |
| — | |
| Balcony | |
| Common Grounds, On Golf Course, Landscaped | |
| COMMON | |
| — | |
| Full | |
| Vaulted Ceiling(s), Walk-In Closet(s), High Ceilings | |
| Double Oven, Microwave, Dishwasher, Refrigerator, Washer, Dryer, Disposal, Water Softener Owned | |
| Not in DB | |
| — | |
| Exercise Room, Golf Course, Health Club, On Site Manager/Engineer, Park, Party Room, Indoor Pool, Pool, Sauna, Steam Room, Tennis Court(s), Spa/Hot Tub | |
| Wood Burning, Attached Fireplace Doors/Screen |
Tax History
| Year | Property Taxes |
|---|---|
| 2013 | $3,229 |
| — | $6,166 |
Contact Agent
Nearby Similar Homes
820 Golf Lane, Lake Barrington, Illinois 60010
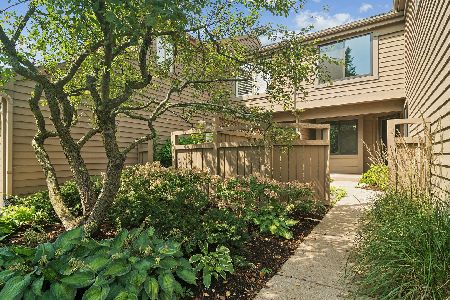
For Sale
$569,900
4 beds / 3.1 baths / 2,850 ft2
Condos/Townhomes / Built: 1988
25
900 Shoreline Road, Lake Barrington, Illinois 60010
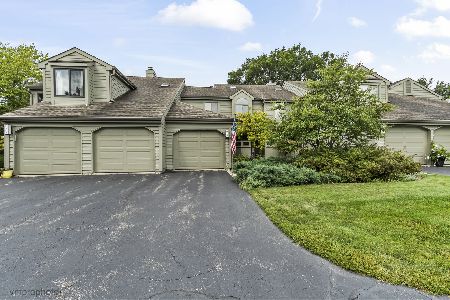
For Sale
$449,900
2 beds / 3.1 baths / 2,438 ft2
Condos/Townhomes / Built: 1988
49
355 Indian, Lake Barrington, Illinois 60010
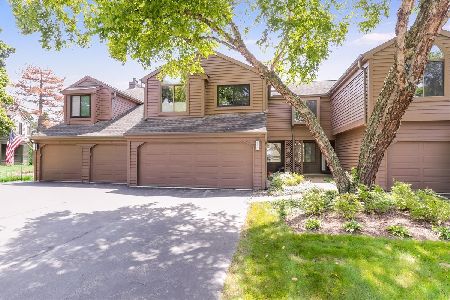
For Sale
$625,000
3 beds / 3.1 baths / 2,245 ft2
Condos/Townhomes / Built: 1990
59
404 Shoreline Road, Lake Barrington, Illinois 60010
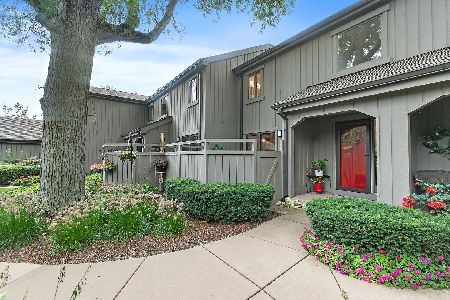
For Sale
$410,000
2 beds / 2.2 baths / 2,115 ft2
Condos/Townhomes / Built: 1978
49
600 Old Barn Road, Lake Barrington, Illinois 60010
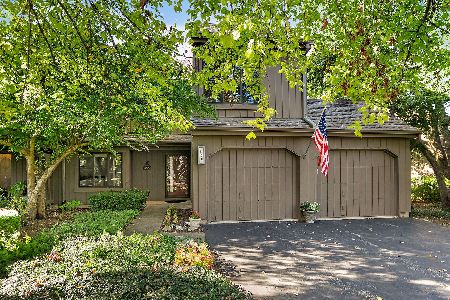
For Sale
$610,000
3 beds / 2.1 baths / 1,780 ft2
Condos/Townhomes / Built: 1974
8
671C Old Barn Road, Lake Barrington, Illinois 60010
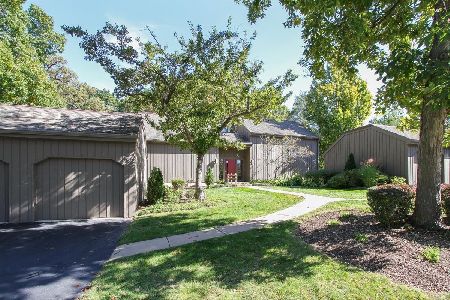
For Sale
$380,000
2 beds / 2.0 baths / 1,360 ft2
Condos/Townhomes / Built: 1975
12
Nearby Sold Comparables
752 Shoreline Road, Lake Barrington, Illinois 60010

Sold
$177,900
2 beds / 2.0 baths / 1,550 ft2
Condos/Townhomes / Built: 1986
4985
748 Shoreline Road, Lake Barrington, Illinois 60010
Sold
$229,900
2 beds / 3.1 baths / 1,623 ft2
Condos/Townhomes / Built: 1986
4026
748 Shoreline, Barrington, Illinois 60010
Sold
$299,000
2 beds / 2.1 baths / 0 ft2
Condos/Townhomes / Built: 1975
7408
748 Shoreline Road, Lake Barrington, Illinois 60010

Sold
$279,900
2 beds / 3.1 baths / 1,623 ft2
Condos/Townhomes / Built: 1986
2927
748 Shoreline Road, Lake Barrington, Illinois 60010
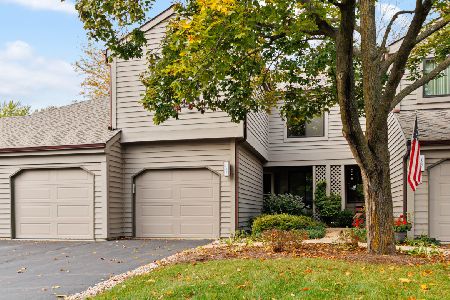
Sold
$389,000
2 beds / 3.1 baths / 2,223 ft2
Condos/Townhomes / Built: 1986
350
746 Shoreline Road, Lake Barrington, Illinois 60010
Sold
$335,000
2 beds / 3.0 baths / 3,240 ft2
Condos/Townhomes / Built: 1986
5012
Contact Agent
Listing Provided By
Baird & Warner
