

820 Golf Lane, Lake Barrington, Illinois 60010


$569,900
|
For Sale
|
|
| Status: | Active |
| Sqft: | 2,850 |
| Cost/Sqft: | $200 |
| Beds: | 4 |
| Baths: | 4 |
| Year Built: | 1988 |
| Property Taxes: | $10,241 |
| Days On Market: | 25 |
| Lot Size: | 0,00 |
Description
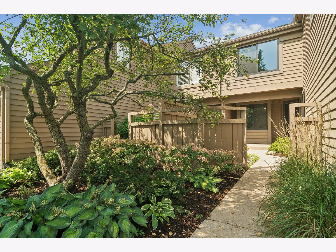
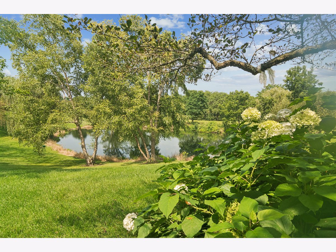
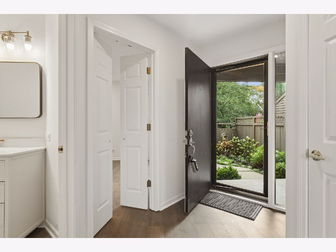
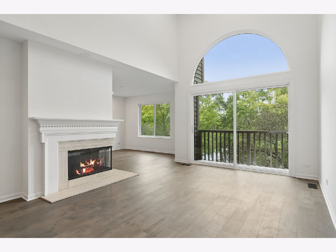
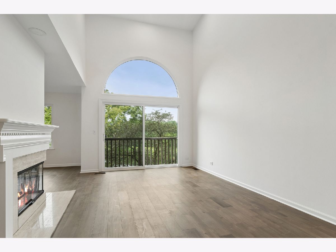
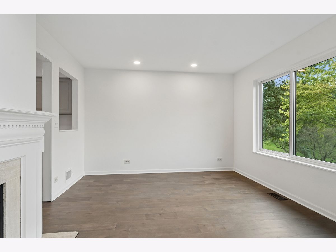
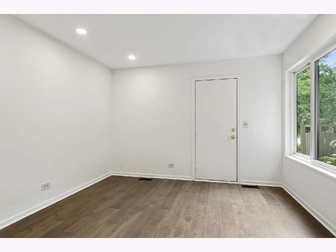
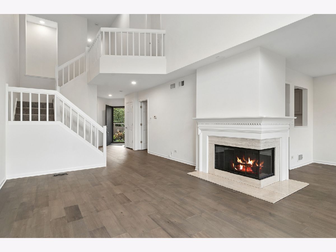
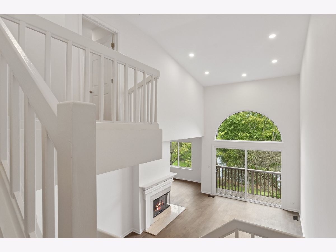
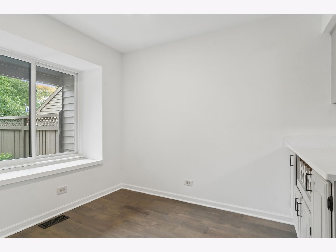
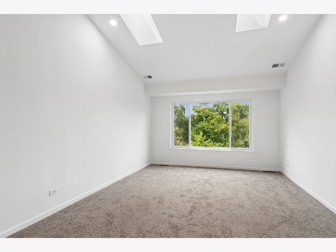
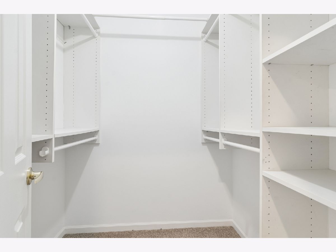
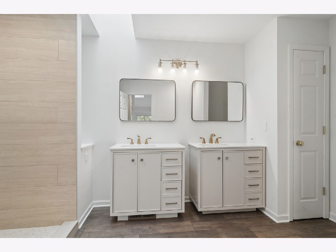
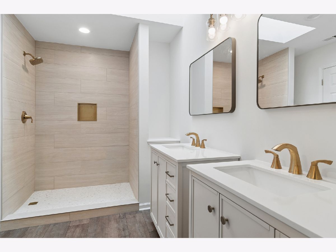
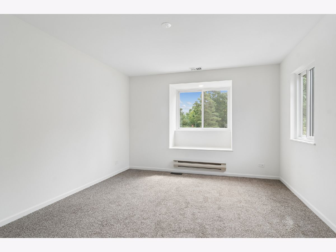
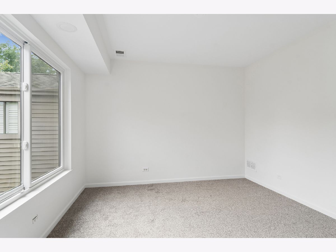
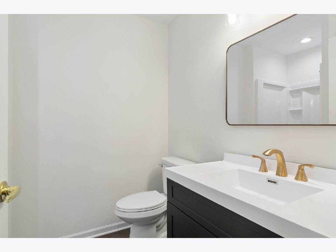
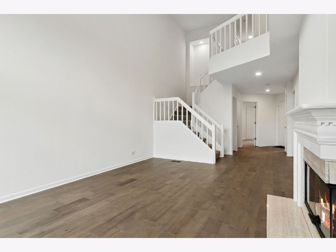
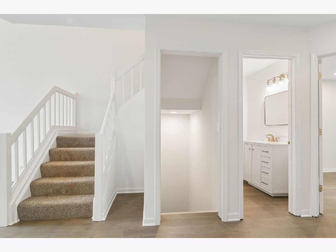
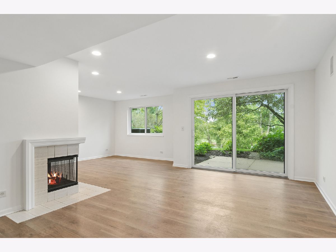
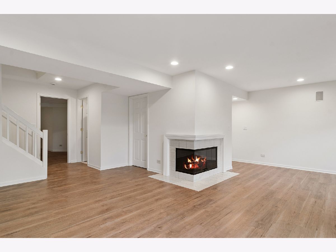
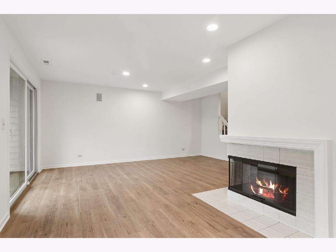
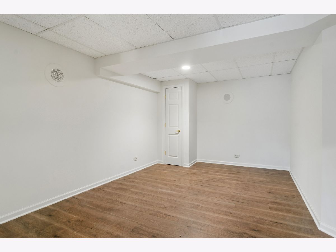
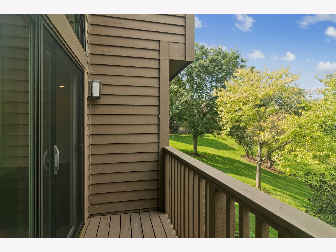
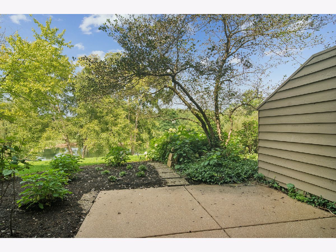
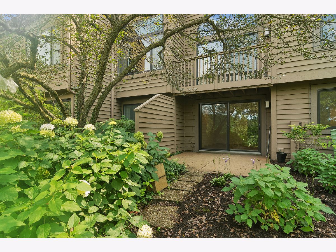
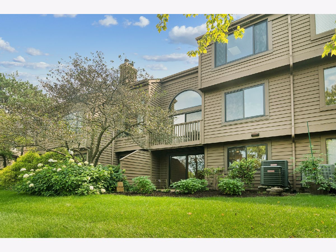
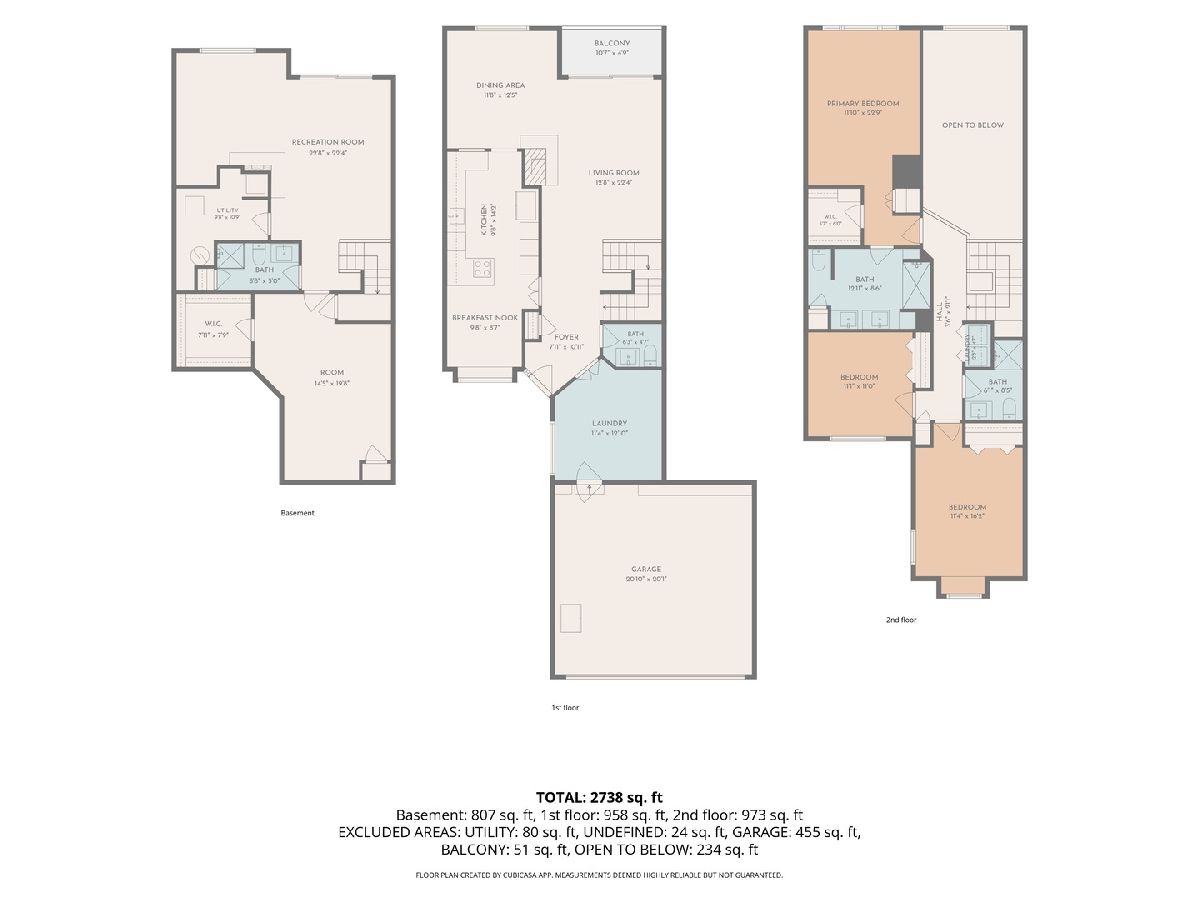
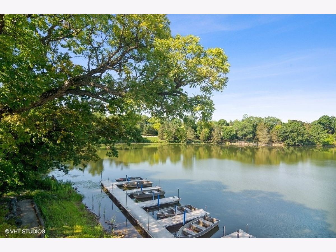
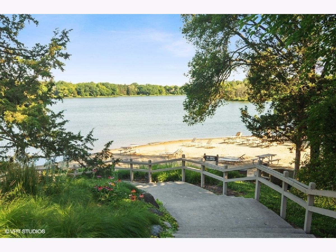
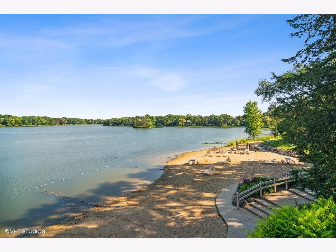
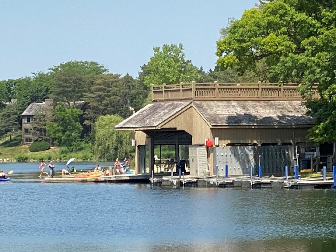
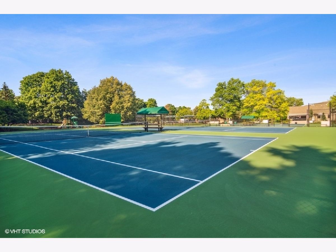
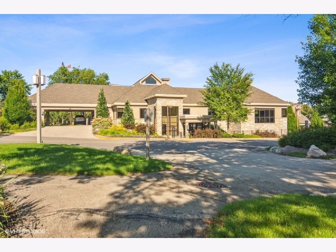
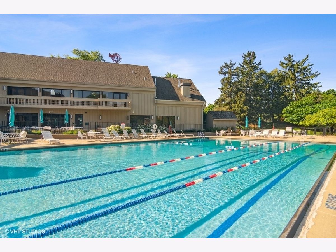
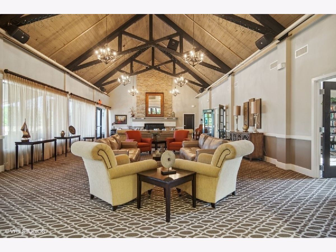
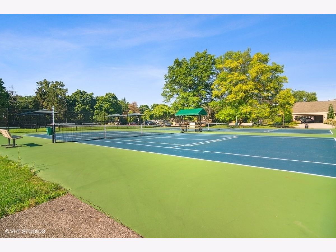
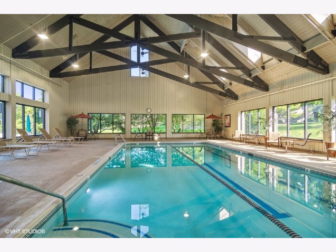
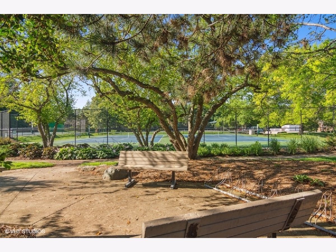
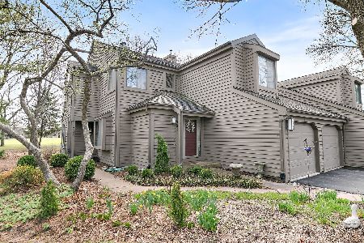
Rarely available four bedroom, three and a half bath townhome with water views in this highly coveted gated neighborhood. Nearly every inch of this exceptional Lake Barrington Shores home has been transformed, creating a beautifully finished, move-in-ready residence in one of the community's most peaceful settings. New flooring, completely remodeled bathrooms, new paint and lighting, new windows and sliding doors, plus a refreshed kitchen with new quartz countertops, refrigerator and dishwasher are among the extensive improvements. A private courtyard introduces the home and opens to a dramatic, light-filled interior with soaring ceilings and expansive views of water, mature trees and beautifully landscaped grounds. The two-story great room is the centerpiece, while the spacious primary suite features volume ceilings and a beautifully redesigned bath. The exceptionally versatile floor plan also includes a private office on the main floor, a separate dining room and casual dining area positioned to enjoy the tranquil views. More than $50,000 was invested in new windows and sliding doors, and over $160,000 in other upgrades throughout the home. Dual-zone heating and air conditioning and an attached two-car direct-entry garage add to the comfort and convenience. A hard-to-find combination of extensive renovation, exceptional space, water views and a peaceful setting close to the back gate, for easy access. Live every day like a vacation in this amenity-rich, lifestyle-focused community with a private 100-acre lake and sandy beach, walking trails, resident kayaks and sailboats, indoor and outdoor pools, pickleball and tennis courts, a newly renovated clubhouse, fitness center, year-round social events, and 24-hour staffed gate security. Don't miss your chance to experience the Lake Barrington Shores lifestyle.
Property Specifics
| Condos/Townhomes | |
| 3 | |
| — | |
| 1988 | |
| 2026 | |
| Finished, Exterior Entry, Rec/Family Area, Sleeping Area, Storage Space, Daylight, Full, Walk-Out Access | |
| Cedar | |
| Shake | |
| HARRISON | |
| Pond | |
| — |
| Lake | |
| Lake Barrington Shores | |
| 831 / Monthly | |
| Water, Insurance, Security, Clubhouse, Exercise Facilities, Pool, Exterior Maintenance, Lawn Care, Scavenger, Snow Removal, Lake Rights | |
| Shared Well | |
| Public Sewer | |
| Central Air, Zoned | |
| Electric, Forced Air, Sep Heating Systems - 2+, Zoned | |
| No | |
| 12771030 | |
| 13111001680000 |
Nearby Schools
| NAME: | DISTRICT: | DISTANCE: | |
|---|---|---|---|
|
Grade School
North Barrington Elementary Scho |
220 | — | |
|
Middle School
Barrington Middle School-prairie |
220 | Not in DB | |
|
High School
Barrington High School |
220 | Not in DB | |
Property History
| DATE: | EVENT: | PRICE: | SOURCE: |
|---|---|---|---|
| 10 Oct, 2021 | Under contract | $0 | MRED MLS |
| 8 Sep, 2021 | Listed for sale | $0 | MRED MLS |
| 28 Sep, 2026 | Listed for sale | $569,900 | MRED MLS |
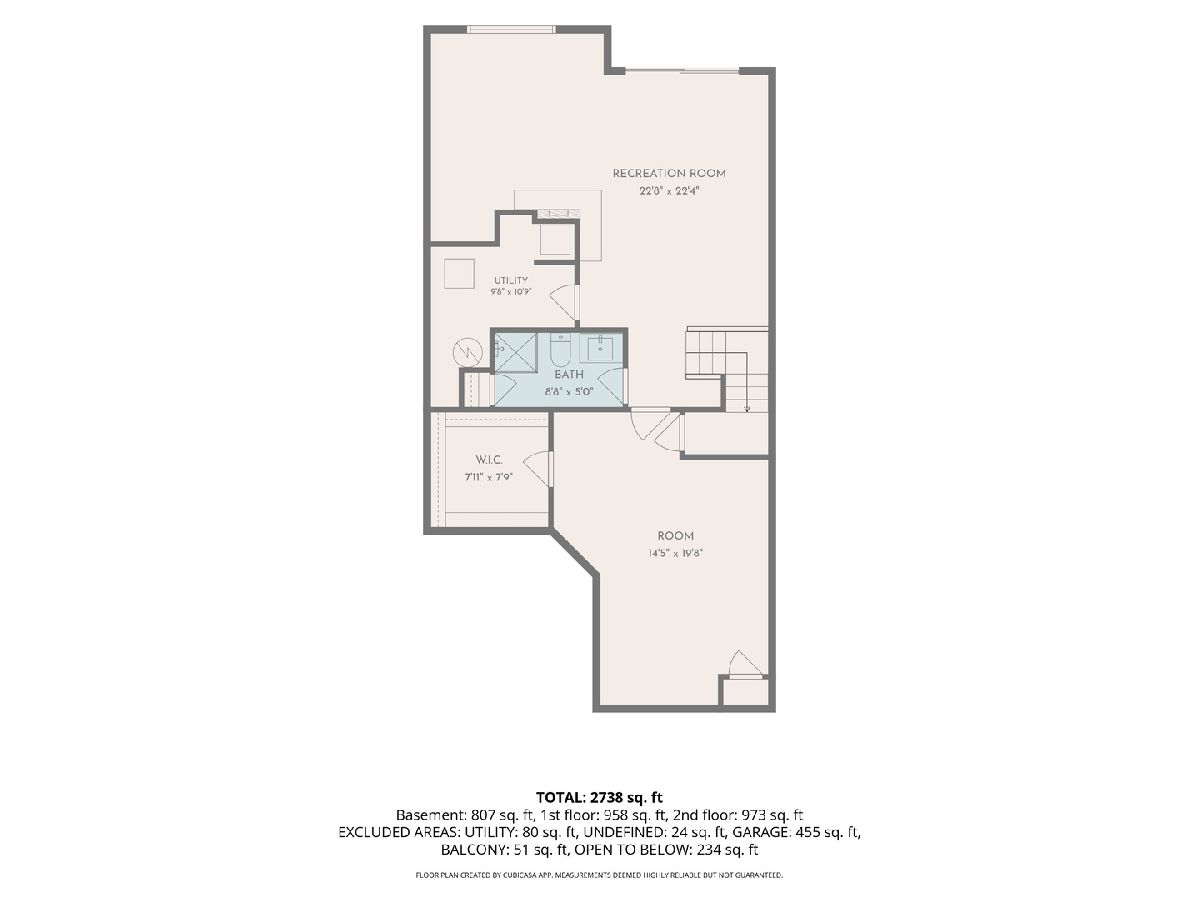
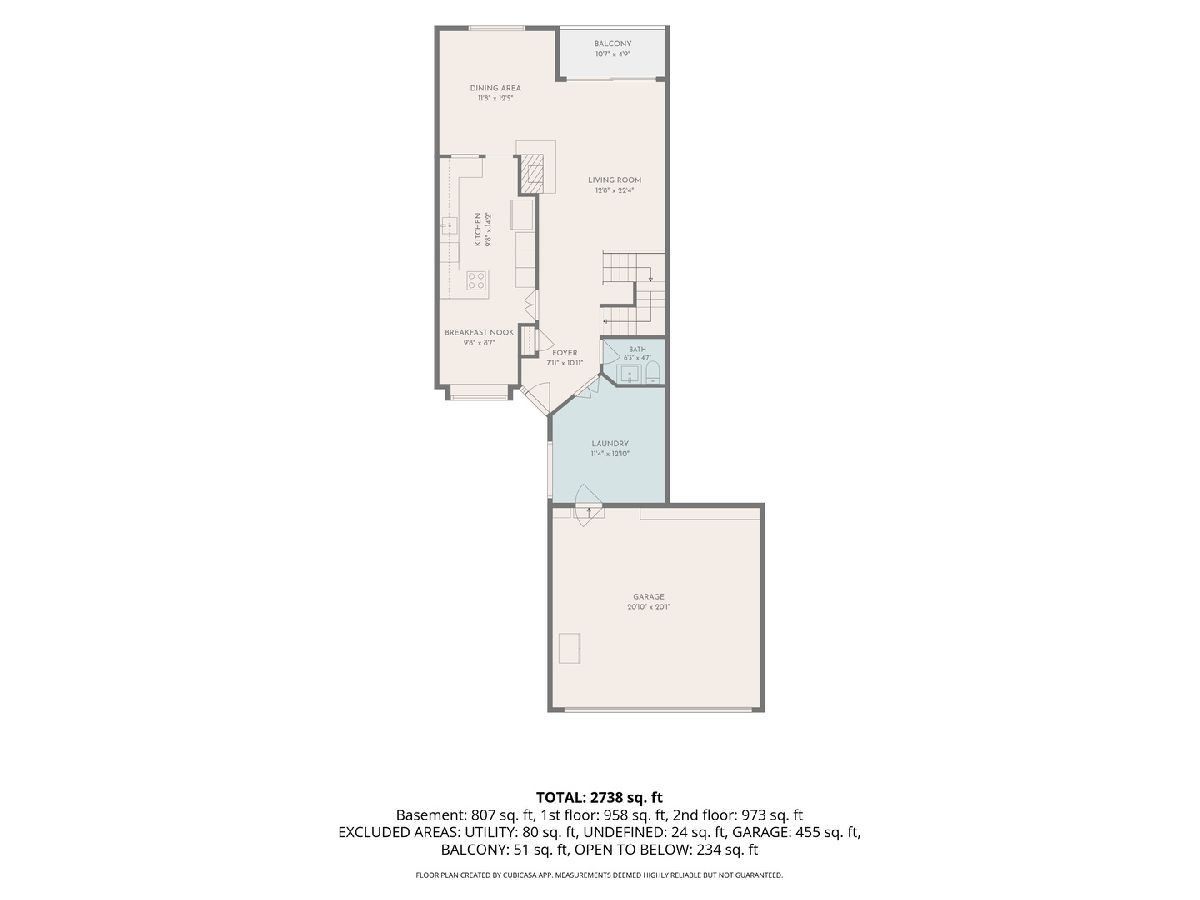
Room Specifics
Total Bedrooms: 4
Bedrooms Above Ground: 4
Bedrooms Below Ground: 0
Dimensions: 18X12
Floor Type: Carpet
Dimensions: 15X12
Floor Type: Carpet
Dimensions: 12X11
Floor Type: Carpet
Dimensions: 20X14
Floor Type: Vinyl
Full Bathrooms: 4
Bathroom Amenities: Double Sink
Bathroom in Basement: 1
Dimensions: 12X12
Floor Type: Hardwood
Dimensions: 23X8
Floor Type: Hardwood
Features: Eating Area-Table Space
Dimensions: 5X4
Floor Type: —
Dimensions: 24X12
Floor Type: Hardwood
Dimensions: 23X18
Floor Type: Vinyl
Rooms: Office, Foyer
Name: Office
Dimensions: 12X11
Floor Type: Hardwood
Name: Foyer
Dimensions: 13X6
Floor Type: Hardwood
Other Specifics
| 2 | |
| Concrete Perimeter | |
| Asphalt, Garage Door Opener, Garage Owned, Attached, Garage | |
| Upper Level, Laundry Closet | |
| Hardwood | |
| Patio | |
| Balcony | |
| Common Grounds, On Golf Course, Landscaped, Wooded | |
| COMMON | |
| — | |
| Full, Double Sink, Shower Only | |
| Cathedral Ceiling(s), Walk-In Closet(s), Quartz Counters | |
| Range, Dishwasher, Refrigerator, Washer, Dryer, Disposal, Water Softener, Humidifier | |
| Not in DB | |
| — | |
| Bike Room/Bike Trails, Boat Dock, Exercise Room, Golf Course, Health Club, On Site Manager/Engineer, Park, Party Room, Sundeck, Indoor Pool, Pool, Restaurant, Tennis Court(s), Clubhouse, Picnic Area, School Bus, Security, Trail(s) | |
| Wood Burning, Attached Fireplace Doors/Screen |
Tax History
| Year | Property Taxes |
|---|---|
| 2026 | $10,241 |
Contact Agent
Nearby Similar Homes
Nearby Sold Comparables



Contact Agent
Listing Provided By
Compass
