

754 Alberta Avenue, Oswego, Illinois 60543


$393,305
|
For Sale
|
|
| Status: | Contingent |
| Sqft: | 1,474 |
| Cost/Sqft: | $267 |
| Beds: | 2 |
| Baths: | 2 |
| Year Built: | 2026 |
| Property Taxes: | $0 |
| Days On Market: | 100 |
| Lot Size: | 0,00 |
Description
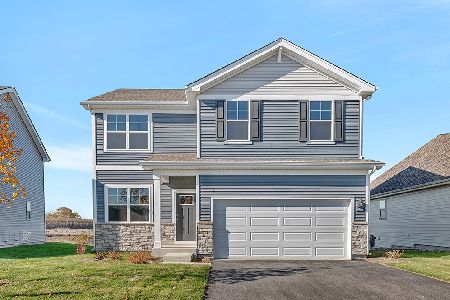
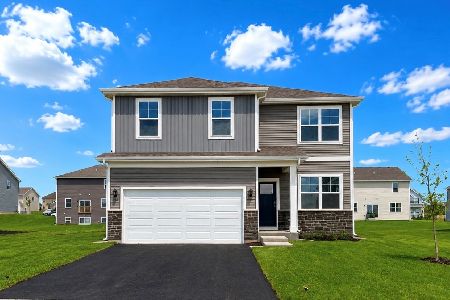
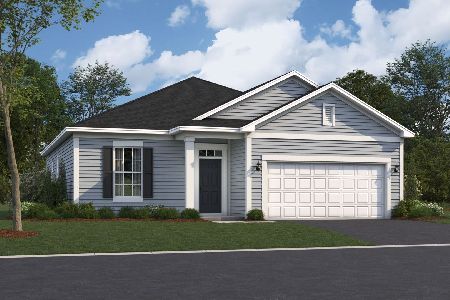
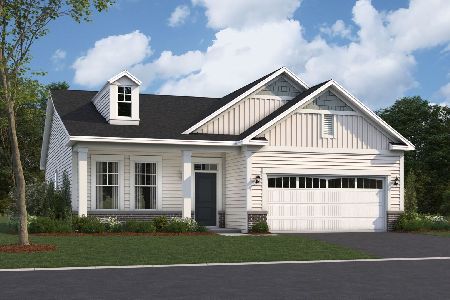
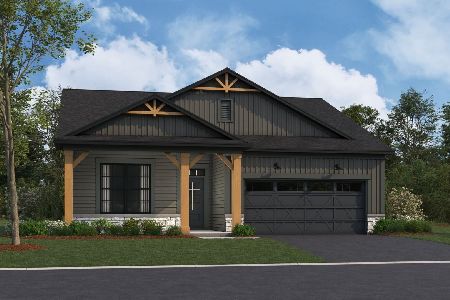
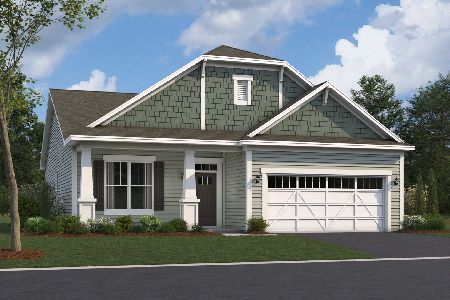
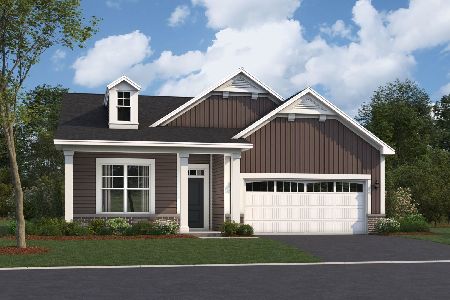
*Below Market Interest Rate Available for Qualified Buyers* Welcome to 754 Alberta Avenue, a beautifully designed new construction home in the heart of Oswego, IL! This single-story residence offers 1,474 square feet of thoughtfully crafted living space, blending modern design, quality craftsmanship, and everyday comfort. Step inside to an inviting, open-concept layout filled with natural light. The stylish kitchen serves as the heart of the home, featuring GE stainless steel appliances, ample counter space, an island, and a sleek, modern design-perfect for culinary enthusiasts and entertaining guests. This home offers a flex room and two spacious bedrooms, including a tranquil owner's suite with a well-appointed en-suite bathroom and generous closet space. The secondary bedrooms and additional full bath provide flexibility for guests. The outdoor space offers endless possibilities-whether you envision a peaceful patio retreat, a vibrant garden, or a space for outdoor gatherings. Situated in Oswego, IL, this home provides easy access to parks, shopping, dining, and major highways, all while enjoying the charm of a welcoming neighborhood. Broker must be present at clients first visit to any community. *Photos are of a similar home, not subject home* Lot 285
Property Specifics
| Single Family | |
| — | |
| Traditional | |
| 2026 | |
| None | |
| Vinyl Siding, Stone | |
| Asphalt | |
| ALDEN-UFS | |
| No | |
| — |
| Kendall | |
| Piper Glen | |
| 176 / Monthly | |
| Lawn Care, Snow Removal | |
| Other | |
| Public Sewer | |
| Central Air | |
| Natural Gas, Forced Air | |
| 12706433 | |
| 0316400018 |
Nearby Schools
| NAME: | DISTRICT: | DISTANCE: | |
|---|---|---|---|
|
Grade School
Southbury Elementary School |
308 | — | |
|
Middle School
Traughber Junior High School |
308 | Not in DB | |
|
High School
Oswego High School |
308 | Not in DB | |
Property History
| DATE: | EVENT: | PRICE: | SOURCE: |
|---|---|---|---|
| 30 Sep, 2026 | Under contract | $393,305 | MRED MLS |
| — | Last price change | $390,305 | MRED MLS |
| 15 Jul, 2026 | Listed for sale | $390,305 | MRED MLS |


Room Specifics
Total Bedrooms: 2
Bedrooms Above Ground: 2
Bedrooms Below Ground: 0
Dimensions: 15X12
Floor Type: —
Dimensions: 11X10
Floor Type: —
Full Bathrooms: 2
Bathroom Amenities: Separate Shower, Double Sink
Bathroom in Basement: 0
Dimensions: 12X10
Floor Type: —
Dimensions: 12X9
Floor Type: —
Features: Eating Area-Table Space, Island, Pantry-Closet
Dimensions: 8X6
Floor Type: —
Dimensions: 18X14
Floor Type: —
Rooms: Bonus Room
Name: Bonus Room
Dimensions: 13X10
Floor Type: —
Other Specifics
| 2 | |
| Concrete Perimeter | |
| Asphalt, Garage Owned, Attached, Garage | |
| — | |
| — | |
| — | |
| Low flow commode, Low flow fixtures | |
| — | |
| — | |
| 54 x 125 | |
| — | |
| Full | |
| — | |
| Range, Microwave, Dishwasher | |
| Not in DB | |
| — | |
| — | |
| — |
Tax History
| Year | Property Taxes |
|---|
Contact Agent
Nearby Similar Homes
Nearby Sold Comparables
Contact Agent
Listing Provided By
Little Realty
