

2806 Mia Road, Aurora, Illinois 60503


$599,946
|
For Sale
|
|
| Status: | Active |
| Sqft: | 2,899 |
| Cost/Sqft: | $207 |
| Beds: | 4 |
| Baths: | 3 |
| Year Built: | 2026 |
| Property Taxes: | $0 |
| Days On Market: | 55 |
| Lot Size: | 0,00 |
Description
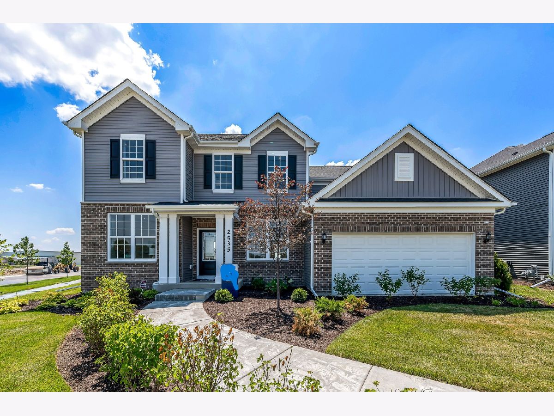
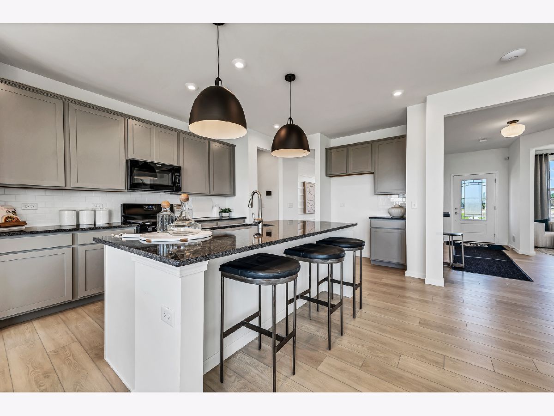
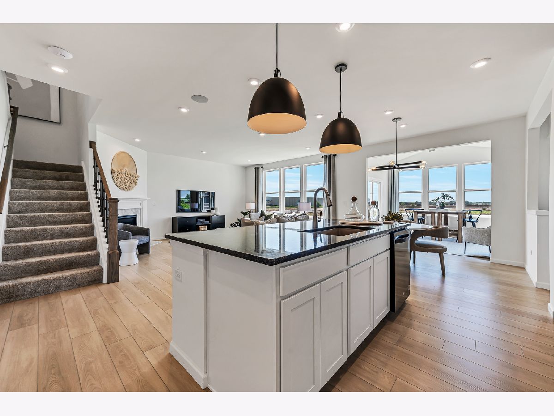
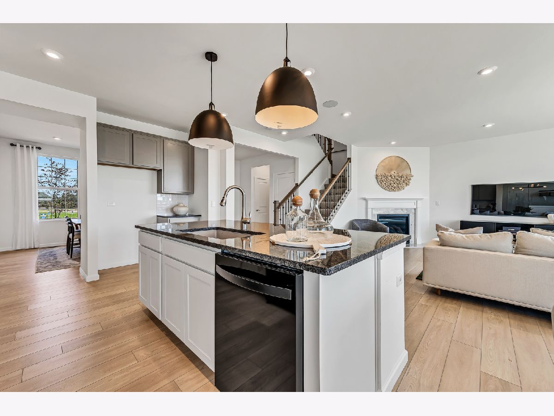
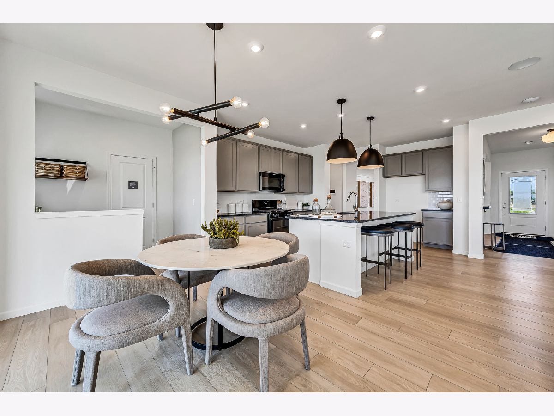
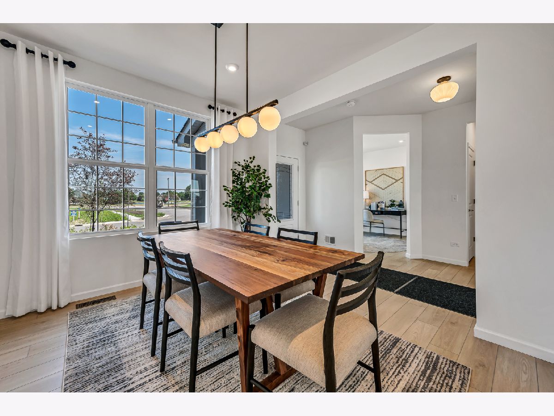
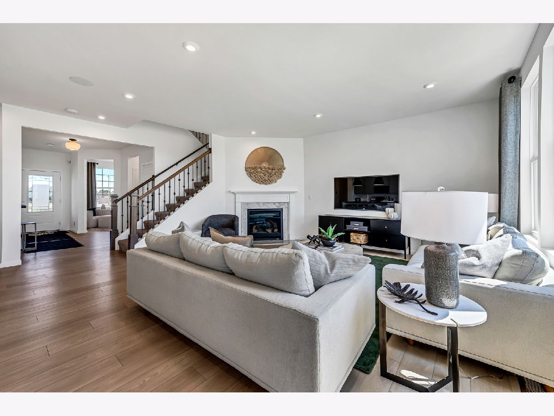
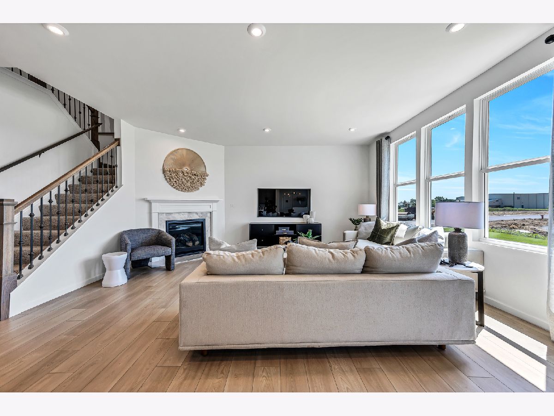
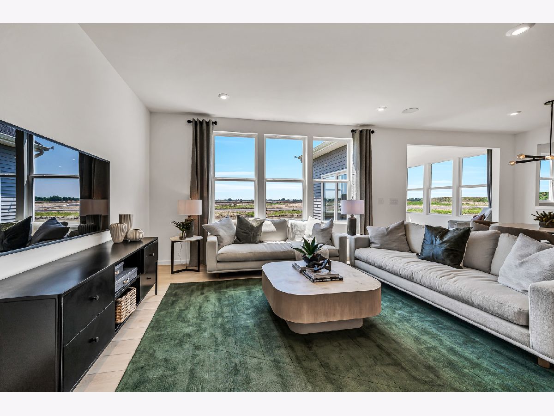
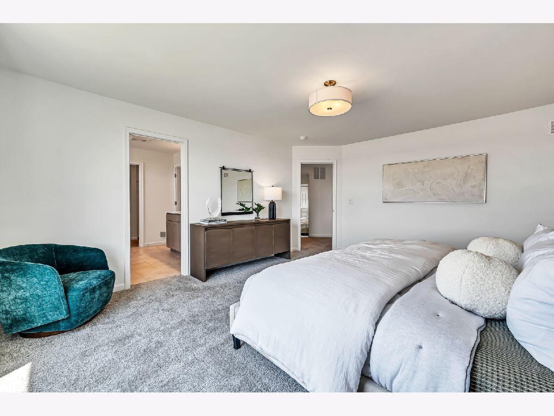
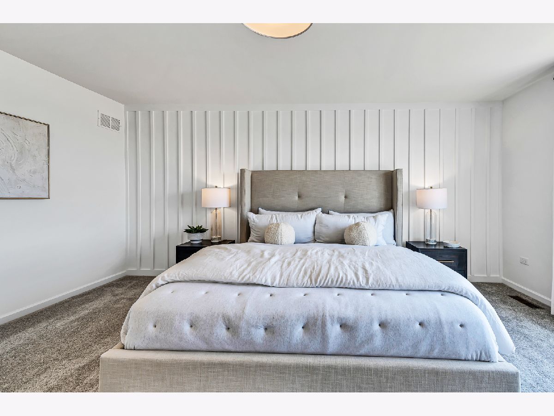
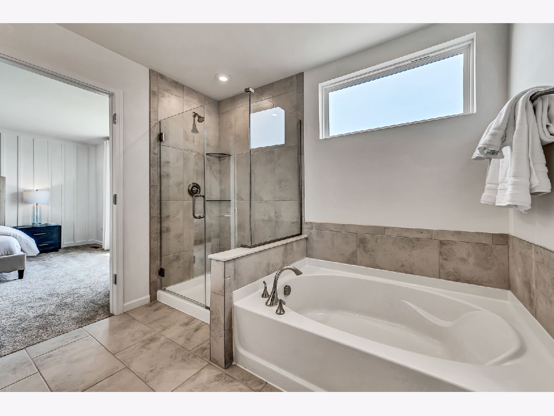
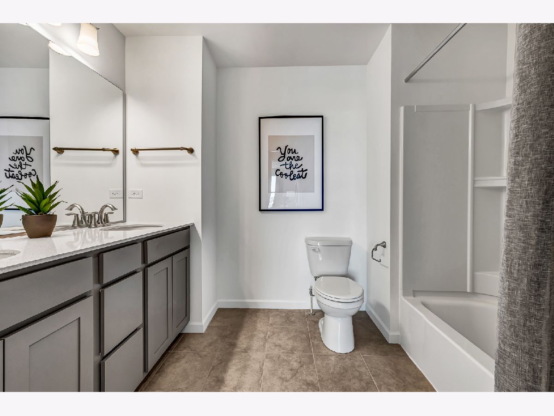
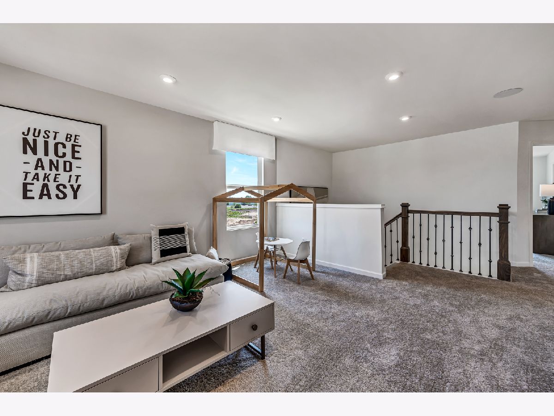
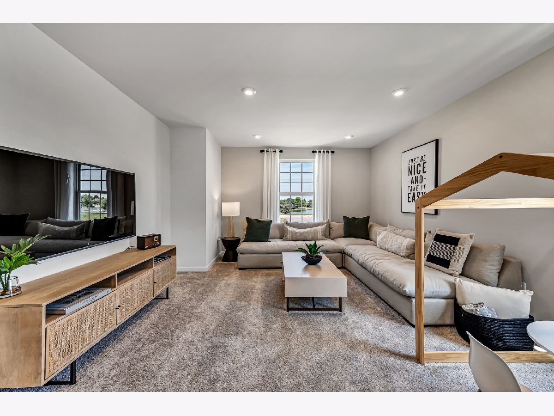
Hilltop-Discover the Hilltop at Lincoln Crossing-a spacious two-story new-construction home offering approximately 2,899 sq ft, 4 bedrooms, 2.5 bathrooms, and a 3-car garage. The open-concept design features a well-appointed kitchen with a large center island and walk-in pantry, flowing seamlessly into the gathering room. A private flex and separate dining room provide versatile spaces for working, entertaining, or relaxing. Upstairs, enjoy a generous loft and four spacious bedrooms-each with a walk-in closet. Located in the Oswego 308 School District near shopping, dining, parks, and major commuter routes. Experience thoughtful design, modern comfort, and quality craftsmanship at Lincoln Crossing. Homesite 268. You can select options and finishes for your new home. The estimated delivery is for Feb, March, and April 2027. Photos of similar home with some options and finishes not available in this home at this price.
Property Specifics
| Single Family | |
| — | |
| — | |
| 2026 | |
| — | |
| HILLTOP | |
| No | |
| — |
| Will | |
| Lincoln Crossing | |
| 185 / Quarterly | |
| — | |
| — | |
| — | |
| 12735307 | |
| 0701182090260000 |
Nearby Schools
| NAME: | DISTRICT: | DISTANCE: | |
|---|---|---|---|
|
Grade School
Wolfs Crossing Elementary School |
308 | — | |
|
Middle School
Bednarcik Junior High School |
308 | Not in DB | |
|
High School
Oswego East High School |
308 | Not in DB | |
Property History
| DATE: | EVENT: | PRICE: | SOURCE: |
|---|---|---|---|
| 17 Aug, 2026 | Listed for sale | $599,946 | MRED MLS |
Room Specifics
Total Bedrooms: 4
Bedrooms Above Ground: 4
Bedrooms Below Ground: 0
Dimensions: —
Floor Type: —
Dimensions: —
Floor Type: —
Dimensions: —
Floor Type: —
Full Bathrooms: 3
Bathroom Amenities: Separate Shower,Double Sink
Bathroom in Basement: 0
Rooms: —
Basement Description: —
Other Specifics
| 3 | |
| — | |
| — | |
| — | |
| — | |
| 8546 | |
| — | |
| — | |
| — | |
| — | |
| Not in DB | |
| — | |
| — | |
| — | |
| — |
Tax History
| Year | Property Taxes |
|---|
Contact Agent
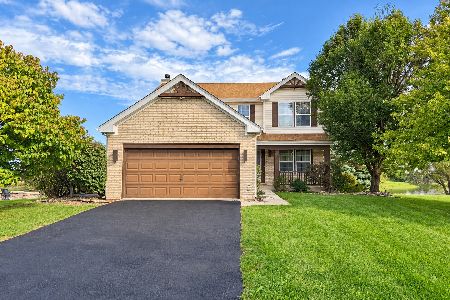
Nearby Similar Homes
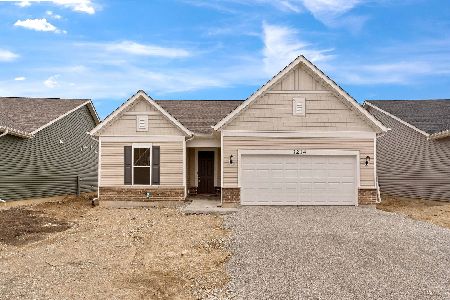
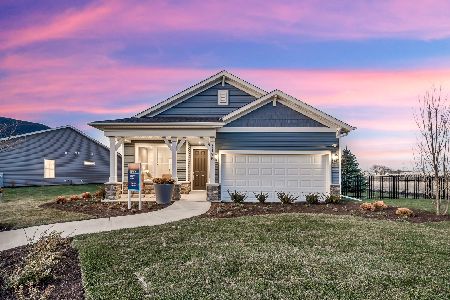
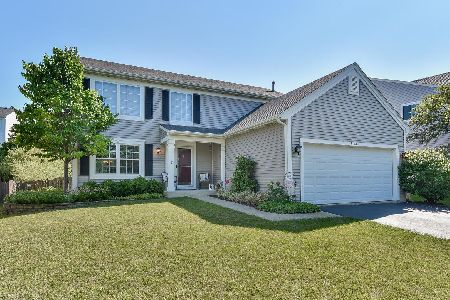
Nearby Sold Comparables

Contact Agent
Listing Provided By
Twin Vines Real Estate Svcs
