

754 Central Park Avenue, Flossmoor, Illinois 60422


$430,000
|
For Sale
|
|
| Status: | Active |
| Sqft: | 3,200 |
| Cost/Sqft: | $134 |
| Beds: | 5 |
| Baths: | 3 |
| Year Built: | 1967 |
| Property Taxes: | $11,079 |
| Days On Market: | 6 |
| Lot Size: | 0,21 |
Description
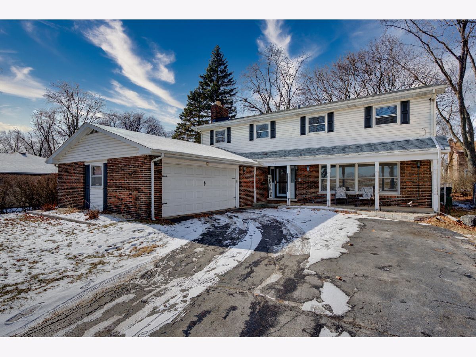
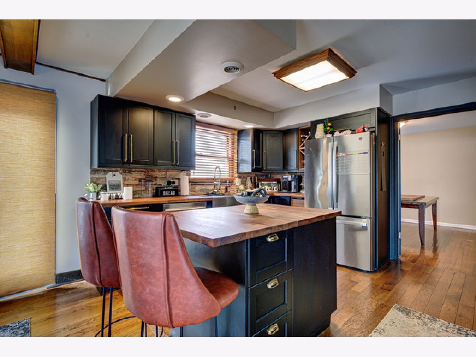
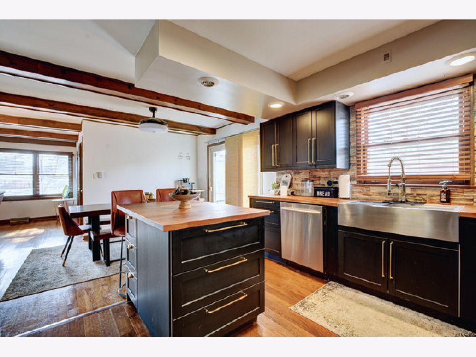
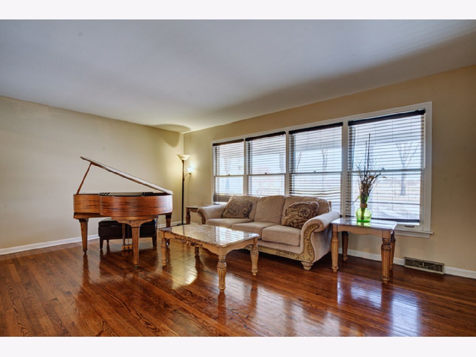
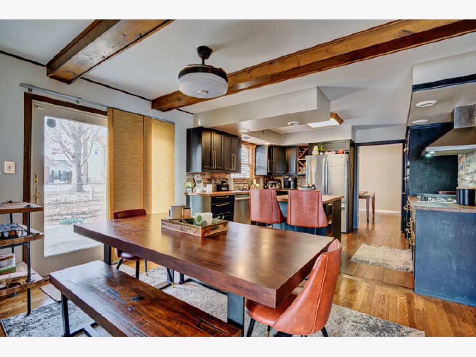
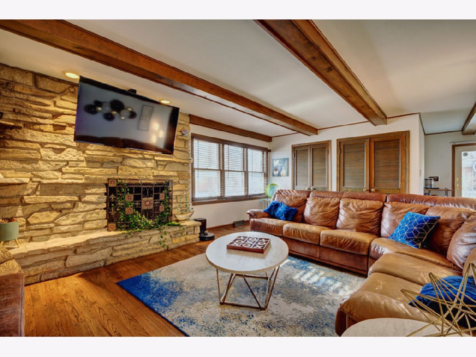
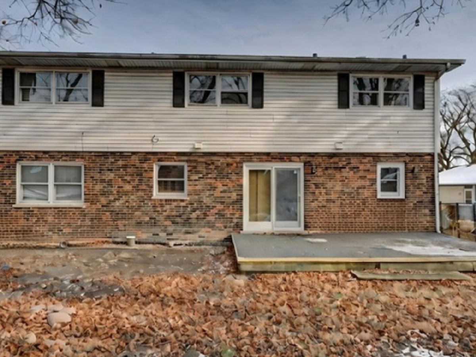
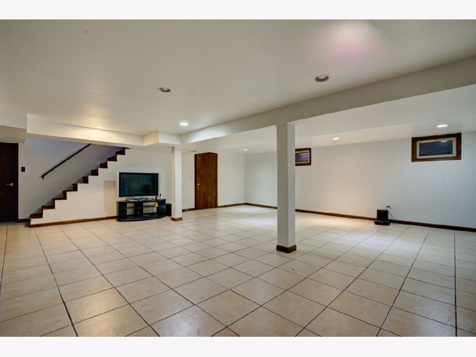
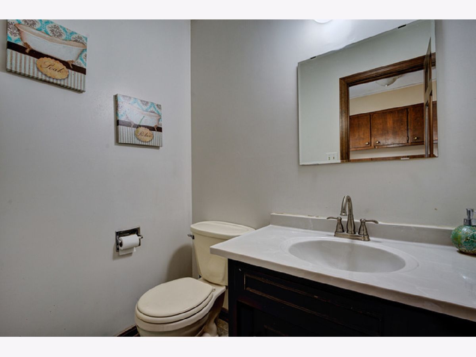
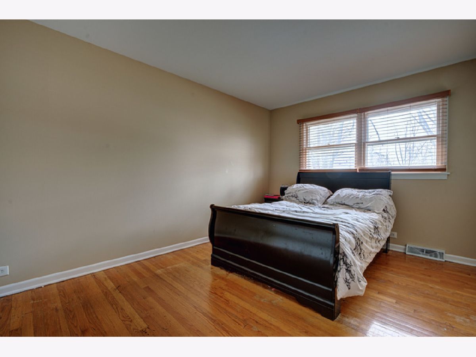
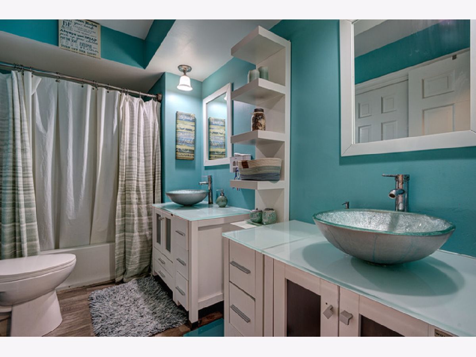
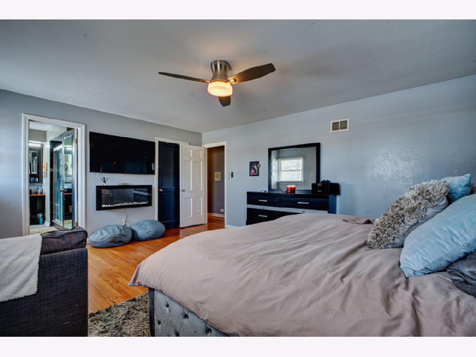
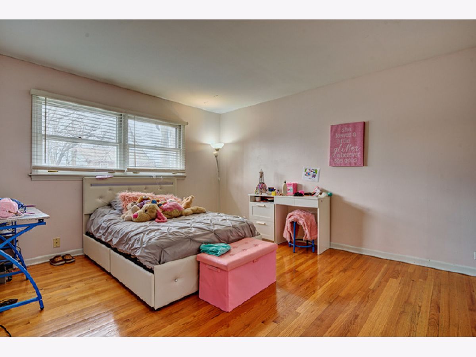
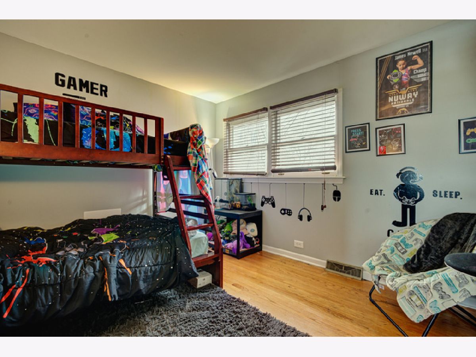
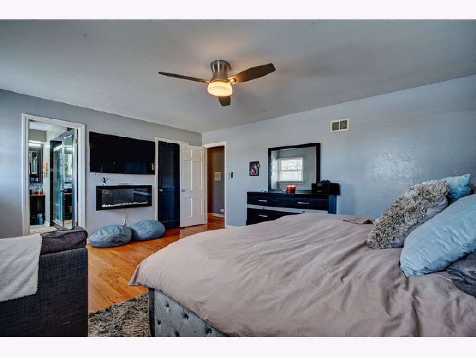
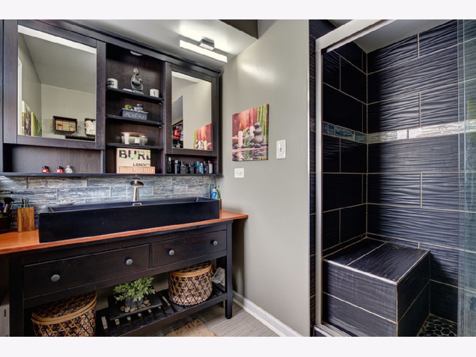
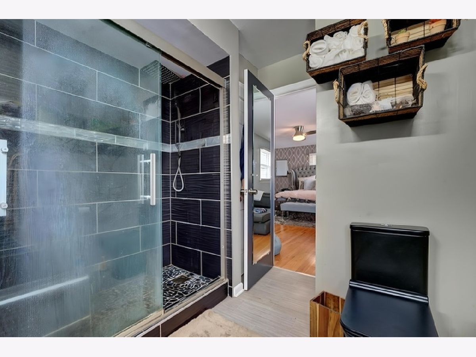
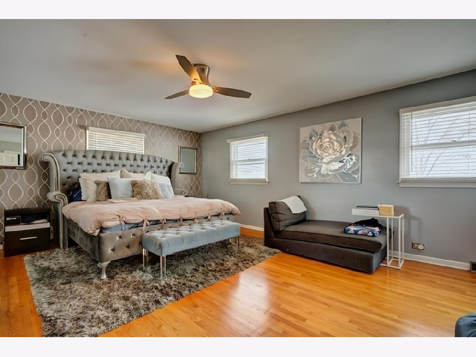
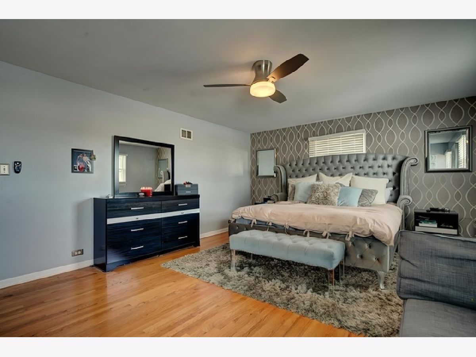
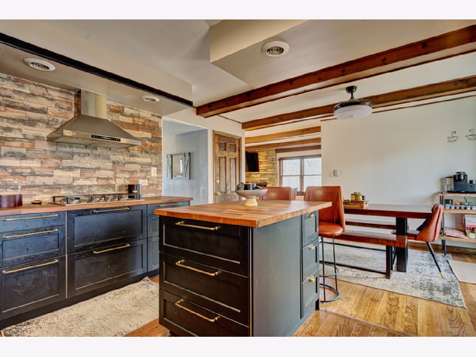
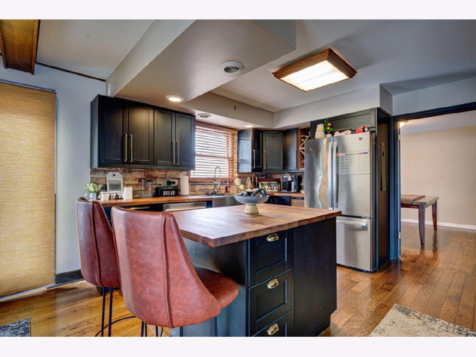
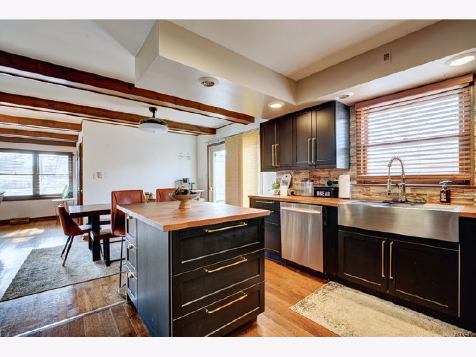
This stunning Colonial home is now on the market and ready for new owners! This charming five-bedroom residence features an abundance of updates, too numerous to mention. The kitchen has been completely remodeled, showcasing beautiful cabinets, gold hardware, a farmhouse sink, and a butcher block countertop. The living room boasts hardwood floors and a lovely brick fireplace surround. The updated bathroom includes dual vanities, a stand-up shower, elegant tile, and matching toilets. There is also a separate dining room with French doors and custom paint. The fully finished basement offers additional living space and includes a Dutch drain tile system. Located within a blue ribbon school district and just off the 12th hole of Coyote Run Golf Course, this home is ideal for families and golf enthusiasts alike. Recent updates include the kitchen (2021), upstairs bathroom (2020), primary bathroom (2020), roof (2023), flood system (2022), and hot water tank (2020). Don't miss out on this incredible opportunity!
Property Specifics
| Single Family | |
| — | |
| Colonial | |
| 1967 | |
| Finished, Full, Walk-Out Access | |
| Brick | |
| Asphalt | |
| — | |
| No | |
| 0.21 |
| Cook | |
| — | |
| 0 / Not Applicable | |
| None | |
| Lake Michigan | |
| Public Sewer | |
| Central Air, Zoned | |
| Gas | |
| 12799034 | |
| 31023280010000 |
Nearby Schools
| NAME: | DISTRICT: | DISTANCE: | |
|---|---|---|---|
|
Grade School
Flossmoor Hills Elementary Schoo |
161 | — | |
Property History
| DATE: | EVENT: | PRICE: | SOURCE: |
|---|---|---|---|
| 24 Jun, 2015 | Sold | $154,900 | MRED MLS |
| 19 Jun, 2015 | Under contract | $154,900 | MRED MLS |
| — | Last price change | $184,900 | MRED MLS |
| 5 Sep, 2014 | Listed for sale | $209,900 | MRED MLS |
| 2 Nov, 2026 | Listed for sale | $430,000 | MRED MLS |
Room Specifics
Total Bedrooms: 5
Bedrooms Above Ground: 5
Bedrooms Below Ground: 0
Dimensions: 20X15
Floor Type: —
Dimensions: 10X12
Floor Type: —
Dimensions: 14X15
Floor Type: —
Dimensions: 10X14
Floor Type: —
Full Bathrooms: 3
Bathroom Amenities: —
Bathroom in Basement: 0
Dimensions: 13X12
Floor Type: —
Dimensions: 20X14
Floor Type: —
Features: Eating Area-Table Space
Dimensions: 8X10
Floor Type: —
Dimensions: 14X20
Floor Type: —
Dimensions: 20X14
Floor Type: —
Rooms: Bedroom 5
Name: Bedroom 5
Dimensions: 12X14
Floor Type: —
Other Specifics
| 2 | |
| Concrete Perimeter | |
| Asphalt, Garage Door Opener, Garage Owned, Attached, Garage | |
| — | |
| — | |
| Deck | |
| — | |
| — | |
| 75X160 | |
| — | |
| Full | |
| — | |
| — | |
| Not in DB | |
| — | |
| — | |
| Wood Burning |
Tax History
| Year | Property Taxes |
|---|---|
| 2015 | $11,166 |
| 2026 | $11,079 |
Contact Agent
Nearby Similar Homes
Nearby Sold Comparables



Contact Agent
Listing Provided By
RE/MAX Premier
