

3405 Golfview Drive, Hazel Crest, Illinois 60429


$334,000
|
For Sale
|
|
| Status: | Active |
| Sqft: | 2,534 |
| Cost/Sqft: | $132 |
| Beds: | 5 |
| Baths: | 3 |
| Year Built: | 1977 |
| Property Taxes: | $12,089 |
| Days On Market: | 19 |
| Lot Size: | 0,00 |
Description
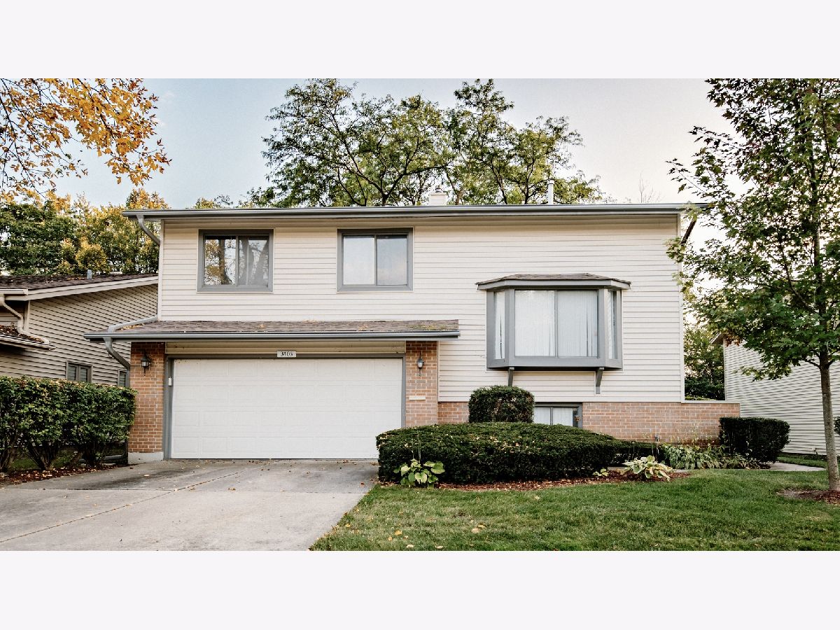
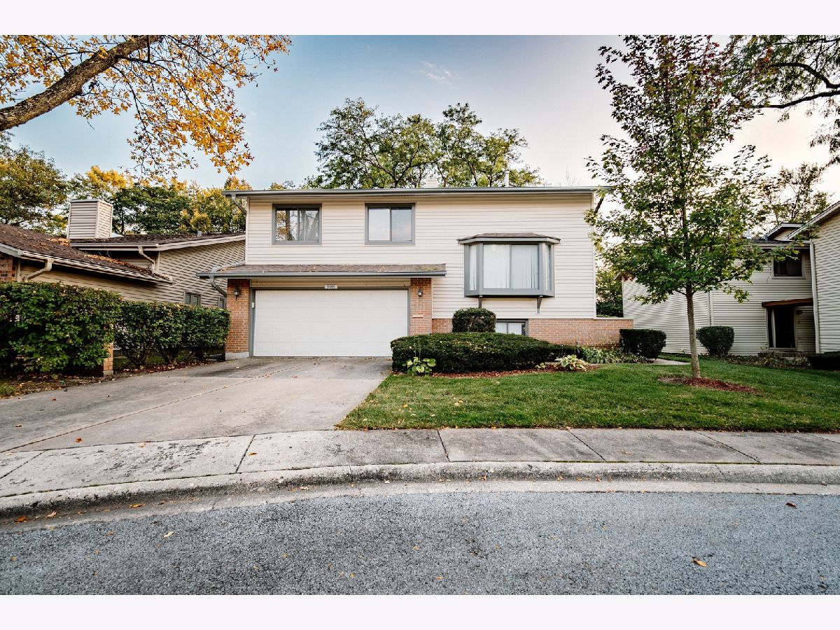
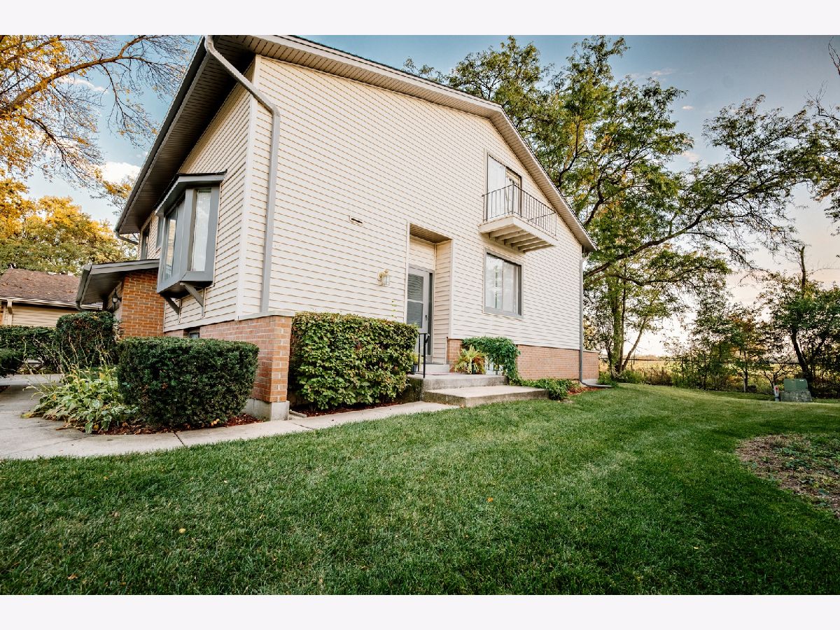
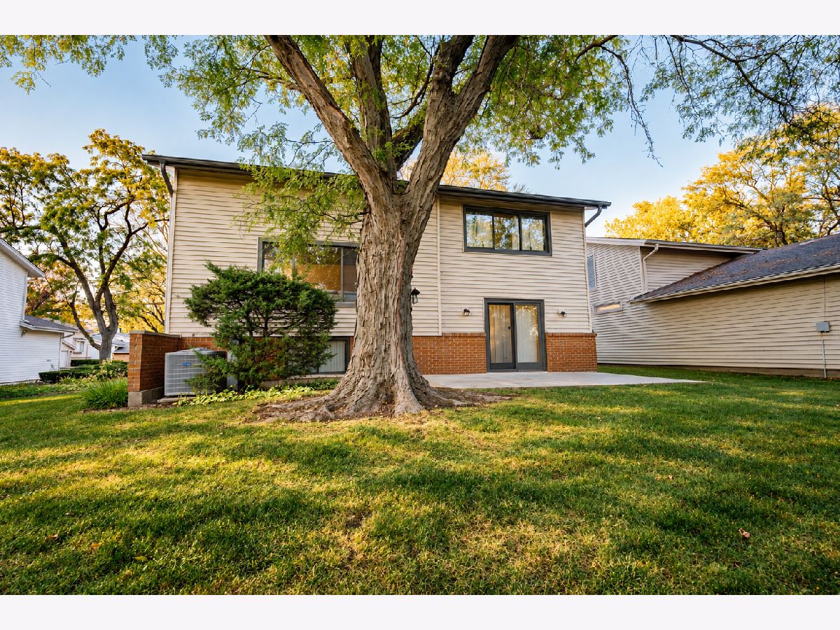
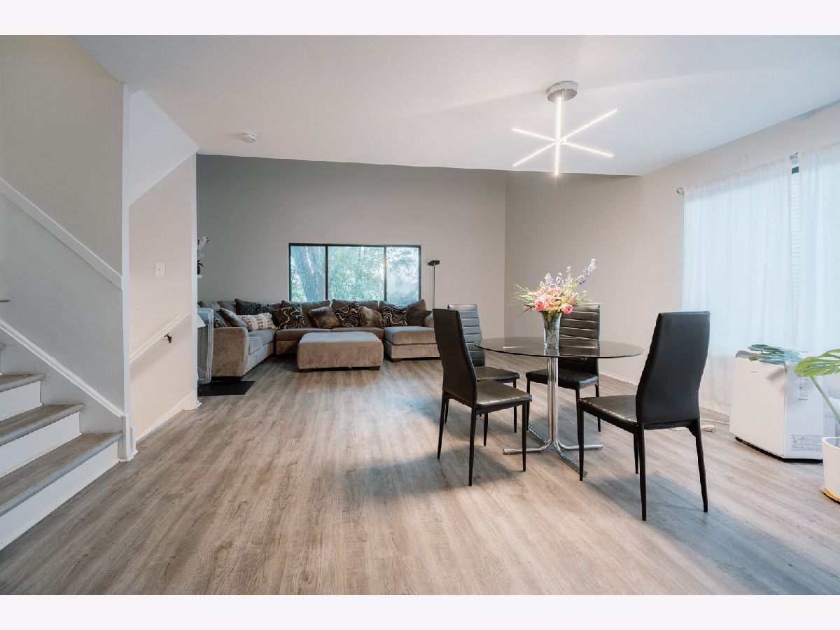
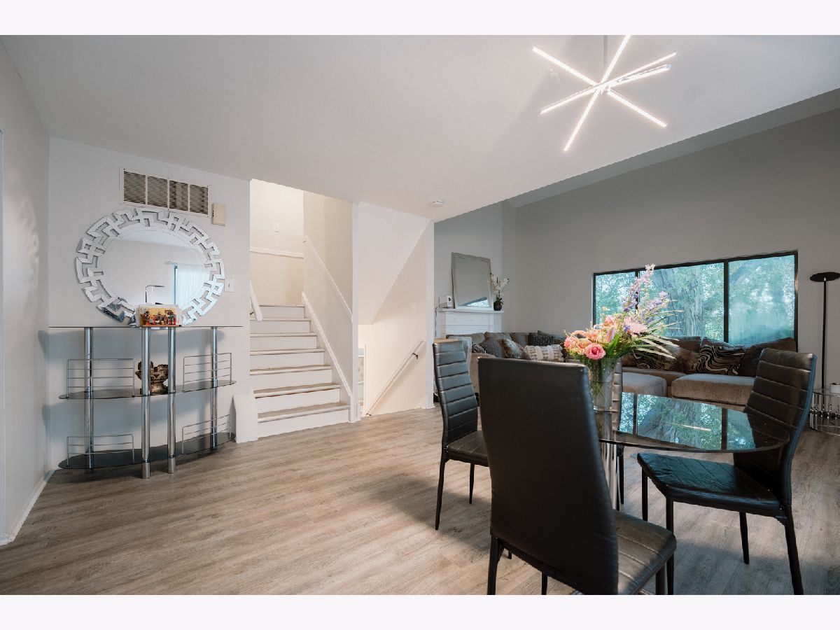
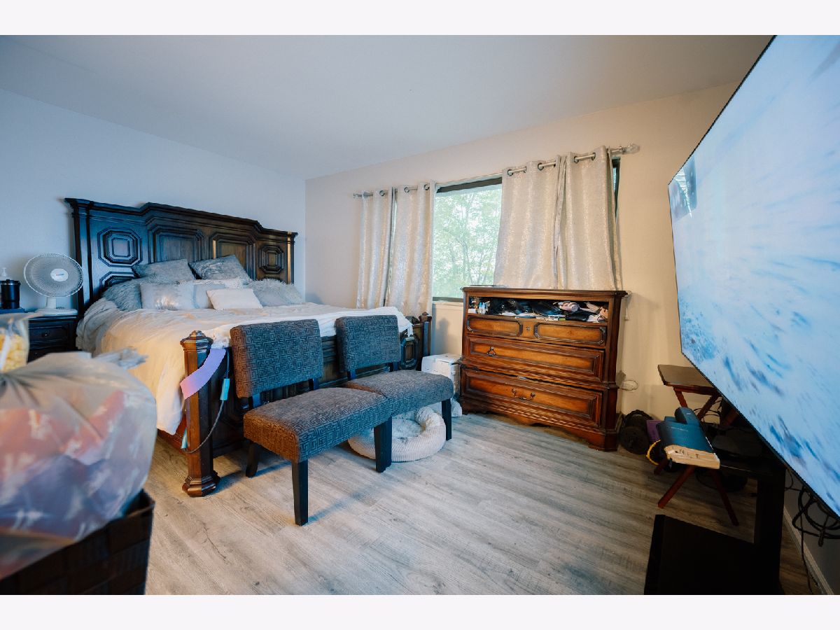
Golf course views, top-rated schools, and $5,000 toward your move! Welcome to 3405 Golfview Dr, set in Hazel Crest's sought-after Dynasty Lakes community and served by the highly regarded Homewood-Flossmoor School District. This spacious 5-bedroom, 2.5-bath home overlooks Coyote Run Golf Course, giving you open green views right from your windows. With room to spread out, there's space for a home office, guest quarters, hobby rooms, or whatever your lifestyle calls for, and plenty of space for entertaining. The seller is offering a $5,000 credit that can go toward a 2-1 rate buy-down or toward your closing costs. Space, setting, and savings are all here. Schedule your showing today!
Property Specifics
| Single Family | |
| — | |
| — | |
| 1977 | |
| Finished, Full | |
| Vinyl Siding, Brick, Combination | |
| Asphalt | |
| — | |
| No | |
| — |
| Cook | |
| Dynasty Lakes | |
| 240 / Monthly | |
| Exterior Maintenance, Lawn Care, Snow Removal | |
| Public | |
| Public Sewer | |
| Central Air | |
| Gas | |
| 12787876 | |
| 31022041810000 |
Nearby Schools
| NAME: | DISTRICT: | DISTANCE: | |
|---|---|---|---|
|
High School
Homewood-flossmoor High School |
233 | Not in DB | |
Property History
| DATE: | EVENT: | PRICE: | SOURCE: |
|---|---|---|---|
| 30 Apr, 2024 | Sold | $292,000 | MRED MLS |
| 30 Apr, 2024 | Under contract | $279,900 | MRED MLS |
| 6 Nov, 2023 | Listed for sale | $279,900 | MRED MLS |
| 21 Oct, 2026 | Listed for sale | $334,000 | MRED MLS |
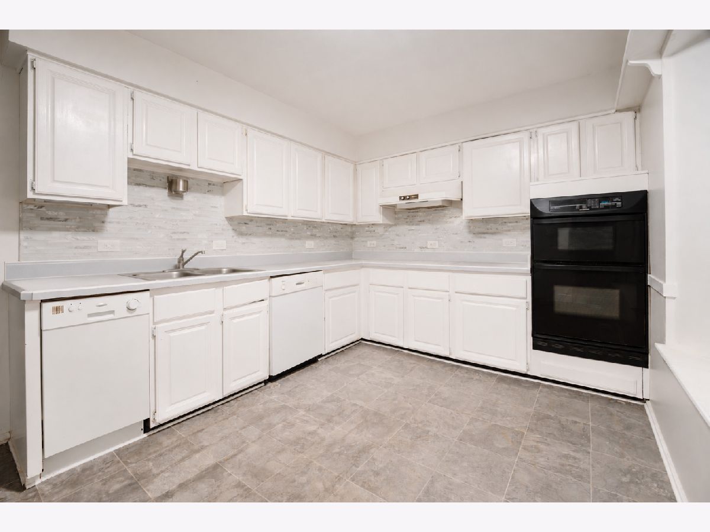
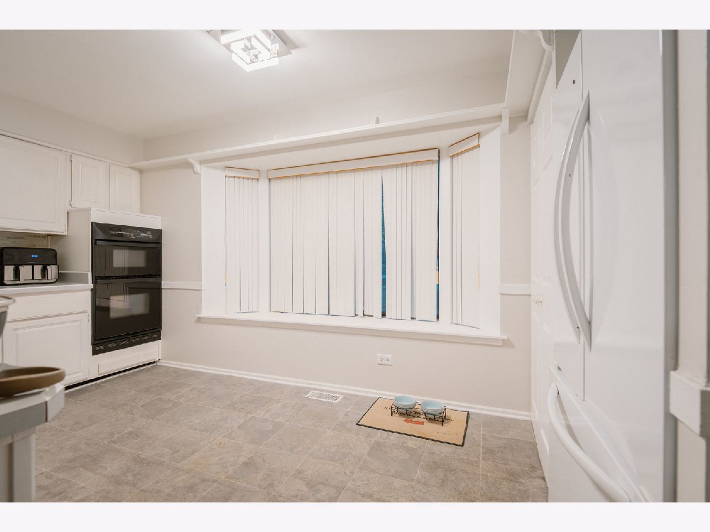
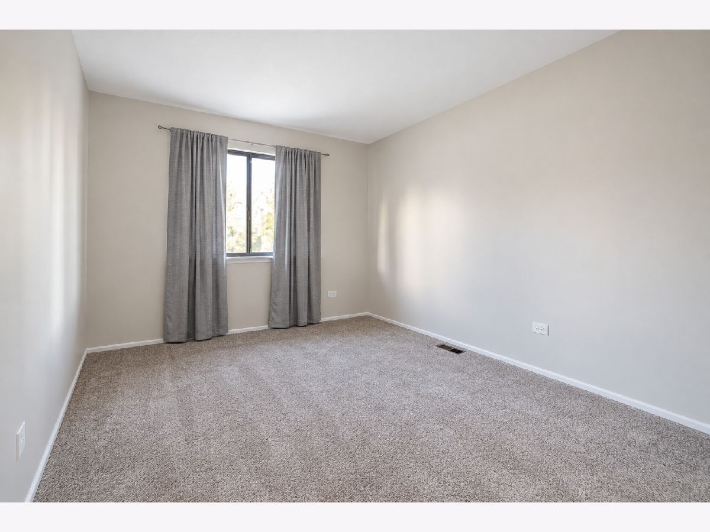
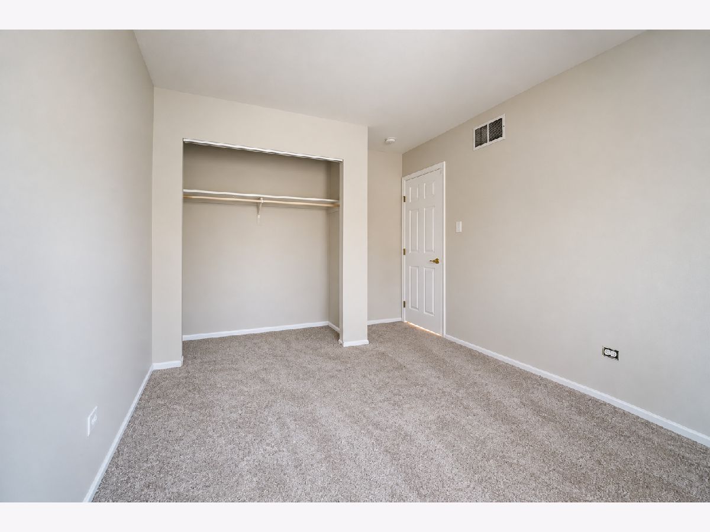
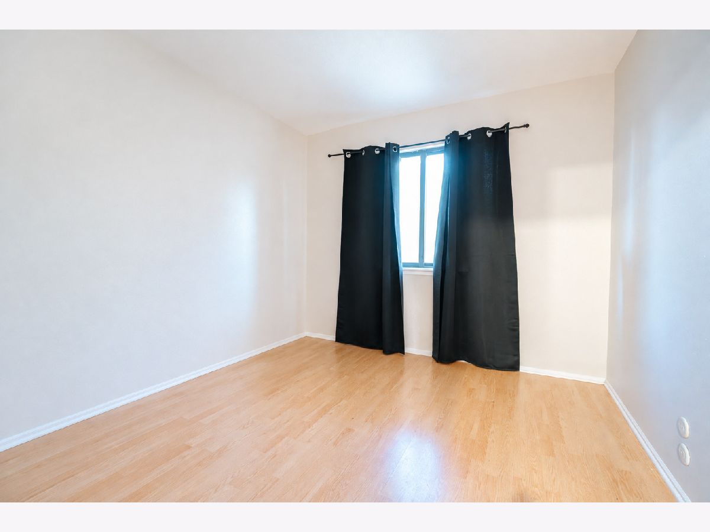
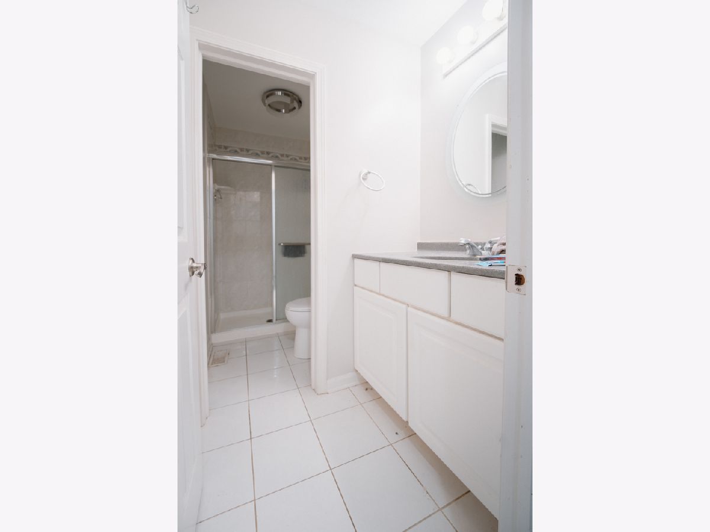
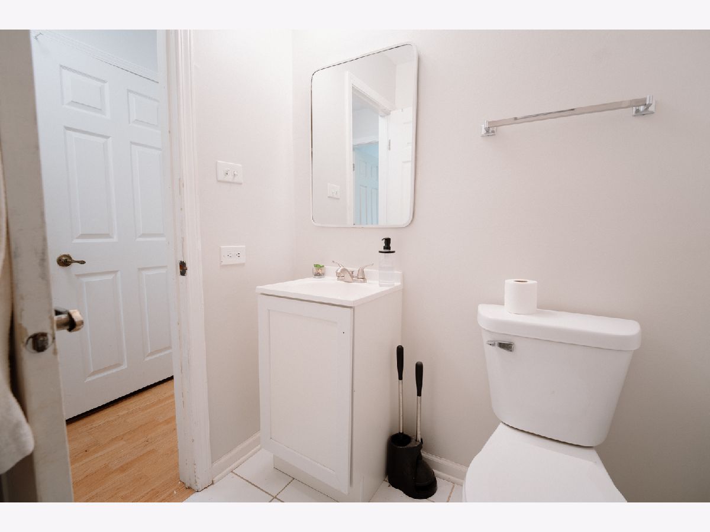
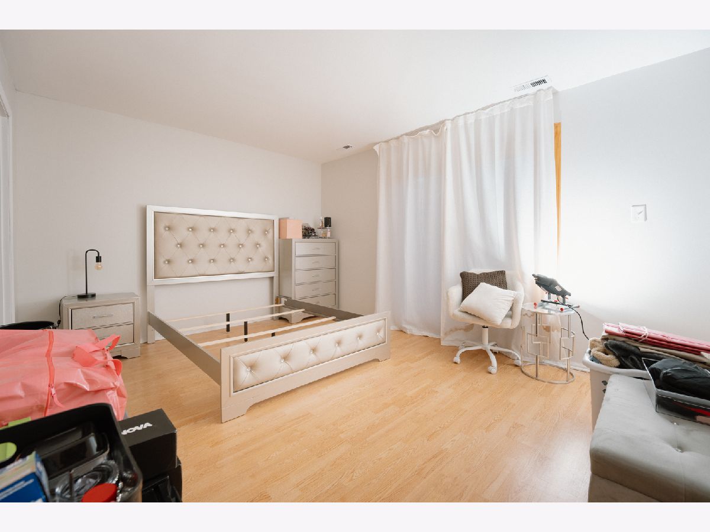
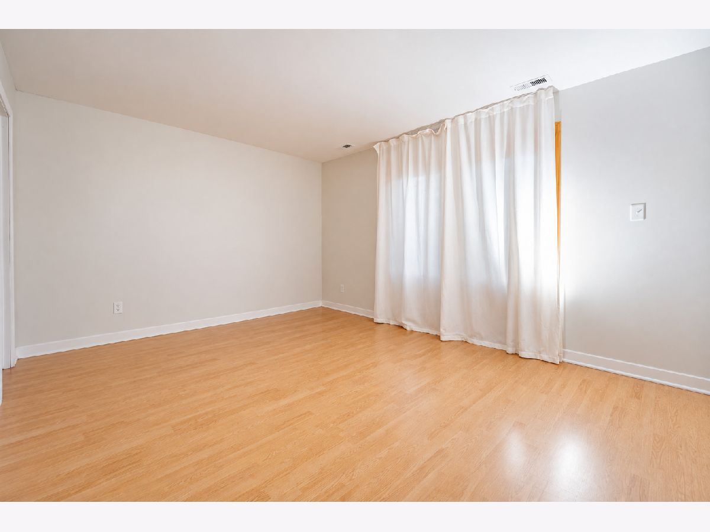
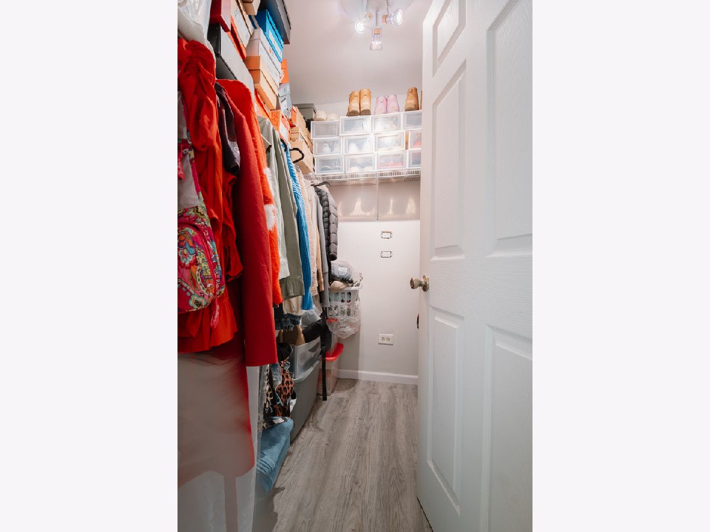
Some photos of this home have been virtually staged.
Room Specifics
Total Bedrooms: 5
Bedrooms Above Ground: 5
Bedrooms Below Ground: 0
Dimensions: 16X15
Floor Type: Luxury Vinyl
Dimensions: 11X9
Floor Type: Carpet
Dimensions: 12X10
Floor Type: Carpet
Dimensions: 15X12
Floor Type: —
Full Bathrooms: 3
Bathroom Amenities: —
Bathroom in Basement: 0
Dimensions: 16X11
Floor Type: Luxury Vinyl
Dimensions: 14X10
Floor Type: Luxury Vinyl
Features: Eating Area-Table Space
Dimensions: 15X12
Floor Type: —
Dimensions: 20X14
Floor Type: Luxury Vinyl
Rooms: Bedroom 5
Name: Bedroom 5
Dimensions: 16X17
Floor Type: Luxury Vinyl
Other Specifics
| 2 | |
| Concrete Perimeter | |
| Concrete, Garage Door Opener, Garage Owned, Attached, Garage | |
| Gas Dryer Hookup, In Unit | |
| — | |
| Patio | |
| Balcony | |
| Cul-De-Sac | |
| 50x100 | |
| Dormer | |
| Full | |
| — | |
| — | |
| Not in DB | |
| Clubhouse, Sidewalks | |
| — | |
| — |
Tax History
| Year | Property Taxes |
|---|---|
| 2024 | $6,491 |
| 2026 | $12,089 |
Contact Agent
Nearby Similar Homes
Nearby Sold Comparables

Contact Agent
Listing Provided By
Coldwell Banker Realty
