

7544 Ridgeland Avenue, South Shore, Chicago, Illinois 60649


$499,000
|
For Sale
|
|
| Status: | New |
| Sqft: | 3,320 |
| Cost/Sqft: | $150 |
| Beds: | 3 |
| Baths: | 4 |
| Year Built: | 1929 |
| Property Taxes: | $2,124 |
| Days On Market: | 1 |
| Lot Size: | 0,00 |
Description
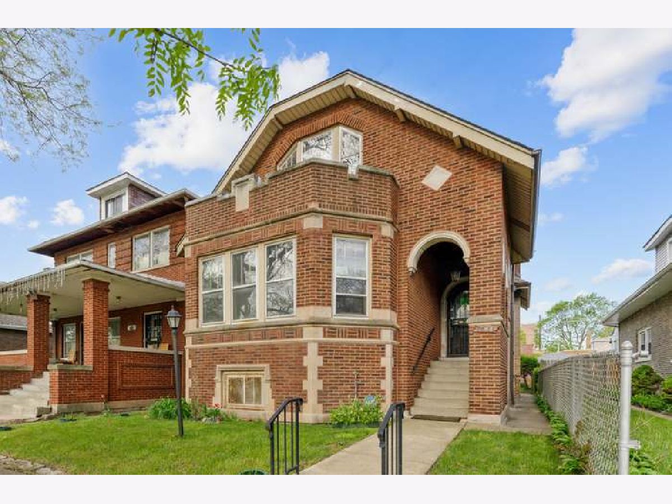
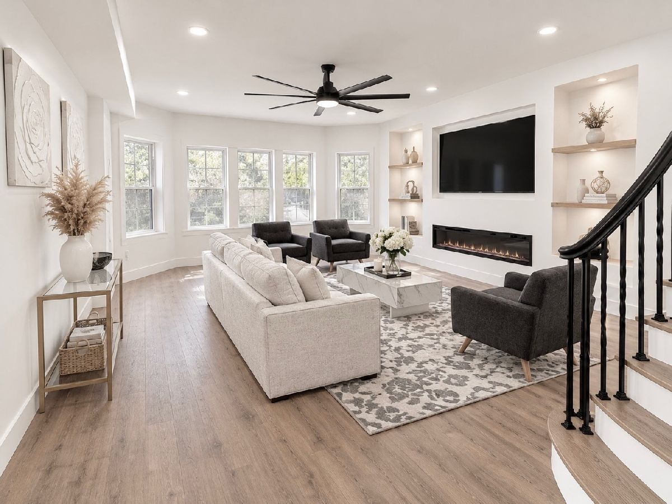
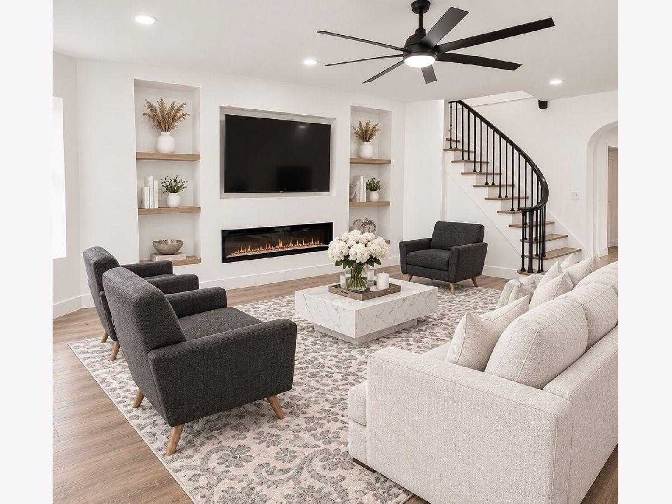
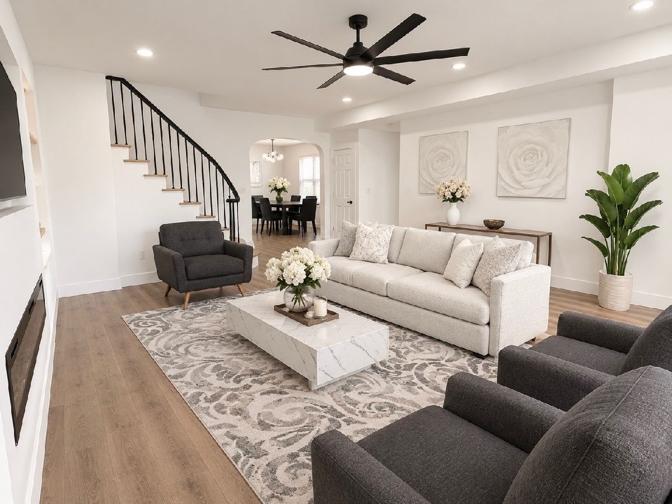
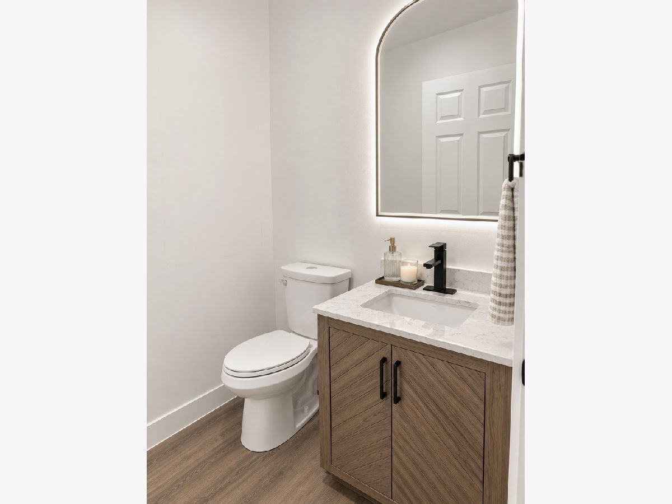
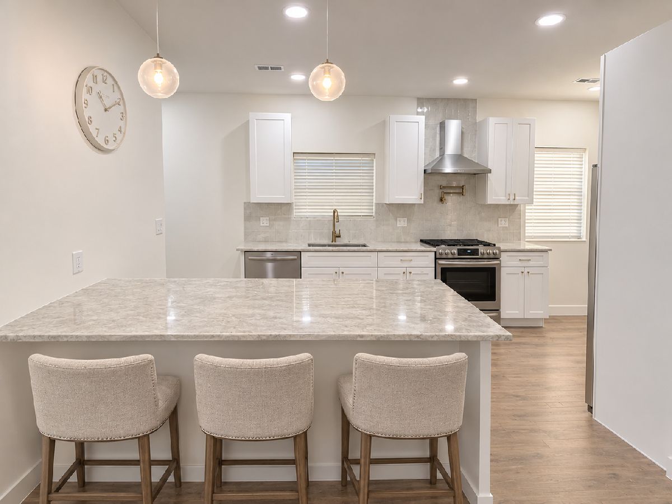
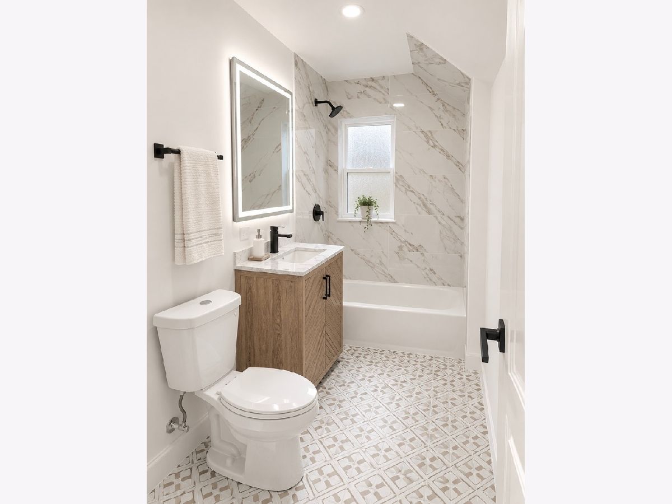
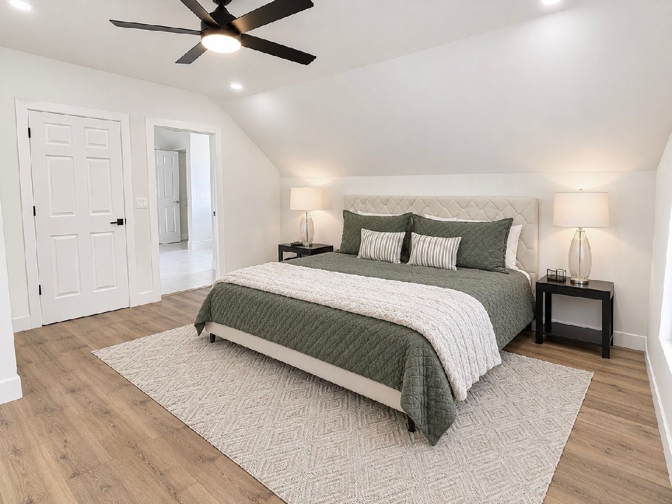
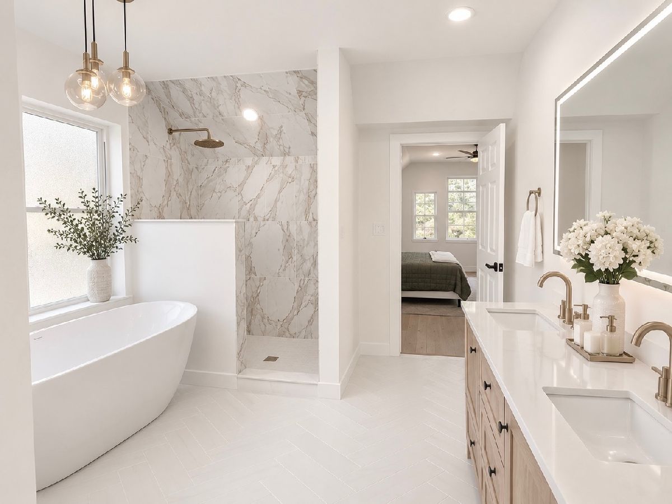
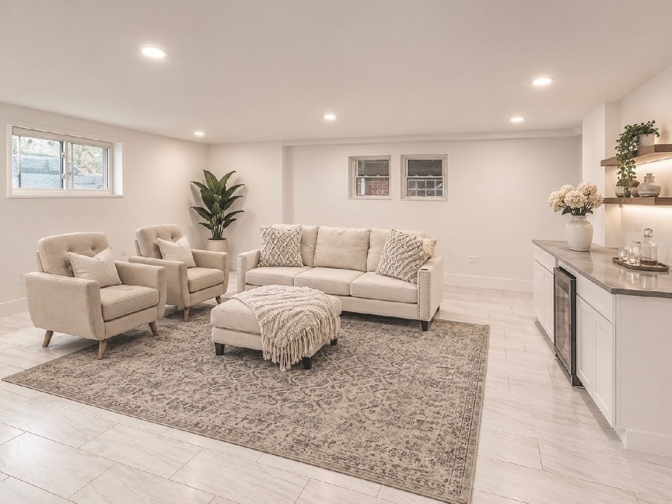
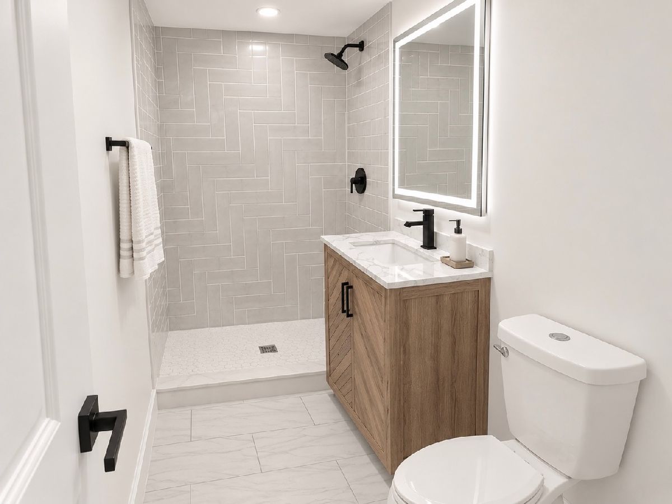
Beautifully Renovated South Shore Brick Bungalow! This spacious 5-bedroom, 3.5-bath home features two private primary suites, each with its own en-suite bathroom. The main suite offers generous walk-in closet space. Enjoy a modern kitchen, spacious living and dining areas, and a fully finished basement with additional bedrooms, full bath, laundry and recreation space. The home showcases a stunning curved staircase with wood-finish treads, crisp white risers and a decorative railing. Additional highlights include a detached 3-car garage and a flexible layout ideal for multigenerational living. Conveniently located blocks from Jackson Park Hospital, approximately 20 minutes from downtown Chicago, and close to Lake Shore Drive, lakefront beaches and the Obama Presidential Center. Five bedrooms. Two primary suites. Three-car garage. Modern living in a convenient South Shore location!
Property Specifics
| Single Family | |
| — | |
| Bungalow | |
| 1929 | |
| 2026 | |
| Finished, Full, Walk-Out Access | |
| Brick | |
| — | |
| — | |
| No | |
| — |
| Cook | |
| — | |
| — / Not Applicable | |
| None | |
| Lake Michigan | |
| Public Sewer | |
| Central Air | |
| Gas | |
| 12803667 | |
| 20253020220000 |
Property History
| DATE: | EVENT: | PRICE: | SOURCE: |
|---|---|---|---|
| 23 Jun, 2026 | Sold | $170,000 | MRED MLS |
| 5 Jun, 2026 | Under contract | $179,900 | MRED MLS |
| 13 May, 2026 | Listed for sale | $179,900 | MRED MLS |
| 6 Nov, 2026 | Listed for sale | $499,000 | MRED MLS |
Some photos of this home have been virtually staged.
Room Specifics
Total Bedrooms: 5
Bedrooms Above Ground: 3
Bedrooms Below Ground: 2
Dimensions: 11X15
Floor Type: —
Dimensions: 11X16
Floor Type: —
Dimensions: 10X9
Floor Type: —
Dimensions: 10X11
Floor Type: —
Full Bathrooms: 4
Bathroom Amenities: —
Bathroom in Basement: 1
Dimensions: 12X10
Floor Type: —
Dimensions: 15X10
Floor Type: —
Dimensions: 6X8
Floor Type: —
Dimensions: 15X20
Floor Type: —
Dimensions: 15X15
Floor Type: —
Rooms: Bedroom 5
Name: Bedroom 5
Dimensions: 10X13
Floor Type: —
Other Specifics
| 3 | |
| — | |
| Detached, Garage | |
| — | |
| — | |
| — | |
| — | |
| — | |
| 3320 | |
| — | |
| Full, Double Sink, Tub & Separate Shwr | |
| — | |
| — | |
| Not in DB | |
| — | |
| — | |
| — |
Tax History
| Year | Property Taxes |
|---|---|
| 2026 | $2,614 |
| 2026 | $2,124 |
Contact Agent
Nearby Similar Homes



Nearby Sold Comparables



Contact Agent
Listing Provided By
Real People Realty
