

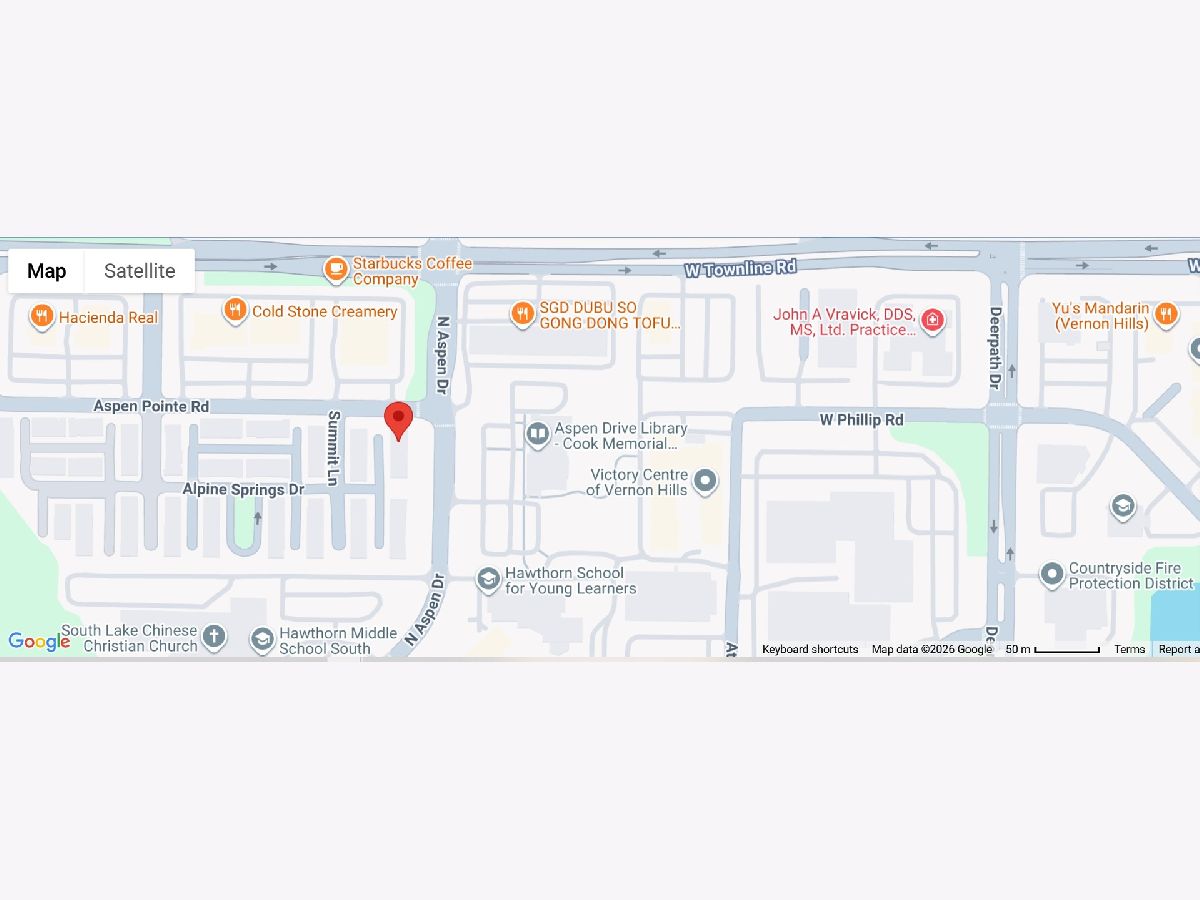
756 Aspen Drive, Vernon Hills, Illinois 60061


$469,900
|
For Sale
|
|
| Status: | Contingent |
| Sqft: | 2,087 |
| Cost/Sqft: | $225 |
| Beds: | 3 |
| Baths: | 3 |
| Year Built: | 2006 |
| Property Taxes: | $10,367 |
| Days On Market: | 49 |
| Lot Size: | 0,00 |
Description
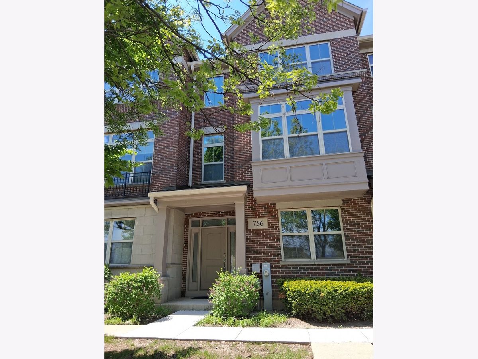
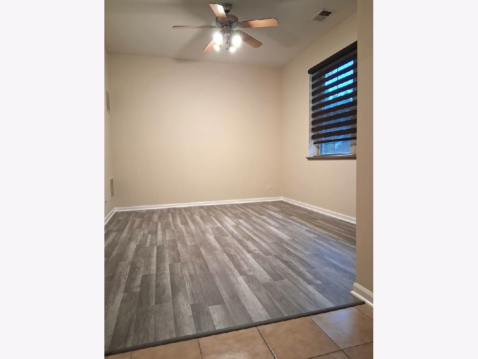
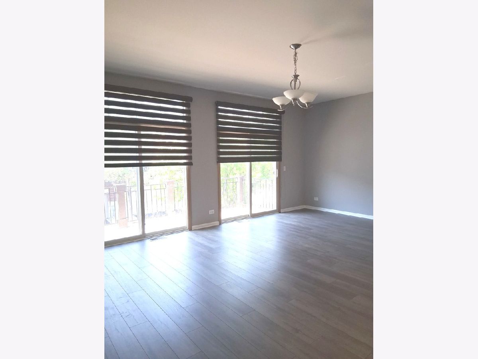
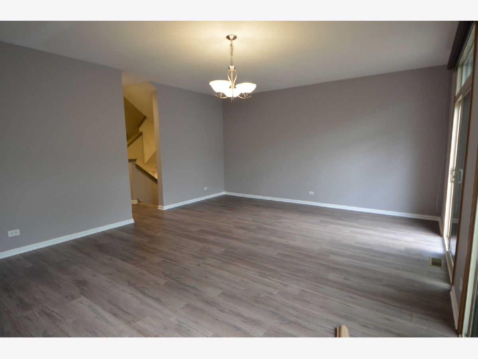
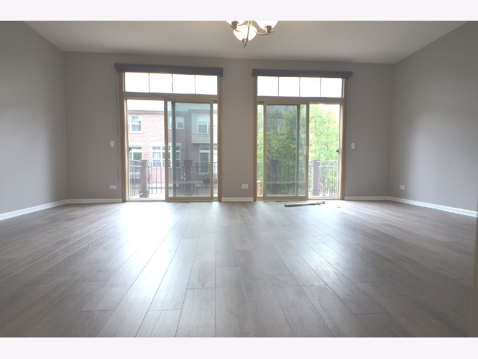
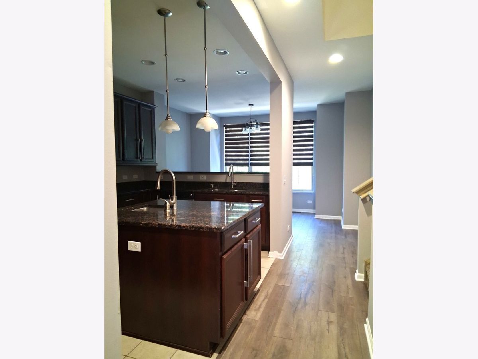
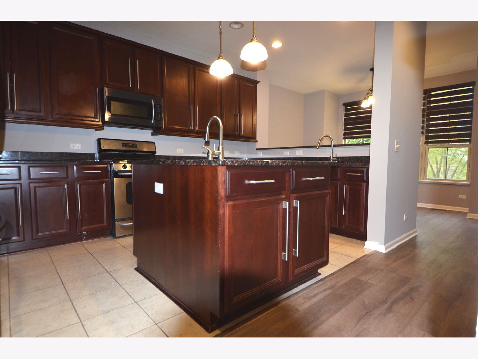
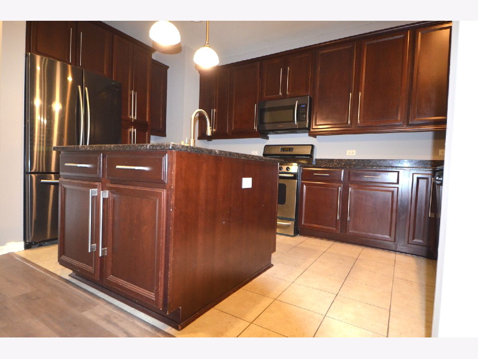
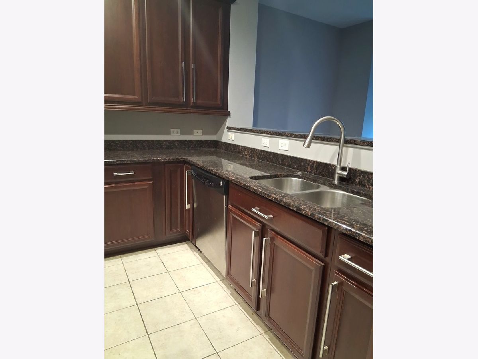
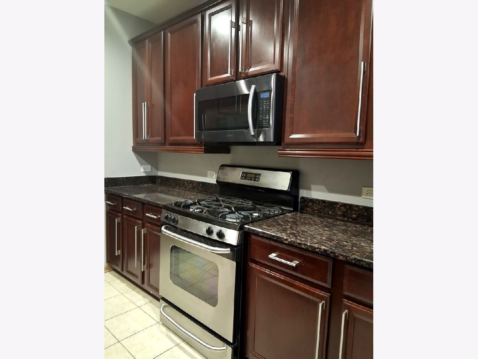
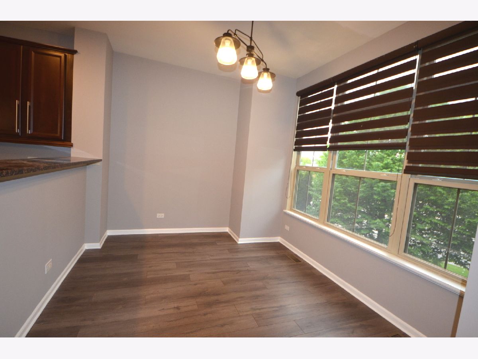
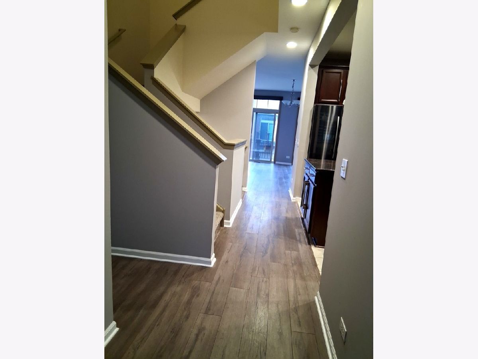
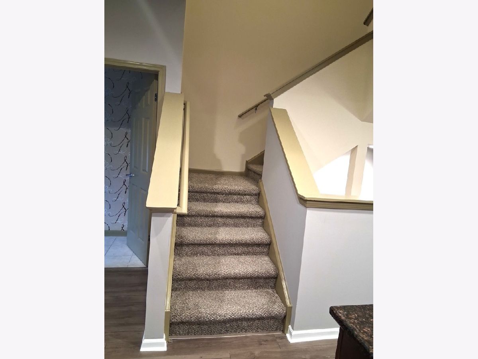
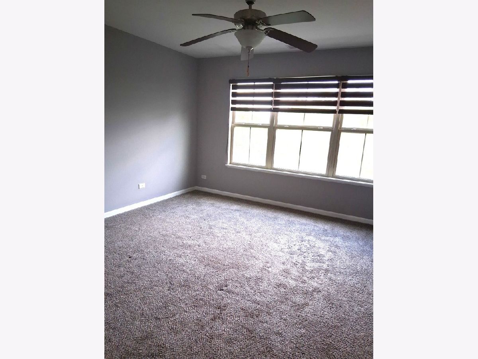
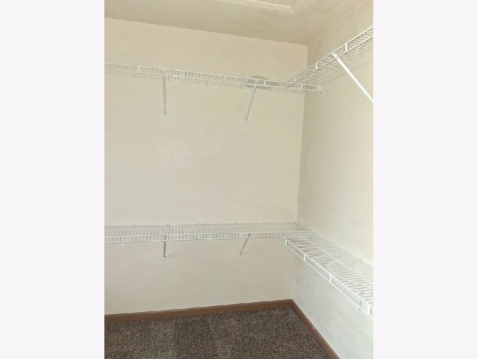
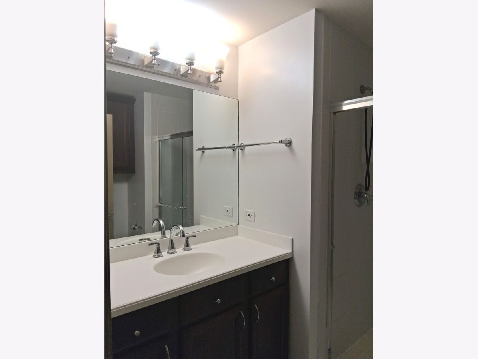
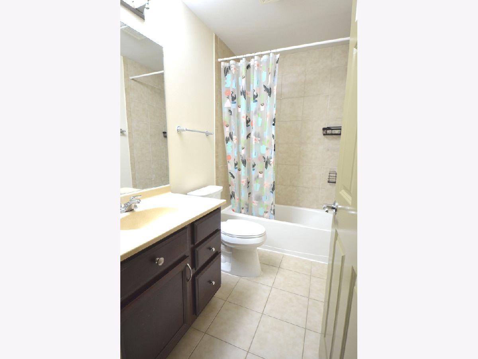
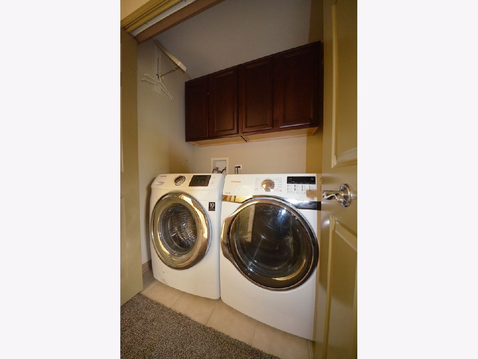
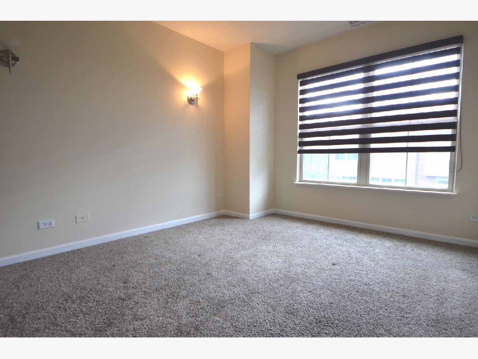
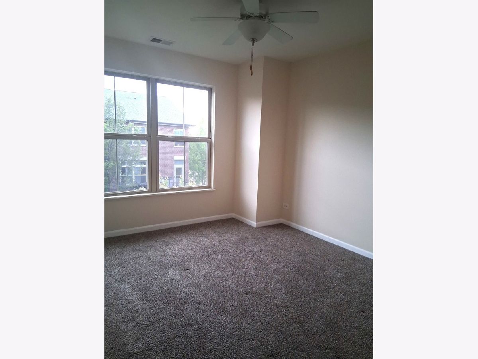
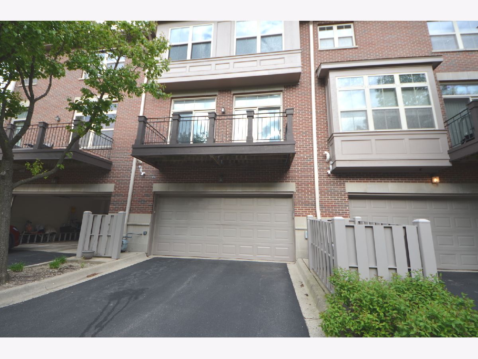
This stunning, sun-drenched home shows like new and offers a coveted location facing the public library and butterfly garden. Within walking distance to top-rated schools, shops, and restaurants, it blends ultimate convenience with natural beauty. The gorgeous designer kitchen is a chef's dream, featuring 42-inch cherry cabinets, granite countertops, stainless steel appliances, a center island, and an extra prep sink. The versatile first-floor family room adapts to your needs as a home office or a vibrant playroom. On the second floor, a spacious living area connects seamlessly to a charming balcony, perfect for summer entertaining. The primary suite boasts a walk-in closet and en-suite bath, while the second bedroom also includes a generous walk-in closet. For maximum convenience, the laundry room is located on the third level alongside the bedrooms. Freshly painted, Family room flooring is new, and meticulously maintained, this home features a low monthly assessment. Ready for your personal touch to unlock its bright and joyful atmosphere. The Unit is allowed for rental.
Property Specifics
| Condos/Townhomes | |
| 3 | |
| — | |
| 2006 | |
| — | |
| — | |
| No | |
| — |
| Lake | |
| Aspen Pointe | |
| 302 / Monthly | |
| — | |
| — | |
| — | |
| 12713165 | |
| 15052080980000 |
Nearby Schools
| NAME: | DISTRICT: | DISTANCE: | |
|---|---|---|---|
|
Grade School
Hawthorn Elementary School (sout |
73 | — | |
|
Middle School
Hawthorn Elementary School (sout |
73 | Not in DB | |
|
High School
Vernon Hills High School |
128 | Not in DB | |
Property History
| DATE: | EVENT: | PRICE: | SOURCE: |
|---|---|---|---|
| 29 Mar, 2011 | Sold | $240,000 | MRED MLS |
| 23 Nov, 2010 | Under contract | $225,000 | MRED MLS |
| — | Last price change | $250,000 | MRED MLS |
| 27 Jun, 2010 | Listed for sale | $335,000 | MRED MLS |
| 24 Sep, 2023 | Under contract | $0 | MRED MLS |
| 5 Sep, 2023 | Listed for sale | $0 | MRED MLS |
| 10 Aug, 2026 | Under contract | $469,900 | MRED MLS |
| 22 Jul, 2026 | Listed for sale | $469,900 | MRED MLS |
Room Specifics
Total Bedrooms: 3
Bedrooms Above Ground: 3
Bedrooms Below Ground: 0
Dimensions: —
Floor Type: —
Dimensions: —
Floor Type: —
Full Bathrooms: 3
Bathroom Amenities: —
Bathroom in Basement: 0
Rooms: —
Basement Description: —
Other Specifics
| 2 | |
| — | |
| — | |
| — | |
| — | |
| 2230 | |
| — | |
| — | |
| — | |
| — | |
| Not in DB | |
| — | |
| — | |
| — | |
| — |
Tax History
| Year | Property Taxes |
|---|---|
| 2011 | $9,256 |
| 2026 | $10,367 |
Contact Agent
Nearby Similar Homes
Nearby Sold Comparables

Contact Agent
Listing Provided By
New Generation Realty
