

1044 Cumberland Court, Vernon Hills, Illinois 60061


$395,000
|
For Sale
|
|
| Status: | Contingent |
| Sqft: | 2,235 |
| Cost/Sqft: | $177 |
| Beds: | 3 |
| Baths: | 4 |
| Year Built: | 1978 |
| Property Taxes: | $8,166 |
| Days On Market: | 20 |
| Lot Size: | 0,00 |
Description
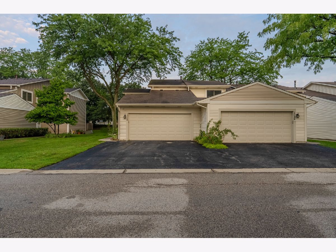
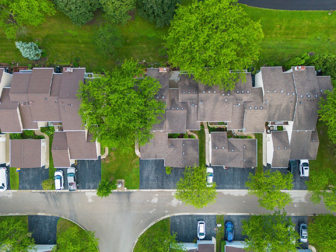
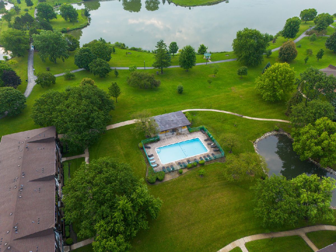
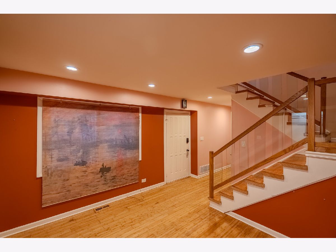
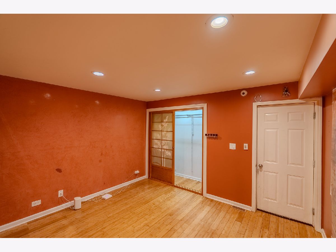
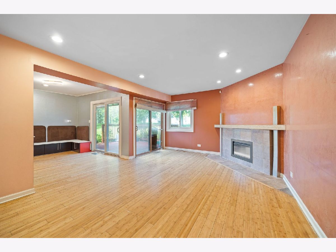
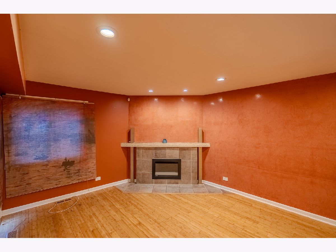
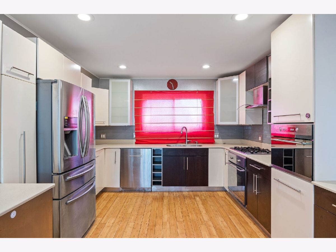
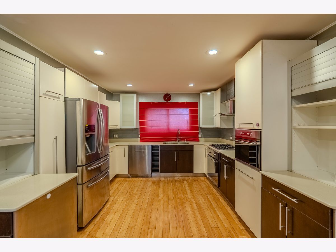
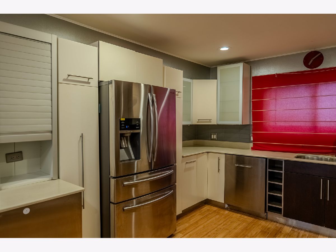
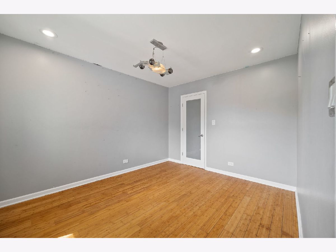
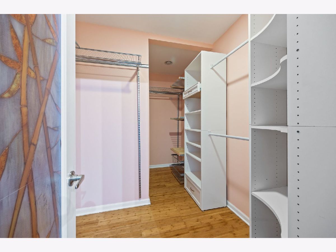
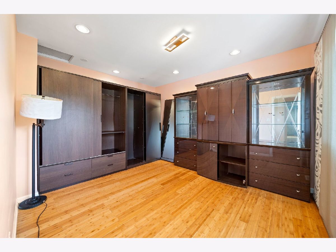
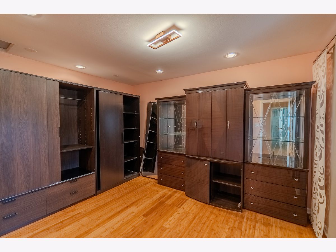
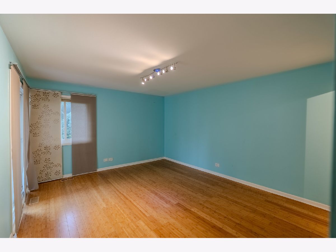
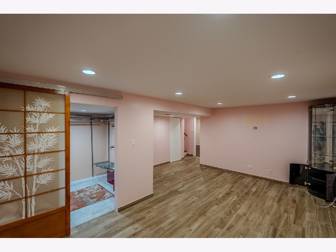
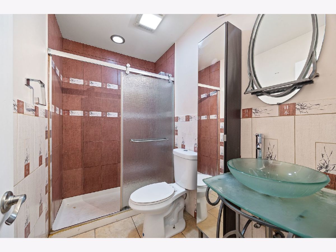
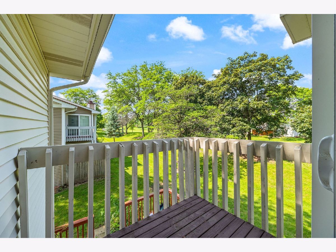
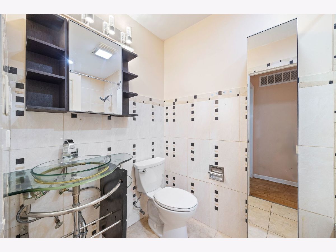
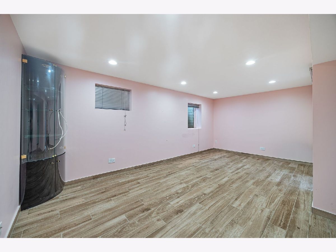
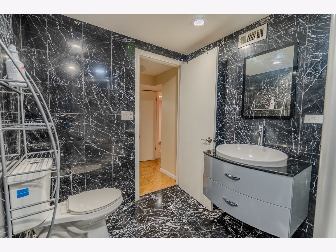
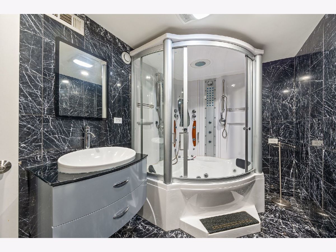
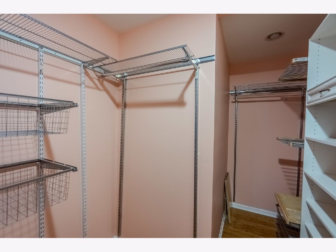
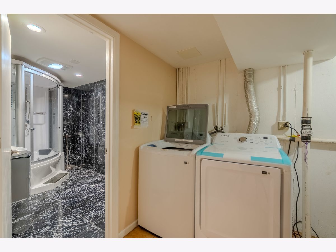
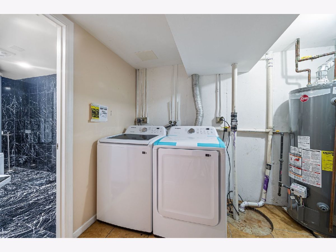
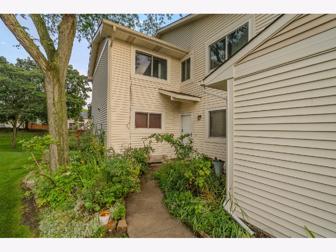
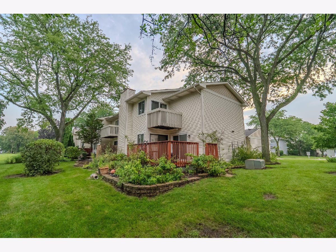
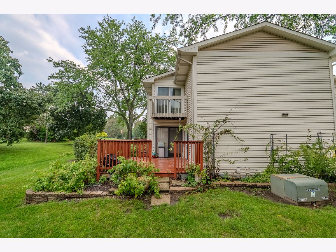
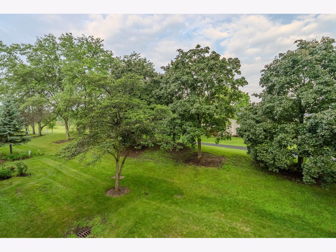
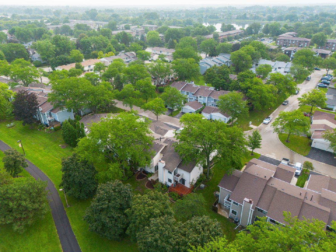
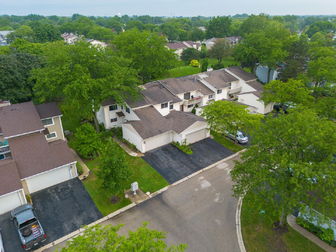
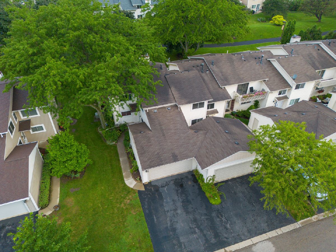
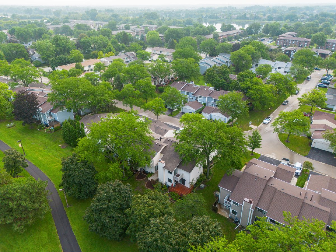
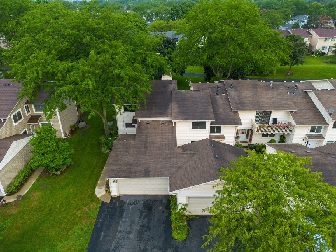
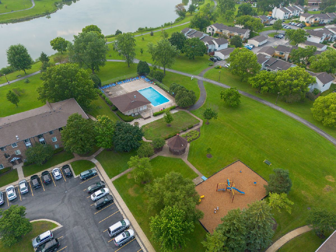
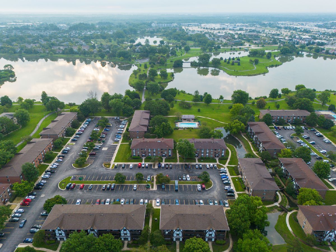
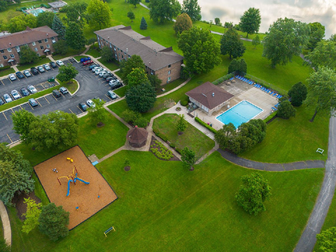
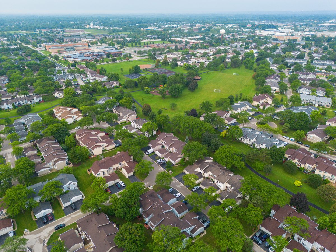
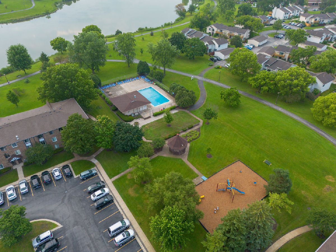
The largest end-unit 4-bedroom, 3.5-bath townhome in one of Vernon Hills' most sought-after neighborhoods, backing to scenic green space and Peterson Park. This beautifully updated home offers three levels of finished living space with a bright, open floor plan, abundant natural light, and stylish modern finishes. The gourmet kitchen features custom cabinetry, quartz countertops, stainless steel appliances, a designer backsplash, and a sunny eating area with sliding doors to the backyard. The spacious primary suite includes a private balcony and updated ensuite bath. The finished lower level offers a family room, 4th bedroom, full bath, and a spa-inspired steam room with Jacuzzi tub-perfect for guests or multi-generational living. Additional features include an attached 2-car garage, generous storage, **NEW HVAC (2025)**, **NEW Water Heater (2024)**, community pool, and HOA-covered landscaping and snow removal. Located in the award-winning Vernon Hills School District, just minutes from parks, trails, lakes, shopping, dining, and major highways. A rare opportunity to own one of the finest and largest townhomes in Vernon Hills!
Property Specifics
| Condos/Townhomes | |
| 2 | |
| — | |
| 1978 | |
| — | |
| — | |
| No | |
| — |
| Lake | |
| New Century Town | |
| 355 / Monthly | |
| — | |
| — | |
| — | |
| 12724584 | |
| 11324080160000 |
Nearby Schools
| NAME: | DISTRICT: | DISTANCE: | |
|---|---|---|---|
|
Grade School
Townline Elementary School |
73 | — | |
|
Middle School
Hawthorn Middle School North |
73 | Not in DB | |
|
High School
Vernon Hills High School |
128 | Not in DB | |
Property History
| DATE: | EVENT: | PRICE: | SOURCE: |
|---|---|---|---|
| 15 Aug, 2026 | Under contract | $395,000 | MRED MLS |
| 5 Aug, 2026 | Listed for sale | $395,000 | MRED MLS |
Room Specifics
Total Bedrooms: 4
Bedrooms Above Ground: 3
Bedrooms Below Ground: 1
Dimensions: —
Floor Type: —
Dimensions: —
Floor Type: —
Dimensions: —
Floor Type: —
Full Bathrooms: 4
Bathroom Amenities: Separate Shower,Steam Shower
Bathroom in Basement: 1
Rooms: —
Basement Description: —
Other Specifics
| 2 | |
| — | |
| — | |
| — | |
| — | |
| 0X0 | |
| — | |
| — | |
| — | |
| — | |
| Not in DB | |
| — | |
| — | |
| — | |
| — |
Tax History
| Year | Property Taxes |
|---|---|
| 2026 | $8,166 |
Contact Agent
Nearby Similar Homes
Nearby Sold Comparables


Contact Agent
Listing Provided By
North Shore Prestige Realty
